Sell Your Home
Get a free home valuation
Contact
Tell us about your needs

27131 GUAPORE DRIVE

House For Sale
$355,000

BTC: 4.34118007

ETH: 145.97039474

3 days
4 bds
3 ba
2,032 sqft

Overview

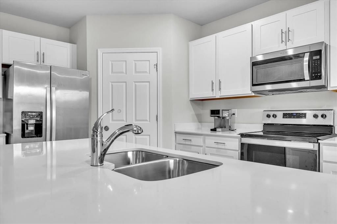
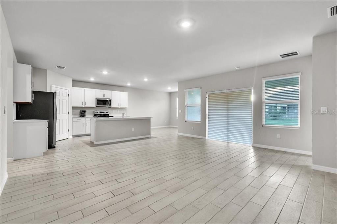
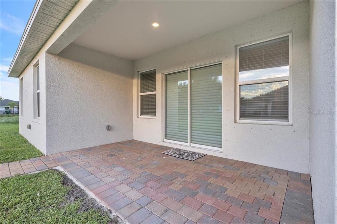
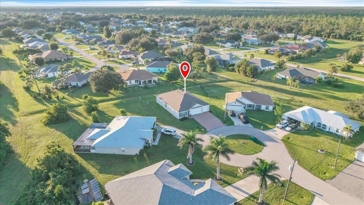
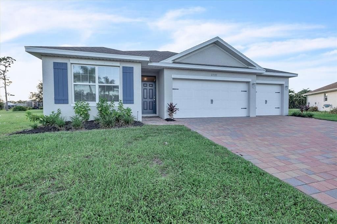
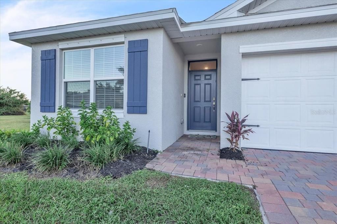
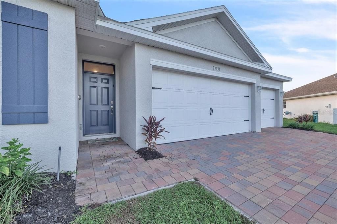
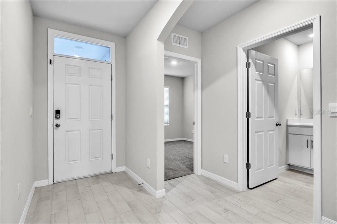
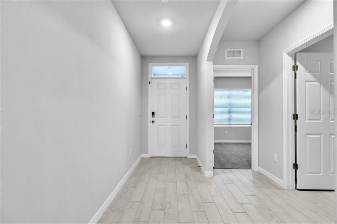
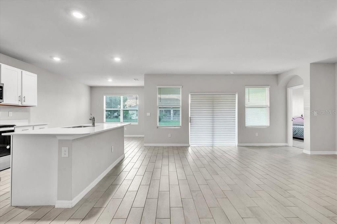
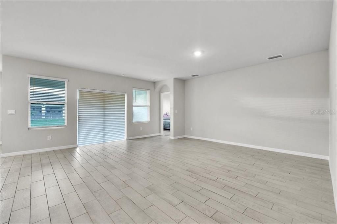
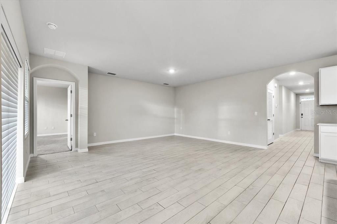
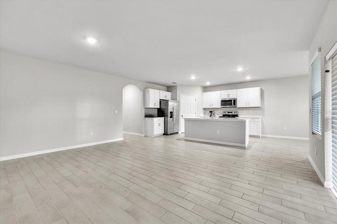
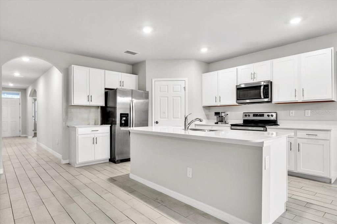
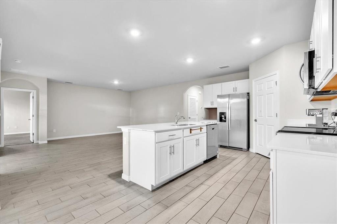
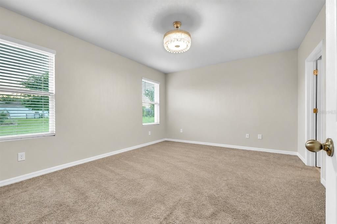
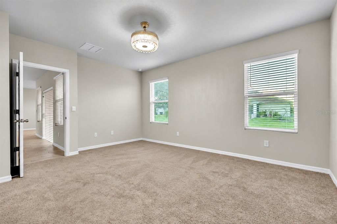
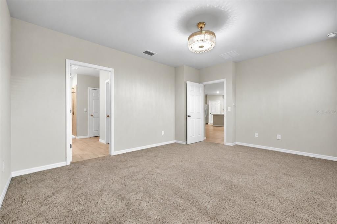
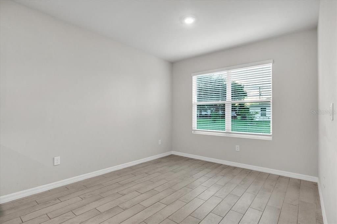
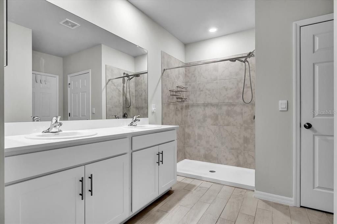
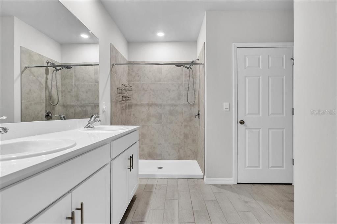
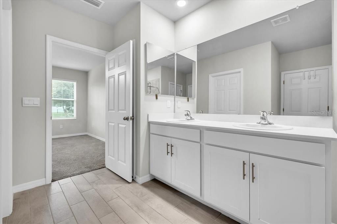
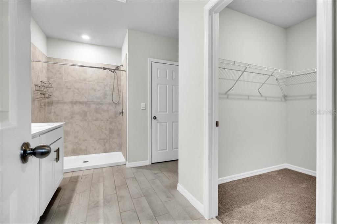
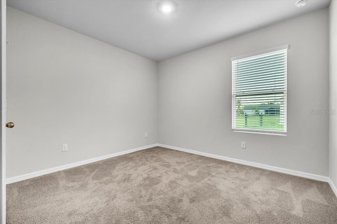
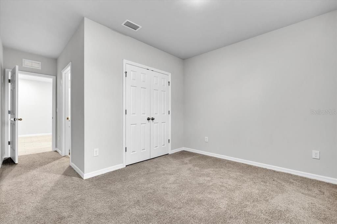
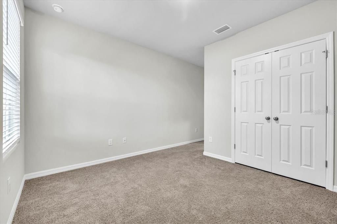
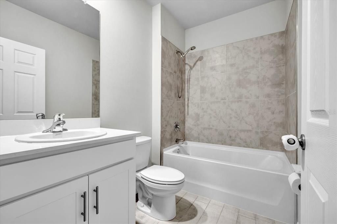
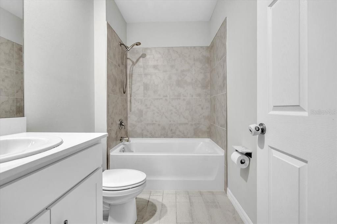
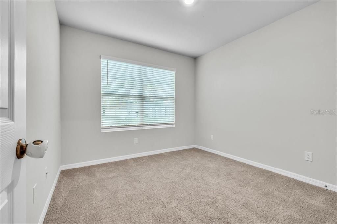
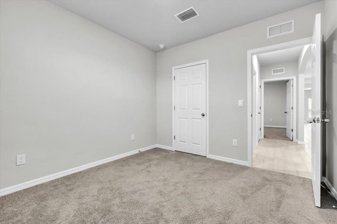
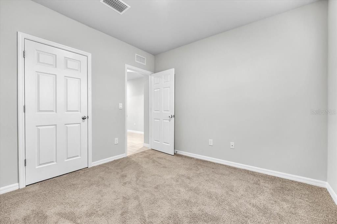
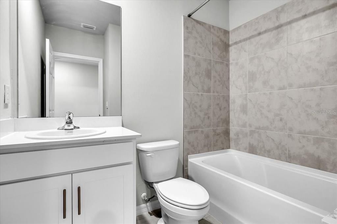
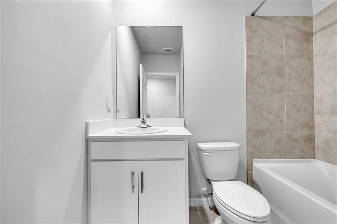
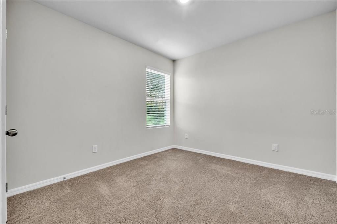
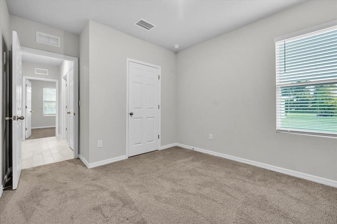
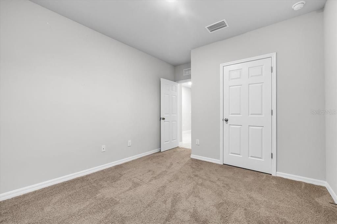
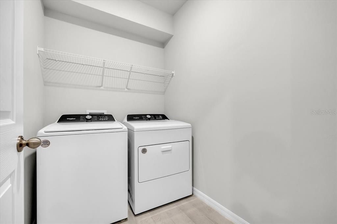
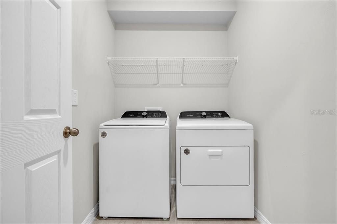
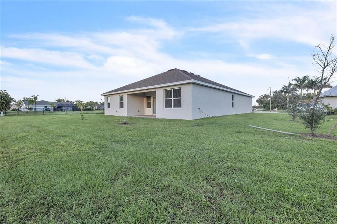
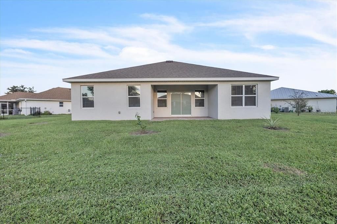
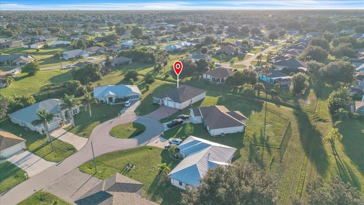
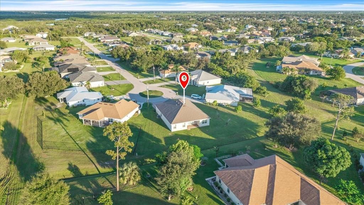
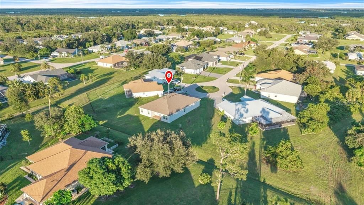
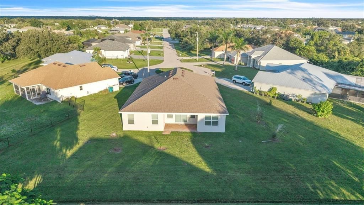
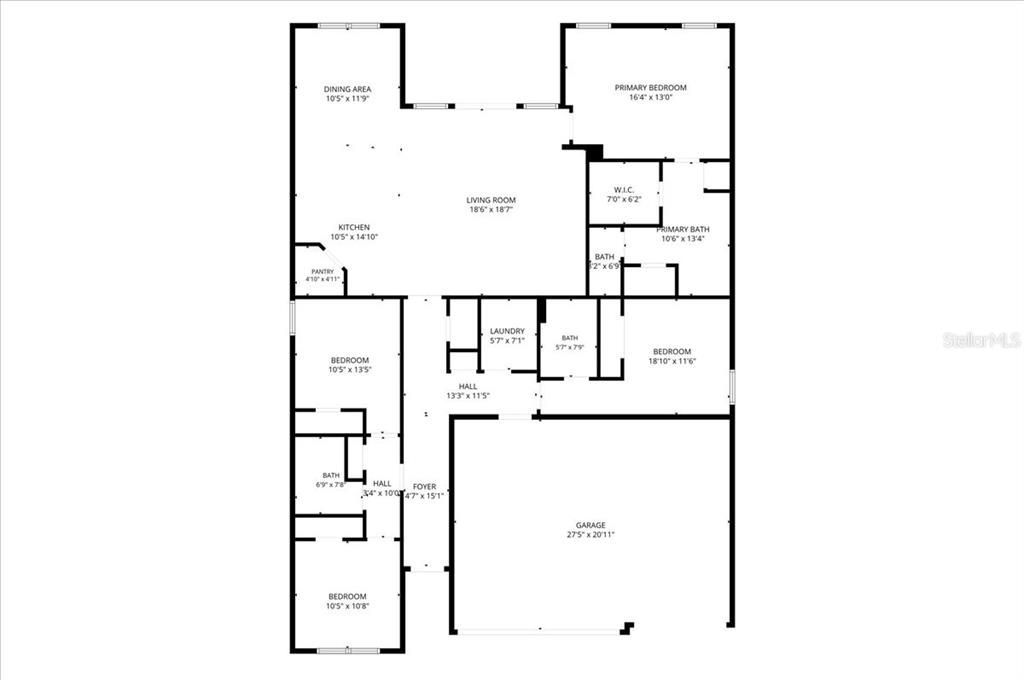
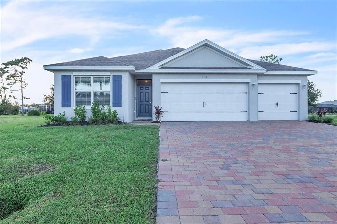
Welcome to 27131 Guapore Drive, located in the desirable Deep Creek community of Punta Gorda! This beautiful Newly 2023 built, DR Horton, Madison floor plan offers 4 bedrooms, 3 bathrooms, 2,020 square feet of living space, and a spacious 3-car garage. With a great layout, modern finishes, and a builder's warranty still in place, this home has so much to offer! As you step inside, you'll find an open and inviting floor plan with plank tile flooring throughout the main living areas and soft carpeting in the bedrooms. The spacious kitchen features quartz countertops, stainless steel appliances, plenty of cabinet space, and a layout that opens to the main living and dining areas, making it perfect for everyday living and entertaining. The primary suite is tucked away for added privacy and features a large bathroom and an oversized walk-in closet. With four bedrooms and three full bathrooms, there is plenty of room for family and guests. Additional features include quartz countertops throughout, window blinds, a full irrigation system, an electric garage door opener, and all appliances included, even the washer and dryer! Located in the deed-restricted Deep Creek community, you'll enjoy a low HOA fee of just $195 annually and a location outside the designated flood insurance required flood zones. Deep Creek is known for its quiet streets, well-kept homes, and convenient location. You're just minutes from I-75, shopping, dining, golf courses, and the beautiful historic downtown Punta Gorda. Enjoy nearby parks, boating, world-class fishing, and the Gulf Coast beaches. The area is also home to the Sunseeker Resort and is within easy reach of the Atlanta Braves and Tampa Bay Rays spring training facilities. Whether you're looking for a full-time residence or a seasonal Florida getaway, this home offers a great combination of space, comfort, and location. Schedule your own personal tour today!

Location

Details

Type:
Residential
Parking:
No Data
Year Built:
2023
Lot:
0.25 Acres
Heating:
Central / Electric
Price/sqft:
$175
Cooling:
Central Air
HOA:
$195

Valuation

Our model vs. what's actually selling nearby.
Estimate
$374,490
$342K – $421K
Confidence Medium
List vs. estimate
$19K below estimate
List $355,000 · -5.2%
Our model says this listing is priced below recent comparable activity. Expect competition.
Price per sq ft
$174
-20.2% vs. city median $218
Based on
22 MLS comparables
Median of recent comparable listings. Sold comps use closing price, active listings use list price.

Highlights

Annual tax
$5,041
2025
HOA
$195/yr
View
Park/Greenbelt
Garage
3 car garage
Pets
Allowed
All facts and features
  • Flooring

    • Carpet

    • Ceramic Tile

    Heating

    • Central

    • Electric

    Cooling

    • Central Air

    Appliances

    • Dishwasher

    • Dryer

    • Electric Water Heater

    • Microwave

    • Range

    • Refrigerator

    • Washer

    Other interior features

    • Attic Fan

    • Kitchen/Family Room Combo

    • Open Floorplan

    • Primary Bedroom Main Floor

    • Thermostat

    • Walk-In Closet(s)

    Bedrooms and bathrooms

    • Bedrooms: 4

    • Full bathrooms: 3

  • Property

    • Levels: One

    • Exterior Features: Hurricane Shutters / Sliding Doors

    Lot

    • Lot: 0.25 Acres

    Other Property Information

    • Parcel Number: 402303131001

    • Zoning: RSF3.5

  • Type and style

    • Property Type: Residential

    • Property Sub Type: Single Family Residence

  • Utility

    • Electricity Connected

    • Sewer Connected

    • Water Connected

  • Other financial information

    • HOA: $195

    • HOA Frequency: Annually

    • Annual tax amount: $5,041

  • Source details

    • MLS ID: C7532009

    Other facts

    • Construction Materials: Block / Stucco

    • Foundation Details: Slab

    • Laundry Features: Inside / Laundry Room

    • Lot Features: Cul-De-Sac

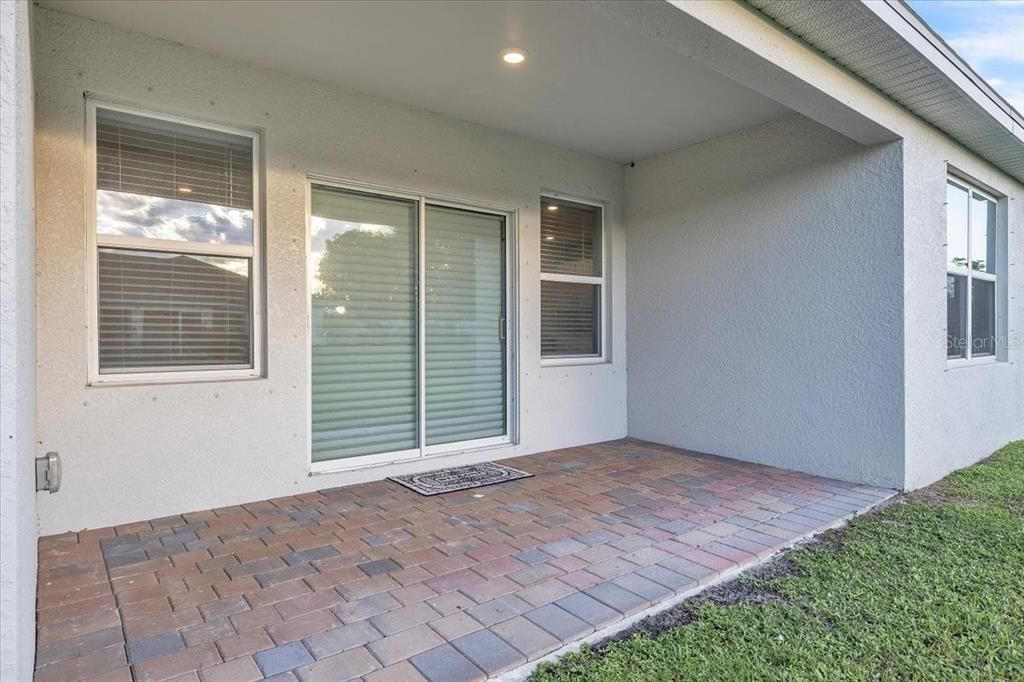
    • Patio And Porch Features: Covered / Rear Porch

    • Window Features: Blinds

    • Direction Faces: East

    • Architectural Style: Ranch

    • Garage Spaces: 3

    • Attached Garage: Yes

    • Garage: Yes

    • Living Area: 2032

    • Water Source: Public

    • Subdivision Name: PUNTA GORDA ISLES SEC 20

Private inquiry
Talk to the advisor on this listing.
Floor plans, HOA docs, off-market comparables, scheduling a private showing — one message, direct to the local specialist.

More like this

For Sale
$320,000
House
4 bds · 2 ba · 2,304 sqft
PUNTA GORDA ISLES SEC 20, PUNTA GORDA
183 CASTILE COURT
New
For Sale
$280,000
House
3 bds · 2 ba · 1,566 sqft
PUNTA GORDA ISLES SEC 23, PUNTA GORDA
26029 LUZON COURT
New
For Sale
$350,000
House
3 bds · 2 ba · 2,066 sqft
PUNTA GORDA ISLES, PUNTA GORDA
26550 DEEP CREEK BOULEVARD
New
For Sale
$419,995
House
3 bds · 2 ba · 1,822 sqft
PUNTA GORDA ISLES SEC 23, PUNTA GORDA
25484 TERRAIN LANE
New
For Sale
$259,000
House
2 bds · 2 ba · 1,508 sqft
PUNTA GORDA ISLES SEC 23, PUNTA GORDA
2247 RIO DE JANEIRO AVENUE
New
For Sale
$400,000
House
3 bds · 1 ba · 1,485 sqft
PEACE RIVER SHORES, PUNTA GORDA
141 SUMMERSET DRIVE
For Sale
$289,000
House
3 bds · 2 ba · 1,381 sqft
HARBOUR HEIGHTS, PUNTA GORDA
2258 TRITON TERRACE
For Sale
$315,000
House
4 bds · 2 ba · 1,812 sqft
PORT CHARLOTTE PRCL B SEC20, PUNTA GORDA
26610 BARRANQUILLA AVENUE

Market around this address

Live counts in the same area.
View all

The multiple listing information is provided by the Stellar MLS from a copyrighted compilation of listings. The compilation of listings and each individual listing are ©2026-present Stellar MLS. All Rights Reserved. The information provided is for consumers' personal, noncommercial use and may not be used for any purpose other than to identify prospective properties consumers may be interested in purchasing. All properties are subject to prior sale or withdrawal. All information provided is deemed reliable but is not guaranteed accurate, and should be independently verified. Listing courtesy of: SELLSTATE VISION REALTY