Sell Your Home
Get a free home valuation
Contact
Tell us about your needs
2714 NW 1ST PLACE

House For Sale
$315,000

BTC: 4.90272374

ETH: 165.55943321

3 days
3 bds
2 ba
1,593 sqft

Overview

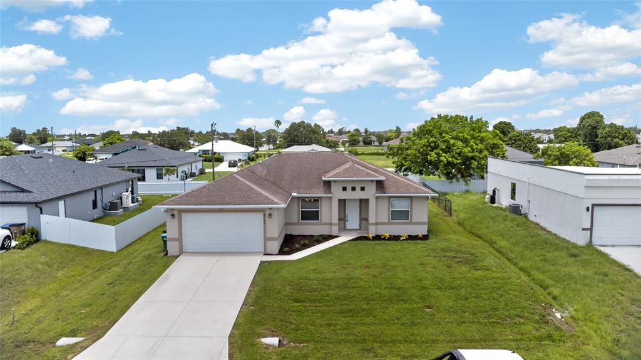
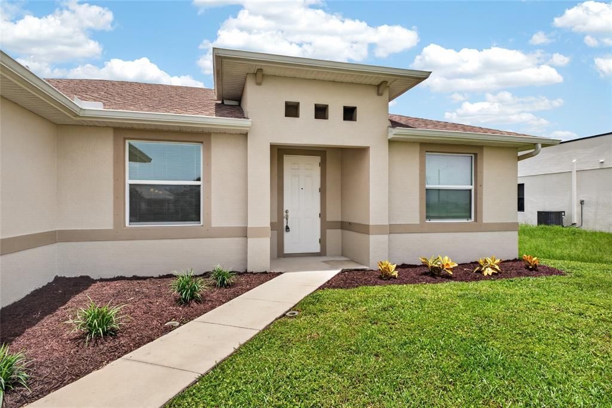
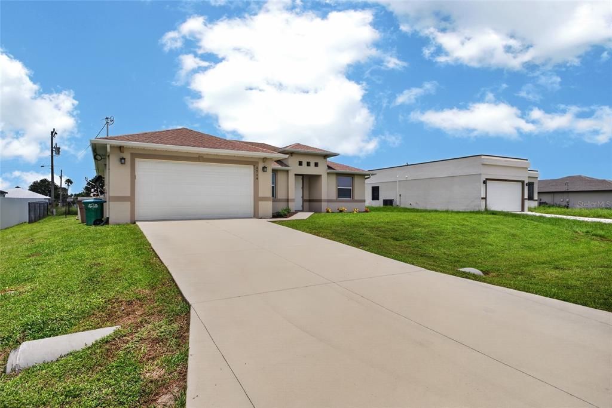
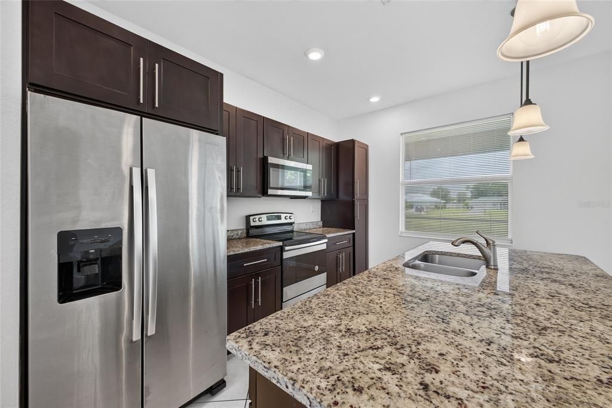
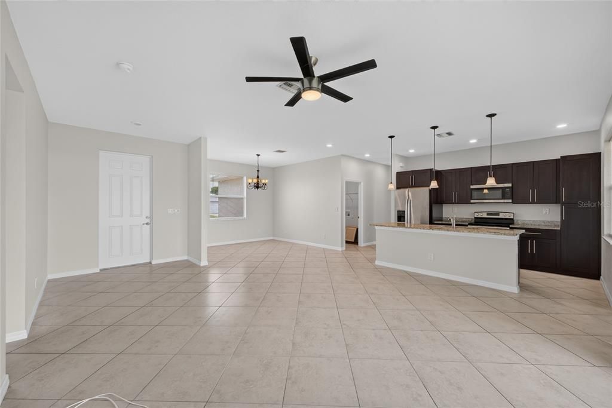
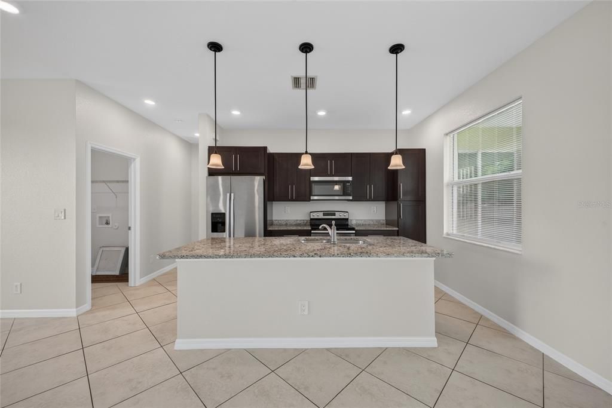
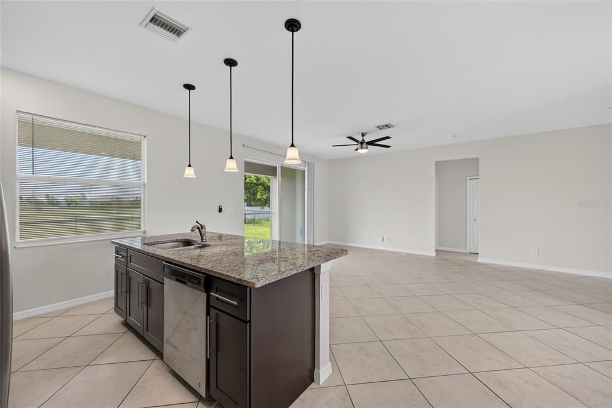
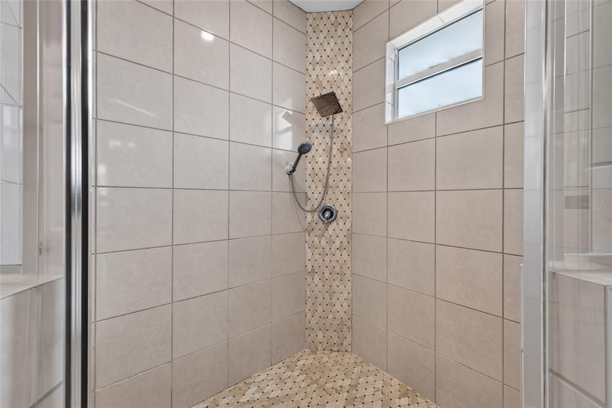
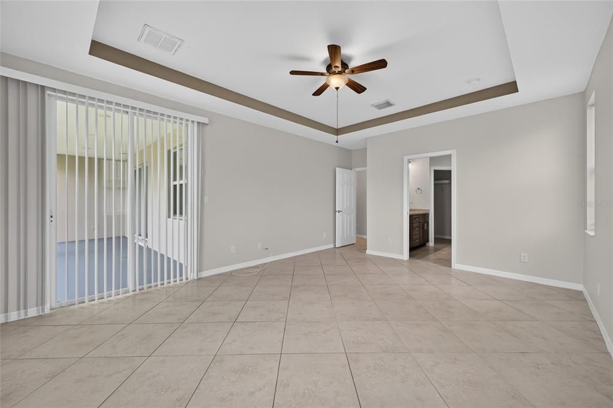
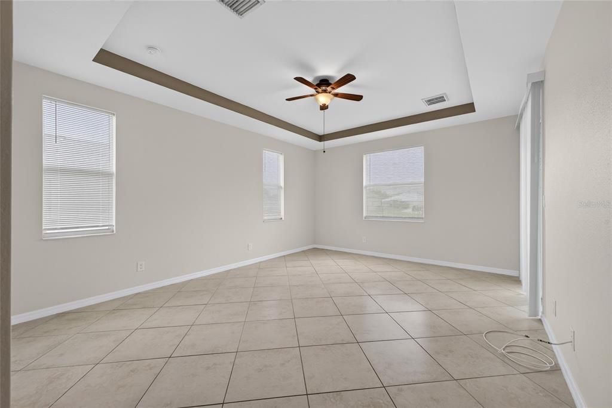
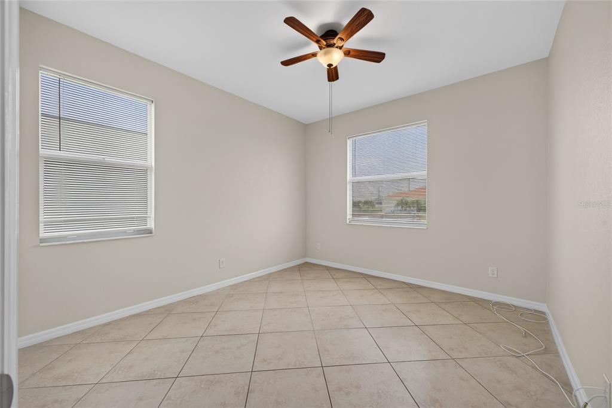
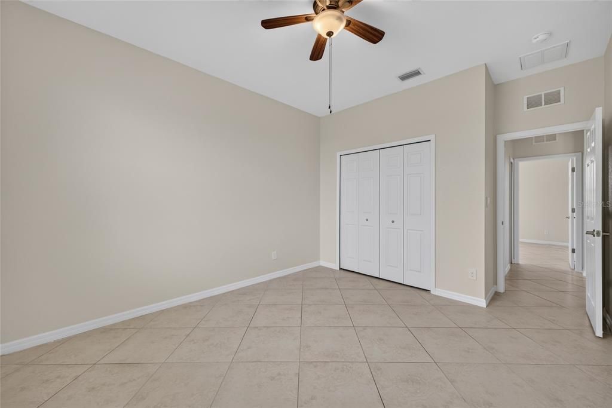
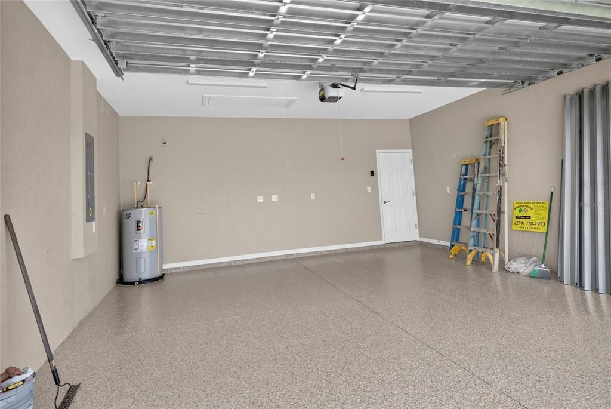
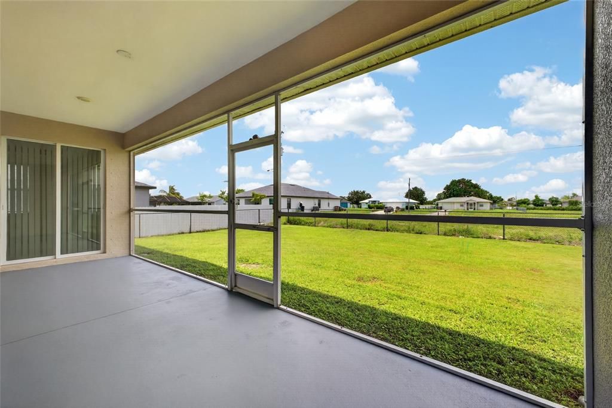
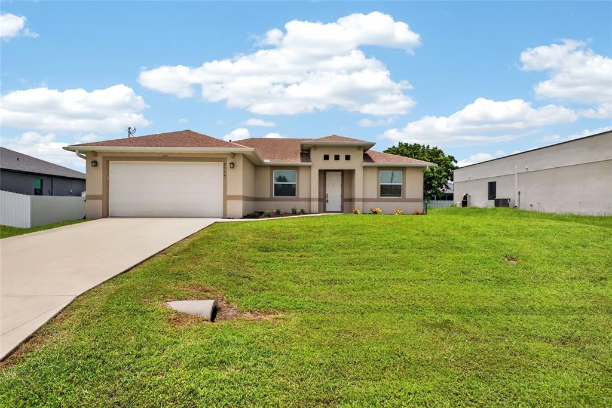
Beautifully maintained and showing like a model home, this move-in ready 3-bedroom, 2-bath residence with a 2-car garage offers the perfect combination of comfort, style, and value. The thoughtfully designed split-bedroom floor plan provides privacy for family and guests, while the open living areas create an inviting space for everyday living and entertaining. The well-appointed kitchen features granite countertops, rich wood cabinetry, stainless steel appliances, and generous workspace. Easy-care tile flooring extends throughout the home, complemented by ceiling fans and window coverings already in place. Recent improvements include fresh interior paint and a professionally coated garage floor, while the six-year-old roof provides additional peace of mind. Enjoy Florida living at its best from the spacious screened lanai overlooking the fully fenced backyard, offering plenty of room for children, pets, or weekend gatherings. Situated in a quiet, peaceful neighborhood, this home is not located in a designated flood zone and has no current utility assessments, providing valuable savings on your monthly housing expenses. Cape Coral is one of Southwest Florida's premier waterfront communities, offering more than 400 miles of canals with both freshwater and Gulf access, exceptional boating and fishing opportunities, beautiful parks, golf courses, waterfront dining, shopping, entertainment, and year-round community events. One of the many advantages of living in Cape Coral is having so much close to home that you'll seldom need to cross the bridge. Whether you're searching for your first home, a seasonal retreat, or your forever home, this exceptional property is ready 4 U.

Location

Details

Type:
Residential
Parking:
Driveway / Garage Door Opener / Ground Level
Year Built:
2019
Lot:
0.24 Acres
Heating:
Central / Electric
Price/sqft:
$198
Cooling:
Central Air
HOA:
No Data

Valuation

Our model vs. what's actually selling nearby.
Estimate
$315,000
$218K – $448K
Confidence Low
List vs. estimate
At estimate
List $315,000 · +0.0%
List is in line with recent comparable activity.
Price per sq ft
$197
-20.6% vs. city median $248
Based on
11 MLS comparables
Median of recent comparable listings. Sold comps use closing price, active listings use list price.

Highlights

Annual tax
$5,098
2025
Garage
2 car garage
Pets
Allowed
All facts and features
  • Flooring

    • Ceramic Tile

    Heating

    • Central

    • Electric

    Cooling

    • Central Air

    Appliances

    • Cooktop

    • Dishwasher

    • Dryer

    • Electric Water Heater

    • Exhaust Fan

    • Microwave

    • Range

    • Range Hood

    • Refrigerator

    Other interior features

    • Ceiling Fan(s)

    • High Ceilings

    • Living Room/Dining Room Combo

    • Open Floorplan

    • Primary Bedroom Main Floor

    • Solid Surface Counters

    • Split Bedroom

    • Walk-In Closet(s)

    • Window Treatments

    Bedrooms and bathrooms

    • Bedrooms: 3

    • Full bathrooms: 2

  • Parking

    • Driveway

    • Garage Door Opener

    • Ground Level

    Property

    • Levels: One

    • Exterior Features: Hurricane Shutters / Irrigation System / Private Yard / Sliding Doors

    Lot

    • Lot: 0.24 Acres

    Other Property Information

    • Parcel Number: 10028755

    • Zoning: R1

  • Type and style

    • Property Type: Residential

    • Property Sub Type: Single Family Residence

  • Utility

    • Cable Available

    • Electricity Available

    • Electricity Connected

    • Phone Available

    • Sprinkler Well

  • Other financial information

    • Annual tax amount: $5,098

  • Source details

    • MLS ID: OM729418

    Other facts

    • Construction Materials: Stucco

    • Foundation Details: Slab / Stem Wall

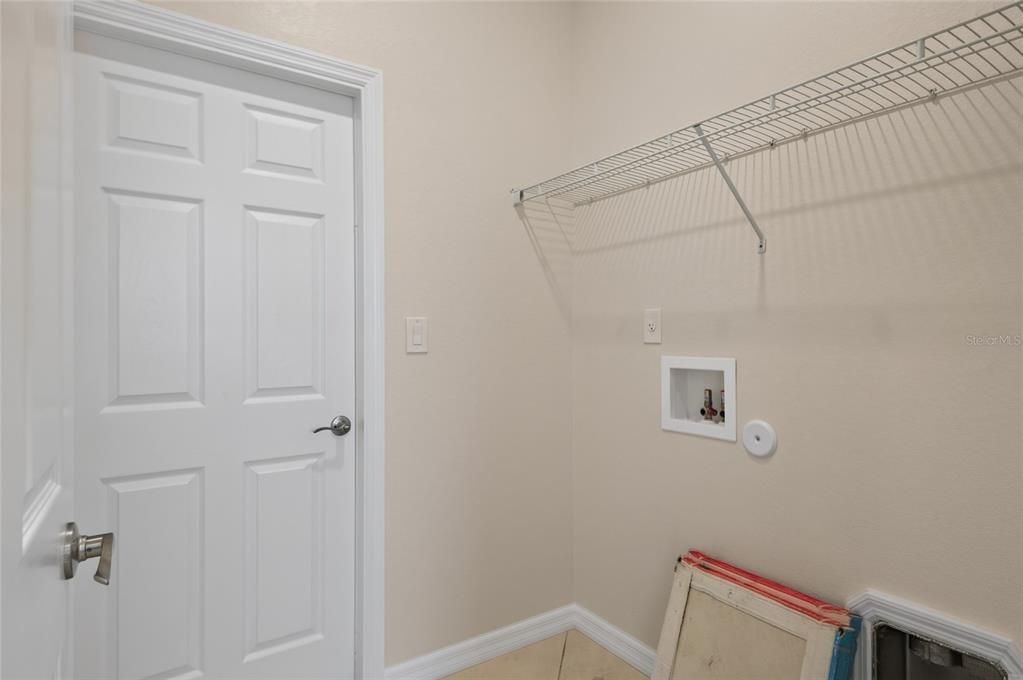
    • Laundry Features: Electric Dryer Hookup / Inside / Washer Hookup

    • Lot Features: Cleared / City Lot / Level

    • Patio And Porch Features: Covered / Enclosed / Front Porch / Rear Porch / Screened

    • Window Features: Blinds

    • Direction Faces: South

    • Architectural Style: Florida

    • Garage Spaces: 2

    • Attached Garage: Yes

    • Garage: Yes

    • Living Area: 1593

    • Water Source: None / Well

    • Lot Size Dimensions: 82 x 125

    • Subdivision Name: CAPE CORAL

Private inquiry
Talk to the advisor on this listing.
Floor plans, HOA docs, off-market comparables, scheduling a private showing — one message, direct to the local specialist.

More like this

New
For Sale
$379,000
House
4 bds · 2 ba · 1,787 sqft
CAPE CORAL, CAPE CORAL
1011 KISMET PARKWAY W
New
For Sale
$339,900
House
3 bds · 2 ba · 1,310 sqft
CAPE CORAL, CAPE CORAL
310 NE 9TH TERRACE
New
For Sale
$349,900
House
3 bds · 2 ba · 1,579 sqft
CAPE CORAL, CAPE CORAL
2522 NW 18TH AVENUE
For Sale
$309,999
House
3 bds · 2 ba · 1,458 sqft
N/A, Cape Coral
1206 NE 5TH Avenue, Cape Coral FL 33909
For Sale
$400,000
House
3 bds · 2 ba · 2,242 sqft
CAPE CORAL, CAPE CORAL
For Sale
$315,000
House
3 bds · 2 ba · 1,593 sqft
CAPE CORAL, CAPE CORAL
2714 NW 1ST PLACE
For Sale
$375,000
House
4 bds · 3 ba · 2,471 sqft
CORAL LAKES D, CAPE CORAL
2513 KEYSTONE LAKE DRIVE
For Sale
$389,000
House
4 bds · 2 ba
Kismet, Cape Coral
1728 Kismet Pkwy W, Cape Coral FL 33993

Market around this address

Live counts in the same area.
View all

The multiple listing information is provided by the Stellar MLS from a copyrighted compilation of listings. The compilation of listings and each individual listing are ©2026-present Stellar MLS. All Rights Reserved. The information provided is for consumers' personal, noncommercial use and may not be used for any purpose other than to identify prospective properties consumers may be interested in purchasing. All properties are subject to prior sale or withdrawal. All information provided is deemed reliable but is not guaranteed accurate, and should be independently verified. Listing courtesy of: GENESIS REALTY TEAM