Sell Your Home
Get a free home valuation
Contact
Tell us about your needs
2716 CHARLESTON DRIVE

House For Sale
$333,000

BTC: 3.98230088

ETH: 136.92434211

23 days
4 bds
2 ba
1,701 sqft

Overview

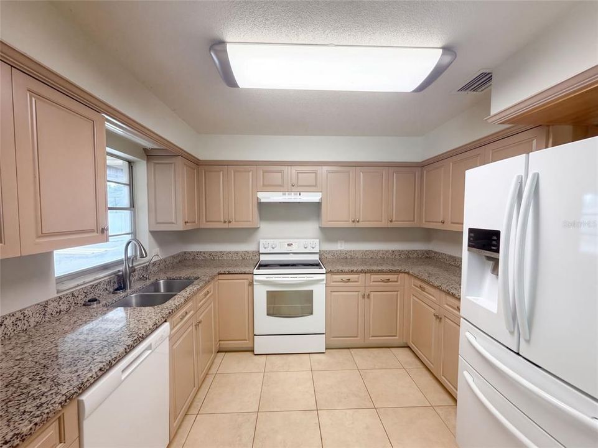
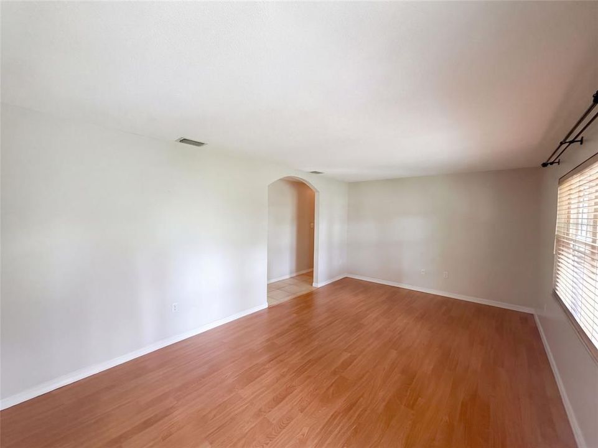
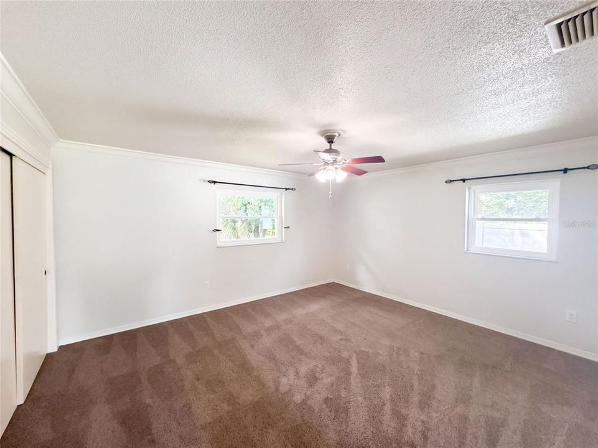
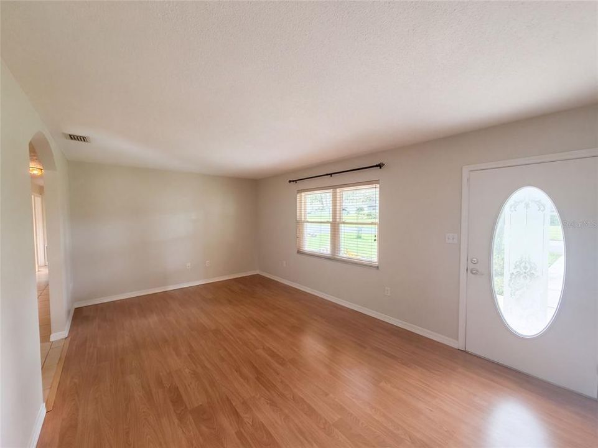
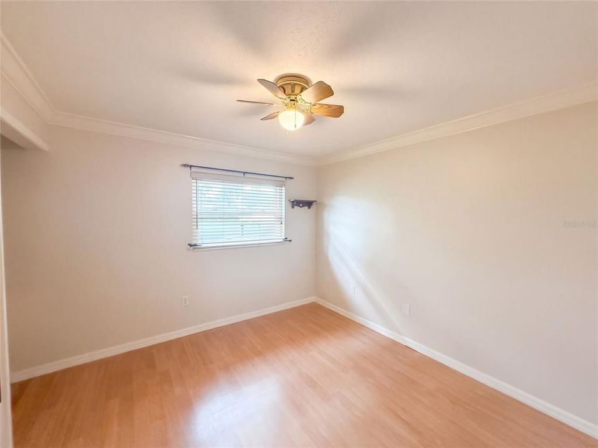
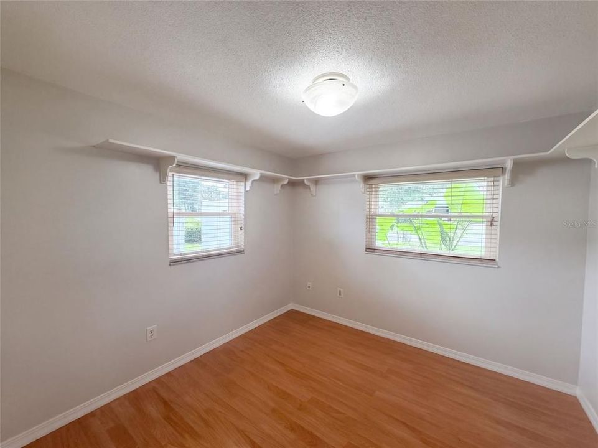
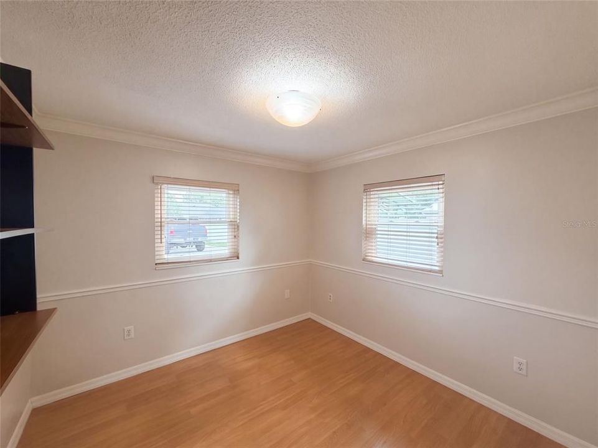
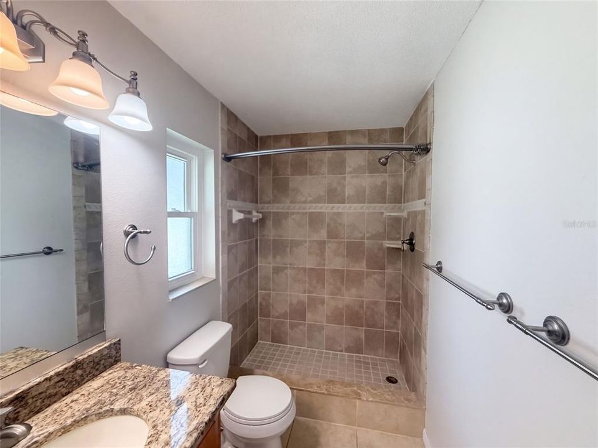
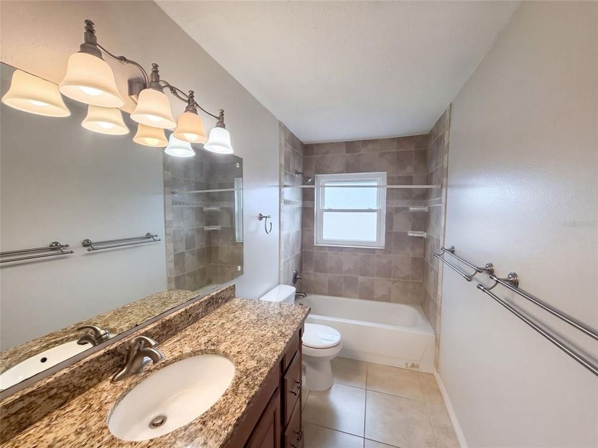
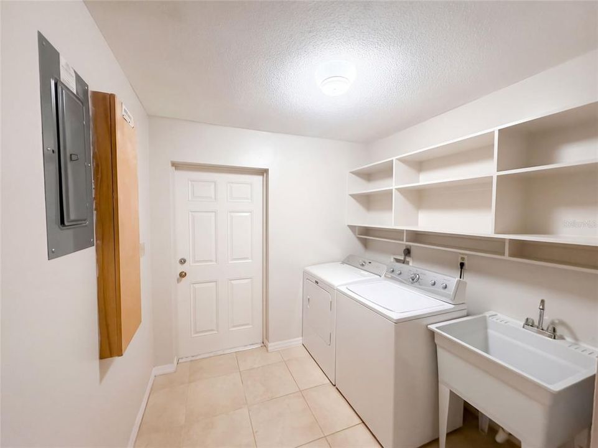
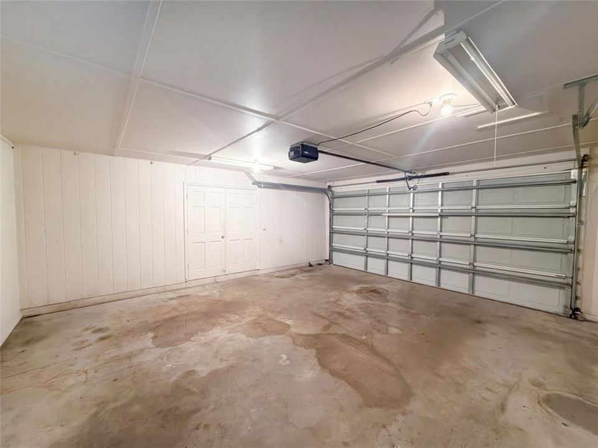
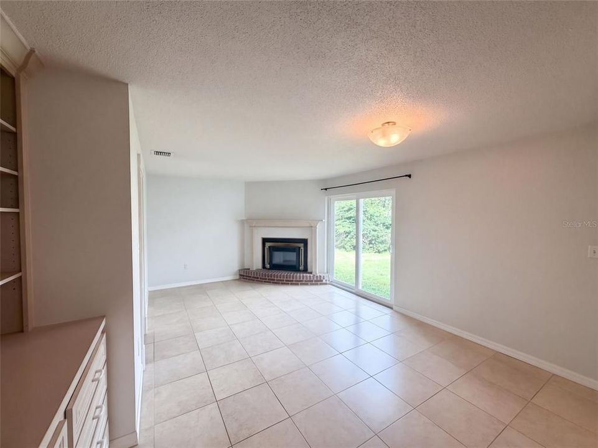
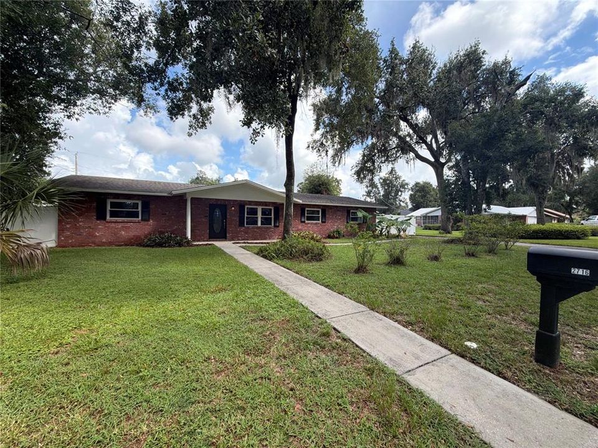
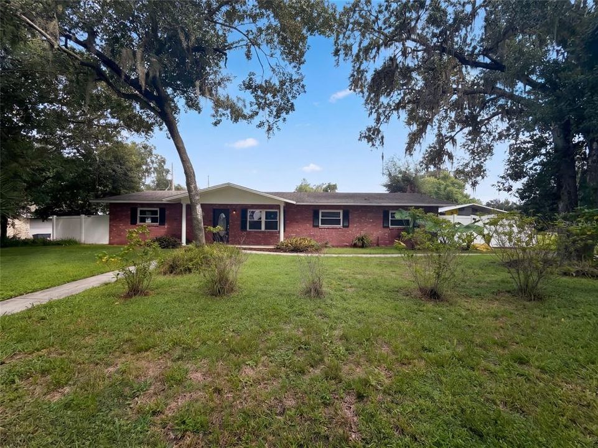
2716 Charleston Dr is a single-story Plant City home built in 1971 with 1,547 square feet of living area, four bedrooms, and two bathrooms. The kitchen has a broad work counter and opens to the dining and living areas. Four bedrooms and both bathrooms are on the same level, giving the home a straightforward layout. A laundry area and attached two-car garage add utility space. Outside, the broad rear yard provides room for outdoor use. Included 100-Day Home Warranty with buyer activation

Location

Details

Type:
Residential
Parking:
Driveway
Year Built:
1971
Lot:
0.32 Acres
Heating:
Central
Price/sqft:
$196
Cooling:
Central Air
HOA:
No Data

Valuation

Our model vs. what's actually selling nearby.
Estimate
$333,000
$284K – $343K
Confidence Medium
List vs. estimate
At estimate
List $333,000 · +0.0%
List is in line with recent comparable activity.
Price per sq ft
$195
-6.0% vs. city median $208
Based on
7 MLS comparables
Median of recent comparable listings. Sold comps use closing price, active listings use list price.

Highlights

Annual tax
$1,818
2025
Garage
2 car garage
All facts and features
  • Flooring

    • Carpet

    • Tile

    Heating

    • Central

    Cooling

    • Central Air

    Appliances

    • Dishwasher

    • Microwave

    • Other

    Other interior features

    • Primary Bedroom Main Floor

    • Stone Counters

    Bedrooms and bathrooms

    • Bedrooms: 4

    • Full bathrooms: 2

  • Parking

    • Driveway

    Property

    • Levels: One

    • Exterior Features: Other

    Lot

    • Lot: 0.32 Acres

    Other Property Information

    • Parcel Number: U22282239A00000200006.0

    • Zoning: RSC-4

  • Type and style

    • Property Type: Residential

    • Property Sub Type: Single Family Residence

  • Utility

    • Electricity Available

    • Natural Gas Available

    • Water Available

  • Other financial information

    • Annual tax amount: $1,818

  • Source details

    • MLS ID: O6445519

    Other facts

    • Construction Materials: Block / Stone / Stucco

    • Foundation Details: Slab

    • Fireplace Features: Family Room

    • Laundry Features: Laundry Room

    • Direction Faces: South

    • Fireplace: Yes

    • Garage Spaces: 2

    • Attached Garage: Yes

    • Garage: Yes

    • Living Area: 1701

    • Water Source: Public

    • Subdivision Name: COLONIAL VILLAGE SUB U

Private inquiry
Talk to the advisor on this listing.
Floor plans, HOA docs, off-market comparables, scheduling a private showing — one message, direct to the local specialist.

More like this

New
For Sale
$374,000
House
4 bds · 2 ba · 2,305 sqft
FARM AT VARREA, PLANT CITY
4620 HIDDEN FARM DRIVE
New
For Sale
$335,000
House
4 bds · 2 ba · 1,605 sqft
PARK EAST PH 1B 2 3A & 3B, PLANT CITY
3621 RADIANT MOUNTAIN DRIVE
New
For Sale
$324,900
House
4 bds · 2 ba · 1,605 sqft
PARK EAST PHASE 1B 2 3A AND 3B, PLANT CITY
3708 RADIANT MOUNTAIN DRIVE
New
For Sale
$414,900
House
4 bds · 3 ba · 3,362 sqft
NORTH PARK ISLE PH 1A, PLANT CITY
1510 TROPICAL OASIS AVENUE
For Sale
$265,000
Lots/Land
4.29 acres
TRASKS ADD TO PLANT CITY, PLANT CITY
200 W ENGLISH STREET
For Sale
$259,000
House
3 bds · 1 ba · 1,316 sqft
MARSHALL HEIGHTS, PLANT CITY
1406 TENNESSEE STREET
-$990
For Sale
$388,000
House
4 bds · 2 ba · 2,045 sqft
VARREA, PLANT CITY
4409 HIDDEN FARM DRIVE
For Sale
$323,000
House
3 bds · 2 ba · 1,560 sqft
FARM AT VARREA, PLANT CITY
4618 HIDDEN FARM DRIVE

Market around this address

Live counts in the same area.
View all

The multiple listing information is provided by the Stellar MLS from a copyrighted compilation of listings. The compilation of listings and each individual listing are ©2026-present Stellar MLS. All Rights Reserved. The information provided is for consumers' personal, noncommercial use and may not be used for any purpose other than to identify prospective properties consumers may be interested in purchasing. All properties are subject to prior sale or withdrawal. All information provided is deemed reliable but is not guaranteed accurate, and should be independently verified. Listing courtesy of: OPENDOOR BROKERAGE LLC