Sell Your Home
Get a free home valuation
Contact
Tell us about your needs

2719 MAYAGUANA COURT

House Active With Contract
$780,000

BTC: 11.96686100

ETH: 409.95669175

-$20K (2026/07/20)
28 days
Waterfront
3 bds
2 ba
2,441 sqft

Overview

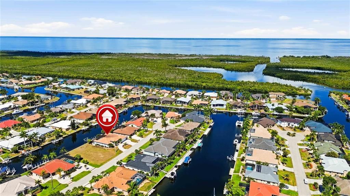
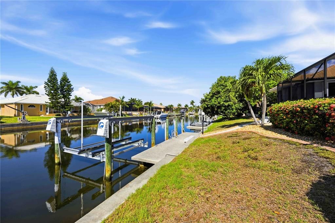
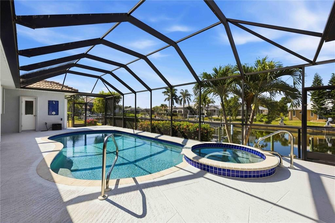
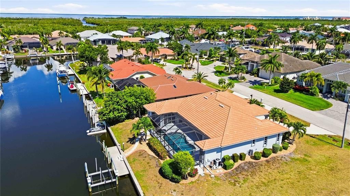
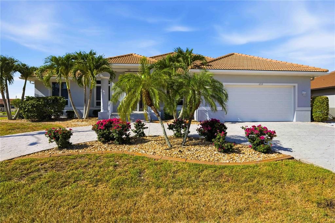
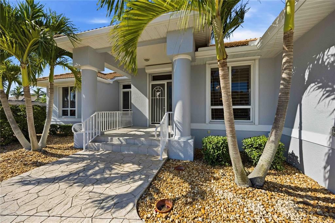
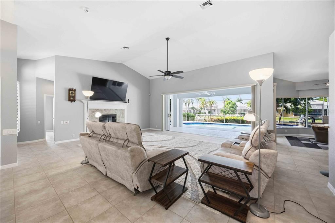
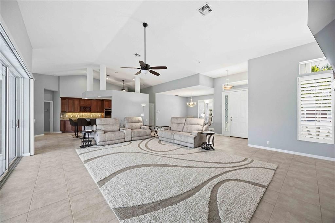
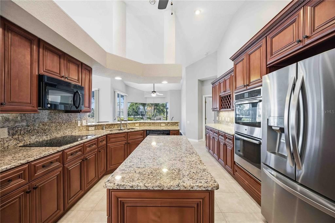
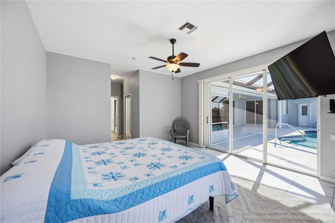
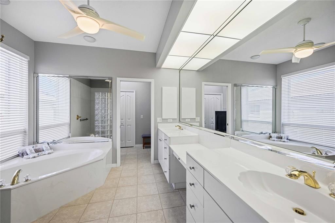
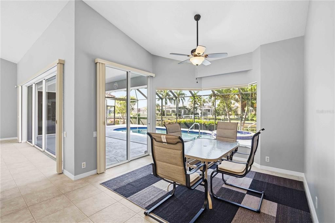
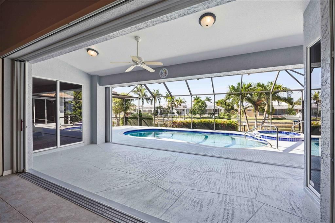
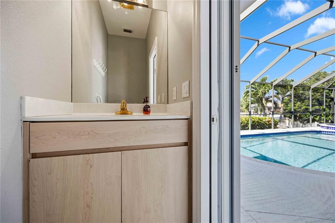
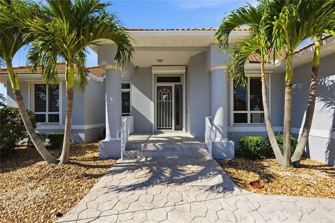
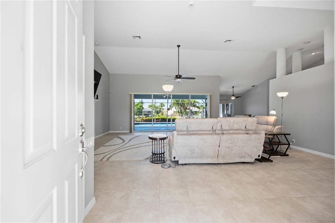
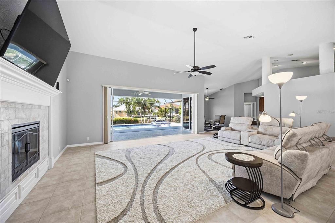
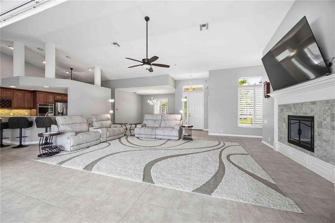
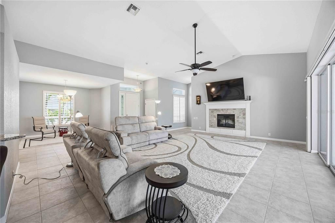
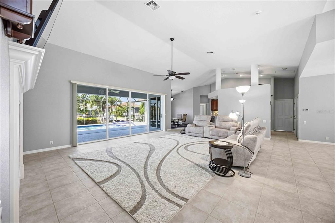
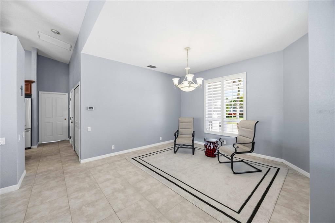
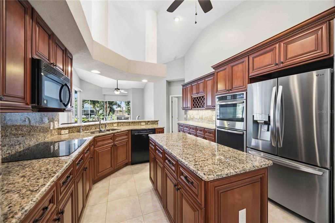
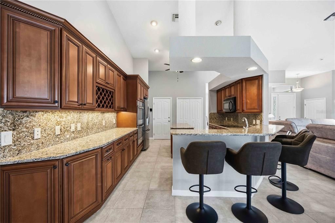
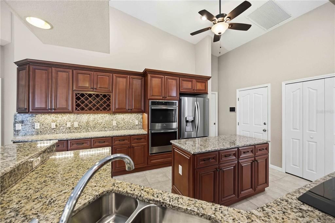
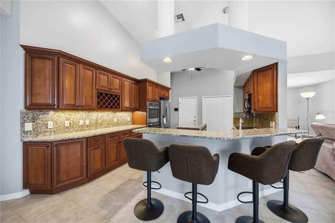
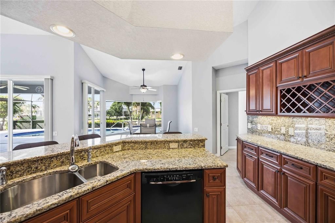
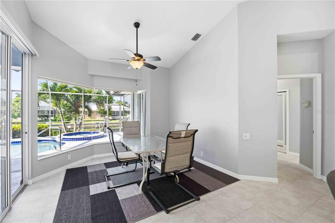
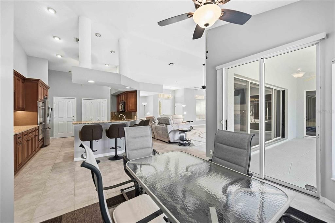
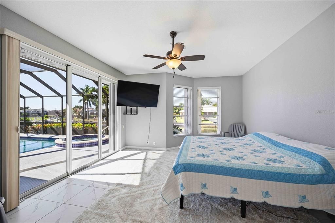
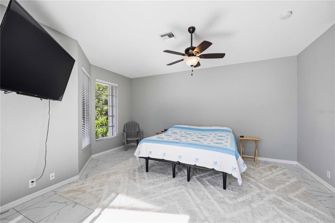
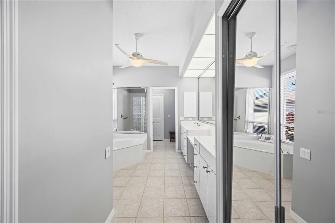
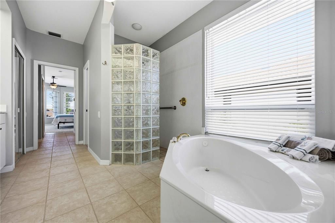
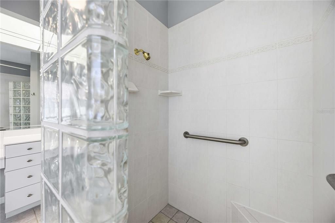
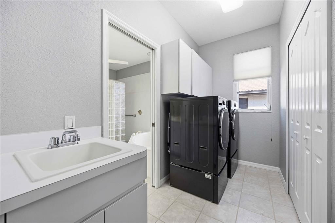
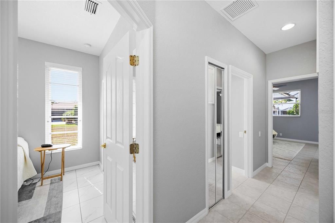
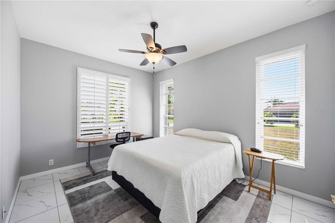
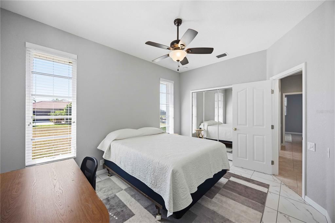
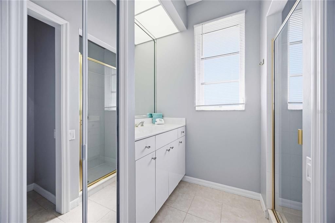
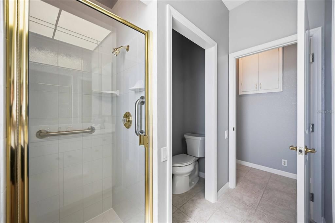
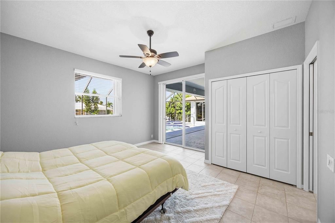
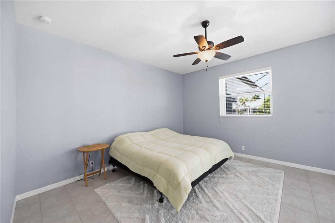
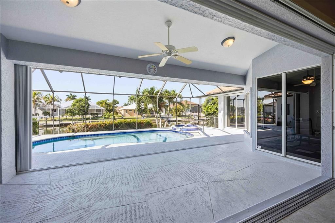
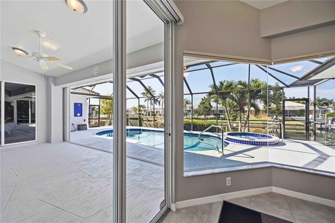
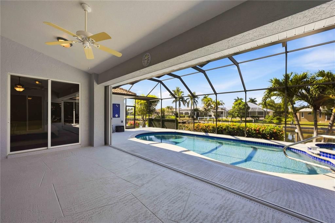
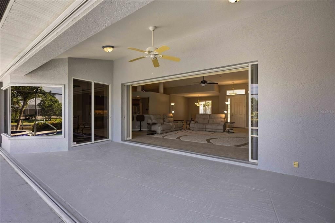
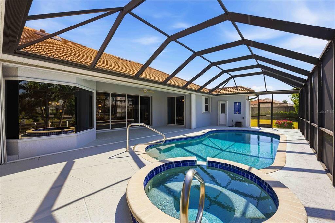
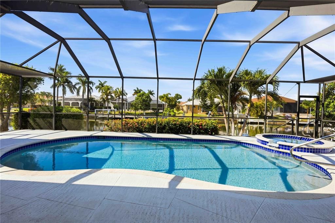
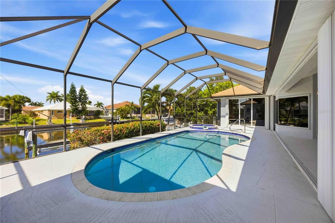
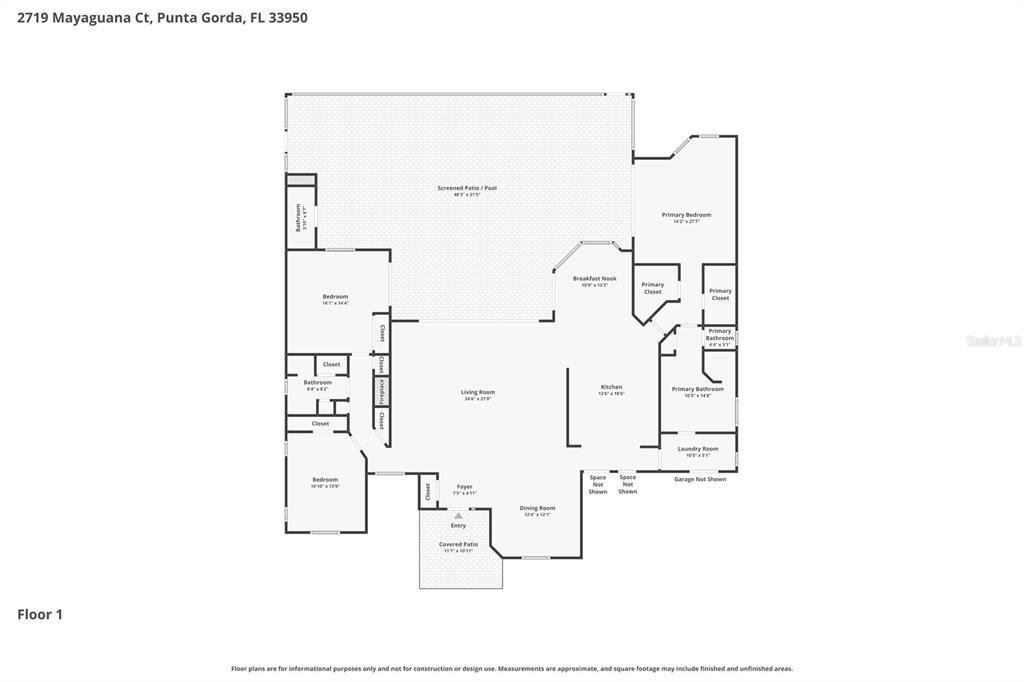
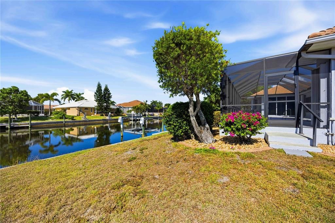
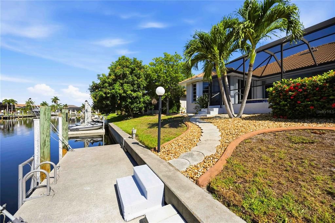
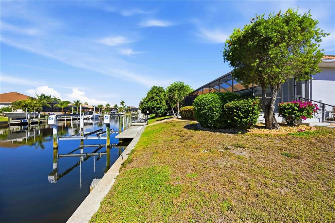
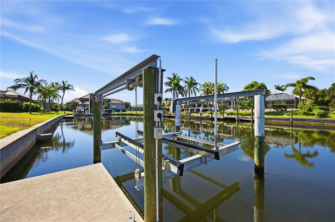
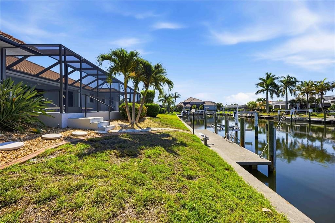
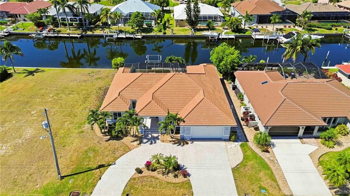
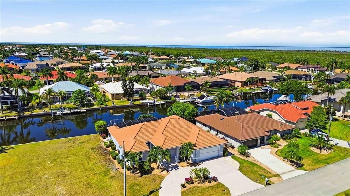
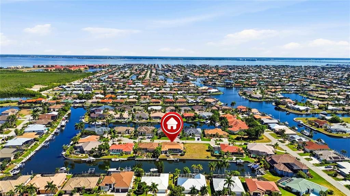
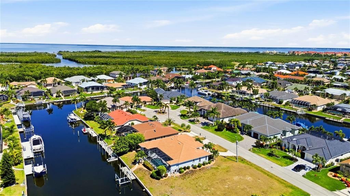
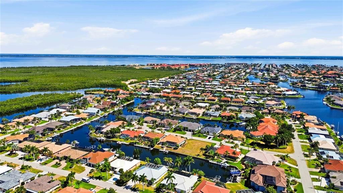
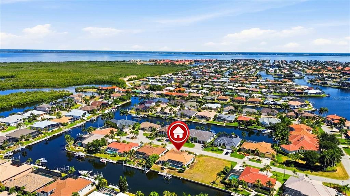
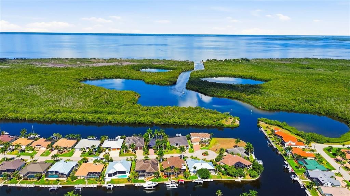
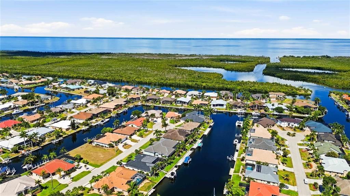
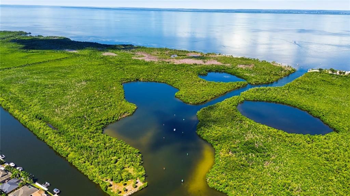
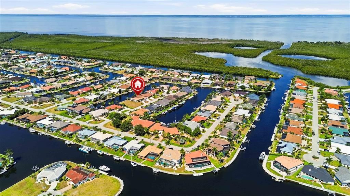
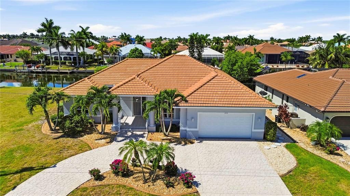
Under contract-accepting backup offers. BOATING WATERFRONT, NO BRIDGES TO CHARLOTTE HARBOR, INTRACOASTAL WATERWAY, GULF AND BEYOND: Immaculate and spacious 3-bedroom, 2.5-bath pool home offering canal views in the highly desirable deed-restricted community of Punta Gorda Isles with QUICK sailboat access minutes to Charlotte Harbor and beyond. This one-of-a-kind home boasts elegance both inside and out with luscious landscaping encompassing the entire property and a circular, stamped-concrete driveway that leads to the covered, tiled front entry accented by columns and an 8-foot door with a transom window above. With a myriad of elegant features including 14' cathedral ceilings, neutral tile flooring throughout, a built-in electric fireplace, and a 4-panel pocketing sliding glass door that fills the home with an abundance of natural light. This home offers an open floor plan with a large eat-in kitchen featuring wood cabinetry, quality appliances with an induction cooktop and double ovens one of which is convection, plus a center island offering additional storage. Additional kitchen highlights include under-cabinet lighting, a breakfast bar, and an aquarium window in the dinette area overlooking the pool. The sizable family room offers a "wall" of windows providing unobstructed views of the sparkling pool and boat dock, with four pocketing 8-foot sliding glass doors allowing you to seamlessly expand your living space into your private Florida oasis. This incredible outdoor living space includes a recently resurfaced pool with a Mini-Pebble Tec finish, a freshly painted pool deck, a heated pool and spa, an outdoor pool bath, and a storage closet—all complemented by tranquil canal views. For boating enthusiasts, the private dock features a 10,000-pound boat lift with water and electric service, providing access to open water within minutes. Back inside, the primary suite is spacious with new tile flooring and triple 8-foot sliding glass doors leading to the lanai. The spa-like ensuite bath offers dual sinks, a makeup vanity, private water closet, linen closet, walk-in shower, and a separate soaking tub. A pocket door provides direct access to the laundry room, complete with a utility sink, ample storage, and convenient flow back to the kitchen. On the opposite side of the home are two generously sized guest bedrooms, both featuring new tile flooring, roomy closets, and ceiling fans. The spacious guest bath offers a linen closet, tiled shower, and private water closet. The rear guest bedroom also features double 8-foot sliding glass doors with direct access to the pool area. Additional upgrades include a complete interior and exterior repaint (2025), roof (2022), HVAC (2020), custom draperies on all sliding glass doors and dinette windows, new gravel and stepping stones on the west side of the home (2026), whole house hurricane protection, electric roll-down shutters on the front entry and three front windows, and accordion shutters on all remaining openings. Enjoy the freedom of no mandatory HOA, with optional membership to the Punta Gorda Isles Civic Association offering social clubs and community events. Minutes to St. Andrews South Golf Club, Fishermen's Village, marinas, waterfront dining, Gulf beaches, world-class fishing, farmers markets, and quick boating access to Charlotte Harbor, the Intracoastal Waterway, and the Gulf. Convenient to Punta Gorda, Fort Myers, and Sarasota airports. Don't wait, schedule your private showing today!

Location

Details

Type:
Residential
Parking:
Driveway / Oversized
Year Built:
1998
Lot:
0.22 Acres
Heating:
Electric
Price/sqft:
$320
Cooling:
Central Air
HOA:
No Data

Valuation

Our model vs. what's actually selling nearby.
Estimate
$799,000
$585K – $1.1M
Confidence Low
List vs. estimate
$19K below estimate
List $780,000 · -2.4%
Our model says this listing is priced below recent comparable activity. Expect competition.
Price per sq ft
$319
+44.6% vs. city median $221
Based on
51 MLS comparables
Median of recent comparable listings. Sold comps use closing price, active listings use list price.

Highlights

Annual tax
$9,666
2025
Pool
Gunite
View
Water
Waterfront
Canal - Brackish
Garage
2 car garage
Pets
Allowed
All facts and features
  • Flooring

    • Porcelain Tile

    • Tile

    Heating

    • Electric

    Cooling

    • Central Air

    Appliances

    • Convection Oven

    • Dishwasher

    • Disposal

    • Dryer

    • Electric Water Heater

    • Exhaust Fan

    • Microwave

    • Refrigerator

    • Washer

    Other interior features

    • Cathedral Ceiling(s)

    • Ceiling Fan(s)

    • High Ceilings

    • Open Floorplan

    • Primary Bedroom Main Floor

    • Solid Wood Cabinets

    • Split Bedroom

    • Stone Counters

    • Walk-In Closet(s)

    • Window Treatments

    Bedrooms and bathrooms

    • Bedrooms: 3

    • Bathrooms: 1

    • Full bathrooms: 2

  • Parking

    • Driveway

    • Oversized

    Property

    • Levels: One

    • Pool Private: Yes

    • Exterior Features: Hurricane Shutters / Irrigation System / Outdoor Shower / Rain Gutters / Storage

    Lot

    • Lot: 0.22 Acres

    Other Property Information

    • Parcel Number: 412214305005

    • Zoning: GS-3.5

  • Type and style

    • Property Type: Residential

    • Property Sub Type: Single Family Residence

  • Utility

    • BB/HS Internet Available

    • Cable Available

    • Electricity Connected

    • Public

    • Sewer Connected

    • Underground Utilities

    • Water Connected

  • Other financial information

    • Annual tax amount: $9,666

  • Source details

    • MLS ID: D6147859

    Other facts

    • Construction Materials: Block / Stucco

    • Foundation Details: Slab

    • Fireplace Features: Electric / Living Room

    • Laundry Features: Inside / Laundry Room

    • Lot Features: Cleared / Cul-De-Sac / FloodZone / City Lot / In County / Landscaped

    • Patio And Porch Features: Covered / Front Porch / Rear Porch / Screened

    • Pool Features: Gunite / Heated / In Ground / Lighting / Outside Bath Access / Screen Enclosure

    • Window Features: Shutters / Window Treatments

    • Direction Faces: North

    • Architectural Style: Florida

    • Waterfront: Yes

    • Fireplace: Yes

    • Garage Spaces: 2

    • Attached Garage: Yes

    • Garage: Yes

    • Living Area: 2441

    • Water Source: Public

    • Subdivision Name: PUNTA GORDA ISLES SEC 12

Private inquiry
Talk to the advisor on this listing.
Floor plans, HOA docs, off-market comparables, scheduling a private showing — one message, direct to the local specialist.

More like this

New
Active With Contract
$800,000
House
3 bds · 2 ba · 2,016 sqft
PUTNA GORDA ISLES SEC 14, PUNTA GORDA
1362 PINE SISKIN DRIVE
Active With Contract
$874,900
House
3 bds · 2 ba · 2,520 sqft
PUNTA GORDA ISLES SEC 14, PUNTA GORDA
1233 SEA BREEZE COURT
Active With Contract
$599,000
House
3 bds · 3 ba · 1,849 sqft
PUNTA GORDA ISLES SEC 07, PUNTA GORDA
586 BAL HARBOR BOULEVARD
Active With Contract
$672,500
House
3 bds · 2 ba · 2,671 sqft
PUNTA GORDA ISLES SEC 05, PUNTA GORDA
857 BAL HARBOR BOULEVARD
-$250K
Active With Contract
$599,000
House
3 bds · 2 ba · 2,090 sqft
PUNTA GORDA ISLES SEC 14, PUNTA GORDA
1368 WILLET COURT
Active With Contract
$885,000
House
3 bds · 3 ba · 2,200 sqft
PUNTA FORDA ISLES SEC 12, PUNTA GORDA
4074 LA COSTA ISLAND COURT
Active With Contract
$725,000
House
3 bds · 2 ba · 2,215 sqft
PUNTA GORDA ISLES SEC 17, PUNTA GORDA
2829 LA MANCHA COURT
Active With Contract
$659,000
House
3 bds · 2 ba · 2,285 sqft
PUNTA FORDA ISLES SEC 12, PUNTA GORDA
1741 SUZI STREET

Market around this address

Live counts in the same area.
View all

The multiple listing information is provided by the Stellar MLS from a copyrighted compilation of listings. The compilation of listings and each individual listing are ©2026-present Stellar MLS. All Rights Reserved. The information provided is for consumers' personal, noncommercial use and may not be used for any purpose other than to identify prospective properties consumers may be interested in purchasing. All properties are subject to prior sale or withdrawal. All information provided is deemed reliable but is not guaranteed accurate, and should be independently verified. Listing courtesy of: KELLER WILLIAMS ISLAND LIFE REAL ESTATE