Sell Your Home
Get a free home valuation
Contact
Tell us about your needs

272 STIRLING BRIDGE DRIVE

House Recently Sold
$1,440,000

BTC: 22.41245136

ETH: 756.84312324

Sold on: 2026-04-29
13 days
3 bds
3 ba
3,137 sqft

Overview

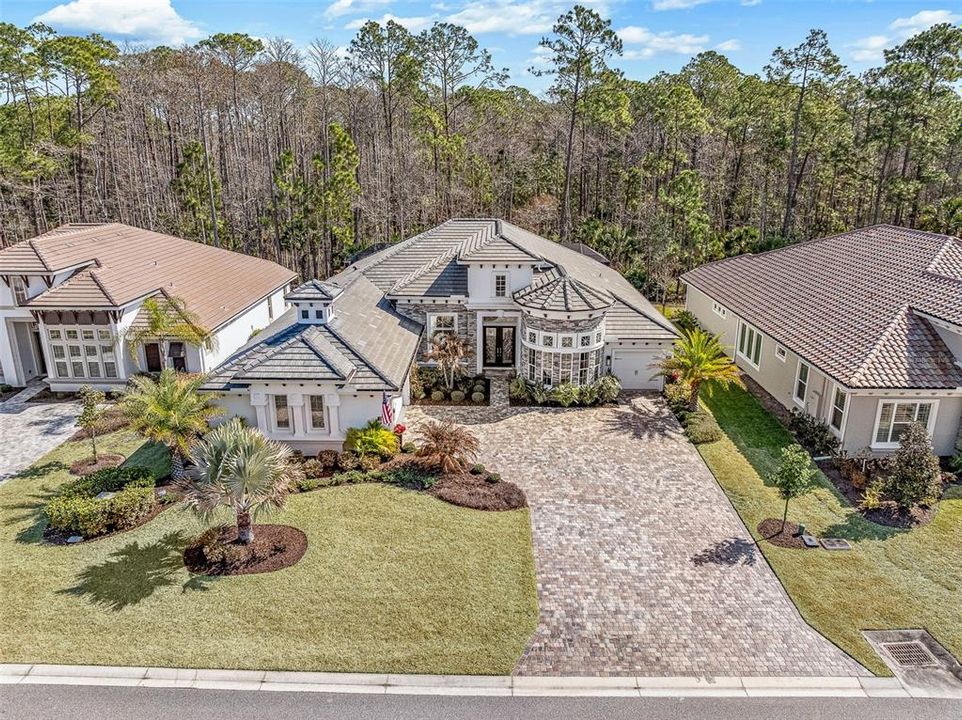
Experience luxury living at its finest in this exceptional 2023 ICI Homes Egret II estate home, ideally situated in the beautiful, gated community of Plantation Bay Golf & Country Club. Offering 3,137 square feet of thoughtfully designed living space, this 3-bedroom, 3-bath residence with private den and 3.5 car garage showcases top-tier upgrades and meticulous attention to detail throughout. From the moment you arrive, stunning double etched glass entry doors open into a grand gallery-style foyer with soaring ceilings and breathtaking views through 10-foot sliding glass doors to the covered lanai, resort-style pool and spa, and tranquil wooded preserve beyond. The seamless indoor-outdoor design creates the perfect Florida lifestyle setting. The living room is beautifully appointed with elegant tray ceilings, crown molding, and a custom built-in feature wall that enhances both sophistication and functionality. The oversized den/office is flooded with natural light from a large bay window and features custom lighting and convenient floor-mounted electrical access for effortless workspace design. The gourmet kitchen is truly the heart of the home, showcasing 42-inch cabinetry paired with illuminated 48-inch glass-front upper cabinets, an oversized upgraded quartz island with additional storage, designer lighting, roll-out shelving, upgraded appliances, and a generous walk-in pantry. The oversized breakfast nook overlooks the lanai and preserve, providing a peaceful setting for morning coffee. The luxurious primary suite offers serene preserve views, a tray ceiling with custom lighting, private lanai access with privacy shades, and a spa-inspired ensuite bath featuring upgraded quartz countertops, a soaking tub, oversized walk-in shower, expansive linen storage, and a very large walk-in closet. A desirable split floor plan provides privacy for guests, with two additional bedrooms featuring plantation shutters and convenient bath access, including one Cabana bath with direct lanai entry. Each bathroom is uniquely finished with upgraded quartz selections and designer fixtures. Step outside to your private backyard oasis featuring a heated resort-style pool and spa with propane heat pump, travertine decking, remote-controlled pool system, and a motorized hurricane screen enclosing the covered lanai for added protection and privacy. The brand-new outdoor kitchen includes a gas grill, refrigerator, and built-in cabinetry—perfect for entertaining. Additional premium features include two HVAC systems, hot water heater with recirculating pump, central vacuum system, epoxy-coated floors in both the 2.5 car and 1-car garages, whole-house water filtration system, sealed paver driveway and pool deck, tile roof, gutters, hybrid irrigation system, security camera system, portable generator hookup, extended laundry room with cabinetry and sink, and professionally designed lush landscaping with lighting. . Plantation Bay Golf & Country Club is a gated, golf cart friendly community offering optional membership amenities including 45 holes of championship golf, two clubhouses including the thirty two million dollar Founders Clubhouse, fitness and spa facilities, 2 pool-resort style including lap pool, 9 lighted tennis courts, 10 lighted pickleball courts, restaurants, bocce ball, walking trails, and tons of social activities. Buyers of this home to receive a substantial discount on the membership initiation fee. Ask listing agent for details.

Location

Details

Type:
Residential
Parking:
No Data
Year Built:
2023
Lot:
0.24 Acres
Heating:
Central / Electric / Propane
Price/sqft:
$477
Cooling:
Central Air / Mini-Split Unit(s)
HOA:
$286

Valuation

Our model vs. what's actually selling nearby.
Estimate
$837,895
$711K – $1.1M
Confidence Low
List vs. estimate
$657K above estimate
List $1,495,000 · +78.4%
Our model says this listing is priced above recent comparable activity. Room to negotiate.
Price per sq ft
$476
+108.6% vs. city median $228
Based on
13 MLS comparables
Median of recent comparable listings. Sold comps use closing price, active listings use list price.

Highlights

Annual tax
$17,258
2025
HOA
$286/qtr
Private Road, Security
Pool
Heated
View
Trees/Woods
Garage
3 car garage
Pets
Allowed
All facts and features
  • Flooring

    • Carpet

    • Tile

    Heating

    • Central

    • Electric

    • Propane

    Cooling

    • Central Air

    • Mini-Split Unit(s)

    Appliances

    • Built-In Oven

    • Convection Oven

    • Cooktop

    • Dishwasher

    • Disposal

    • Dryer

    • Electric Water Heater

    • Exhaust Fan

    • Microwave

    • Range Hood

    • Refrigerator

    • Washer

    • Water Filtration System

    Other interior features

    • Built-in Features

    • Ceiling Fan(s)

    • Central Vacuum

    • Crown Molding

    • High Ceilings

    • Open Floorplan

    • Primary Bedroom Main Floor

    • Smart Home

    • Stone Counters

    • Tray Ceiling(s)

    • Walk-In Closet(s)

    • Window Treatments

    Bedrooms and bathrooms

    • Bedrooms: 3

    • Full bathrooms: 3

  • Property

    • Levels: One

    • Pool Private: Yes

    • Exterior Features: Outdoor Kitchen

    Lot

    • Lot: 0.24 Acres

    Other Property Information

    • Parcel Number: 10133151202AF060200

    • Zoning: PUD

  • Type and style

    • Property Type: Residential

    • Property Sub Type: Single Family Residence

  • Utility

    • BB/HS Internet Available

    • Cable Available

    • Electricity Connected

    • Propane

    • Public

    • Sewer Connected

    • Water Connected

    Green energy

    • Construction

  • Other financial information

    • HOA: $286

    • HOA Frequency: Quarterly

    • Annual tax amount: $17,259

  • Source details

    • MLS ID: FC316046

    Other facts

    • Construction Materials: Block / Stone / Stucco

    • Foundation Details: Slab

    • Laundry Features: Laundry Room

    • Lot Features: Near Golf Course / Sidewalk

    • Patio And Porch Features: Covered / Rear Porch / Screened

    • Pool Features: Heated / In Ground / Lighting / Salt Water / Screen Enclosure

    • Window Features: Shades / Shutters

    • Direction Faces: West

    • Other Structures: Outdoor Kitchen

    • Architectural Style: Contemporary

    • Garage Spaces: 3

    • Attached Garage: Yes

    • Garage: Yes

    • Living Area: 3137

    • Water Source: Public

    • Subdivision Name: PLANTATION BAY SEC 2A-F UN 6

Private inquiry
Talk to the advisor on this listing.
Floor plans, HOA docs, off-market comparables, scheduling a private showing — one message, direct to the local specialist.

More like this

Recently Sold
$1,200,000
House
3 bds · 3 ba · 2,969 sqft
PLANTATION BAY SEC 2A-F UN 4, ORMOND BEACH
505 WINGSPAN DRIVE
Recently Sold
$1,550,000
House
3 bds · 3 ba · 3,597 sqft
PLANTATION BAY SEC 1D-V UN 4, ORMOND BEACH
990 DOWNSHIRE LANE
New
Recently Sold
$1,290,000
House
3 bds · 3 ba · 3,956 sqft
PLANTATION BAY, ORMOND BEACH
1352 DOVERCOURT LANE
New
Recently Sold
$1,084,727
House
3 bds · 3 ba · 2,848 sqft
PLANTATION BAY, ORMOND BEACH
1313 DOVERCOURT LANE
New
Recently Sold
$1,320,000
House
3 bds · 3 ba · 2,998 sqft
PLANTATION BAY SEC 1D-5, ORMOND BEACH
1208 CASTLEHAWK LANE
New
Recently Sold
$1,290,000
House
4 bds · 3 ba · 2,663 sqft
PLANTATION BAY 2A-F UN 4, ORMOND BEACH
524 WINGSPAN DRIVE
New
Recently Sold
$1,225,000
House
4 bds · 3 ba · 4,245 sqft
PLANTATION BAY SEC ID-V UN 03B, ORMOND BEACH
1334 REDBOURNE LANE
New
Recently Sold
$1,090,000
House
4 bds · 3 ba · 3,165 sqft
PLANTATION BAY SEC 1D-5 UNIT 02, ORMOND BEACH
1106 OXBRIDGE LANE

Market around this address

Live counts in the same area.
View all

The multiple listing information is provided by the Stellar MLS from a copyrighted compilation of listings. The compilation of listings and each individual listing are ©2026-present Stellar MLS. All Rights Reserved. The information provided is for consumers' personal, noncommercial use and may not be used for any purpose other than to identify prospective properties consumers may be interested in purchasing. All properties are subject to prior sale or withdrawal. All information provided is deemed reliable but is not guaranteed accurate, and should be independently verified. Listing courtesy of: VENTURE DEVELOPMENT REALTY,INC