
Sell Your Home
Get a free home valuation
Contact
Tell us about your needs
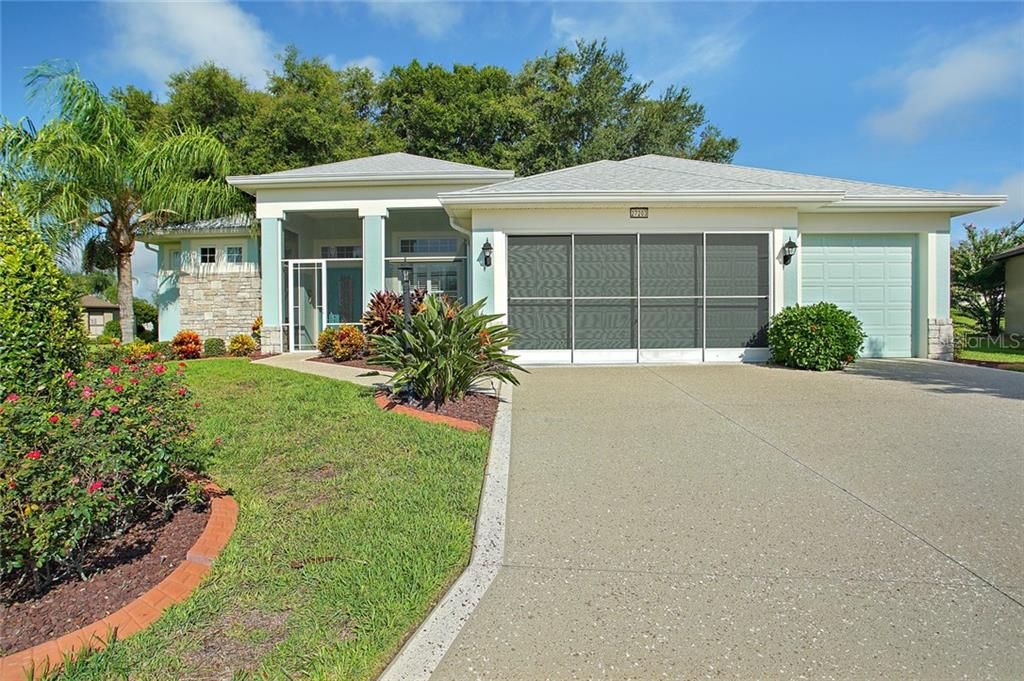
27203 JADE ISLE COURT

House Recently Sold
$305,000

BTC: 3.66851095

ETH: 115.09433962

Sold on: 2020-06-08
278 days
3 bds
2 ba
2,575 sqft

Overview

The Gold Standard...this is it! Elegant custom Stirling on a premiere cul de sac. Quality shows...from the lush landscape, handsome drive & porch epoxy pebble coating, stone front accents, screened front porch. Upgraded Shaw hardwood flooring throughout this lovely home, offset by 20” diagonal ceramic tile in wet areas. The flowing style is evident, Great Room 11' ceilings w deep coffer and triple 8’ sliding doors that pocket, bringing in the stunning outdoor space. Chef’s kitchen w luxury appliances, raised panel cabinetry, smooth surface counters, expansive breakfast bar, and triple stainless sink! The dining area has been enlarged with glass built-in features and wainscoting, there’s room for a large dining experience. Uniquely added is a private office, as well as craft room, both are great “getaway” spaces. Awe-inspiring master suite with remarkable one-of-a-kind accessible en suite bath: Roll-in shower, two vanities, and dual commodes. The split plan design affords such guest privacy: Two generous bedrooms and bath exude quality and taste: Large closets, shutters, and lg vanity w double sinks. Amazing laundry room w/cabinetry and sink, three car garage that is currently equipped with a hurricane safe room. Enjoy morning quiet time from your extended screened lanai with such beautiful architectural detailing! Admire the stone wall with lighting and granite finishes. New roof 2019, sound system, solar tubes, and more! All in all, an amazing find in a beautiful, nature community!

Location

Details

Type:
Residential
Parking:
Driveway / Garage Door Opener / Golf Cart Parking
Year Built:
2008
Lot:
0.28 Acres
Heating:
Central / Natural Gas
Price/sqft:
$124
Cooling:
Central Air / Humidity Control
HOA:
$195

Highlights

Annual tax
$3,421
2019
HOA
$195/mo
Cable TV, Community Pool, Escrow Reserves Fund
Garage
3 car garage
Pets
Allowed
All facts and features
  • Flooring

    • Ceramic Tile

    • Hardwood

    Heating

    • Central

    • Natural Gas

    Cooling

    • Central Air

    • Humidity Control

    Appliances

    • Built-In Oven

    • Convection Oven

    • Cooktop

    • Dishwasher

    • Disposal

    • Dryer

    • Gas Water Heater

    • Microwave

    • Range Hood

    • Refrigerator

    • Trash Compactor

    • Washer

    • Water Softener

    Other interior features

    • Built-in Features

    • Ceiling Fan(s)

    • Central Vacuum

    • Coffered Ceiling(s)

    • High Ceilings

    • In Wall Pest System

    • Open Floorplan

    • Skylight(s)

    • Solid Surface Counters

    • Split Bedroom

    • Walk-In Closet(s)

    • Window Treatments

    Bedrooms and bathrooms

    • Bedrooms: 3

    • Full bathrooms: 2

  • Parking

    • Driveway

    • Garage Door Opener

    • Golf Cart Parking

    Property

    • Levels: One

    • Exterior Features: Irrigation System / Lighting / Rain Barrel/Cistern(s) / Rain Gutters / Sidewalk / Sliding Doors / Sprinkler Metered / Storage

    Lot

    • Lot: 0.28 Acres

    Other Property Information

    • Parcel Number: 132024011000096100

    • Zoning: R-1-A

  • Type and style

    • Property Type: Residential

    • Property Sub Type: Single Family Residence

  • Utility

    • BB/HS Internet Available

    • Cable Connected

    • Electricity Connected

    • Fiber Optics

    • Fire Hydrant

    • Natural Gas Connected

    • Sprinkler Meter

    • Sprinkler Recycled

    • Street Lights

    • Underground Utilities

    Green energy

    • Windows

  • Other financial information

    • HOA: $195

    • HOA Frequency: Monthly

    • Annual tax amount: $3,421

  • Source details

    • MLS ID: G5018672

    Other facts

    • Construction Materials: Block / Stone / Stucco

    • Foundation Details: Slab

    • Laundry Features: Inside / Laundry Room / Other

    • Lot Features: Cul-De-Sac / Oversized Lot

    • Patio And Porch Features: Covered / Enclosed / Front Porch / Patio / Rear Porch / Screened

    • Window Features: ENERGY STAR Qualified Windows / Insulated Windows / Shutters / Window Treatments

    • Direction Faces: Southeast

    • Architectural Style: Contemporary

    • Garage Spaces: 3

    • Attached Garage: Yes

    • Garage: Yes

    • Living Area: 2575

    • Water Source: Public

    • Lot Size Dimensions: 27 x 26 x 117 x 128 x 22 x 18 x 115

    • Subdivision Name: LEGACY OF LEESBURG UNIT 07

Private inquiry
Talk to the advisor on this listing.
Floor plans, HOA docs, off-market comparables, scheduling a private showing — one message, direct to the local specialist.

More like this

Recently Sold
$350,000
House
3 bds · 2 ba · 1,725 sqft
ARLINGTON RIDGE PH 02, LEESBURG
4114 ARLINGTON RIDGE BOULEVARD
Recently Sold
$292,073
4 bds · 2 ba · 1,828 sqft
LAKE DENHAM ESTATES PHASE 3, LEESBURG
4148 SCOTER
New
Recently Sold
$385,000
House
3 bds · 2 ba · 2,255 sqft
PLANTATION AT LEESBURG MANOR VIEW VILLAGE, LEESBURG
4708 SUMMERBRIDGE CIRCLE
Recently Sold
$239,900
House
2 bds · 2 ba · 1,270 sqft
LEGACY LEESBURG, LEESBURG
27106 NATURE VIEW STREET
Recently Sold
$353,032
House
4 bds · 3 ba · 2,070 sqft
SEASONS AT SPRING CREEK, OKAHUMPKA
5229 MEADOW SONG DRIVE
Recently Sold
$225,000
House
3 bds · 2 ba · 2,148 sqft
LEGACY LEESBURG, LEESBURG
27024 NATURE VIEW STREET
Recently Sold
$360,000
House
4 bds · 3 ba · 2,070 sqft
SEASONS AT SPRING CREEK, OKAHUMPKA
5249 MEADOW SONG DRIVE
Recently Sold
$257,000
House
2 bds · 2 ba · 1,868 sqft
PLANTATION/LEESBURG GLENDALE V, LEESBURG
3636 MOUNT HOPE LOOP

Market around this address

Live counts in the same area.
View all

The multiple listing information is provided by the Stellar MLS from a copyrighted compilation of listings. The compilation of listings and each individual listing are ©2026-present Stellar MLS. All Rights Reserved. The information provided is for consumers' personal, noncommercial use and may not be used for any purpose other than to identify prospective properties consumers may be interested in purchasing. All properties are subject to prior sale or withdrawal. All information provided is deemed reliable but is not guaranteed accurate, and should be independently verified. Listing courtesy of: ERA GRIZZARD REAL ESTATE