
Sell Your Home
Get a free home valuation
Contact
Tell us about your needs
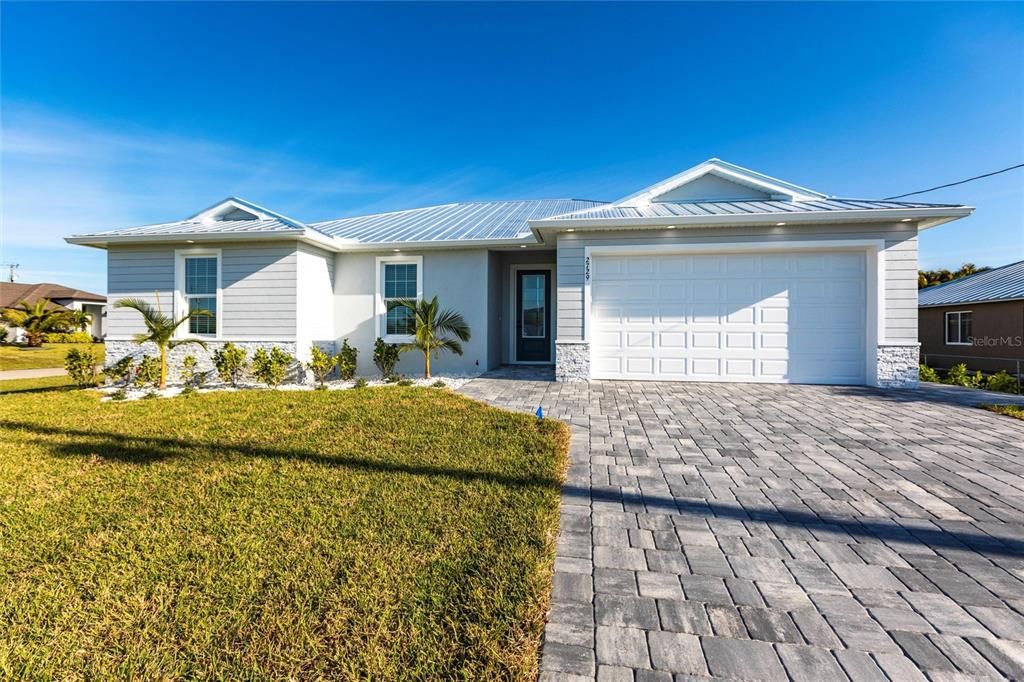
2729 SW 4TH TERRACE

House Recently Sold
$360,000

BTC: 4.42477876

ETH: 148.02631579

Sold on: 2026-03-10
10 days
4 bds
2 ba
1,809 sqft

Overview

Stunning new construction home—move-in ready and LOMAR Flood Insurance exempt! Built for both style and resilience, this property features impact-resistant windows and doors, plus a durable metal roof rated up to 200 MPH. Enjoy peace of mind all year round, even during storm season. Situated on a valuable corner lot, this home comes with the assessment balance fully paid—a $10,000 value to the new owner. With no outstanding assessments and the benefit of lower insurance premiums often associated with new construction, monthly housing costs may be significantly reduced. With an acceptable offer, the builder is offering up to $20,000 toward the buyer’s closing costs and/or prepaids. For FHA buyers using the builder’s preferred lender, a rate buy-down to as low as 3.5% may be available—terms and conditions apply. Inside, enjoy 1,809 sq. ft. of air-conditioned living space, including 4 spacious bedrooms and 2 full baths. The primary suite offers a relaxing retreat, while coffered ceilings with painted accents add a refined touch. All bedrooms include blinds and upgraded ceiling fans for added comfort. The kitchen and living areas flow seamlessly to an 11x17 under-truss lanai—perfect for entertaining or unwinding. In the backyard, you'll find mature fruit trees, adding a touch of nature and seasonal enjoyment to your outdoor space. Additional features include a paver driveway, tropical landscaping, automatic sprinkler system, and a lush lawn. The 2-car garage is finished with durable epoxy flooring for a clean, high-end look. Enjoy City Water & Sewer with no assessments owed. Located in the heart of Cape Coral—celebrated for its vibrant lifestyle, outdoor activities, community charm, and overall quality of life. This home comes with a full Builder’s 2-10 Warranty and is offered at a competitive price. schedule your private tour or speak directly with the builder—other homes available at various stages of completion!

Location

Details

Type:
Residential
Parking:
No Data
Year Built:
2024
Lot:
0.26 Acres
Heating:
Central
Price/sqft:
$216
Cooling:
Central Air
HOA:
No Data

Valuation

Our model vs. what's actually selling nearby.
Estimate
$393,900
$371K – $436K
Confidence Medium
List vs. estimate
At estimate
List $389,900 · -1.0%
List is in line with recent comparable activity.
Price per sq ft
$215
-7.6% vs. city median $233
Based on
8 MLS comparables
Median of recent comparable listings. Sold comps use closing price, active listings use list price.

Highlights

Annual tax
$1,783
2025
Garage
2 car garage
All facts and features
  • Flooring

    • Laminate

    Heating

    • Central

    Cooling

    • Central Air

    Appliances

    • Dishwasher

    • Disposal

    • Microwave

    • Range

    • Refrigerator

    Other interior features

    • Cathedral Ceiling(s)

    • Ceiling Fan(s)

    • Coffered Ceiling(s)

    • Eating Space In Kitchen

    • High Ceilings

    • In Wall Pest System

    • Living Room/Dining Room Combo

    • Open Floorplan

    • Primary Bedroom Main Floor

    • Solid Surface Counters

    • Thermostat

    Bedrooms and bathrooms

    • Bedrooms: 4

    • Full bathrooms: 2

  • Property

    • Levels: One

    • Exterior Features: Irrigation System / Lighting / Private Mailbox / Sliding Doors

    Lot

    • Lot: 0.26 Acres

    Other Property Information

    • Parcel Number: 174423C403929.0510

    • Zoning: R1-D

  • Type and style

    • Property Type: Residential

    • Property Sub Type: Single Family Residence

  • Utility

    • BB/HS Internet Available

    • Cable Available

    • Electricity Connected

    • Fire Hydrant

    • Phone Available

    • Public

    • Sewer Connected

    • Water Connected

  • Other financial information

    • Annual tax amount: $1,783

  • Source details

    • MLS ID: D6145926

    Other facts

    • Construction Materials: Stucco

    • Foundation Details: Slab

    • Laundry Features: Laundry Room

    • Direction Faces: South

    • Garage Spaces: 2

    • Attached Garage: Yes

    • Garage: Yes

    • Living Area: 1809

    • Water Source: Public

    • Lot Size Dimensions: 90 x 125

    • Subdivision Name: CAPE CORAL

Private inquiry
Talk to the advisor on this listing.
Floor plans, HOA docs, off-market comparables, scheduling a private showing — one message, direct to the local specialist.

More like this

Recently Sold
$345,000
House
3 bds · 2 ba · 2,017 sqft
CAPE CORAL, CAPE CORAL
2707 NW 6TH STREET
Recently Sold
$390,000
House
3 bds · 2 ba · 1,936 sqft
CAPE CORAL, CAPE CORAL
401 NW 25TH AVENUE
Recently Sold
$350,206
House
3 bds · 2 ba · 1,672 sqft
CAPE CORAL, CAPE CORAL
2745 NW 13TH STREET
Recently Sold
$440,000
House
4 bds · 2 ba · 1,828 sqft
CAPE CORAL, CAPE CORAL
2700 SW 2ND LANE
Recently Sold
$390,000
House
3 bds · 2 ba · 1,580 sqft
CAPE CORAL, CAPE CORAL
2607 NW 1ST STREET
Recently Sold
$343,000
House
3 bds · 2 ba · 2,085 sqft
CAPE CORAL, CAPE CORAL
3302 SW 2ND LANE
Recently Sold
$420,000
House
3 bds · 2 ba · 1,975 sqft
CAPE CORAL, CAPE CORAL
1409 NW 33RD AVENUE
Recently Sold
$327,900
House
3 bds · 2 ba · 1,399 sqft
CAPE CORAL, CAPE CORAL
2202 NW 11TH STREET

Market around this address

Live counts in the same area.
View all

The multiple listing information is provided by the Stellar MLS from a copyrighted compilation of listings. The compilation of listings and each individual listing are ©2026-present Stellar MLS. All Rights Reserved. The information provided is for consumers' personal, noncommercial use and may not be used for any purpose other than to identify prospective properties consumers may be interested in purchasing. All properties are subject to prior sale or withdrawal. All information provided is deemed reliable but is not guaranteed accurate, and should be independently verified. Listing courtesy of: STEELBRIDGE REALTY LLC