Sell Your Home
Get a free home valuation
Contact
Tell us about your needs
2734 BELLERIVE DRIVE

House For Sale
$1,875,000

BTC: 22.92876796

ETH: 770.97039474

3 days
4 bds
3 ba
4,532 sqft

Overview

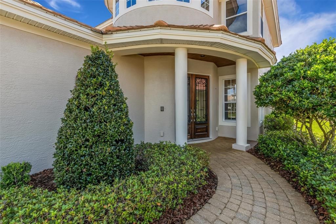
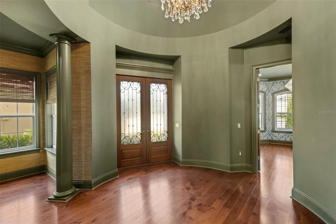
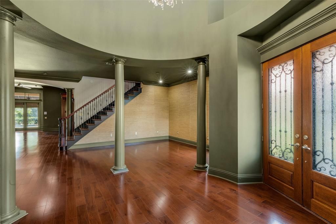
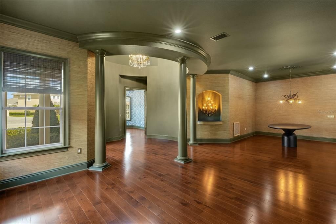
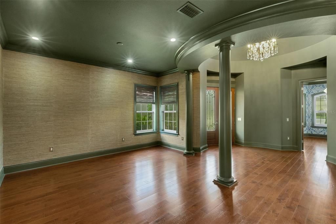
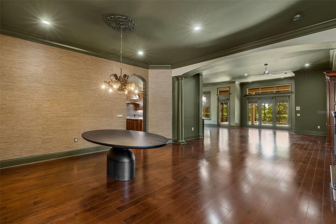
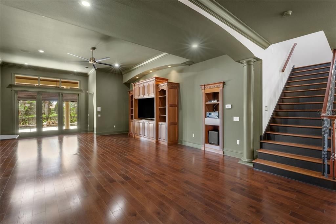
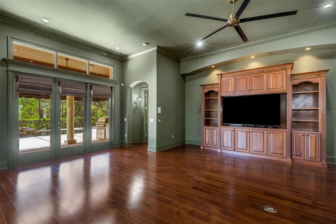
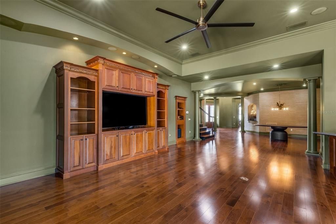
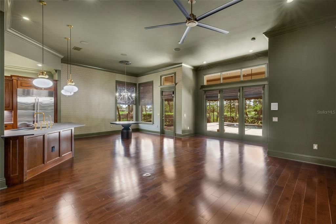
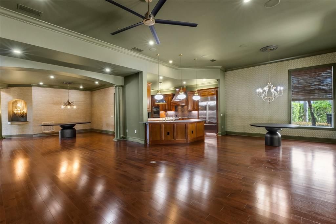
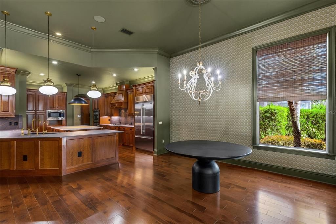
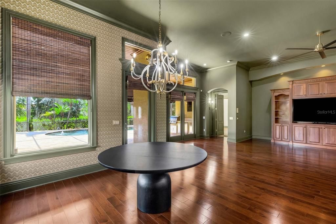
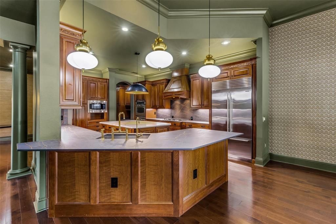
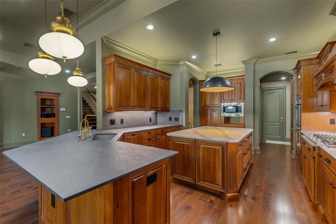
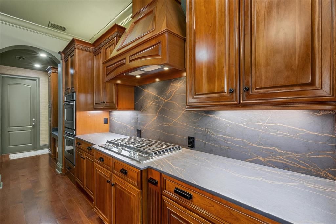
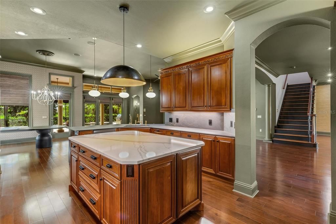
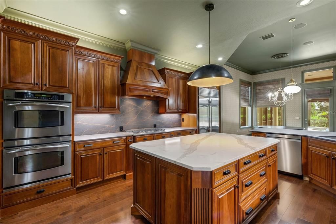
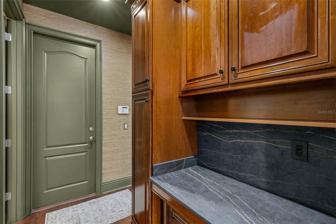
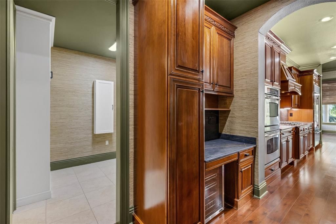
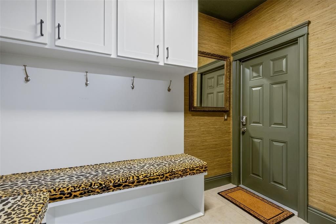
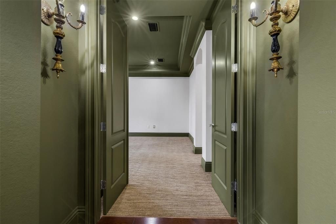
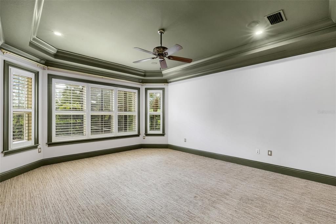
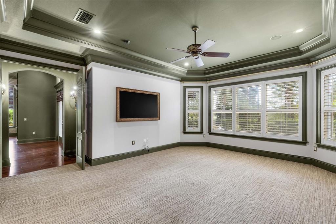
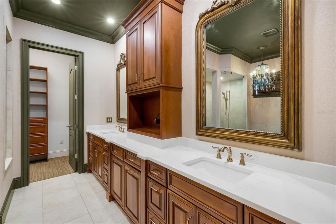
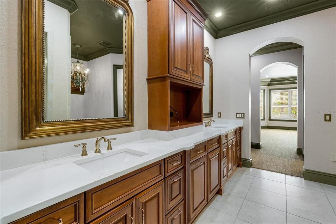
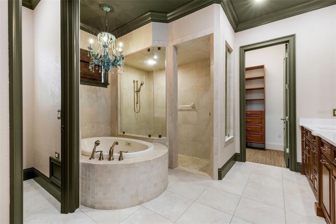
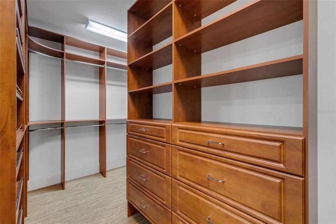
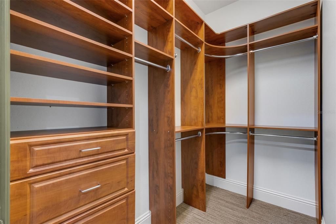
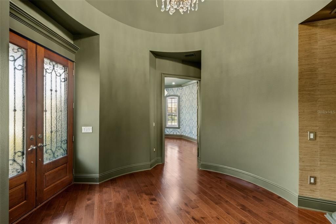
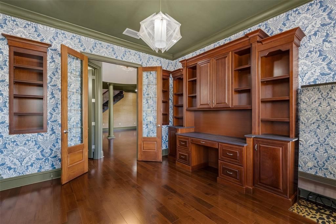
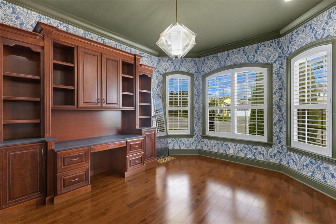
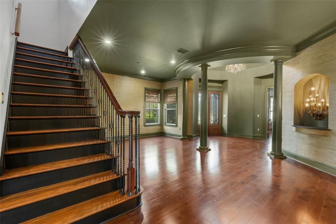
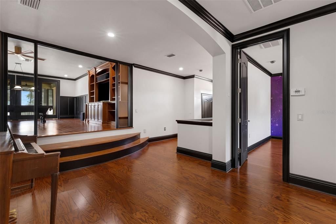
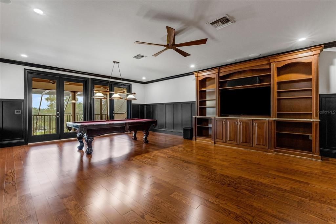
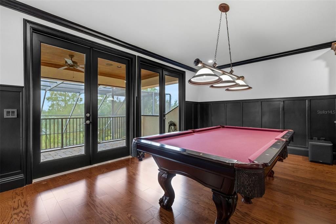
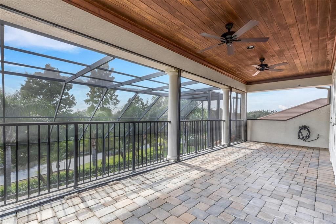
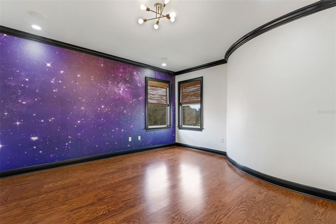
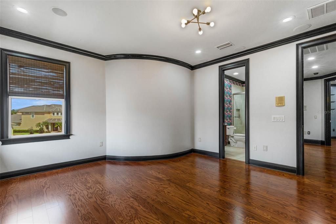
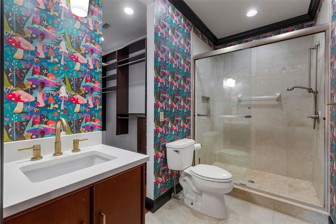
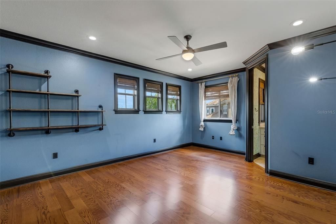
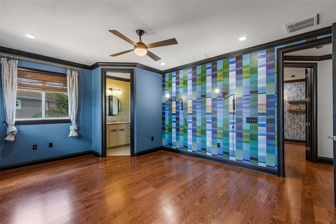
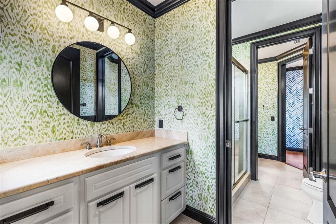
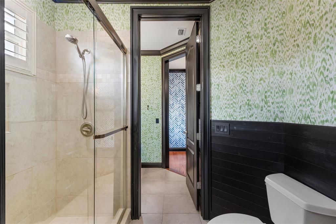
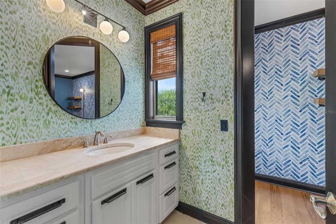
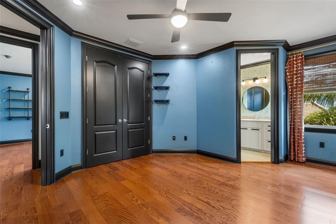
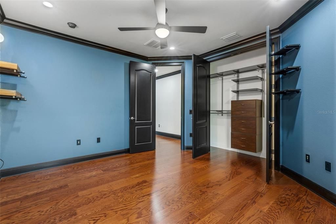
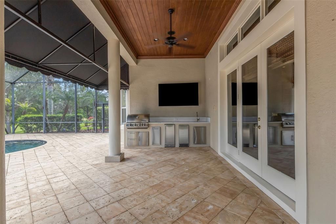
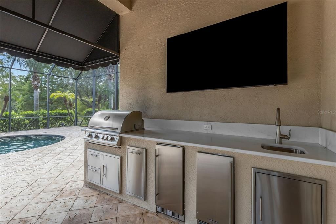
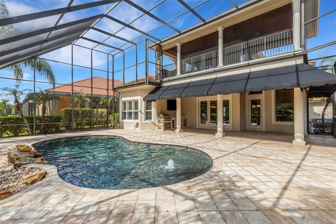
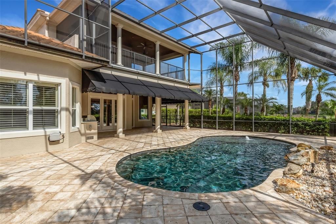
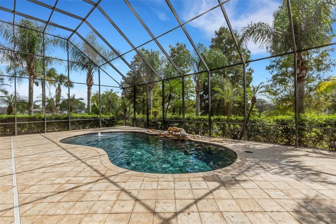
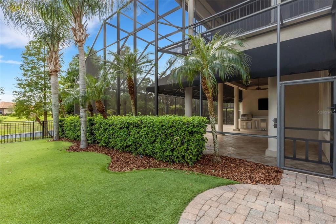
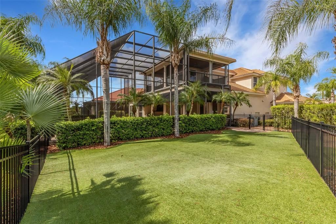
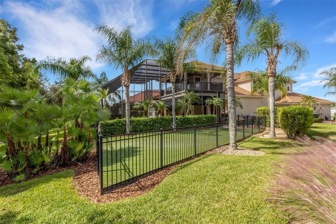
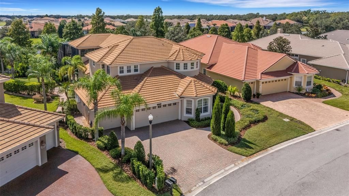
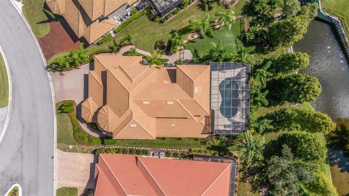
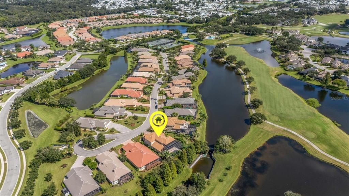
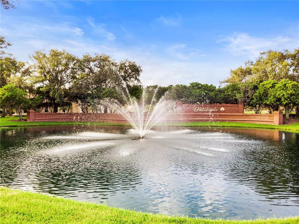
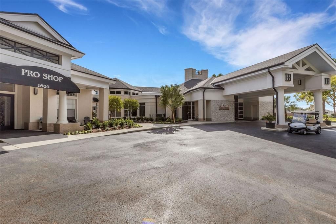
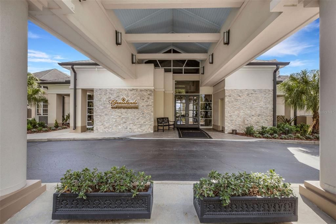
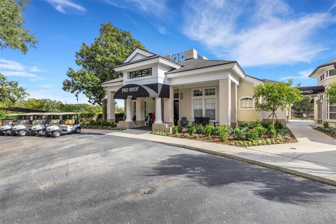
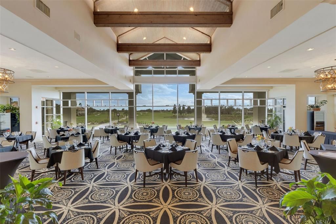
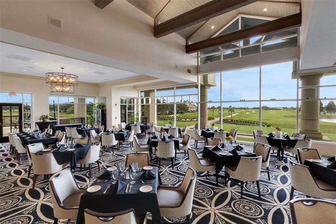
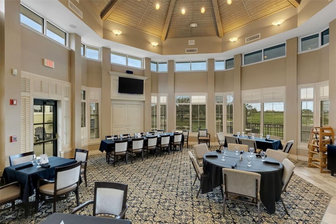
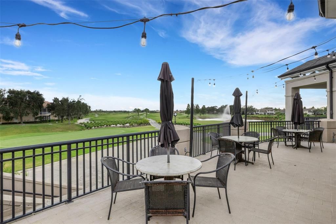
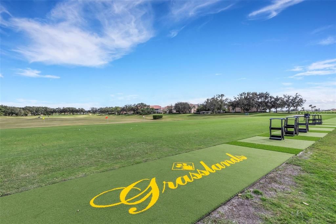
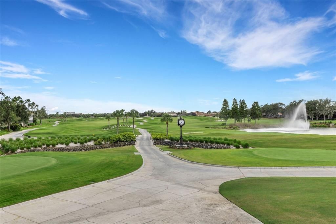
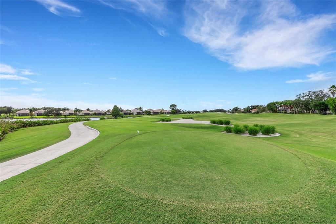
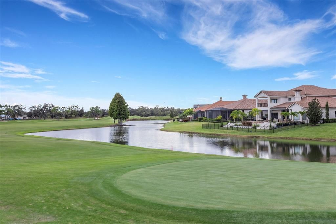
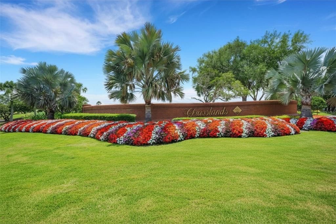
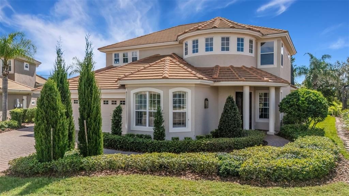
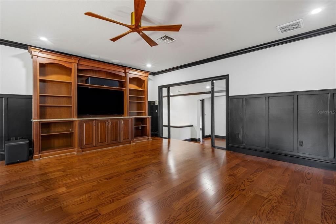
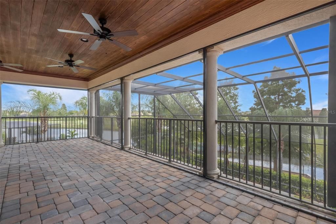
DREAM NO MORE! This beautiful Bellerive “Cambridge” model home has been thoughtfully upgraded over the years and features distinctive architectural design. Its striking exterior leads to Bellerive’s signature rotunda foyer, gleaming wood floors throughout, 12-foot ceilings, custom built-ins in many rooms, designer lighting, and architectural details at every turn. In well over 4500 square feet of living space this home includes 4 bedrooms, 3.5 bathrooms, a dedicated office, formal living and dining rooms, and a chef’s kitchen with high-end appliances. Upstairs, three secondary bedrooms and a spacious bonus/game room opens to a screened second-floor balcony. The pool and covered lanai area feature a summer kitchen with a built-in gas grill, refrigeration, and more, complemented by a travertine pool deck and lagoon-inspired tile throughout. A fenced play or pet area with artificial turf could even become your own private putting green. The property overlooks waterways and fairways of Grasslands Golf & Country Club.
Location

Details

Type:
Residential
Parking:
Driveway / Golf Cart Garage / Golf Cart Parking / Ground Level
Year Built:
2005
Lot:
0.27 Acres
Heating:
Central / Zoned
Price/sqft:
$414
Cooling:
Central Air / Zoned
HOA:
$531

Highlights

Annual tax
$17,171
2025
HOA
$531/mo
24-Hour Guard, Common Area Taxes, Escrow Reserves Fund
Pool
In Ground
View
Golf Course, Park/Greenbelt
Garage
3 car garage
Pets
Allowed
All facts and features
  • Flooring

    • Carpet

    • Tile

    • Hardwood

    Heating

    • Central

    • Zoned

    Cooling

    • Central Air

    • Zoned

    Appliances

    • Built-In Oven

    • Convection Oven

    • Cooktop

    • Dishwasher

    • Disposal

    • Dryer

    • Microwave

    • Other

    • Refrigerator

    • Tankless Water Heater

    • Washer

    Other interior features

    • Built-in Features

    • Ceiling Fan(s)

    • Crown Molding

    • High Ceilings

    • Kitchen/Family Room Combo

    • Open Floorplan

    • Primary Bedroom Main Floor

    • Solid Surface Counters

    • Solid Wood Cabinets

    • Split Bedroom

    • Stone Counters

    • Thermostat

    • Tray Ceiling(s)

    • Walk-In Closet(s)

    • Window Treatments

    Bedrooms and bathrooms

    • Bedrooms: 4

    • Bathrooms: 1

    • Full bathrooms: 3

  • Parking

    • Driveway

    • Golf Cart Garage

    • Golf Cart Parking

    • Ground Level

    Property

    • Levels: Two

    • Pool Private: Yes

    • Exterior Features: Dog Run / Lighting / Other / Outdoor Grill / Outdoor Kitchen / Private Mailbox / Private Yard / Rain Gutters / Sprinkler Metered

    Lot

    • Lot: 0.27 Acres

    Other Property Information

    • Parcel Number: 232826137118000170

    • Zoning: RES

  • Type and style

    • Property Type: Residential

    • Property Sub Type: Single Family Residence

  • Utility

    • BB/HS Internet Available

    • Cable Connected

    • Electricity Connected

    • Phone Available

    • Propane

    • Public

    • Sewer Connected

    • Sprinkler Meter

    • Street Lights

    • Underground Utilities

    • Water Connected

  • Other financial information

    • HOA: $531

    • HOA Frequency: Monthly

    • Annual tax amount: $17,171

  • Source details

    • MLS ID: L4965052

    Other facts

    • Construction Materials: Block / Stucco

    • Foundation Details: Slab

    • Laundry Features: Electric Dryer Hookup / Inside / Laundry Room / Sink

    • Lot Features: Cul-De-Sac / City Lot / Irregular Lot / Landscaped / Level / Near Golf Course

    • Patio And Porch Features: Covered / Enclosed / Front Porch / Screened

    • Pool Features: In Ground / Gunite / Lighting / Other / Screen Enclosure

    • Window Features: Blinds / Shutters

    • Direction Faces: North

    • Architectural Style: Florida / Mediterranean / Traditional

    • Garage Spaces: 3

    • Attached Garage: Yes

    • Garage: Yes

    • Living Area: 4532

    • Water Source: Public

    • Subdivision Name: BELLERIVE

Private inquiry
Talk to the advisor on this listing.
Floor plans, HOA docs, off-market comparables, scheduling a private showing — one message, direct to the local specialist.

More like this

For Sale
$1,400,000
House
4 bds · 4 ba · 3,776 sqft
CASA BELLA, LAKELAND
327 MIRAMAR ROAD
For Sale
$2,200,000
Commercial
0 room(s) · 3,079 sqft
WARING ESTATES, LAKELAND
4040 WARING ROAD
For Sale
$1,500,000
Commercial
0 room(s) · 3,192 sqft
MORTONS ADD, LAKELAND
830 E MAIN STREET
-$351K
For Sale
$1,599,000
House
5 bds · 4 ba · 4,047 sqft
CLEVELAND HEIGHTS, LAKELAND
2109 CAMBRIDGE AVENUE
For Sale
$1,650,000
Lots/Land
2.71 acres
LAKELAND
5105 LUNN ROAD
For Sale
$1,550,000
Townhouse
3 bds · 3 ba · 2,705 sqft
CLEVELAND PARK SUB, LAKELAND
25 LAKE HOLLINGSWORTH DRIVE
For Sale
$1,550,000
Townhouse
3 bds · 3 ba · 2,705 sqft
CLEVELAND PARK SUB, LAKELAND
24 LAKE HOLLINGWORTH DRIVE
For Sale
$1,700,000
Townhouse
4 bds · 3 ba · 3,275 sqft
CLEVELAND PARK SUB, LAKELAND
26 LAKE HOLLINGSWORTH DRIVE

Market around this address

Live counts in the same area.
View all

The multiple listing information is provided by the Stellar MLS from a copyrighted compilation of listings. The compilation of listings and each individual listing are ©2026-present Stellar MLS. All Rights Reserved. The information provided is for consumers' personal, noncommercial use and may not be used for any purpose other than to identify prospective properties consumers may be interested in purchasing. All properties are subject to prior sale or withdrawal. All information provided is deemed reliable but is not guaranteed accurate, and should be independently verified. Listing courtesy of: PREMIER REALTY NETWORK, INC