Sell Your Home
Get a free home valuation
Contact
Tell us about your needs

27405 SORA BOULEVARD

House For Sale
$599,000

BTC: 7.74902975

ETH: 244.58962842

-$26K (2026/08/03)
60 days
4 bds
4 ba
3,363 sqft

Overview

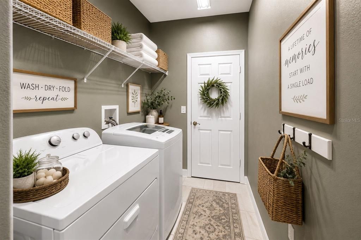
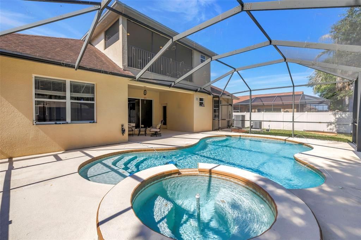
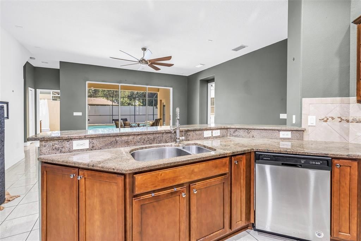
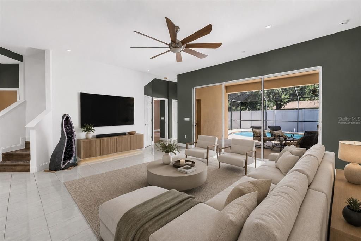
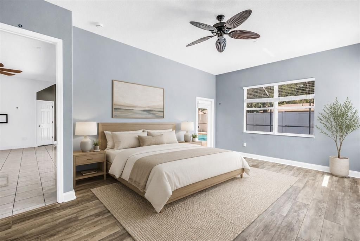
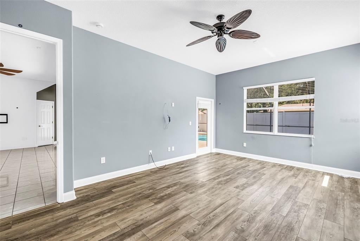
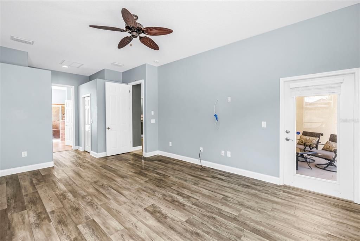
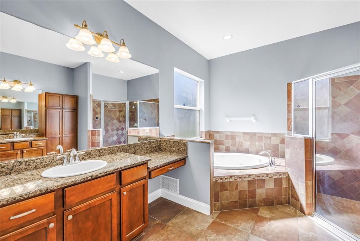
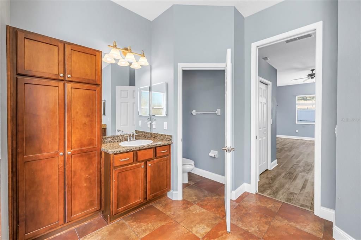
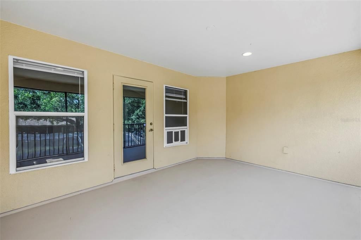
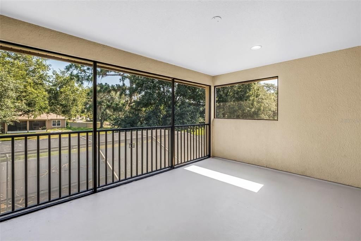
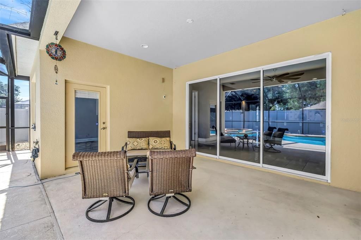
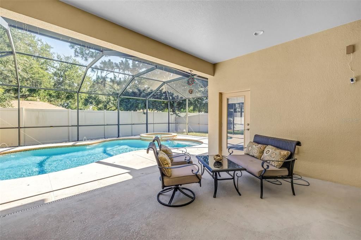
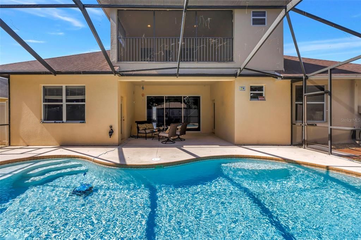
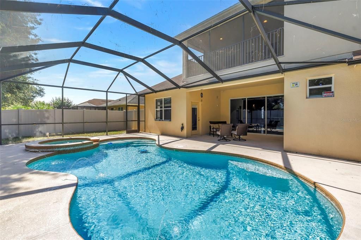
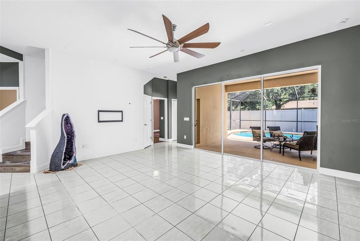
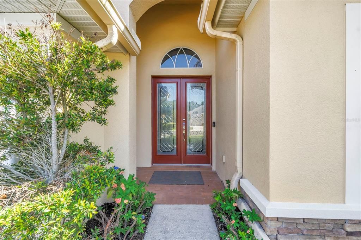
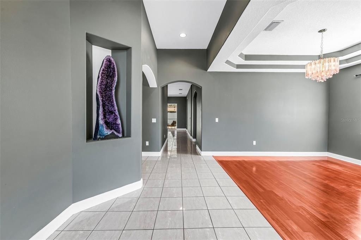
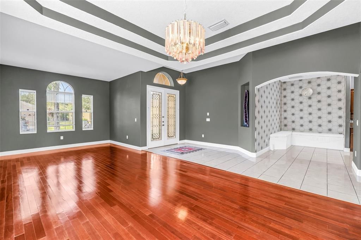
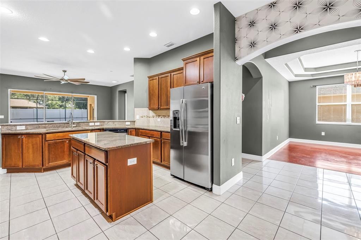
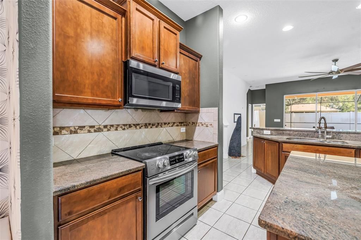
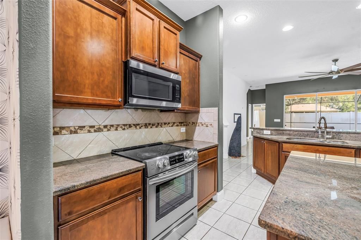
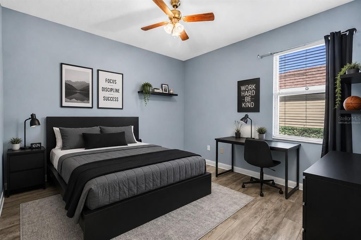
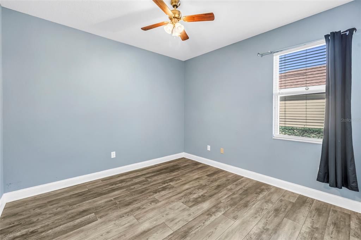
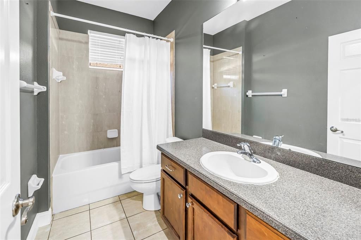
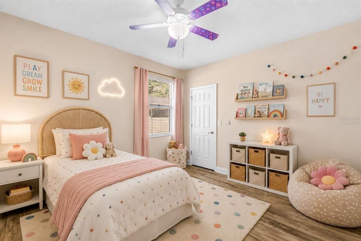
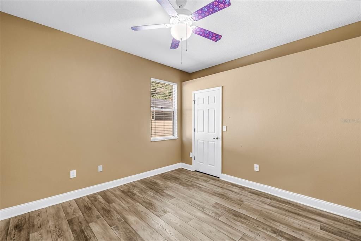
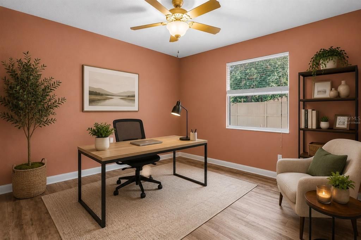
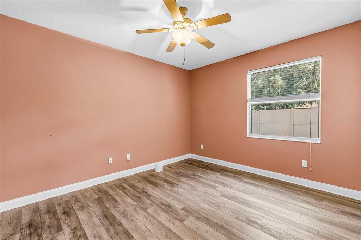
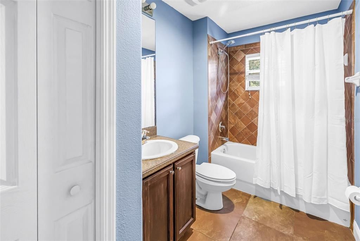
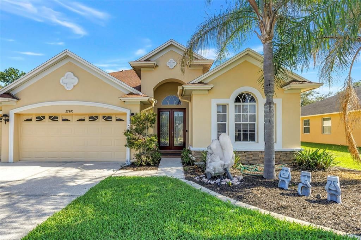
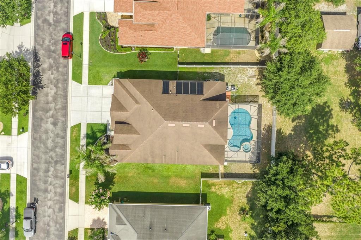
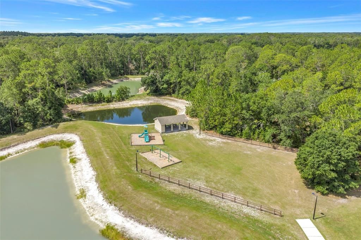
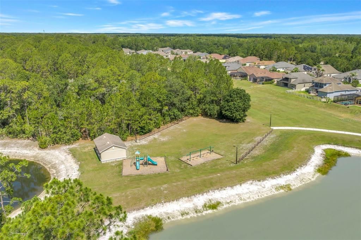
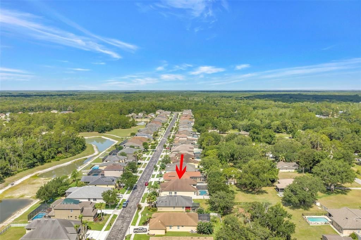
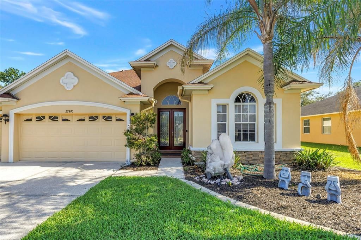
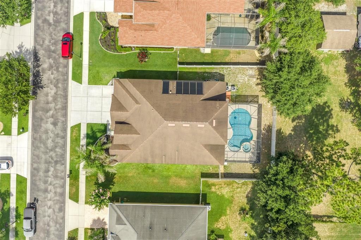
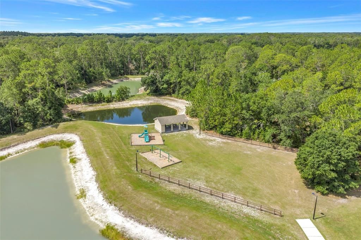
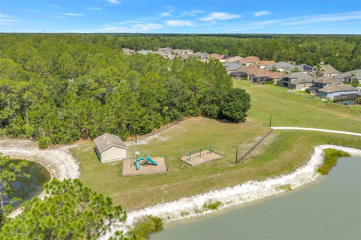
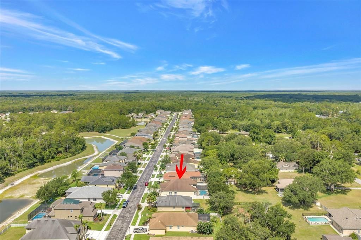
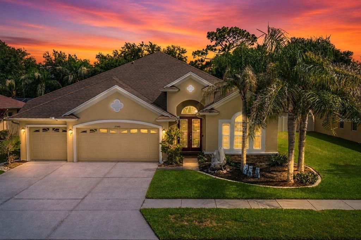
Virtually Staged. PRICE IMPROVEMENT – Now $26,000 Lower! Don't miss this incredible opportunity to own this exceptional home at an outstanding new value in the sought-after gated community of Quail Woods. Discover the perfect blend of space, comfort, and Florida living in this beautifully maintained 4-bedroom, 4-bath home offering 3,363 square feet of thoughtfully designed living space. Features include a spacious bonus room, dedicated media room, soaring vaulted ceilings, a screened heated saltwater pool and spa, fully fenced backyard, and a 3-car garage. Ideal for large families, multigenerational living, or anyone who simply wants room to spread out. NO CDD. Recent updates include a brand-new water heater, new pool pump, 2020 HVAC system, newer water softener, and fully paid solar panels that efficiently heat the saltwater pool. A hard-wired security system with window and door sensors, glass-break detection, and security cameras provides added peace of mind. The open-concept layout features spacious living and dining areas, a desirable split-bedroom floor plan, a luxurious first-floor primary suite, and a well-appointed kitchen with stone countertops, abundant cabinetry, a cooktop, range hood, breakfast nook, and ample workspace. Step outside to your private backyard retreat with a screened lanai, heated saltwater pool and spa, and fully fenced yard—perfect for relaxing or entertaining year-round. Quail Woods is one of Wesley Chapel's hidden gems, offering larger homesites, mature landscaping, NO CDD, and a peaceful setting just minutes from I-75, Tampa Premium Outlets, The Shops at Wiregrass, AdventHealth, BayCare Hospital, top-rated schools, dining, and entertainment. With a $26,000 price improvement, this home offers exceptional value. Schedule your private showing today!

Location

Details

Type:
Residential
Parking:
Driveway / Garage Door Opener
Year Built:
2007
Lot:
0.22 Acres
Heating:
Central
Price/sqft:
$178
Cooling:
Central Air
HOA:
$216

Valuation

Our model vs. what's actually selling nearby.
Estimate
$607,000
$464K – $755K
Confidence Low
List vs. estimate
At estimate
List $599,000 · -1.3%
List is in line with recent comparable activity.
Price per sq ft
$178
-16.2% vs. city median $212
Based on
8 MLS comparables
Median of recent comparable listings. Sold comps use closing price, active listings use list price.

Highlights

Annual tax
$9,233
2025
HOA
$216/mo
Pool
Gunite
View
Pool
Garage
3 car garage
Pets
Allowed
All facts and features
  • Flooring

    • Ceramic Tile

    • Luxury Vinyl

    • Vinyl

    Heating

    • Central

    Cooling

    • Central Air

    Appliances

    • Cooktop

    • Dishwasher

    • Disposal

    • Dryer

    • Exhaust Fan

    • Freezer

    • Microwave

    • Range

    • Range Hood

    • Refrigerator

    • Washer

    Other interior features

    • Ceiling Fan(s)

    • Eating Space In Kitchen

    • High Ceilings

    • Primary Bedroom Main Floor

    • Solid Wood Cabinets

    • Split Bedroom

    • Stone Counters

    • Thermostat

    • Tray Ceiling(s)

    • Vaulted Ceiling(s)

    • Window Treatments

    Bedrooms and bathrooms

    • Bedrooms: 4

    • Full bathrooms: 4

  • Parking

    • Driveway

    • Garage Door Opener

    Property

    • Levels: Two

    • Pool Private: Yes

    • Exterior Features: Balcony / Irrigation System / Private Mailbox / Rain Gutters / Sidewalk / Sliding Doors

    Lot

    • Lot: 0.22 Acres

    Other Property Information

    • Parcel Number: 192536008.0002.00008.0

    • Zoning: MPUD

  • Type and style

    • Property Type: Residential

    • Property Sub Type: Single Family Residence

  • Utility

    • BB/HS Internet Available

    • Electricity Connected

    • Fire Hydrant

    • Sewer Connected

    • Street Lights

  • Other financial information

    • HOA: $216

    • HOA Frequency: Monthly

    • Annual tax amount: $9,233

  • Source details

    • MLS ID: W7887326

    Other facts

    • Construction Materials: Concrete / Stucco

    • Foundation Details: Slab

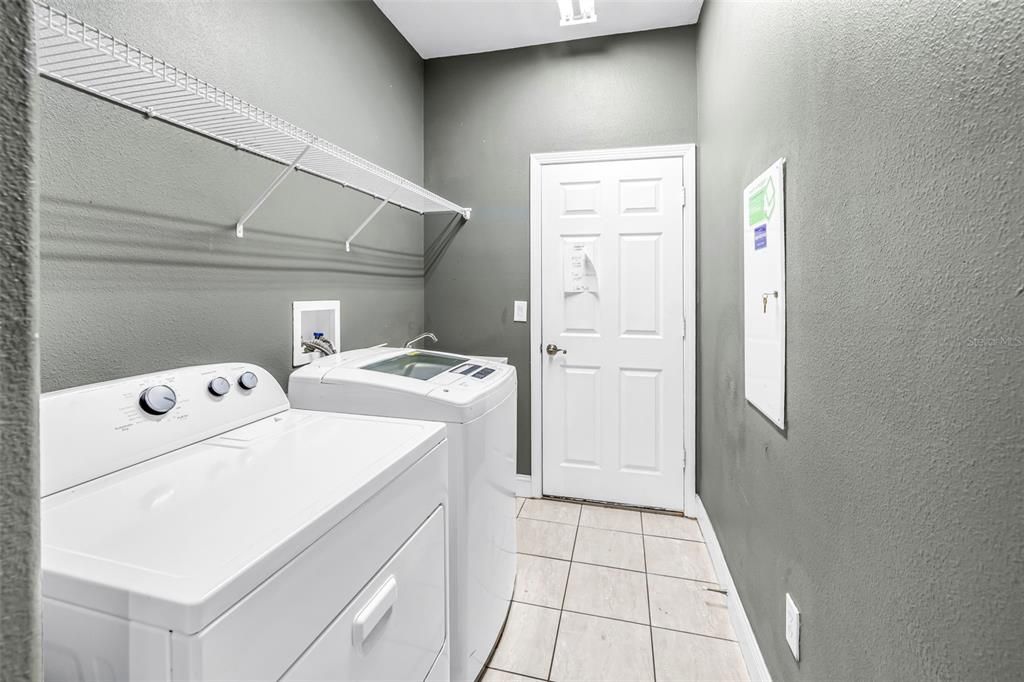
    • Laundry Features: Laundry Room

    • Lot Features: Level / Sidewalk

    • Patio And Porch Features: Covered / Deck / Enclosed / Front Porch / Patio / Rear Porch / Screened

    • Pool Features: Gunite / Heated / Salt Water / Screen Enclosure / Solar Heat / Solar Power Pump

    • Direction Faces: South

    • Architectural Style: Contemporary

    • Garage Spaces: 3

    • Attached Garage: Yes

    • Garage: Yes

    • Living Area: 3363

    • Water Source: Public

    • Subdivision Name: QUAIL WOODS PH 01

Private inquiry
Talk to the advisor on this listing.
Floor plans, HOA docs, off-market comparables, scheduling a private showing — one message, direct to the local specialist.

More like this

New
For Sale
$425,000
House
3 bds · 2 ba · 2,115 sqft
FAIRWAY VILLAGE, WESLEY CHAPEL
5357 COBBLESTONE COURT
New
For Sale
$575,000
House
3 bds · 2 ba · 1,958 sqft
ACREAGE, WESLEY CHAPEL
8302 WEST DRIVE
New
For Sale
$580,000
House
4 bds · 4 ba · 1,804 sqft
WILLIAMS ACRES, WESLEY CHAPEL
28850 LINDENHURST DRIVE
New
For Sale
$500,000
House
4 bds · 3 ba · 2,564 sqft
LEXINGTON OAKS VILLAGES 27A & 31, WESLEY CHAPEL
25843 RISEN STAR DRIVE
New
For Sale
$449,900
House
3 bds · 2 ba · 1,995 sqft
GRAND OAKS PH 02 UNIT 03 & 05, LAND O LAKES
25546 BRUFORD BOULEVARD
+$10K
For Sale
$439,999
House
3 bds · 1 ba · 1,650 sqft
ANGUS VLY, WESLEY CHAPEL
6814 PEARSON LANE
For Sale
$469,900
House
2 bds · 2 ba · 1,689 sqft
ESPLANADE AT WIREGRASS RANCH, WESLEY CHAPEL
4344 CAIROLI COURT
For Sale
$489,900
Lots/Land
5.00 acres
LAKE PADGETT PINES-UN 1, WESLEY CHAPEL
29244 SANIBEL DRIVE

Market around this address

Live counts in the same area.
View all

The multiple listing information is provided by the Stellar MLS from a copyrighted compilation of listings. The compilation of listings and each individual listing are ©2026-present Stellar MLS. All Rights Reserved. The information provided is for consumers' personal, noncommercial use and may not be used for any purpose other than to identify prospective properties consumers may be interested in purchasing. All properties are subject to prior sale or withdrawal. All information provided is deemed reliable but is not guaranteed accurate, and should be independently verified. Listing courtesy of: CENTURY 21 BE3