Sell Your Home
Get a free home valuation
Contact
Tell us about your needs

27421 BLACK KITE AVENUE

House For Sale
$359,990

BTC: 5.56226823

ETH: 189.20552495

+$990 (2026/08/14)
2 days
5 bds
2 ba
2,182 sqft

Overview

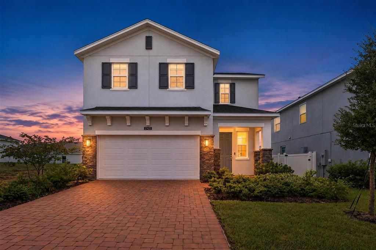
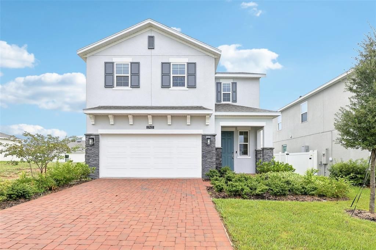
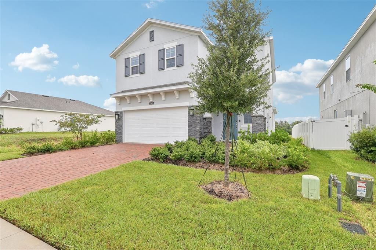
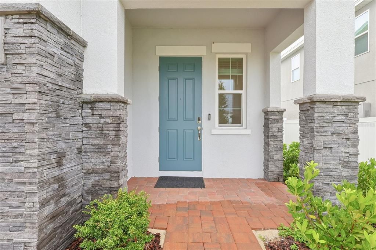
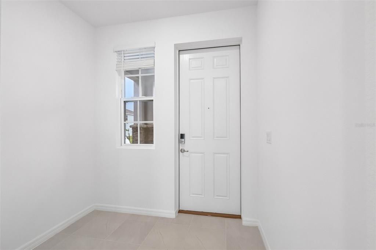
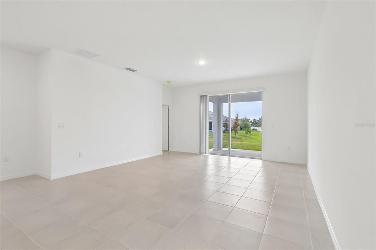
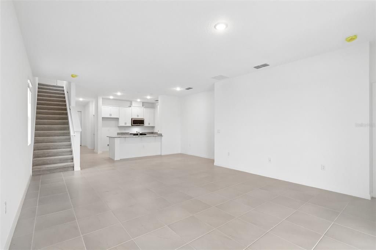
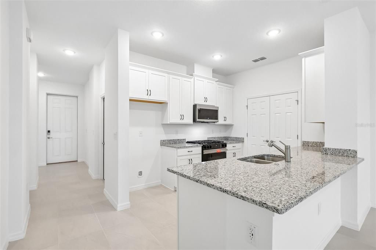
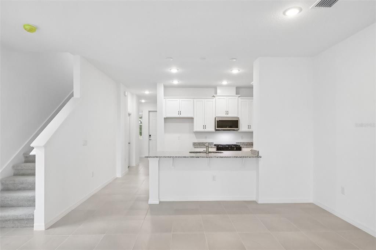
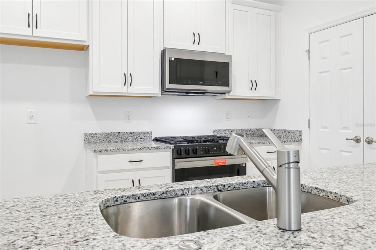
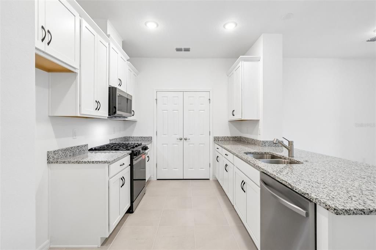
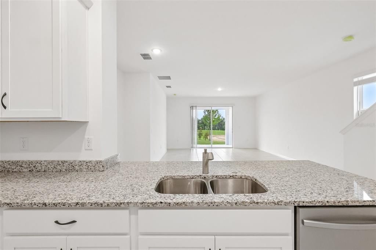
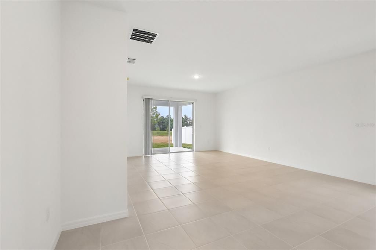
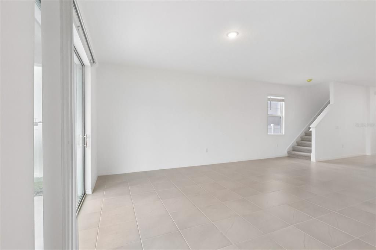
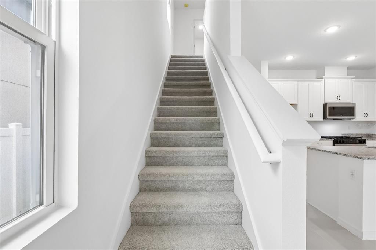
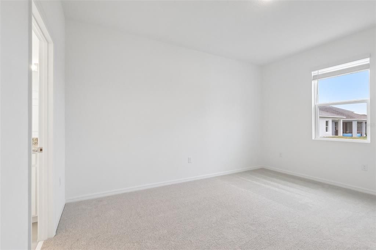
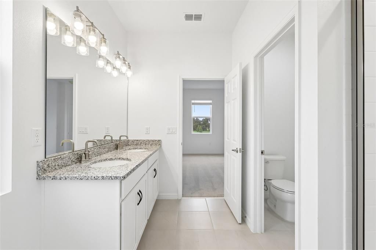
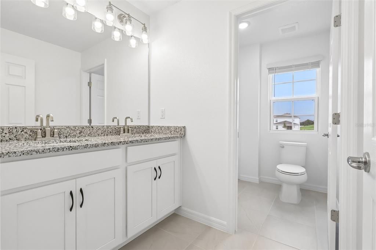
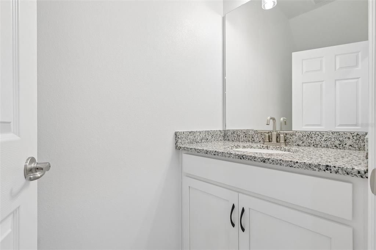
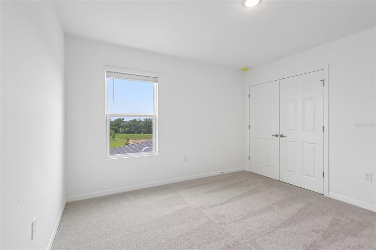
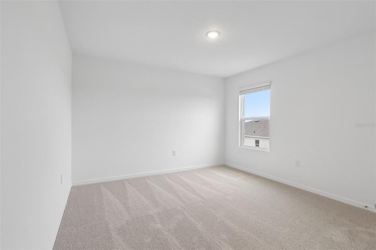
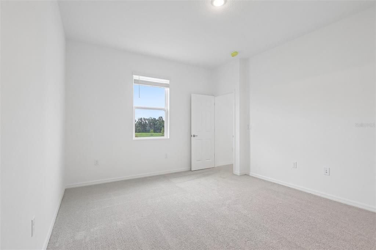
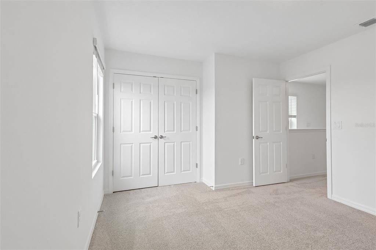
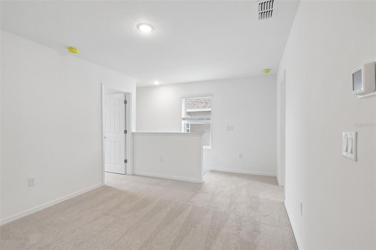
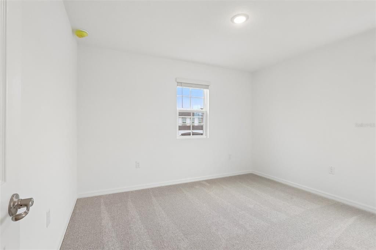
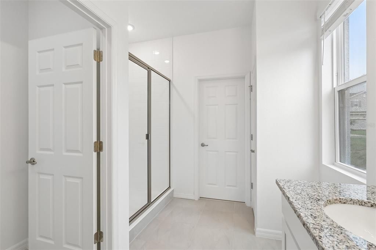
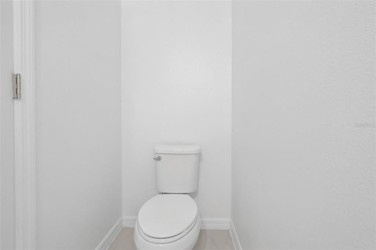
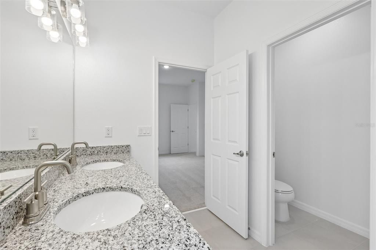
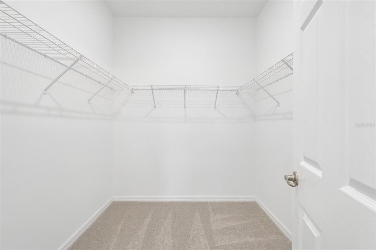
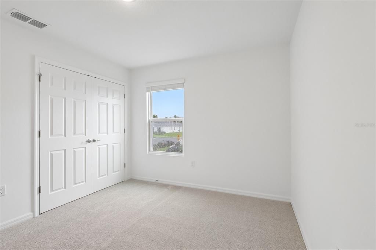
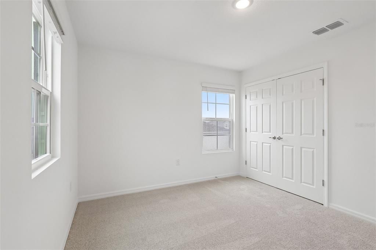
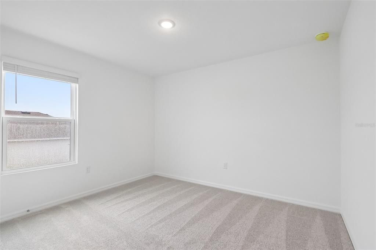
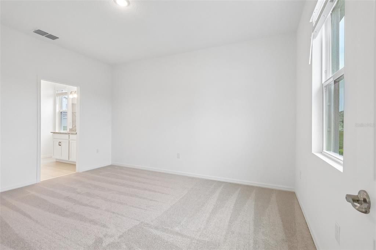
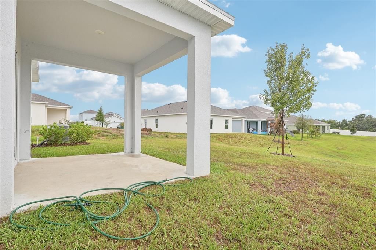
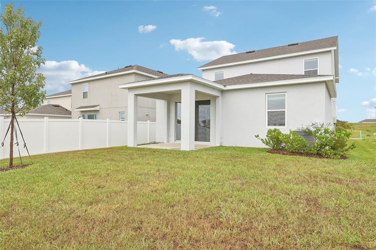
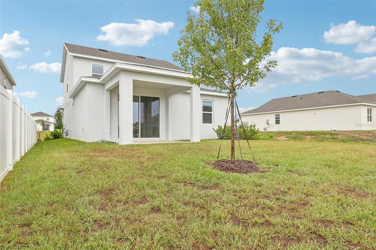
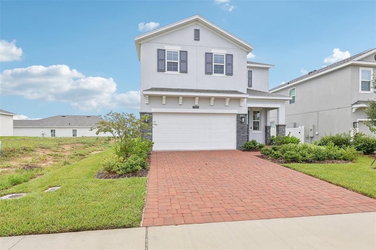
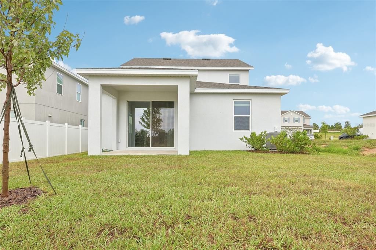
Come home to more space, more comfort, and the Florida lifestyle you’ve been looking for in beautiful Eagletail Landings! As the community’s only move-in-ready Gasparilla plan, this spacious 2-story home offers 5 bedrooms, 2.5 bathrooms, modern finishes, and a layout designed for everyday living and entertaining. Step inside to impressive 9'4" ceilings, tile flooring throughout the main living areas, and a bright, open-concept design. The kitchen sits at the heart of the home with 42-inch cabinetry, granite countertops, stainless steel appliances, and a generous pantry, all flowing seamlessly into the expansive great room. Just beyond, the covered rear lanai provides the perfect setting for outdoor dining, weekend gatherings, or relaxing evenings at home. Conveniently located on the 1st floor, the private primary suite features a spacious walk-in closet and a beautifully appointed en-suite bathroom with an adult-height dual-sink vanity, granite countertops, and a sleek walk-in shower. The 4 additional bedrooms offer plenty of room for family, guests, or a home office, while the upstairs bonus room can be transformed into a media room, game room, playroom, or 2nd living space. Attractive landscaping, a brick-paver driveway, and a matching entry walk create standout curb appeal. Residents also enjoy access to a resort-style community pool and shaded playground. Located just south of Lake Harris, Eagletail Landings offers convenient access to Lake County’s renowned chain of lakes, scenic trails, outdoor recreation, thriving downtown destinations, and 2 nearby championship golf courses. Move-in ready and waiting for you—this is where your next chapter begins.

Location

Details

Type:
Residential
Parking:
Driveway
Year Built:
2026
Lot:
0.12 Acres
Heating:
Central
Price/sqft:
$165
Cooling:
Central Air
HOA:
$81

Valuation

Our model vs. what's actually selling nearby.
Estimate
$370,150
$351K – $390K
Confidence Medium
List vs. estimate
$10K below estimate
List $359,990 · -2.7%
Our model says this listing is priced below recent comparable activity. Expect competition.
Price per sq ft
$164
-20.5% vs. city median $207
Based on
20 MLS comparables
Median of recent comparable listings. Sold comps use closing price, active listings use list price.

Highlights

Annual tax
$3,176
2025
HOA
$81/mo
Community Pool, Pool Maintenance
Garage
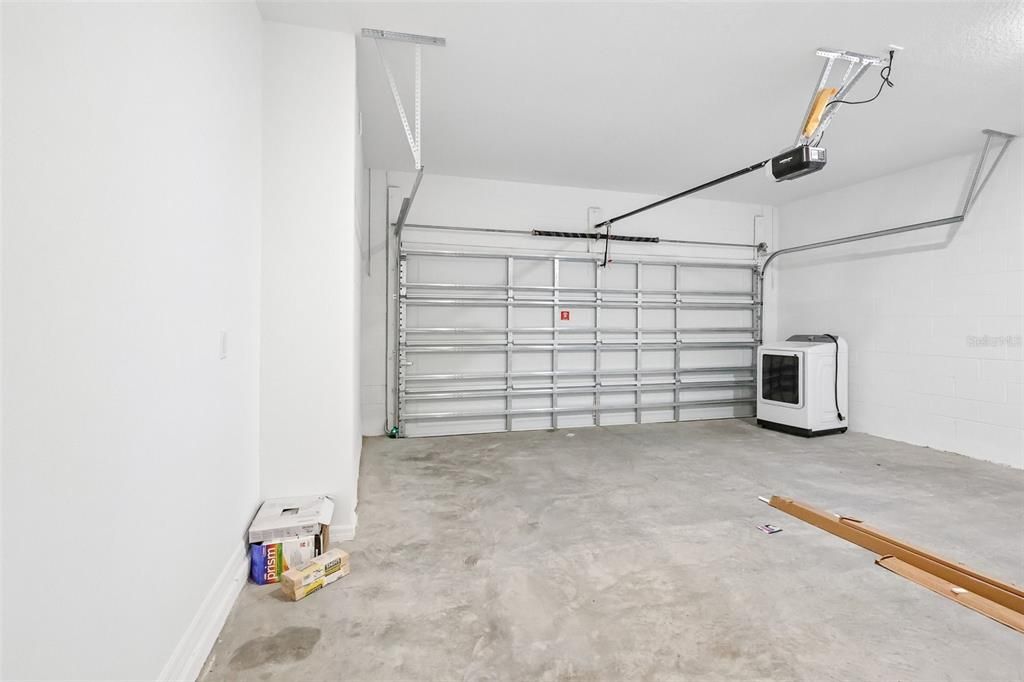
2 car garage
Pets
Allowed
All facts and features
  • Flooring

    • Carpet

    • Ceramic Tile

    Heating

    • Central

    Cooling

    • Central Air

    Appliances

    • Dishwasher

    • Disposal

    • Gas Water Heater

    • Microwave

    • Range

    • Tankless Water Heater

    Other interior features

    • High Ceilings

    • Kitchen/Family Room Combo

    • Open Floorplan

    • Primary Bedroom Main Floor

    • Split Bedroom

    • Stone Counters

    • Thermostat

    • Walk-In Closet(s)

    Bedrooms and bathrooms

    • Bedrooms: 5

    • Bathrooms: 1

    • Full bathrooms: 2

  • Parking

    • Driveway

    Property

    • Levels: Two

    • Exterior Features: Irrigation System / Sidewalk / Sliding Doors

    Lot

    • Lot: 0.12 Acres

    Other Property Information

    • Parcel Number: 182025020000005000

    • Zoning: RES

  • Type and style

    • Property Type: Residential

    • Property Sub Type: Single Family Residence

  • Utility

    • BB/HS Internet Available

    • Cable Available

    • Natural Gas Connected

    • Public

    • Street Lights

    • Underground Utilities

  • Other financial information

    • HOA: $81

    • HOA Frequency: Monthly

    • Annual tax amount: $3,176

  • Source details

    • MLS ID: O6433793

    Other facts

    • Construction Materials: Block / Stone / Stucco / Wood Frame

    • Foundation Details: Slab

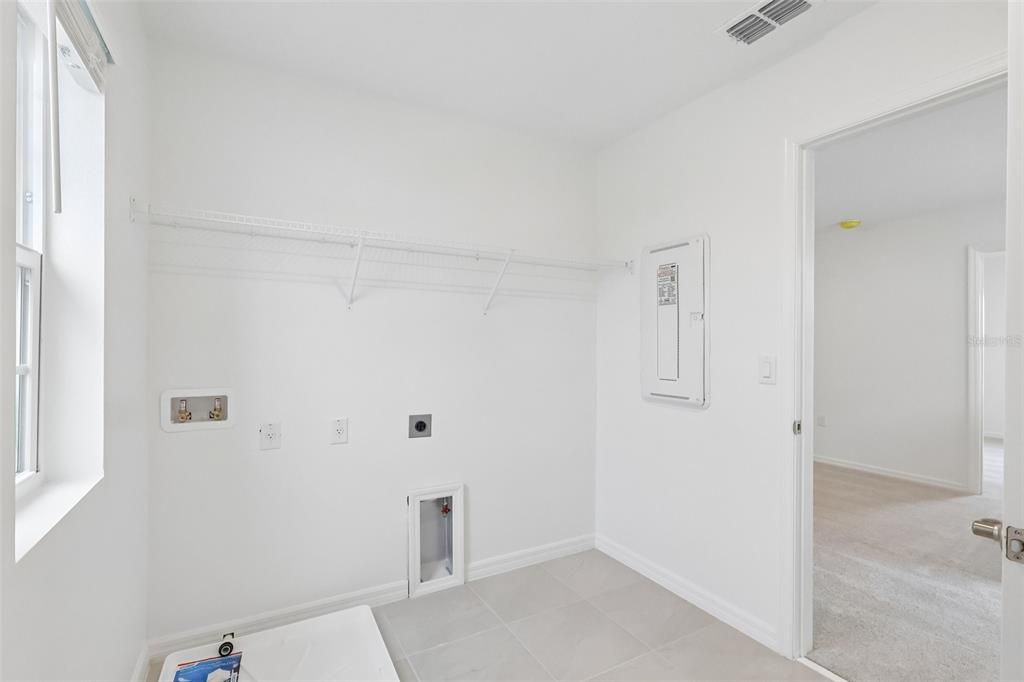
    • Laundry Features: Laundry Room

    • Lot Features: Sidewalk

    • Patio And Porch Features: Covered / Rear Porch

    • Window Features: Blinds

    • Direction Faces: South

    • Architectural Style: Contemporary

    • Garage Spaces: 2

    • Attached Garage: Yes

    • Garage: Yes

    • Living Area: 2182

    • Water Source: Public

    • Lot Size Dimensions: 45 x 120

    • Subdivision Name: EAGLETAIL LANDING - PH 1

Private inquiry
Talk to the advisor on this listing.
Floor plans, HOA docs, off-market comparables, scheduling a private showing — one message, direct to the local specialist.

More like this

For Sale
$334,900
House
3 bds · 2 ba · 1,658 sqft
SPGS BATH & YACHT CLUB UNIT 02, YALAHA
46 PALM DRIVE
New
For Sale
$307,500
House
3 bds · 2 ba · 2,040 sqft
HIGHLAND LAKES PH 01, LEESBURG
5606 ROSEWALL CIRCLE
New
For Sale
$300,000
House
3 bds · 2 ba · 2,254 sqft
HIGHLAND LAKES PH 02A, LEESBURG
26616 WIMBLEDON STREET
New
For Sale
$275,000
House
3 bds · 2 ba · 1,662 sqft
LEGACY OF LEESBURG UNIT 02 LT 163, LEESBURG
5325 FANTASY WAY
New
For Sale
$309,900
House
3 bds · 2 ba · 1,945 sqft
HIGHLAND LAKES PH 2-C, LEESBURG
26920 RACQUET CIRCLE
New
For Sale
$340,000
House
3 bds · 2 ba · 1,680 sqft
FOX POINTE AT RIVERS EDGE, LEESBURG
4732 JASMINE CIRCLE
New
For Sale
$299,999
House
3 bds · 2 ba · 1,765 sqft
LEESBURG LEGACY LEESBURG UNIT 06, LEESBURG
27336 PINE STRAW ROAD
New
For Sale
$285,000
House
2 bds · 2 ba · 1,891 sqft
PLANTATION AT LEESBURG TARA VIEW, LEESBURG
25106 MERIWEATHER ROAD

Market around this address

Live counts in the same area.
View all

The multiple listing information is provided by the Stellar MLS from a copyrighted compilation of listings. The compilation of listings and each individual listing are ©2026-present Stellar MLS. All Rights Reserved. The information provided is for consumers' personal, noncommercial use and may not be used for any purpose other than to identify prospective properties consumers may be interested in purchasing. All properties are subject to prior sale or withdrawal. All information provided is deemed reliable but is not guaranteed accurate, and should be independently verified. Listing courtesy of: LPT REALTY, LLC