Sell Your Home
Get a free home valuation
Contact
Tell us about your needs
27423 NATAL DRIVE

House For Sale
$529,900

BTC: 6.85510996

ETH: 216.37403022

-$5K (2026/08/24)
67 days
3 bds
3 ba
2,264 sqft

Overview

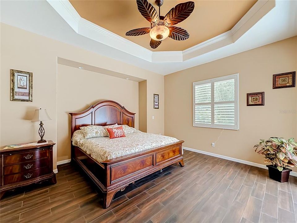
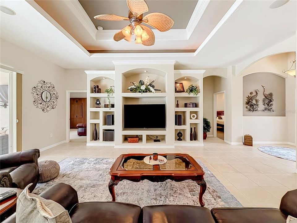
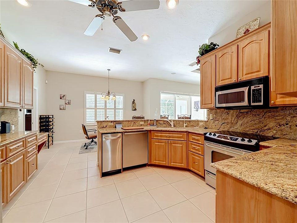
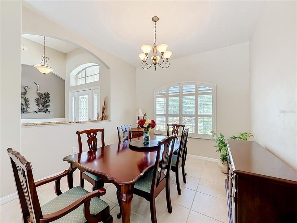
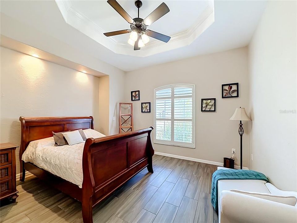
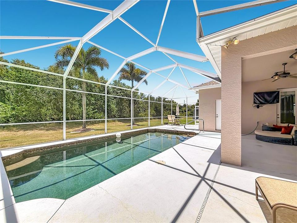
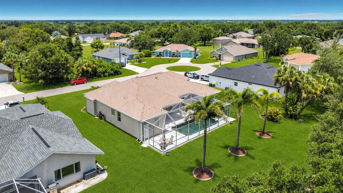
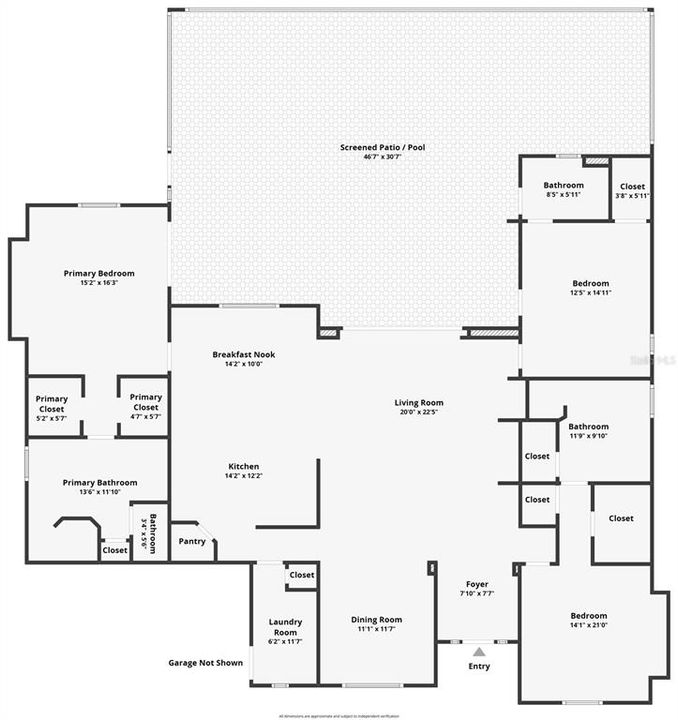
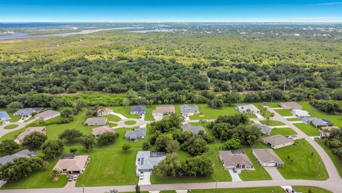
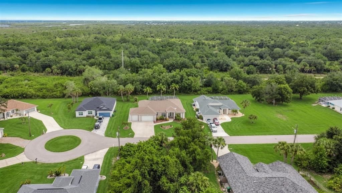
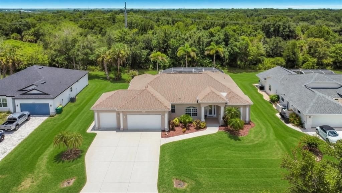
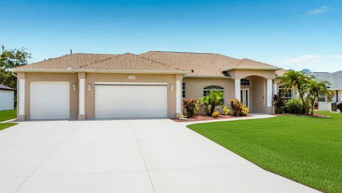
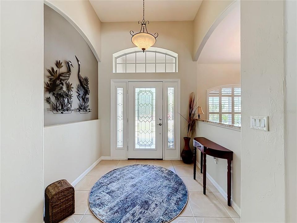
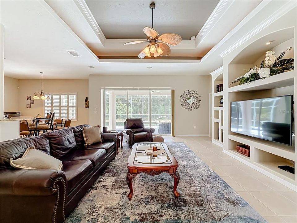
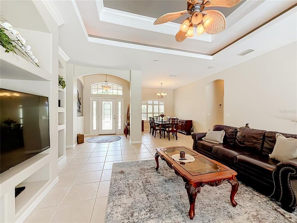
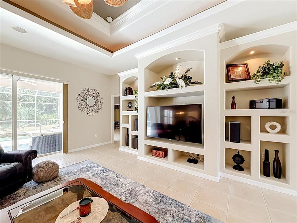
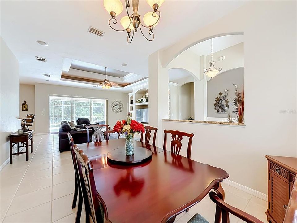
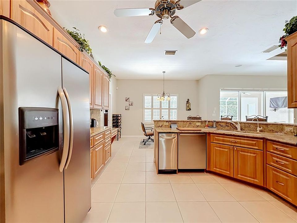
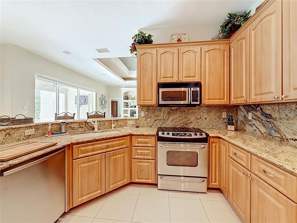
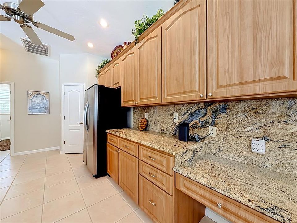
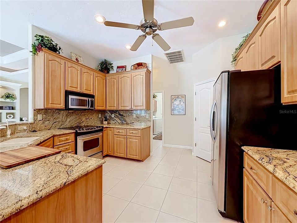
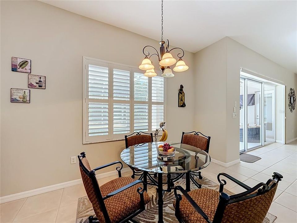
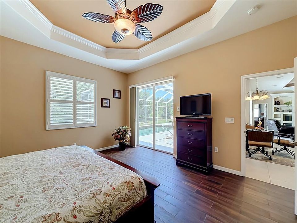
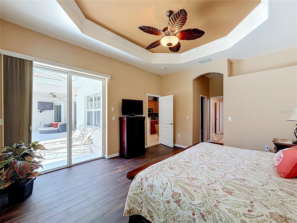
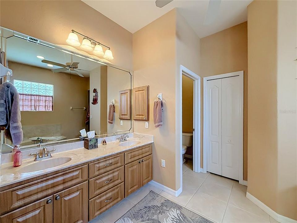
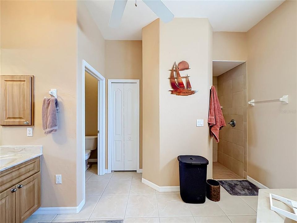
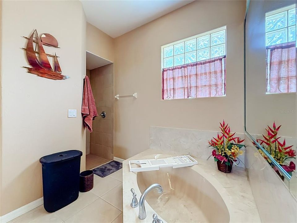
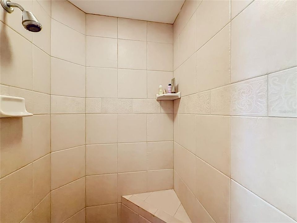
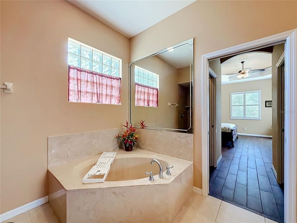
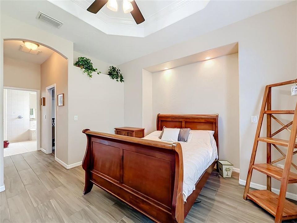
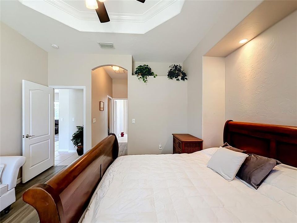
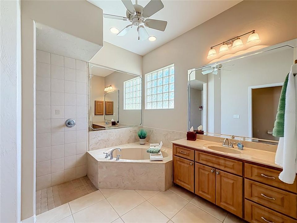
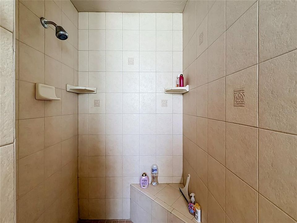
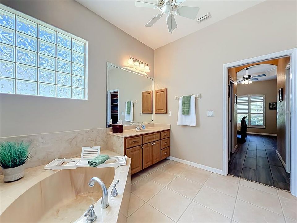
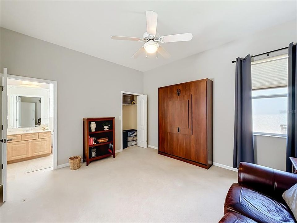
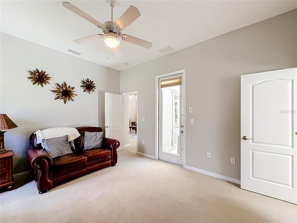
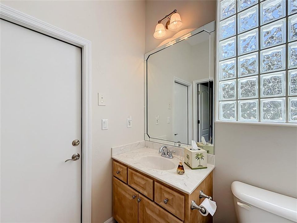
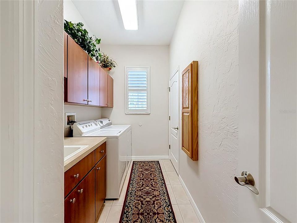
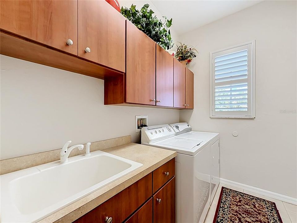
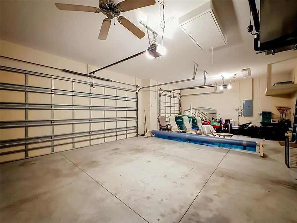
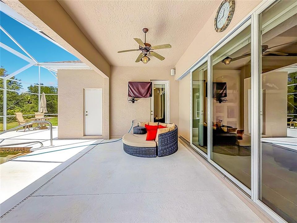
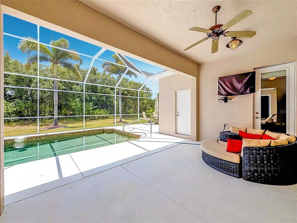
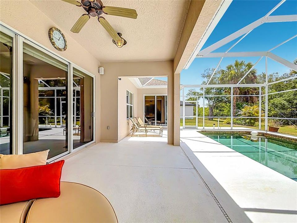
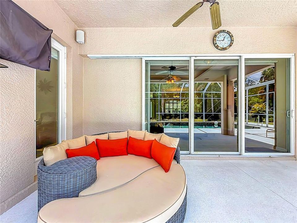
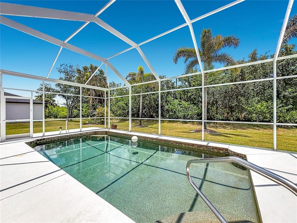
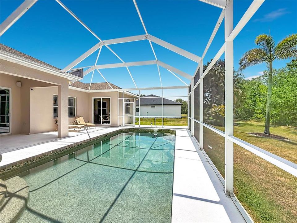
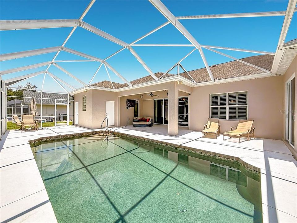
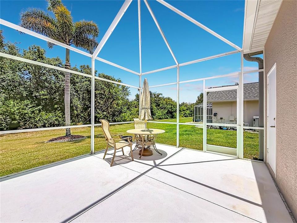
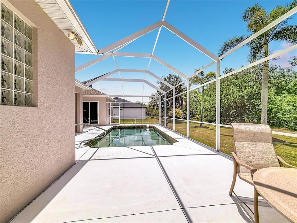
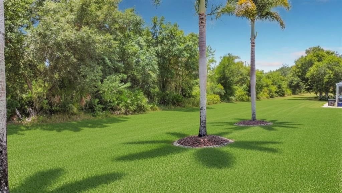
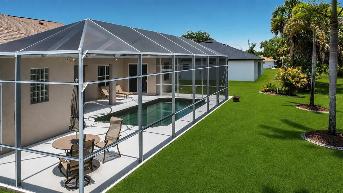
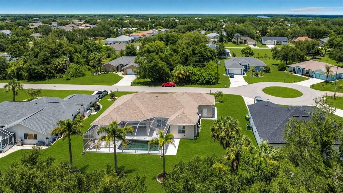
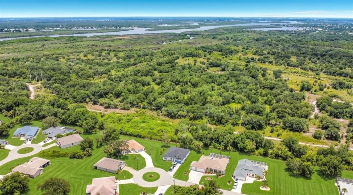
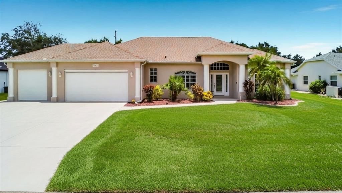
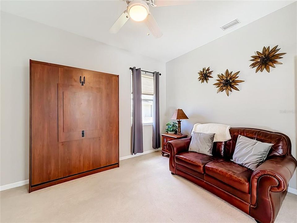
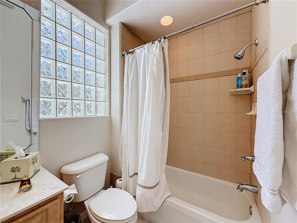
Quiet cul de sac home in Deep Creek, custom built in 2006 by Britannia Construction. Three bedrooms, three baths, and a three car garage on a spacious lot. Two master suites. Tile flooring through most living areas. Open living and dining with tray ceilings and crown molding that open to the screened patio and pebble tech pool. Kitchen with upgraded granite, abundant cabinetry, and a breakfast nook overlooking the pool. Each master suite has a tray ceiling with crown molding, a walk in California closet, a walk in tiled shower, a garden tub, and a separate toilet area. Guest bedroom with Murphy bed and desk. Lennox HVAC replaced in 2020. Whole home water purification and softening with reverse osmosis. Hurricane impact windows and doors. Plantation shutters. Inside laundry with a wash sink. Reinforced roof with newer shingles in 2022. Private backyard looks to a wooded preserve that will remain unchanged. Fully screened pool and lanai with a new pool heater and pump. Three foxtail palms. Three car garage with built in shelving and a roll down screen. Exterior paint updated. City water and city sewer. Private well for irrigation. X flood zone, no flood insurance required. Minutes to downtown Punta Gorda, golf, boat ramps, shopping, dining, parks, and I-75. Single owner. Sold partially turnkey furnished.
Location

Details

Type:
Residential
Parking:
No Data
Year Built:
2006
Lot:
0.25 Acres
Heating:
Central / Electric
Price/sqft:
$234
Cooling:
Central Air
HOA:
$210

Valuation

Our model vs. what's actually selling nearby.
Estimate
$425,000
$301K – $553K
Confidence Low
List vs. estimate
$104K above estimate
List $529,900 · +24.7%
Our model says this listing is priced above recent comparable activity. Room to negotiate.
Price per sq ft
$234
+6.3% vs. city median $220
Based on
5 MLS comparables
Median of recent comparable listings. Sold comps use closing price, active listings use list price.

Highlights

Annual tax
$5,174
2025
HOA
$210/yr
Common Area Taxes
Pool
Gunite
View
Trees/Woods
Garage
3 car garage
Furnished
Furnished
Pets
Allowed
All facts and features
  • Flooring

    • Carpet

    • Ceramic Tile

    • Concrete

    Heating

    • Central

    • Electric

    Cooling

    • Central Air

    Appliances

    • Cooktop

    • Dishwasher

    • Disposal

    • Dryer

    • Electric Water Heater

    • Exhaust Fan

    • Kitchen Reverse Osmosis System

    • Microwave

    • Range

    • Refrigerator

    • Trash Compactor

    • Washer

    • Whole House R.O. System

    Other interior features

    • Built-in Features

    • Ceiling Fan(s)

    • Crown Molding

    • Open Floorplan

    • Primary Bedroom Main Floor

    • Stone Counters

    • Thermostat

    • Tray Ceiling(s)

    • Walk-In Closet(s)

    • Window Treatments

    Bedrooms and bathrooms

    • Bedrooms: 3

    • Full bathrooms: 3

  • Property

    • Levels: One

    • Pool Private: Yes

    • Exterior Features: Irrigation System / Lighting

    Lot

    • Lot: 0.25 Acres

    Other Property Information

    • Parcel Number: 402303483004

    • Zoning: RSF3.5

  • Type and style

    • Property Type: Residential

    • Property Sub Type: Single Family Residence

  • Utility

    • BB/HS Internet Available

    • Cable Available

    • Electricity Connected

    • Fiber Optics

    • Public

    • Sewer Connected

    • Sprinkler Well

    • Underground Utilities

    • Water Connected

  • Other financial information

    • HOA: $210

    • HOA Frequency: Annually

    • Annual tax amount: $5,174

  • Source details

    • MLS ID: A4697633

    Other facts

    • Construction Materials: Block / Stucco

    • Foundation Details: Slab

    • Laundry Features: Inside / Laundry Room

    • Lot Features: Cul-De-Sac / In County / Near Golf Course / Street Dead-End

    • Patio And Porch Features: Deck / Enclosed / Rear Porch / Screened

    • Pool Features: Gunite / Heated / In Ground

    • Window Features: ENERGY STAR Qualified Windows / Shutters / Storm Window(s) / Window Treatments

    • Direction Faces: North

    • Architectural Style: Ranch

    • Garage Spaces: 3

    • Attached Garage: Yes

    • Garage: Yes

    • Living Area: 2264

    • Water Source: Public

    • Lot Size Dimensions: 90 x 120 x 90 x 120

    • Subdivision Name: PUNTA GORDA ISLES SEC 20

Private inquiry
Talk to the advisor on this listing.
Floor plans, HOA docs, off-market comparables, scheduling a private showing — one message, direct to the local specialist.

More like this

For Sale
$409,900
House
3 bds · 2 ba · 2,066 sqft
PUNTA GORDA ISLES SEC 23, PUNTA GORDA
2116 RIO DE JANEIRO AVENUE
For Sale
$599,000
House
3 bds · 2 ba · 2,228 sqft
RIVER OAKS SUB, ARCADIA
8596 SW RIVERSIDE DRIVE
For Sale
$450,000
House
4 bds · 3 ba · 2,414 sqft
DEEP CREEK SOUTH, PUNTA GORDA
2065 NUREMBERG BOULEVARD
For Sale
$399,900
House
3 bds · 2 ba · 2,049 sqft
PUNTA GORDA ISLES SEC 20, PUNTA GORDA
407 CARTAGENA STREET
For Sale
$388,000
House
3 bds · 2 ba · 1,846 sqft
PUNTA GORDA ISLES SEC 20, PUNTA GORDA
25256 PUNTA MADRYN AVENUE
New
For Sale
$449,000
House
3 bds · 2 ba · 2,051 sqft
PUNTA GORDA ISLES SEC 20, PUNTA GORDA
26063 ANCUDA DRIVE
New
For Sale
$579,000
Multi-family
6 bds · 2,528 sqft
PUNTA GORDA ISLES SEC 23, PUNTA GORDA
1137-1139 INDIES WAY
New
For Sale
$525,000
House
3 bds · 2 ba · 2,097 sqft
PUNTA GORDA ISLES SEC 23, PUNTA GORDA
26090 CONSTANTINE ROAD

Market around this address

Live counts in the same area.
View all

The multiple listing information is provided by the Stellar MLS from a copyrighted compilation of listings. The compilation of listings and each individual listing are ©2026-present Stellar MLS. All Rights Reserved. The information provided is for consumers' personal, noncommercial use and may not be used for any purpose other than to identify prospective properties consumers may be interested in purchasing. All properties are subject to prior sale or withdrawal. All information provided is deemed reliable but is not guaranteed accurate, and should be independently verified. Listing courtesy of: WHITE SANDS REALTY GROUP FL