Sell Your Home
Get a free home valuation
Contact
Tell us about your needs

2743 RIVER CREEK LANE

House Active With Contract
$648,000

BTC: 7.96460177

ETH: 266.44736842

-$32K (2026/10/02)
131 days
3 bds
2 ba
2,321 sqft

Overview

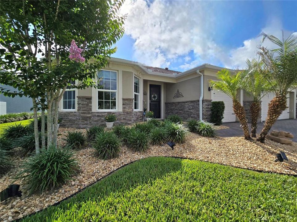
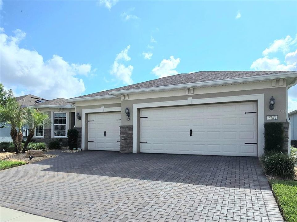
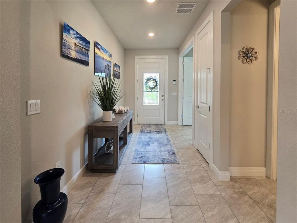
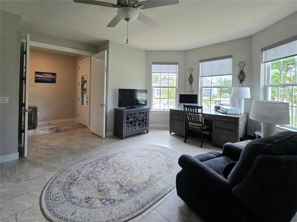
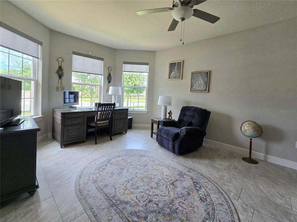
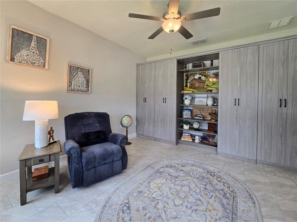
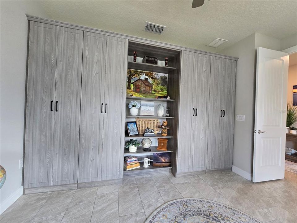
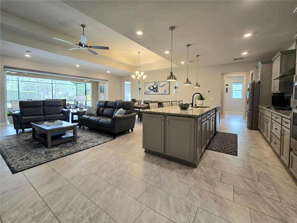
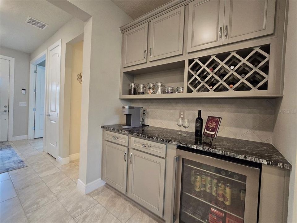
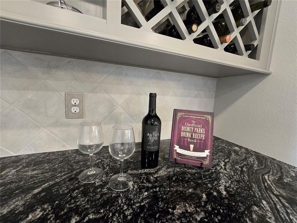
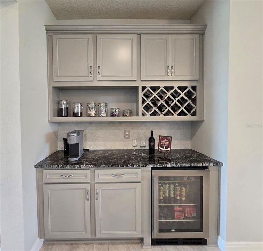
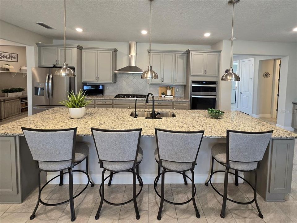
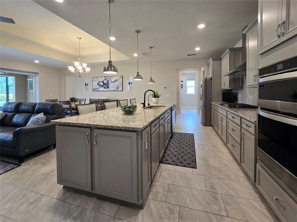
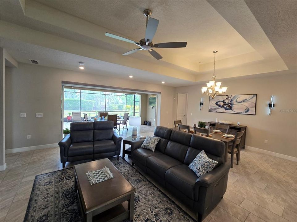
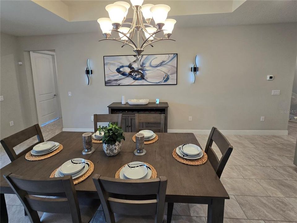
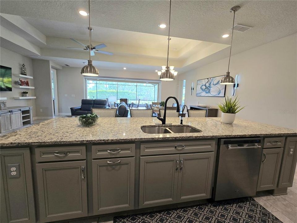
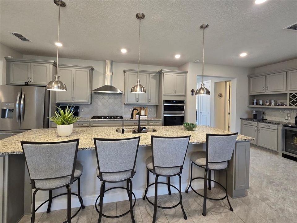
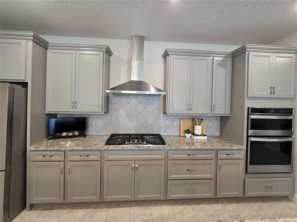
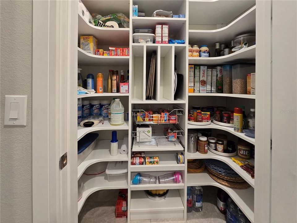
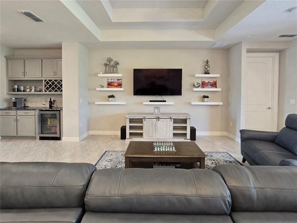
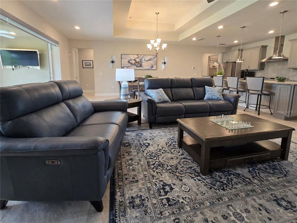
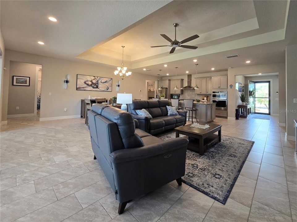
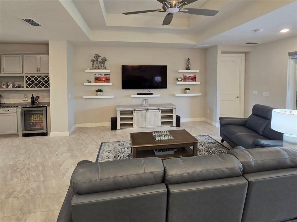
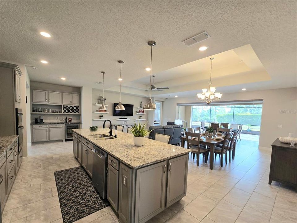
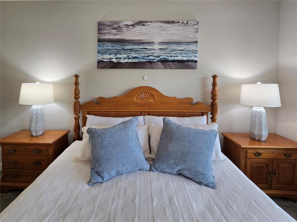
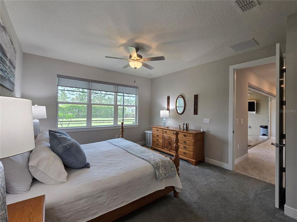
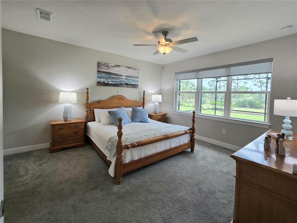
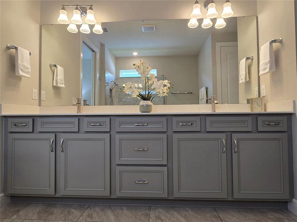
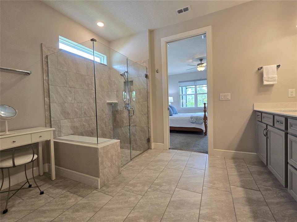
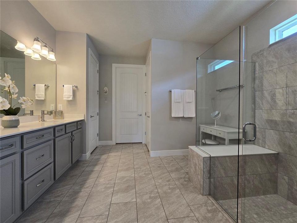
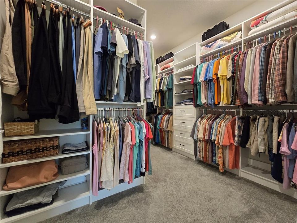
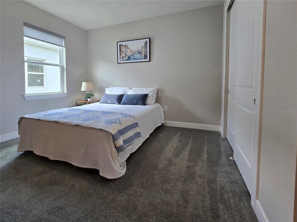
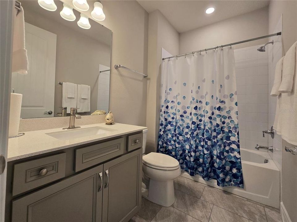
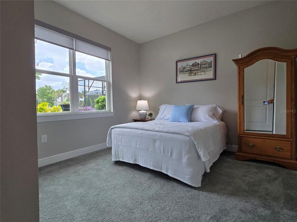
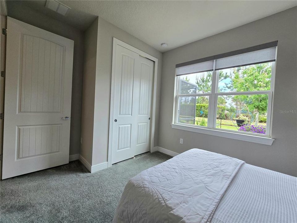
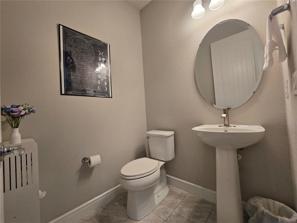
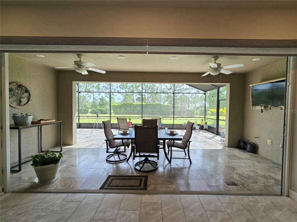
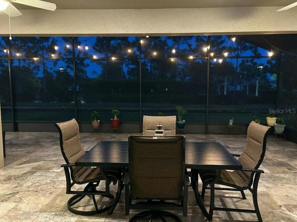
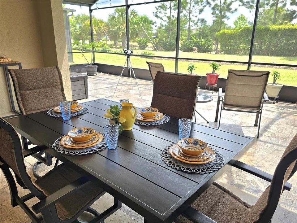
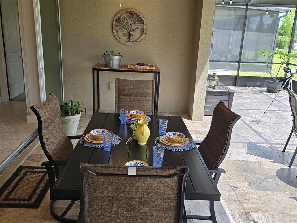
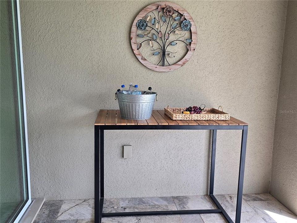
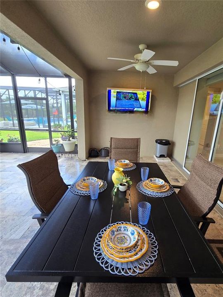
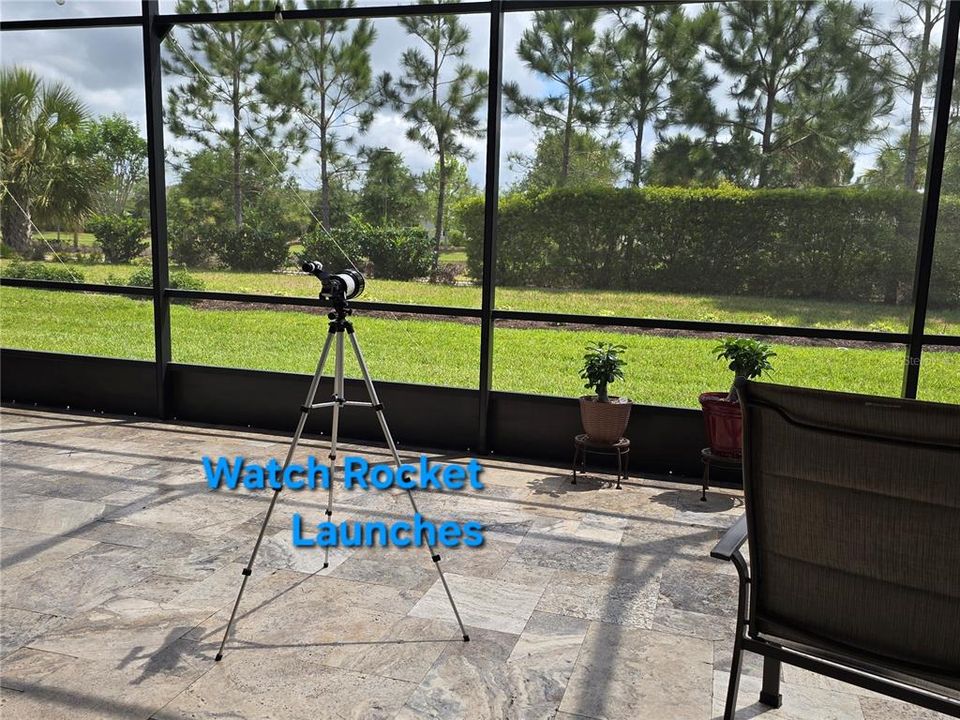
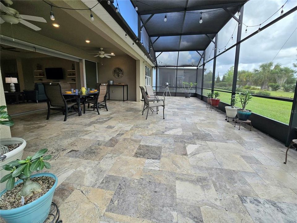
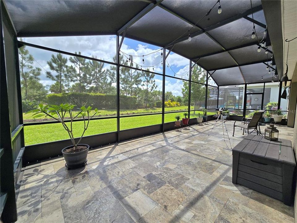
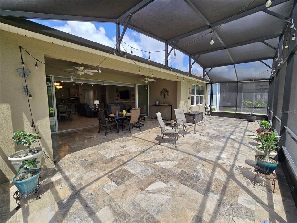
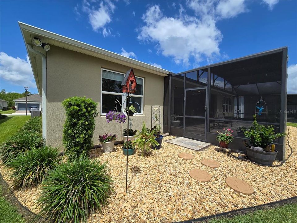
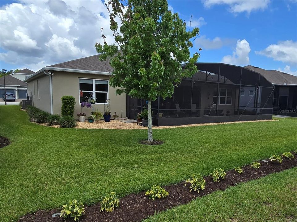
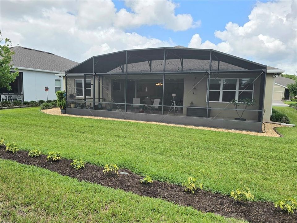
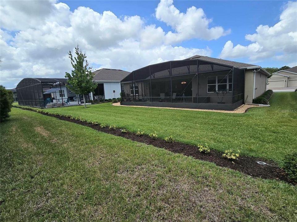
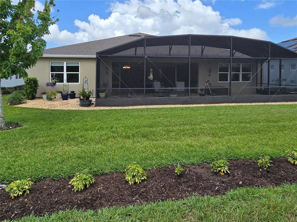
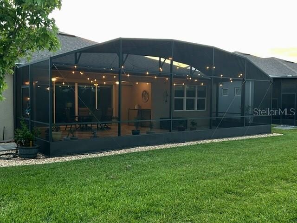
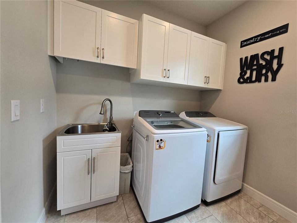
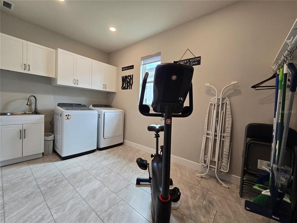
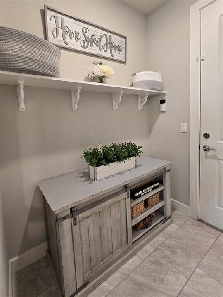
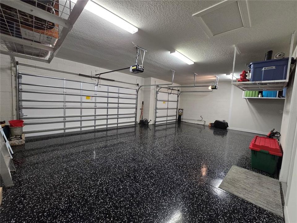
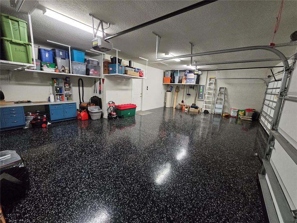
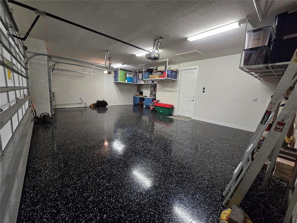
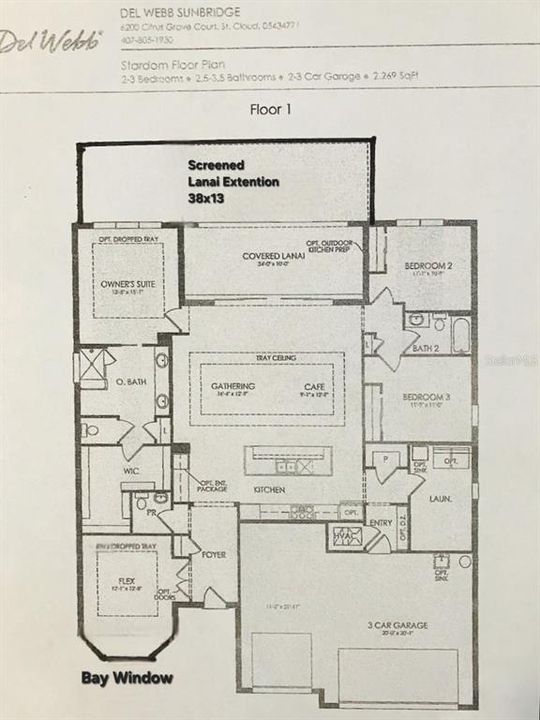
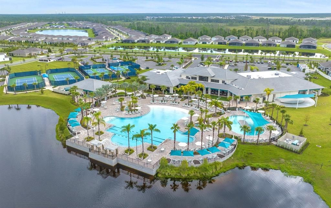
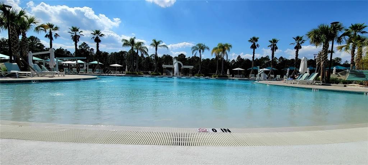
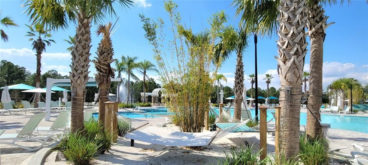
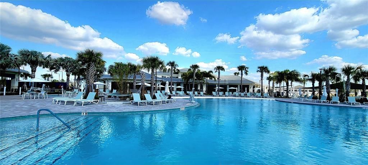
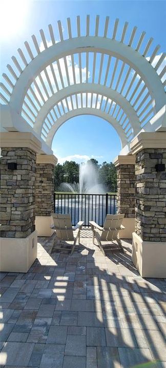
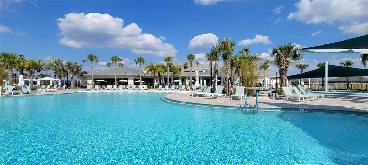
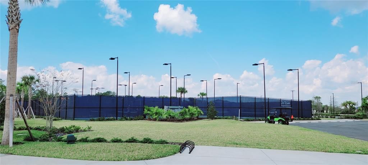
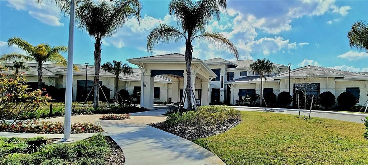
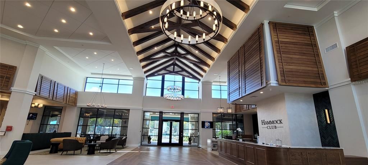
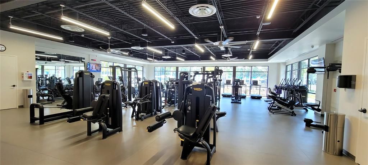
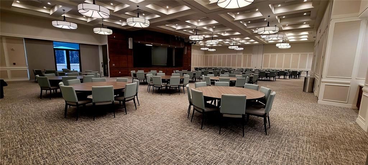
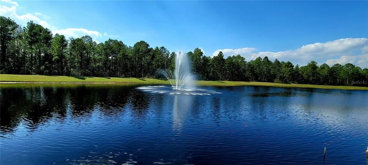
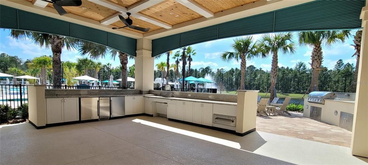
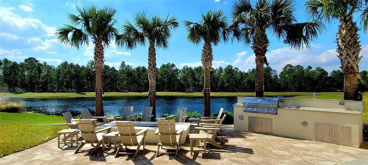
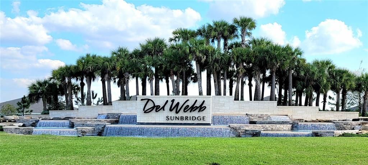
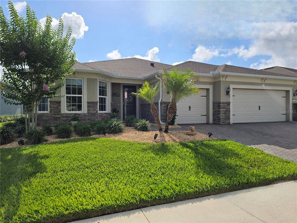
PRICE REDUCED $30,000. Seller Motivated their Loss, Your Gain! Better-Than-New STARDOM MODEL HOME with over $150,000 in upgrades in the Del Webb Sunbridge 55+ Active Living Community! This Amazing home offers 3-BEDROOMS plus a DEN/FLEX ROOM with 2 1/2 BATHROOMS. Upon entering, notice the beautiful full 3-CAR GARAGE, Large Bay Window with Decorative Stone, and Designer Glass Front Door. Open the door to a welcoming Foyer that looks into the natural-light-filled great room. As you walk in, the large Den/Flex room offers a wonderful Bay Window and Built-In Storage with shelves. As you enter the great room with the DOUBLE TRAY CEILING, you'll walk into the GOURMET KITCHEN with Built-In STAINLESS STEEL APPLIANCES, GAS COOKTOP, WALK-IN PANTRY with Custom Built-in Shelving, a very large GRANITE COUNTERTOP with Breakfast Bar seating, and a CUSTOM BUILT- IN DRY BAR with a WINE REFRIGERATOR for Entertaining! Large dining space in the OPEN FLOORPLAN. The entire room looks out to a 16-FOOT DOUBLE SLIDING DOOR that POCKETS INTO THE WALL. The Large Primary Bedroom with a LUXURIOUS ENSUITE offers dual vanities, a glass enclosure shower with bench seating, and additional space for a makeup table and seat. Walk into the Extra-Large Closet with a BUILT-IN STORAGE SYSTEM. The second and third bedrooms both have built-in closets and share a bathroom. The oversized laundry room, which includes a Washer & Dryer, Sink, and plenty of room for storage, exercise, or a craft room. The Full 3 CAR GARAGE has an upgraded EPOXY Flooring and PLENTY OF STORAGE with the hanging CEILING RACK SYSTEM. Garage Ceiling and Garage Doors have Extra Insulation. WHOLE HOUSE WATER SOFTNER & FILTRATION SYSTEM and upgraded UV LIGHT in the AC for enhanced filtration. House secured with SIMPLI SAFE ALARM SYSTEM and upgraded WI-FI. Gutters and enhanced landscaping around the exterior of the home. Window Treatments, 5 Fans, and Dining Chandelier stay with the home! This home has an ABUNDANCE OF STORAGE from recently installed Custom Cabinets, Shelving, & Racks in the Flex Room, Primary Closet, Laundry, Pantry & Garage. Step into the incredibly LARGE 24x10 LANAI, which has a Gas Stub for the Grill, TV Hook-Up, and has a HUGE 38 x 13 EXPANDED SCREENED PATIO ENCLOSURE to enjoy Outdoor Florida Living Fully! The entire outdoor space was upgraded to beautiful TRAVERTINE STONE BLOCKS, which were recently sealed, bringing out the colors in the stone. You can even watch the Rocket Launches from your patio! Next to the patio, there is a beautiful flower garden where you can watch the bluebirds start a family each year in the birdhouse. This is a Natural Gas Community, so you can enjoy gas cooking, along with a Tankless Hot Water System for energy efficiency. The $448 HOA fee covers the landscaping, amenities, 1 Gbps internet, & 24 Guard Gated Entry. The 27,000 sq. ft. Amenity Center includes a Fitness Center, Restaurant, Ballroom, Arts & Craft Room, and Exercise Studio. Walk outside to a Heated Beach Entry Resort-Style Pool, a Jacuzzi, and a Resistance Pool for exercise, Pickleball & Tennis Courts, 2 outdoor Gas Firepits, Cornhole, and an Outdoor Kitchen Grill Area. Visit the Base Camp Info Center across from Del Webb Sunbridge to learn about current amenities and exciting upcoming plans for the Sunbridge Master Community! START LIVING LIKE YOU'RE ON VACATION EVERDAY!!

Location

Details

Type:
Residential
Parking:
No Data
Year Built:
2020
Lot:
0.19 Acres
Heating:
Natural Gas
Price/sqft:
$279
Cooling:
Central Air
HOA:
$448

Valuation

Our model vs. what's actually selling nearby.
Estimate
$645,000
$429K – $879K
Confidence Low
List vs. estimate
At estimate
List $648,000 · +0.5%
List is in line with recent comparable activity.
Price per sq ft
$279
+29.2% vs. city median $216
Based on
21 MLS comparables
Median of recent comparable listings. Sold comps use closing price, active listings use list price.

Highlights

Annual tax
$7,098
2025
HOA
$448/mo
24-Hour Guard, Community Pool, Escrow Reserves Fund
Garage
3 car garage
Pets
Allowed
All facts and features
  • Flooring

    • Carpet

    • Ceramic Tile

    Heating

    • Natural Gas

    Cooling

    • Central Air

    Appliances

    • Built-In Oven

    • Cooktop

    • Dishwasher

    • Disposal

    • Dryer

    • Gas Water Heater

    • Microwave

    • Range Hood

    • Refrigerator

    • Water Filtration System

    • Wine Refrigerator

    Other interior features

    • Built-in Features

    • Ceiling Fan(s)

    • High Ceilings

    • Kitchen/Family Room Combo

    • Living Room/Dining Room Combo

    • Open Floorplan

    • Primary Bedroom Main Floor

    • Smart Home

    • Solid Surface Counters

    • Solid Wood Cabinets

    • Tray Ceiling(s)

    • Walk-In Closet(s)

    • Window Treatments

    Bedrooms and bathrooms

    • Bedrooms: 3

    • Bathrooms: 1

    • Full bathrooms: 2

  • Property

    • Levels: One

    • Exterior Features: Irrigation System / Sidewalk / Sliding Doors

    Lot

    • Lot: 0.19 Acres

    Other Property Information

    • Parcel Number: 112531571800011550

    • Zoning: RES

  • Type and style

    • Property Type: Residential

    • Property Sub Type: Single Family Residence

  • Utility

    • BB/HS Internet Available

    • Electricity Connected

    • Fiber Optics

    • Natural Gas Connected

    • Public

    • Sewer Connected

    • Street Lights

    • Underground Utilities

    Green energy

    • Appliances

    • Exposure/Shade

    • Windows

  • Other financial information

    • HOA: $448

    • HOA Frequency: Monthly

    • Annual tax amount: $7,098

  • Source details

    • MLS ID: O6403534

    Other facts

    • Construction Materials: Block / Stucco

    • Foundation Details: Slab

    • Laundry Features: Laundry Room

    • Direction Faces: West

    • Garage Spaces: 3

    • Attached Garage: Yes

    • Garage: Yes

    • Living Area: 2321

    • Water Source: Public

    • Subdivision Name: DEL WEBB SUNBRIDGE PH 1

Private inquiry
Talk to the advisor on this listing.
Floor plans, HOA docs, off-market comparables, scheduling a private showing — one message, direct to the local specialist.

More like this

Active With Contract
$554,995
House
4 bds · 3 ba · 2,038 sqft
WESLYN PARK, ST CLOUD
6664 WAKE STREET
Active With Contract
$479,900
House
4 bds · 2 ba · 2,356 sqft
THE CROSSINGS PH 2, ST CLOUD
6002 FRESHWATER CANYON DRIVE
Active With Contract
$453,935
House
4 bds · 2 ba · 2,029 sqft
THE CROSSINGS PH 2, ST CLOUD
998 CYPRESS CREEK RUN
Active With Contract
$725,250
House
5 bds · 4 ba · 3,689 sqft
WESLYN PARK, ST CLOUD
3132 BUFF STREET
Active With Contract
$668,990
House
4 bds · 2 ba · 2,924 sqft
WESLYN PARK, ST CLOUD
3136 BUFF STREET
Active With Contract
$578,235
House
3 bds · 2 ba · 2,230 sqft
WESLYN PARK, ST CLOUD
3210 SAILHOUSE DRIVE
Active With Contract
$808,295
House
4 bds · 3 ba · 2,768 sqft
WESLYN PARK, ST CLOUD
6730 SHERPA TRAIL
Active With Contract
$658,580
House
3 bds · 3 ba · 2,685 sqft
WESLYN PARK, ST CLOUD
3124 BUFF STREET

Market around this address

Live counts in the same area.
View all

The multiple listing information is provided by the Stellar MLS from a copyrighted compilation of listings. The compilation of listings and each individual listing are ©2026-present Stellar MLS. All Rights Reserved. The information provided is for consumers' personal, noncommercial use and may not be used for any purpose other than to identify prospective properties consumers may be interested in purchasing. All properties are subject to prior sale or withdrawal. All information provided is deemed reliable but is not guaranteed accurate, and should be independently verified. Listing courtesy of: CHARLES RUTENBERG REALTY ORLANDO