Sell Your Home
Get a free home valuation
Contact
Tell us about your needs
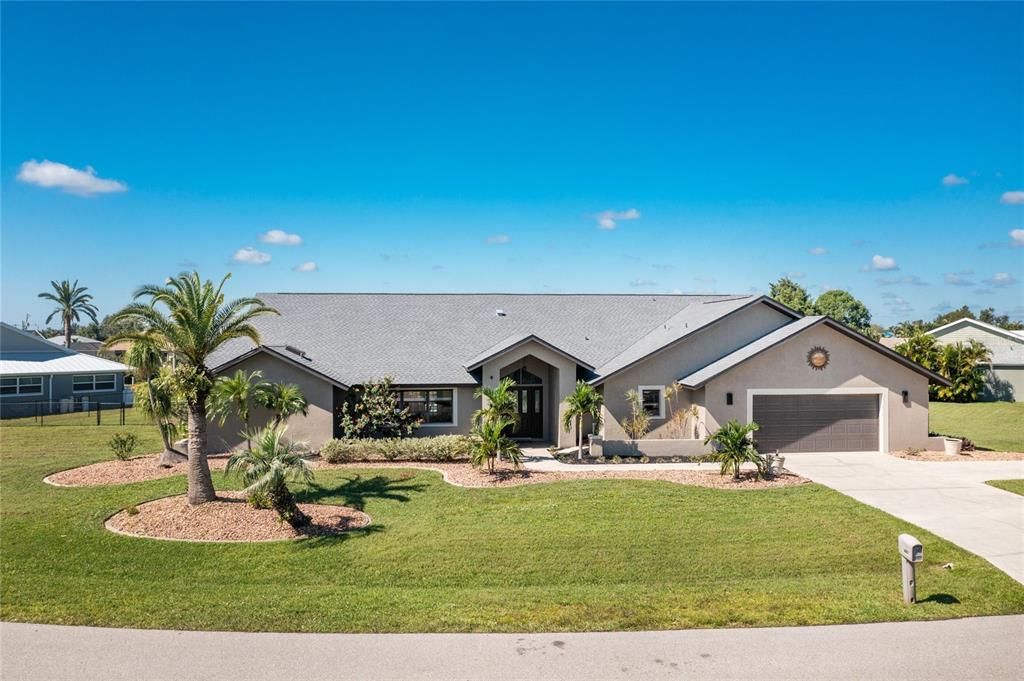
27466 TIERRA DEL FUEGO CIRCLE

House Recently Sold
$579,000

BTC: 7.19433400

ETH: 238.07565789

Sold on: 2023-11-16
32 days
3 bds
2 ba
2,681 sqft

Overview

Sprawling 2600sqft+++ custom built pool home located in the desirable community of Deep Creek, ROOF 2023 AC 2022!!!!!This gorgeous home sits on a double corner lot over 1/2 acre, new fenced in yard. This split floor plan has 3 large bedrooms all with walk in closets. Home also offers a bonus room that can be used as an office or converted into a fourth bedroom. Recently remodeled kitchen includes cabinetry, new stainless steel appliances, a pot filler above the range, farm sink and lovely quartz waterfall countertop, reverse osmosis added. Off of The kitchen you have an entire wall of custom celling to floor cabinets for endless storage!! Enjoy the view out the multiple French doors leading to the large lanai, caged pool area and outdoor kitchen. Primary bathroom features walk in shower along with a spacious relaxing jetting tub & double sinks. Laundry room features cabinetry for storage along with a sink, it also has it own walk in pantry for more storage needs. Come check out this beauty while it last

Location

Details

Type:
Residential
Parking:
No Data
Year Built:
1988
Lot:
0.52 Acres
Heating:
Central
Price/sqft:
$219
Cooling:
Central Air
HOA:
$125

Valuation

Our model vs. what's actually selling nearby.
Estimate
$539,000
$493K – $586K
Confidence Medium
List vs. estimate
$48K above estimate
List $587,000 · +8.9%
Our model says this listing is priced above recent comparable activity. Room to negotiate.
Price per sq ft
$218
-0.5% vs. city median $219
Based on
5 MLS comparables
Median of recent comparable listings. Sold comps use closing price, active listings use list price.

Highlights

Annual tax
$5,595
2022
HOA
$125/yr
Manager
Pool
Gunite
View
Park/Greenbelt
Garage
2 car garage
Pets
Allowed
All facts and features
  • Flooring

    • Luxury Vinyl

    • Tile

    Heating

    • Central

    Cooling

    • Central Air

    Appliances

    • Convection Oven

    • Cooktop

    • Dishwasher

    • Disposal

    • Dryer

    • Electric Water Heater

    • Exhaust Fan

    • Ice Maker

    • Kitchen Reverse Osmosis System

    • Microwave

    • Range Hood

    • Refrigerator

    • Washer

    • Water Filtration System

    Other interior features

    • Cathedral Ceiling(s)

    • Ceiling Fan(s)

    • Eating Space In Kitchen

    • High Ceilings

    • Kitchen/Family Room Combo

    • Primary Bedroom Main Floor

    • Open Floorplan

    • Skylight(s)

    • Solid Surface Counters

    • Solid Wood Cabinets

    • Split Bedroom

    • Stone Counters

    • Thermostat

    • Vaulted Ceiling(s)

    • Walk-In Closet(s)

    Bedrooms and bathrooms

    • Bedrooms: 3

    • Bathrooms: 1

    • Full bathrooms: 2

  • Property

    • Levels: One

    • Pool Private: Yes

    • Exterior Features: Dog Run / French Doors / Garden / Lighting / Outdoor Kitchen / Private Mailbox / Storage

    Lot

    • Lot: 0.52 Acres

    Other Property Information

    • Parcel Number: 402303154011

    • Zoning: RSF3.5

  • Type and style

    • Property Type: Residential

    • Property Sub Type: Single Family Residence

  • Utility

    • BB/HS Internet Available

    • Cable Available

    • Cable Connected

    • Electricity Connected

    • Phone Available

    • Sewer Connected

    • Street Lights

    • Water Connected

  • Other financial information

    • HOA: $125

    • HOA Frequency: Annually

    • Annual tax amount: $5,596

  • Source details

    • MLS ID: C7478330

    Other facts

    • Construction Materials: Block / Concrete / Stucco

    • Foundation Details: Block

    • Laundry Features: Inside / Laundry Room

    • Lot Features: Cleared / Corner Lot / Greenbelt / Oversized Lot

    • Patio And Porch Features: Covered / Enclosed / Screened

    • Pool Features: Gunite / In Ground / Lighting / Outside Bath Access / Screen Enclosure

    • Window Features: Blinds

    • Direction Faces: Northeast

    • Architectural Style: Florida

    • Garage Spaces: 2

    • Attached Garage: Yes

    • Garage: Yes

    • Living Area: 2681

    • Water Source: Public

    • Subdivision Name: DEEP CREEK SECTION 20

Private inquiry
Talk to the advisor on this listing.
Floor plans, HOA docs, off-market comparables, scheduling a private showing — one message, direct to the local specialist.

More like this

Recently Sold
$450,000
House
4 bds · 2 ba · 1,882 sqft
THE LINKS, PUNTA GORDA
24473 KINGSWAY CIRCLE
Recently Sold
$414,610
House
4 bds · 3 ba · 2,286 sqft
PUNTA GORDA ISLES, PUNTA GORDA
1233 NANTES COURT
Recently Sold
$530,000
Lots/Land
2.85 acres
PUNTA GORDA ISLES SEC 23, PUNTA GORDA
1521 CAPRICORN BOULEVARD
Recently Sold
$450,000
House
4 bds · 2 ba · 1,882 sqft
THE LINKS, PUNTA GORDA
24489 KINGSWAY CIRCLE
Recently Sold
$500,000
House
3 bds · 2 ba · 2,065 sqft
KINGS GATE PH 06, PORT CHARLOTTE
1843 SCARBOROUGH TRAIL
Recently Sold
$433,000
House
3 bds · 2 ba · 1,635 sqft
PUNTA GORDA ISLES SEC 23, PUNTA GORDA
25059 PALISADE ROAD
Recently Sold
$575,000
Multi-family
6 bds · 2,474 sqft
PUNTA GORDA ISLES SEC 23, PUNTA GORDA
24501 ZEPHYR COURT
Recently Sold
$426,800
House
3 bds · 2 ba · 2,066 sqft
PUNTA GORDA ISLES SEC 23, PUNTA GORDA
25252 NOCTURNE LANE

Market around this address

Live counts in the same area.
View all

The multiple listing information is provided by the Stellar MLS from a copyrighted compilation of listings. The compilation of listings and each individual listing are ©2026-present Stellar MLS. All Rights Reserved. The information provided is for consumers' personal, noncommercial use and may not be used for any purpose other than to identify prospective properties consumers may be interested in purchasing. All properties are subject to prior sale or withdrawal. All information provided is deemed reliable but is not guaranteed accurate, and should be independently verified. Listing courtesy of: RE/MAX ANCHOR OF MARINA PARK