Sell Your Home
Get a free home valuation
Contact
Tell us about your needs

2752 HIGHLANDS CREEK DRIVE

House Active With Contract
$479,900

BTC: 7.36268794

ETH: 252.22848253

-$5K (2026/07/17)
16 days
4 bds
2 ba
2,530 sqft

Overview

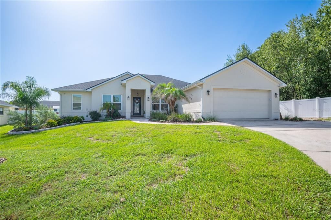
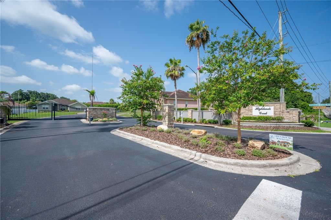
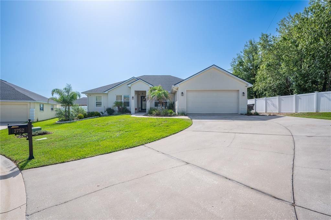
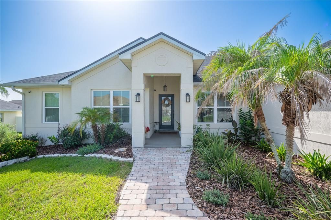
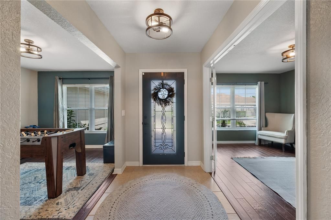
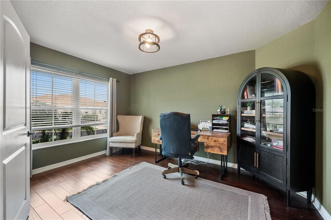
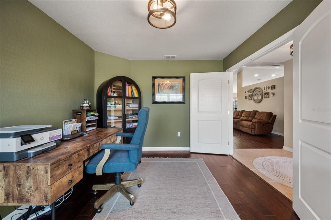
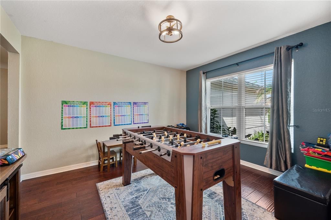
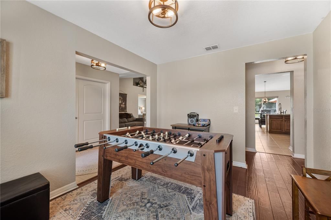
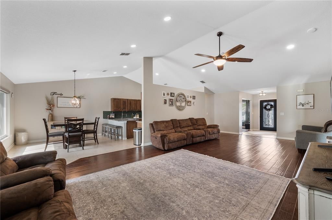
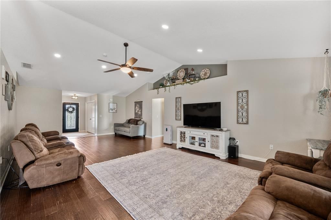
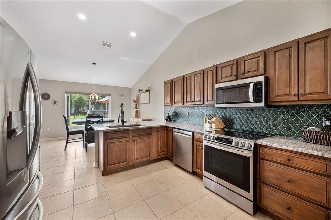
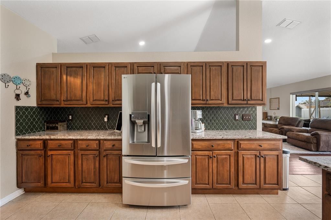
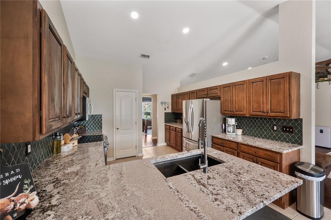
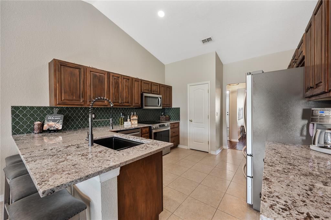
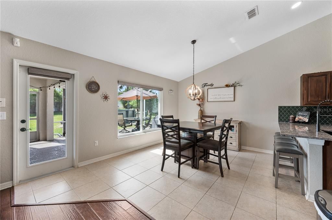
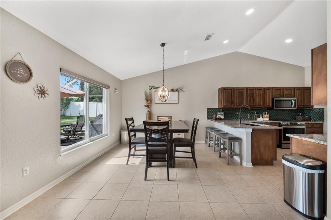
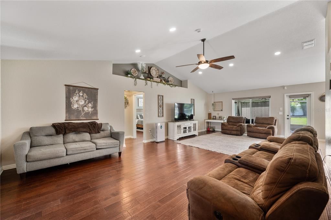
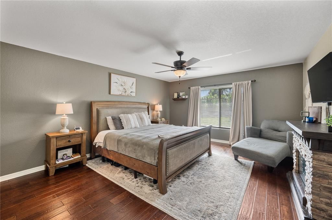
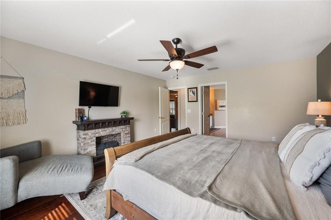
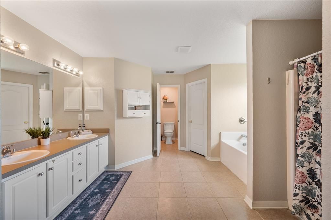
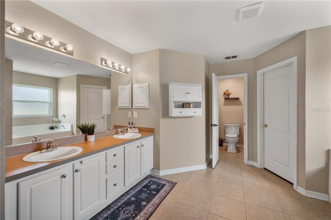
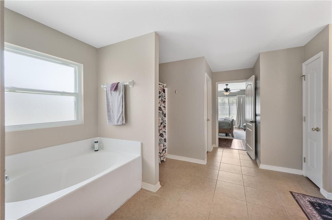
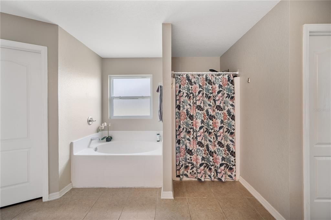
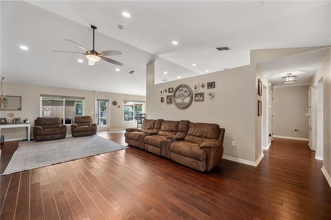
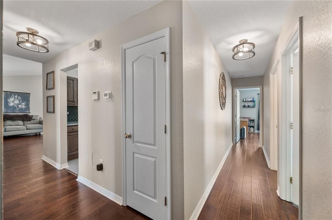
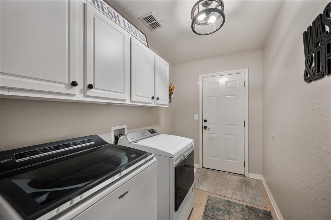
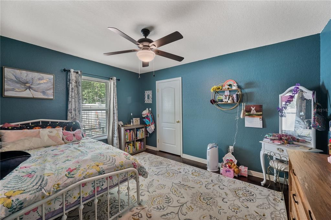
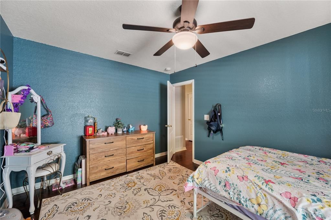
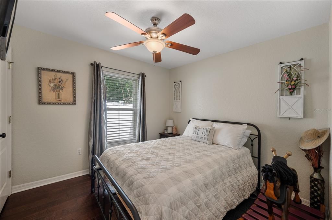
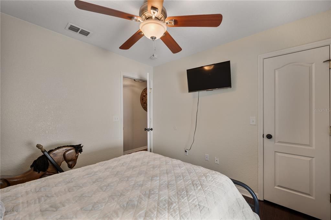
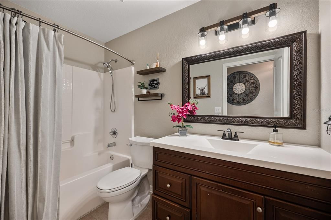
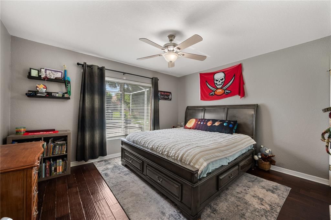
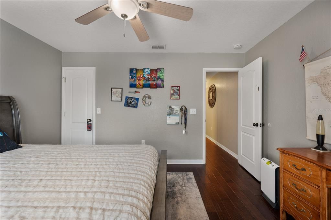
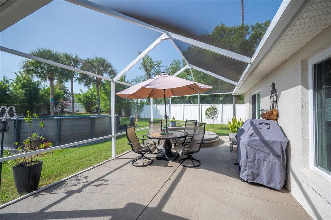
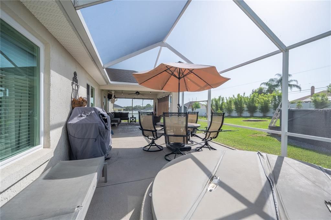
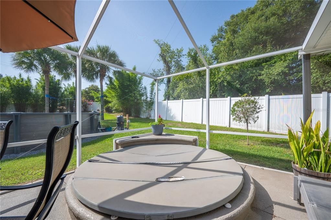
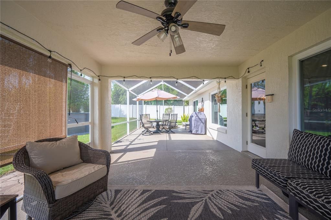
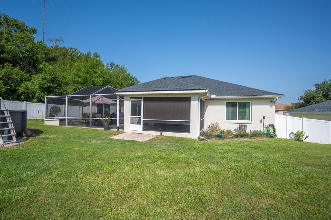
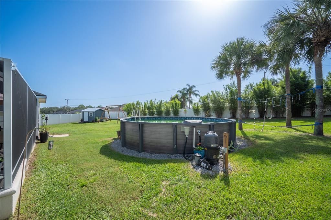
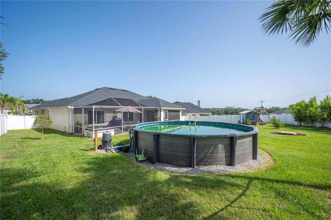
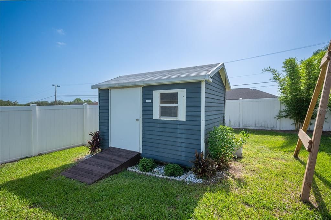
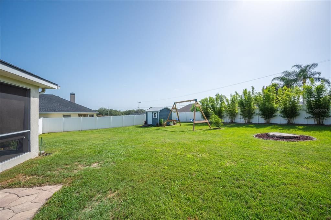
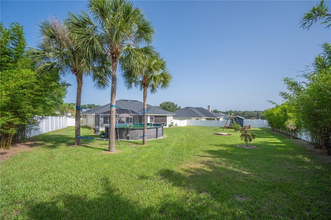
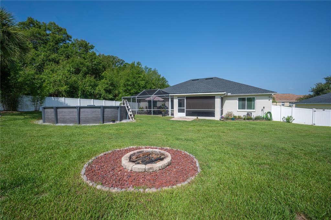
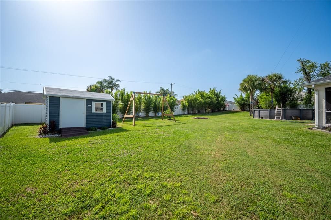
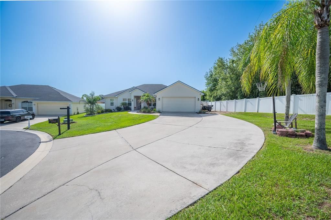
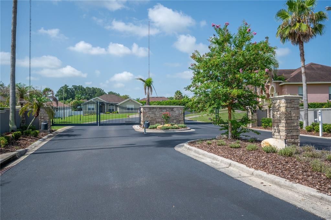
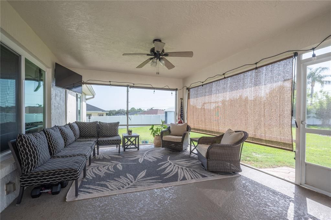
Under contract-accepting backup offers. Welcome home to 2752 Highlands Creek Drive, Lakeland, FL 33813! Nestled on an oversized .45-acre lot in the desirable gated community of Highland Creek, this beautifully updated 4-bedroom, 2-bath pool home offers the perfect blend of comfort, privacy, and modern convenience. Step inside to discover a spacious, functional floor plan designed for both everyday living and entertaining. The recently updated kitchen is the heart of the home, featuring gorgeous granite countertops, stainless steel appliances, a designer tile backsplash, newer lighting, solid wood cabinetry, and abundant storage. The spacious primary suite provides a relaxing retreat with a beautifully refreshed en-suite bath, while the generous living and gathering spaces offer plenty of room for family, friends, and entertaining. A dedicated home office makes working remotely easy and convenient. Enjoy Florida living year-round from the screened lanai overlooking the fully fenced backyard. With nearly half an acre, there's ample space for pets, play, gardening, or hosting family gatherings around the pool. Located in one of South Lakeland's most established gated communities, this move-in-ready home combines modern updates, generous outdoor space, and an unbeatable location close to shopping, dining, parks, and top-rated schools. Don't miss the opportunity to make this exceptional Highlands Creek home your own—schedule your private showing today! This home also offers exceptional peace of mind with numerous major updates, including: • • • • • • • • • • New energy-efficient windows (2023) New HVAC system with transferable warranty (2025)and UV light, Roof replaced (2022) Water heater (2023) Pool (2025) New garage door parts and motor with an updated keypad system.2026, Newer screens on lanai Interior and exterior paint (2021), SimpliSafe security system with three cameras Washer and dryer (2025)

Location

Details

Type:
Residential
Parking:
Driveway / Garage Door Opener / Open / Oversized
Year Built:
2004
Lot:
0.45 Acres
Heating:
Central / Zoned
Price/sqft:
$190
Cooling:
Central Air / Zoned
HOA:
$425

Valuation

Our model vs. what's actually selling nearby.
Estimate
$535,000
$379K – $602K
Confidence Low
List vs. estimate
$55K below estimate
List $479,900 · -10.3%
Our model says this listing is priced below recent comparable activity. Expect competition.
Price per sq ft
$189
-5.3% vs. city median $200
Based on
6 MLS comparables
Median of recent comparable listings. Sold comps use closing price, active listings use list price.

Highlights

Annual tax
$3,737
2025
HOA
$425/yr
Escrow Reserves Fund, Private Road
Pool
Above Ground
View
Pool, Trees/Woods
Garage
2 car garage
Pets
Allowed
All facts and features
  • Flooring

    • Ceramic Tile

    • Hardwood

    Heating

    • Central

    • Zoned

    Cooling

    • Central Air

    • Zoned

    Appliances

    • Dishwasher

    • Disposal

    • Dryer

    • Electric Water Heater

    • Microwave

    • Range

    • Refrigerator

    • Washer

    Other interior features

    • Ceiling Fan(s)
    • Eating Space In Kitchen

    • High Ceilings

    • Open Floorplan

    • Primary Bedroom Main Floor

    • Solid Surface Counters

    • Solid Wood Cabinets

    • Split Bedroom

    • Stone Counters

    • Thermostat

    • Vaulted Ceiling(s)

    • Walk-In Closet(s)

    • Window Treatments

    Bedrooms and bathrooms

    • Bedrooms: 4

    • Full bathrooms: 2

  • Parking

    • Driveway

    • Garage Door Opener

    • Open

    • Oversized

    Property

    • Levels: One

    • Pool Private: Yes

    • Exterior Features: Lighting / Private Mailbox / Private Yard / Rain Gutters / Storage

    Lot

    • Lot: 0.45 Acres

    Other Property Information

    • Parcel Number: 242921287013000440

  • Type and style

    • Property Type: Residential

    • Property Sub Type: Single Family Residence

  • Utility

    • Cable Available

    • Cable Connected

    • Electricity Available

    • Electricity Connected

    • Phone Available

    • Public

    • Sewer Connected

    • Underground Utilities

    • Water Connected

  • Other financial information

    • HOA: $425

    • HOA Frequency: Annually

    • Annual tax amount: $3,737

  • Source details

    • MLS ID: L4963303

    Other facts

    • Construction Materials: Block / Stucco

    • Foundation Details: Slab

    • Laundry Features: Electric Dryer Hookup / Laundry Room / Washer Hookup

    • Lot Features: In County / Landscaped / Oversized Lot / Private

    • Patio And Porch Features: Covered / Front Porch / Rear Porch / Screened

    • Pool Features: Above Ground

    • Window Features: Double Pane Windows

    • Direction Faces: Northwest

    • Other Structures: Shed(s)

    • Architectural Style: Florida

    • Garage Spaces: 2

    • Attached Garage: Yes

    • Garage: Yes

    • Living Area: 2530

    • Water Source: Public

    • Subdivision Name: HIGHLANDS CRK

Private inquiry
Talk to the advisor on this listing.
Floor plans, HOA docs, off-market comparables, scheduling a private showing — one message, direct to the local specialist.

More like this

+$20K
Active With Contract
$410,000
House
3 bds · 2 ba · 1,618 sqft
OAKFORD ESTATES, LAKELAND
5752 WOODRUFF WAY
Active With Contract
$448,010
House
4 bds · 2 ba · 2,356 sqft
TOUCHSTONE, LAKELAND
7234 TRAVERTINE LOOP
Active With Contract
$361,915
House
4 bds · 2 ba · 1,715 sqft
TOUCHSTONE, LAKELAND
4019 RUTILE ROAD
Active With Contract
$447,950
House
3 bds · 3 ba · 2,540 sqft
TOUCHSTONE, LAKELAND
7112 SUNDIAL DRIVE
New
Active With Contract
$399,999
House
4 bds · 3 ba · 2,027 sqft
ROYAL GLEN, LAKELAND
723 ROYAL GLEN DRIVE
New
Active With Contract
$369,000
House
3 bds · 2 ba · 1,559 sqft
REVA HEIGHTS REP, LAKELAND
2015 E GACHET BOULEVARD
New
Active With Contract
$440,000
House
4 bds · 2 ba · 2,017 sqft
REVA HEIGHTS ADD, LAKELAND
4828 CELIA CIRCLE W
New
Active With Contract
$575,000
House
4 bds · 3 ba · 2,605 sqft
GRANDE OAK, LAKELAND
2311 PETERSON ROAD

Market around this address

Live counts in the same area.
View all

The multiple listing information is provided by the Stellar MLS from a copyrighted compilation of listings. The compilation of listings and each individual listing are ©2026-present Stellar MLS. All Rights Reserved. The information provided is for consumers' personal, noncommercial use and may not be used for any purpose other than to identify prospective properties consumers may be interested in purchasing. All properties are subject to prior sale or withdrawal. All information provided is deemed reliable but is not guaranteed accurate, and should be independently verified. Listing courtesy of: PREMIER REALTY NETWORK, INC