Sell Your Home
Get a free home valuation
Contact
Tell us about your needs
2753 MONTICELLO WAY

House For Sale
$459,995

BTC: 5.91139241

ETH: 191.66458333

New
4 bds
2 ba
2,338 sqft

Overview

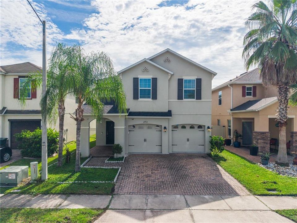
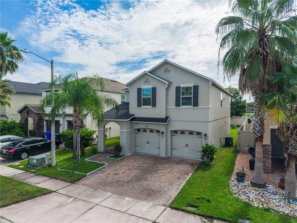
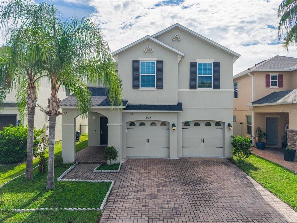
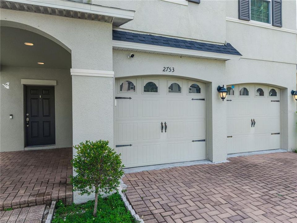
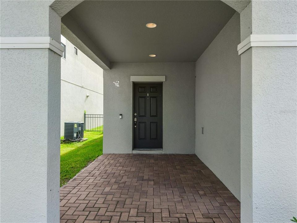
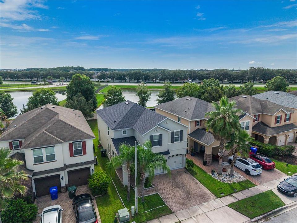
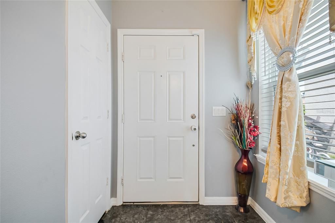
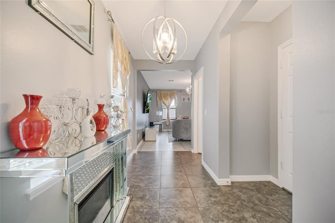
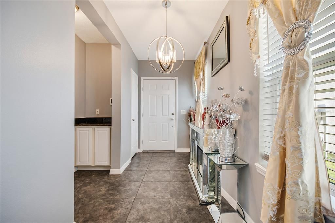
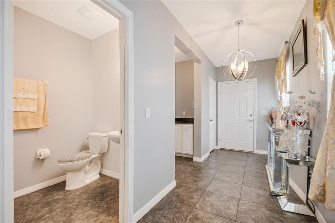
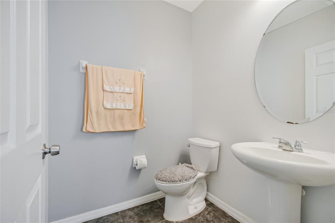
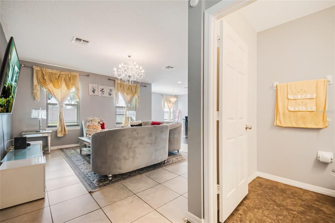
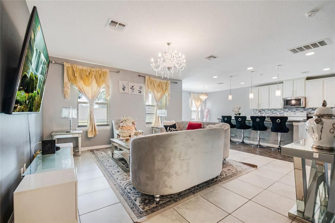
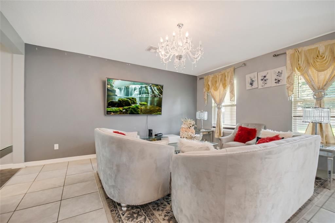
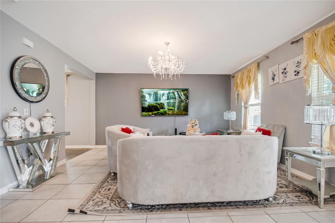
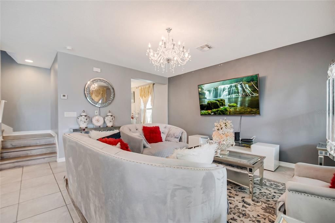
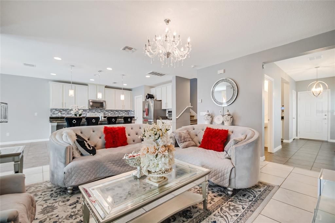
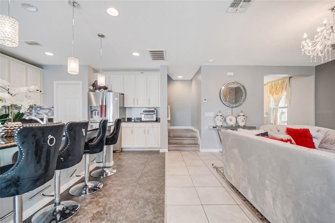
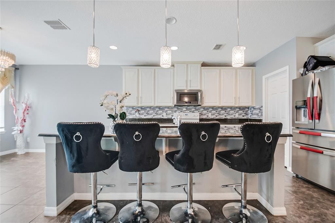
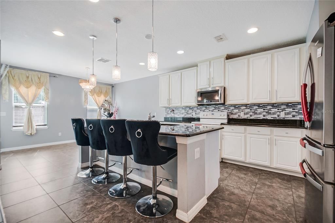
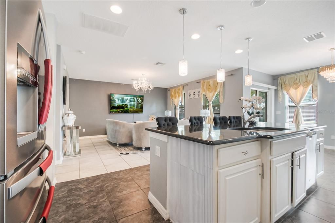
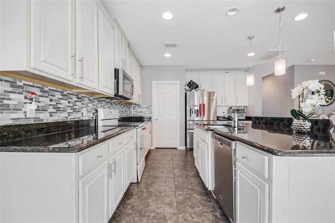
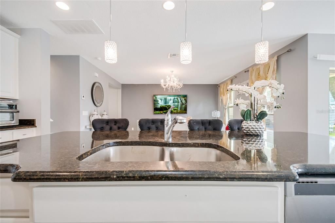
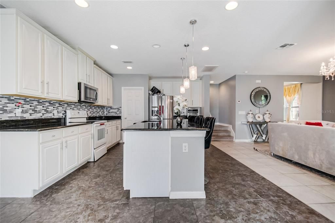
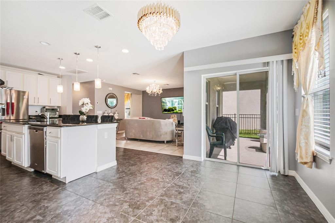
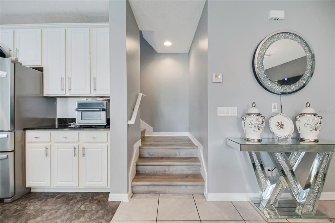
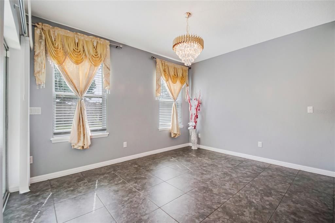
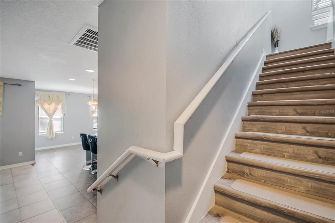
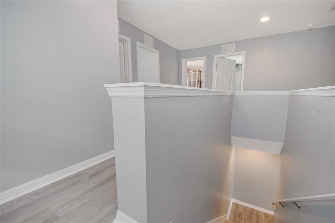
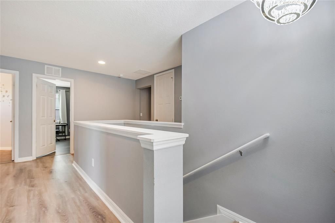
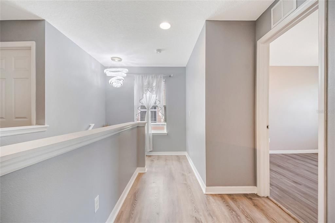
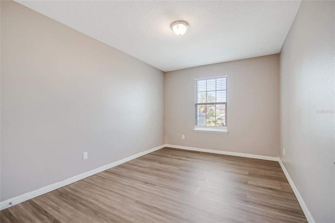
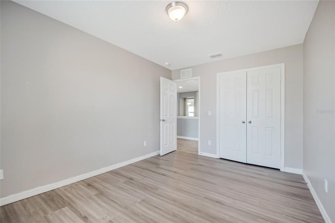
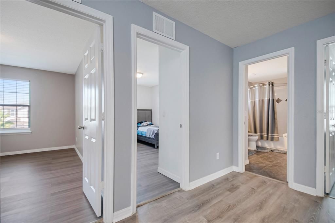
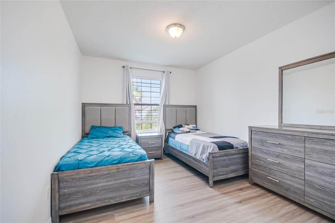
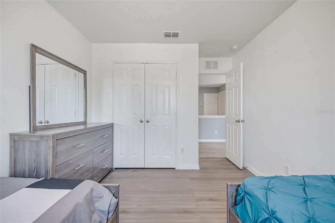
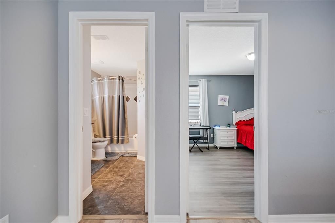
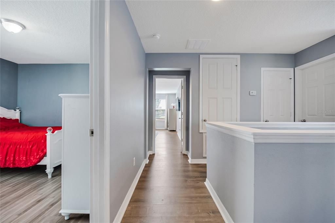
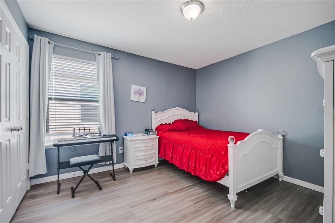
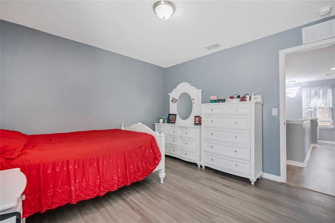
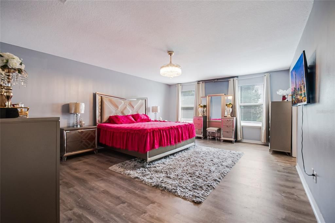
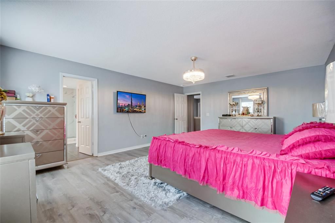
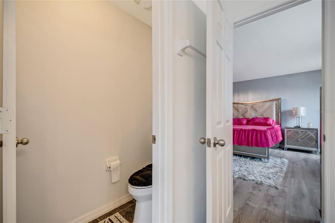
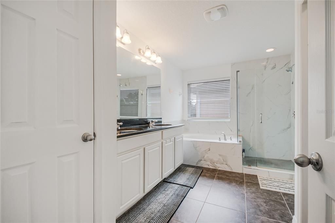
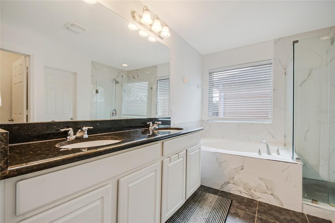
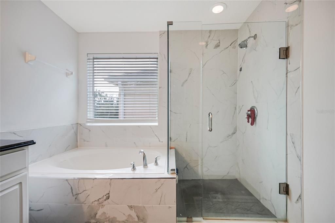
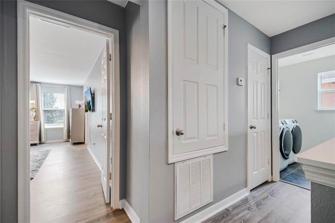
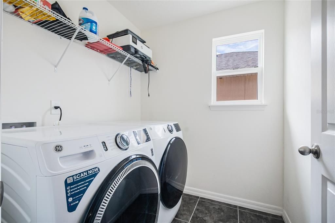
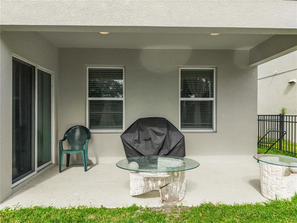
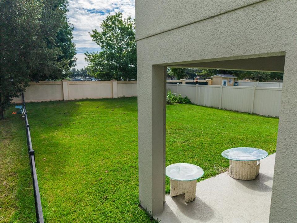
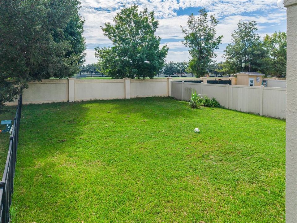
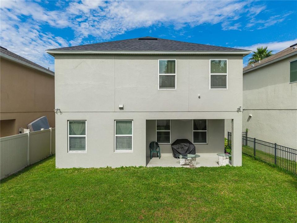
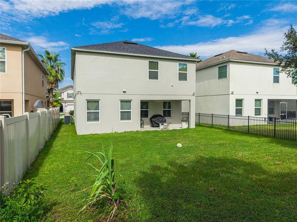
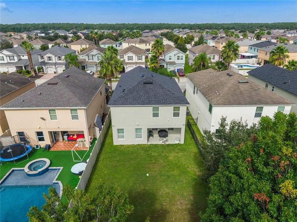
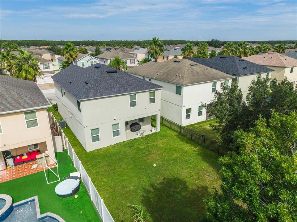
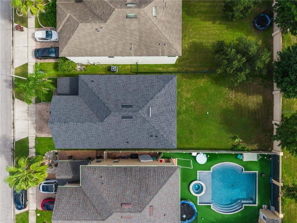
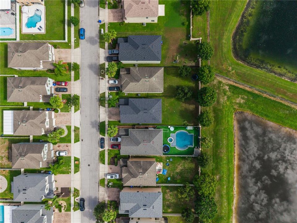
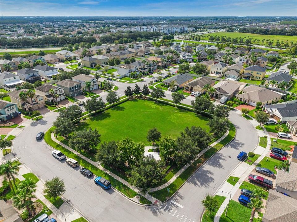
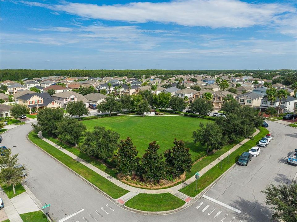
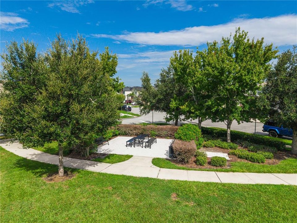
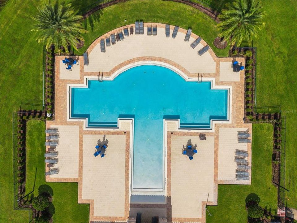
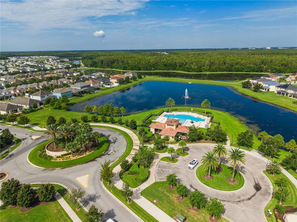
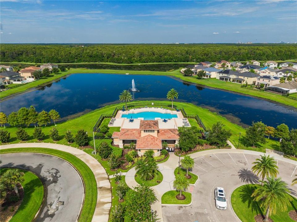
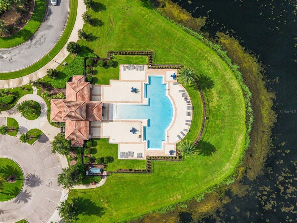
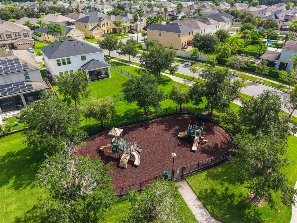
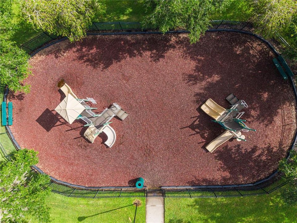
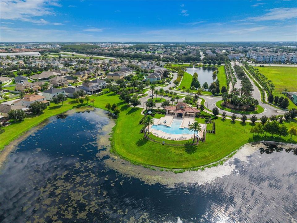
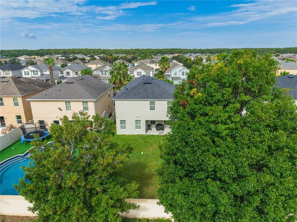
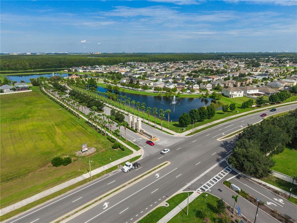
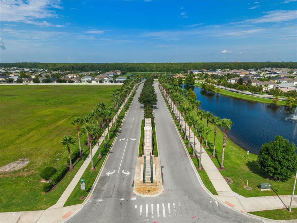
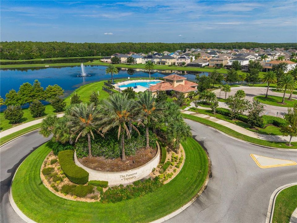
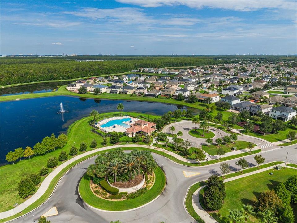
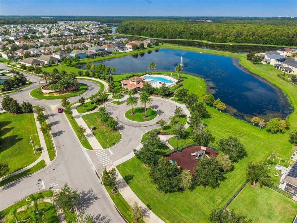
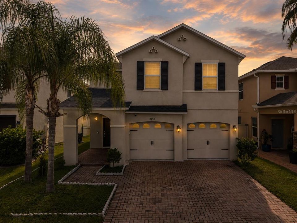
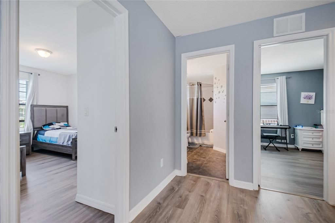
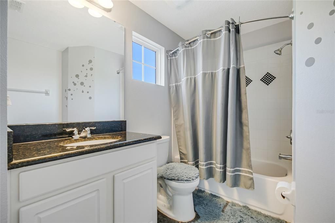
Extensively updated 4 bedroom, 2.5 bath two-story home in the desirable Loop area featuring a NEW ROOF 2026, NEW AC UNIT AND AIR HANDLER 2025, NEW BATHROOM, and NEW LIGHTING THROUGHOUT. Brick paver driveway and walkway lead to a covered arched entry and TWO-CAR GARAGE with carriage-style doors. Kitchen offers large cabinets, granite countertops with rounded edges, glass mosaic backsplash, WALK-IN PANTRY, recessed and pendant lighting, and an OVERSIZED ISLAND WITH BREAKFAST BAR open to the main living area. TILE DOWNSTAIRS, LAMINATE THROUGHOUT UPSTAIRS. Primary suite bath features a shower stall, separate tub, and an OVERSIZED WALK-IN CLOSET. INDOOR LAUNDRY ROOM with tile flooring, COVERED REAR LANAI with recessed lighting overlooks a FULLY FENCED BACKYARD. HOA INCLUDES RESORT-STYLE COMMUNITY POOL, CLUBHOUSE, PLAYGROUND, PARK GREEN SPACE, AND POND FOUNTAIN VIEWS. NO CDD. Minutes to the theme parks, Orlando International Airport, shopping and dining.
Location

Details

Type:
Residential
Parking:
No Data
Year Built:
2015
Lot:
0.12 Acres
Heating:
Central
Price/sqft:
$197
Cooling:
Central Air
HOA:
$382

Valuation

Our model vs. what's actually selling nearby.
Estimate
$399,990
$339K – $518K
Confidence Low
List vs. estimate
$60K above estimate
List $459,995 · +15.0%
Our model says this listing is priced above recent comparable activity. Room to negotiate.
Price per sq ft
$196
-3.0% vs. city median $202
Based on
17 MLS comparables
Median of recent comparable listings. Sold comps use closing price, active listings use list price.

Highlights

Annual tax
$6,057
2025
HOA
$382/qtr
Garage
2 car garage
Pets
Breed Restrictions, Number Limit
All facts and features
  • Flooring

    • Carpet

    Heating

    • Central

    Cooling

    • Central Air

    Appliances

    • Dishwasher

    • Microwave

    • Range

    Other interior features

    • Ceiling Fan(s)

    Bedrooms and bathrooms

    • Bedrooms: 4

    • Bathrooms: 1

    • Full bathrooms: 2

  • Property

    • Levels: Two

    • Exterior Features: Sliding Doors

    Lot

    • Lot: 0.12 Acres

    Other Property Information

    • Parcel Number: 082529198800011600

    • Zoning: R1X

  • Type and style

    • Property Type: Residential

    • Property Sub Type: Single Family Residence

  • Utility

    • BB/HS Internet Available

    • Cable Available

    • Electricity Available

  • Other financial information

    • HOA: $382

    • HOA Frequency: Quarterly

    • Annual tax amount: $6,057

  • Source details

    • MLS ID: O6436110

    Other facts

    • Construction Materials: Block / Stucco

    • Foundation Details: Slab

    • Laundry Features: Laundry Room

    • Direction Faces: West

    • Garage Spaces: 2

    • Attached Garage: Yes

    • Garage: Yes

    • Living Area: 2338

    • Water Source: None

    • Subdivision Name: PRESERVE/TAPESTRY PH 3 & 4

Private inquiry
Talk to the advisor on this listing.
Floor plans, HOA docs, off-market comparables, scheduling a private showing — one message, direct to the local specialist.

More like this

New
For Sale
$449,000
House
3 bds · 2 ba · 1,486 sqft
BASS LAKE ESTATES, KISSIMMEE
4466 GREAT HARBOR LANE
New
For Sale
$369,900
House
3 bds · 2 ba · 1,560 sqft
WINDSOR POINT PH 2, KISSIMMEE
2975 WHITE CEDAR CIR
New
For Sale
$449,900
Townhouse
4 bds · 3 ba · 1,902 sqft
COVE AT STOREY LAKE 5, KISSIMMEE
2461 READING TRAIL
New
For Sale
$499,000
House
4 bds · 2 ba · 1,916 sqft
HUNTERS CREEK TR 145 PH 01, ORLANDO
3044 CRESTED CIRCLE
New
For Sale
$399,000
House
3 bds · 2 ba · 1,592 sqft
HUNTERS CREEK TR 140 PH 02, ORLANDO
2784 FALLING TREE CIRCLE
New
For Sale
$449,999
House
5 bds · 3 ba · 2,625 sqft
BASS LAKE ESTATES, KISSIMMEE
611 ABACO COURT
New
For Sale
$500,000
House
4 bds · 2 ba · 2,212 sqft
FIRST REP PT, ORLANDO
3236 TIMUCUA CIRCLE
New
For Sale
$433,400
House
3 bds · 2 ba · 2,055 sqft
HERONS LANDING PH 3, KISSIMMEE
3245 FALCON POINT DRIVE

Market around this address

Live counts in the same area.
View all

The multiple listing information is provided by the Stellar MLS from a copyrighted compilation of listings. The compilation of listings and each individual listing are ©2026-present Stellar MLS. All Rights Reserved. The information provided is for consumers' personal, noncommercial use and may not be used for any purpose other than to identify prospective properties consumers may be interested in purchasing. All properties are subject to prior sale or withdrawal. All information provided is deemed reliable but is not guaranteed accurate, and should be independently verified. Listing courtesy of: CENTRIC REALTY SERVICES LLC