Sell Your Home
Get a free home valuation
Contact
Tell us about your needs
276 N CUNNINGHAM AVENUE

House For Sale
$429,000

BTC: 5.54980595

ETH: 175.17354022

-$10K (2026/09/01)
134 days
4 bds
2 ba
1,944 sqft

Overview

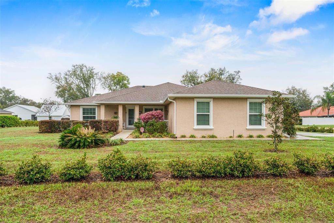
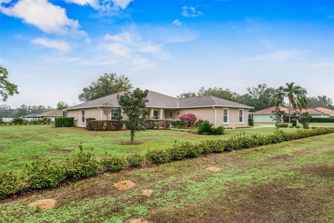
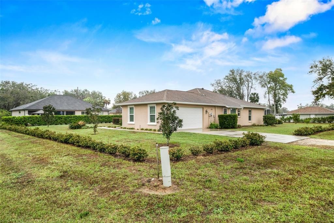
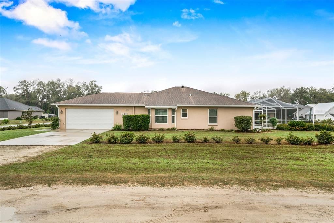
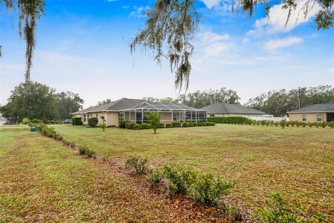
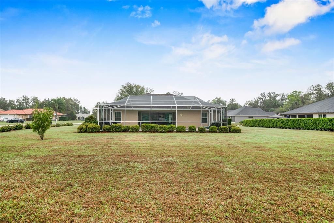
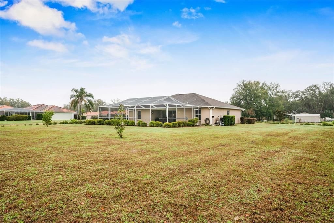
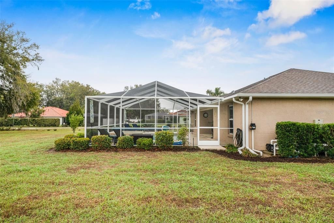
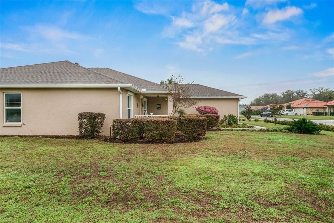
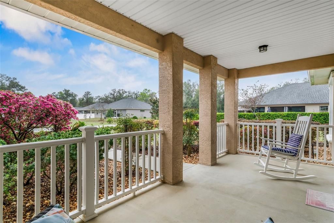
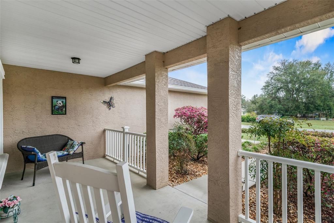
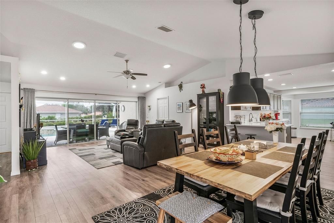
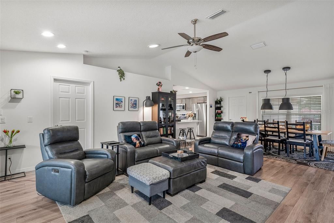
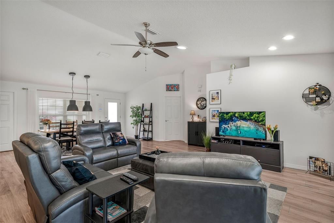
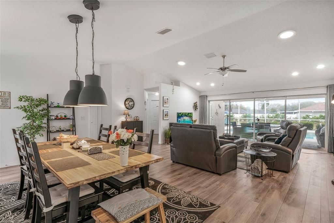
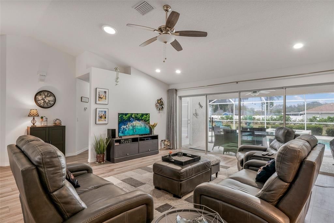
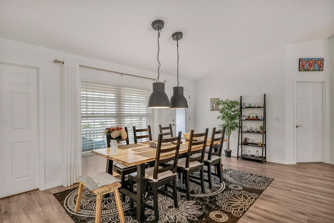
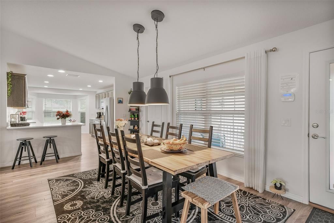
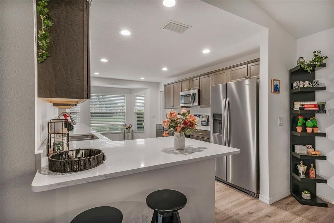
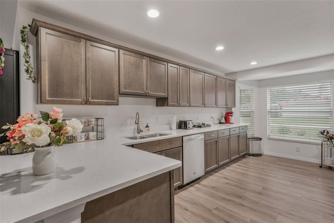
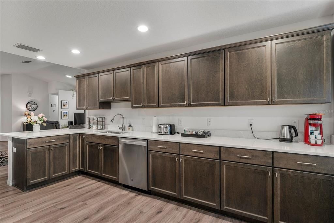
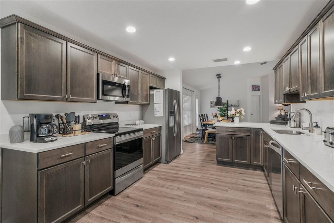
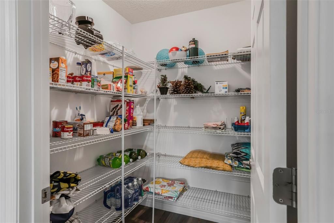
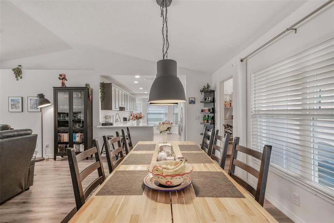
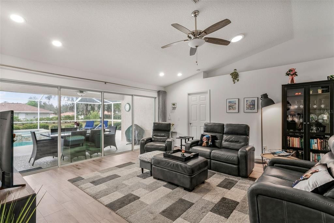
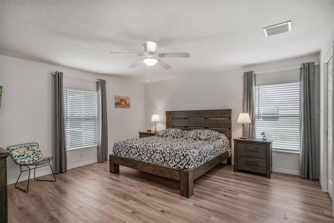
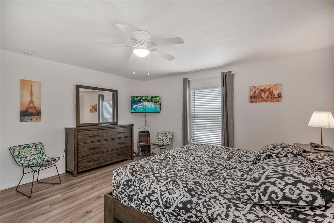
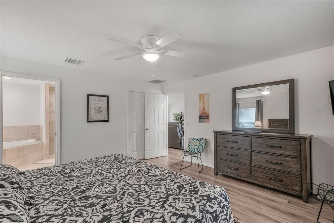
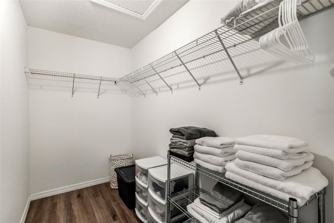
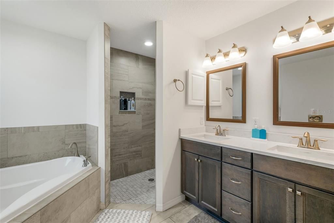
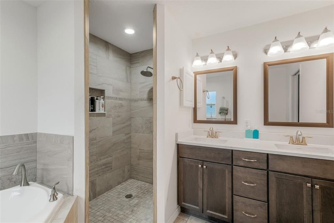
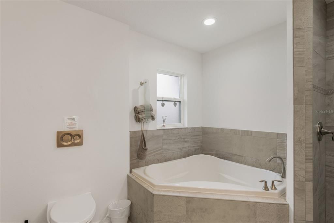
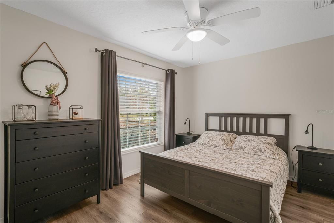
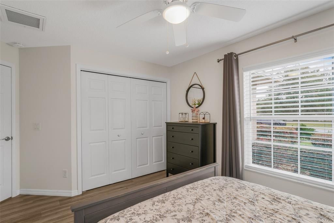
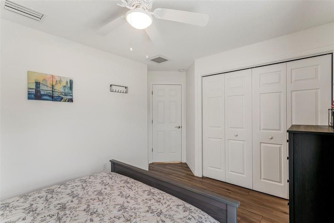
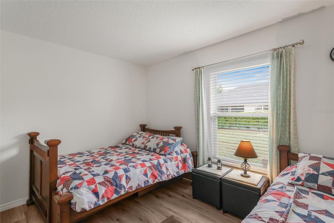
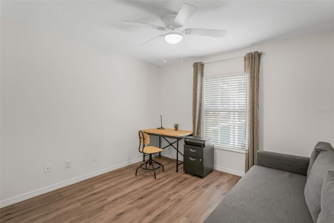
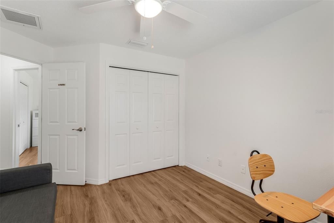
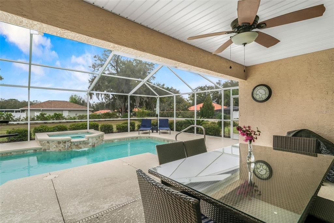
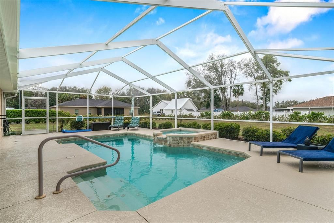
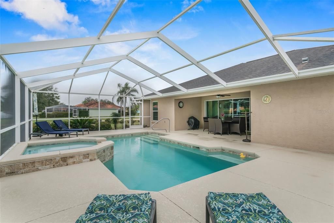
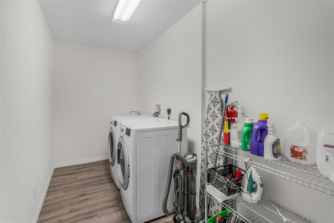
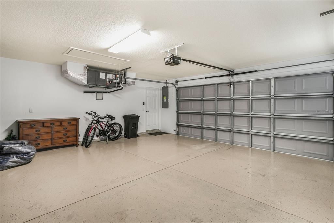
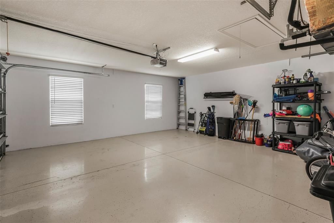
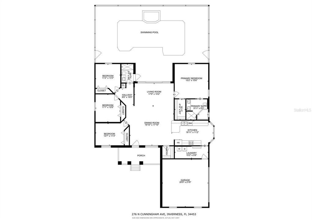
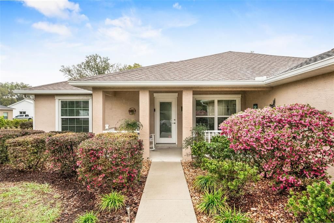
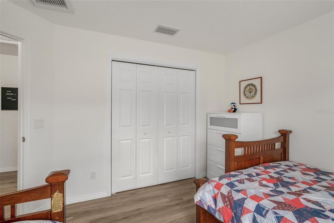
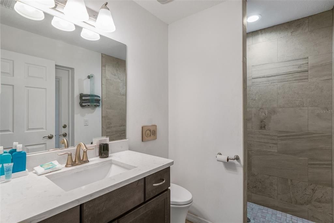
Extremely well-kept & maintained newer house on a corner lot! This 4/2 pool home sits on 2 lots, each 0.31 acres, and was built in 2018. This beautifully appointed home looks brand new. Coming into the front door, the kitchen on your right is semi-open to the living room. The living room and the dining area have a great view of the pool. The kitchen has kitchen cabinets of a gray-brown color, and the appliances are all stainless steel. New refrigerator in 2024. Beautiful stone countertops provide a high-end look to this workspace! The L-shaped breakfast bar to the dining and living room offers space for two. A large walk-in pantry is the finishing touch! High-quality LVT flooring throughout the house and lots of light! The dining room easily seats 8 people; the living room is light and has large glass sliding doors to the screened-in pool. Between the kitchen and the garage is the laundry room with the washer & dryer. The main bedroom of the living room has plenty of space for a bed & storage. A walk-in storage offers shelves and hanging space for your linens and garments. Luxurious bathroom with a separate, tiled walk-in shower, garden tub, double sinks, and a modern wall-mounted toilet. Makes cleaning underneath so much easier. On the other side of the home are 3 spacious bedrooms that share a bathroom and lead to the pool area. Every room has a built-in closet. The pool has a waterfall and a hot tub and is converted to a saltwater pool with an electric heater. A solar blanket is provided to keep the water at a nice temperature. Gutters for drainage and full landscaping. The garage has space for two cars. The garden is plenty big as the seller owns the adjacent lot. Can you imagine what you can do with the extra space? The house can be purchased with furniture, all negotiable.
Location

Details

Type:
Residential
Parking:
No Data
Year Built:
2018
Lot:
0.62 Acres
Heating:
Electric
Price/sqft:
$221
Cooling:
Central Air
HOA:
No Data

Valuation

Our model vs. what's actually selling nearby.
Estimate
$381,000
$302K – $411K
Confidence Low
List vs. estimate
$48K above estimate
List $429,000 · +12.6%
Our model says this listing is priced above recent comparable activity. Room to negotiate.
Price per sq ft
$220
+15.0% vs. city median $191
Based on
7 MLS comparables
Median of recent comparable listings. Sold comps use closing price, active listings use list price.

Highlights

Annual tax
$4,342
2025
Pool
Child Safety Fence
View
Garden
Garage
2 car garage
Furnished
Negotiable
All facts and features
  • Flooring

    • Luxury Vinyl

    • Tile

    Heating

    • Electric

    Cooling

    • Central Air

    Appliances

    • Built-In Oven

    • Dishwasher

    • Dryer

    • Electric Water Heater

    • Ice Maker

    • Microwave

    • Range

    • Refrigerator

    • Washer

    Other interior features

    • Eating Space In Kitchen

    • Kitchen/Family Room Combo

    • Living Room/Dining Room Combo

    • Open Floorplan

    • Primary Bedroom Main Floor

    • Solid Wood Cabinets

    • Stone Counters

    • Thermostat

    • Window Treatments

    Bedrooms and bathrooms

    • Bedrooms: 4

    • Full bathrooms: 2

  • Property

    • Levels: One

    • Pool Private: Yes

    • Exterior Features: Garden / Private Mailbox / Rain Gutters / Sliding Doors

    Lot

    • Lot: 0.62 Acres

    Other Property Information

    • Parcel Number: 19E19S130040000100110

    • Zoning: MDR

  • Type and style

    • Property Type: Residential

    • Property Sub Type: Single Family Residence

  • Utility

    • Cable Available

    • Cable Connected

    • Electricity Available

    • Electricity Connected

    • Underground Utilities

    • Water Available

    • Water Connected

  • Other financial information

    • Annual tax amount: $4,343

  • Source details

    • MLS ID: OM723104

    Other facts

    • Construction Materials: Brick / Stucco

    • Foundation Details: Slab

    • Laundry Features: Laundry Room

    • Lot Features: Cleared / Corner Lot / In County / Landscaped / Level / Near Golf Course

    • Patio And Porch Features: Front Porch

    • Pool Features: Child Safety Fence / Deck / Heated / In Ground / Salt Water / Screen Enclosure / Solar Cover

    • Window Features: Blinds / Drapes

    • Direction Faces: South

    • Architectural Style: Ranch

    • Garage Spaces: 2

    • Garage: Yes

    • Living Area: 1944

    • Water Source: None

    • Lot Size Dimensions: 100 x 135

    • Subdivision Name: INVERNESS VILLAGE UNIT 04

Private inquiry
Talk to the advisor on this listing.
Floor plans, HOA docs, off-market comparables, scheduling a private showing — one message, direct to the local specialist.

More like this

New
For Sale
$309,900
House
3 bds · 2 ba · 1,394 sqft
CANTERBURY LAKE ESTATES SECOND ADD, HERNANDO
3200 N CANTERBURY LAKE DRIVE
For Sale
$360,000
House
3 bds · 3 ba · 2,006 sqft
CONNELL LAKE ESTATES, PHASE II, INVERNESS
1375 TIMUCUAN
For Sale
$349,000
House
3 bds · 2 ba · 1,218 sqft
INVERNESS VILLAGE UNIT 4, INVERNESS
4322 E MARYLAND STREET
For Sale
$418,900
House
3 bds · 2 ba · 1,791 sqft
CONNELL LAKE ESTATES, INVERNESS
4457 E AVOCET COURT
For Sale
$350,000
House
2 bds · 2 ba · 1,872 sqft
INVERNESS HIGHLANDS UNIT 04, INVERNESS
620 N SAVARY AVENUE
-$5K
For Sale
$315,000
House
2 bds · 2 ba · 1,220 sqft
LABELLE ADD, INVERNESS
426 ELLA AVENUE
-$30K
For Sale
$395,000
Commercial
0 room(s) · 2,275 sqft
INVERNESS HIGHLANDS UNIT 01, INVERNESS
3161 E GULF TO LAKE HIGHWAY
-$20K
For Sale
$499,000
House
3 bds · 2 ba · 2,522 sqft
HAMPSHIRE HILLS, INVERNESS
2657 W HAMPSHIRE STREET

Market around this address

Live counts in the same area.
View all

The multiple listing information is provided by the Stellar MLS from a copyrighted compilation of listings. The compilation of listings and each individual listing are ©2026-present Stellar MLS. All Rights Reserved. The information provided is for consumers' personal, noncommercial use and may not be used for any purpose other than to identify prospective properties consumers may be interested in purchasing. All properties are subject to prior sale or withdrawal. All information provided is deemed reliable but is not guaranteed accurate, and should be independently verified. Listing courtesy of: TROPIC SHORES REALTY LLC