Sell Your Home
Get a free home valuation
Contact
Tell us about your needs

276 DETMAR DRIVE

House For Sale
$3,600,000

BTC: 44.60966543

ETH: 1,500.00000000

New
4 bds
5 ba
4,202 sqft

Overview

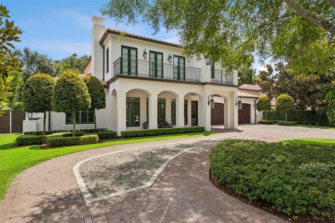
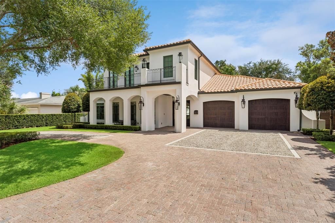
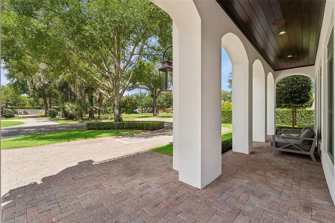
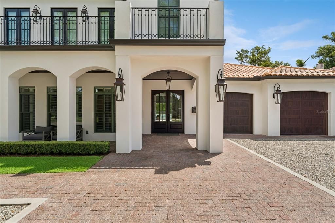
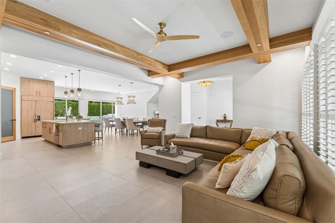
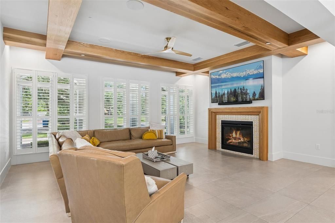
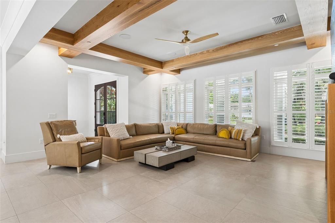
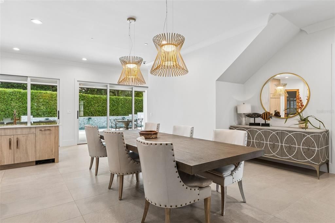
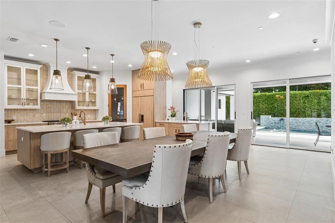
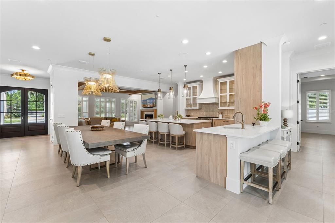
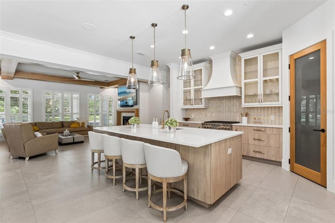
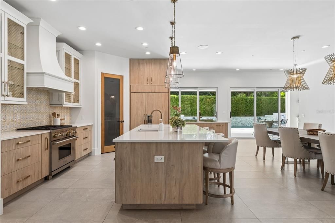
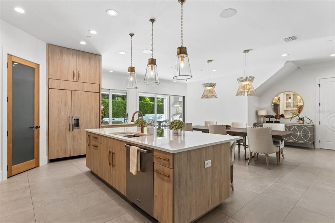
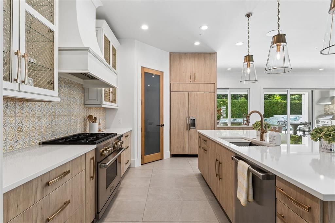
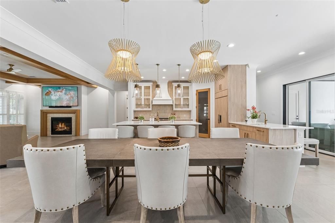
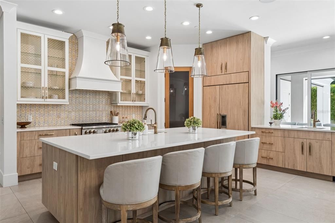
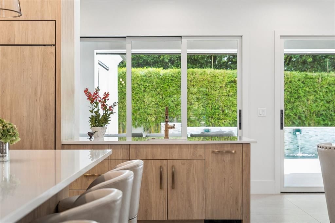
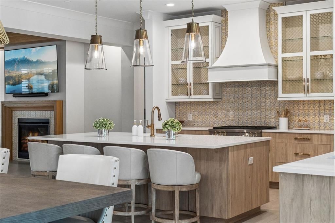
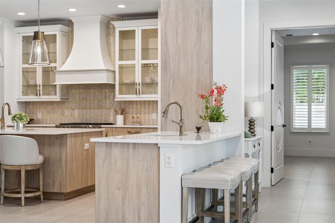
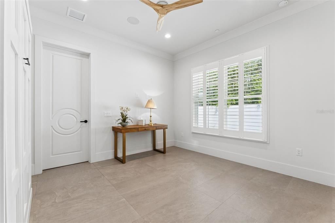
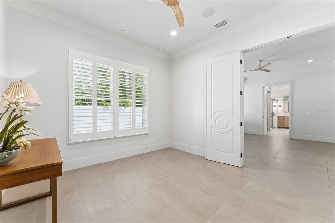
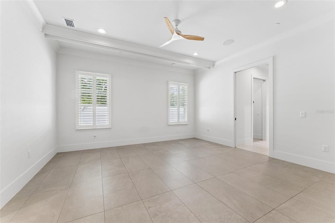
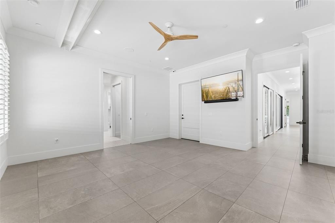
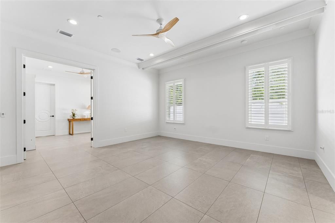
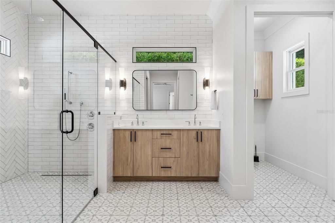
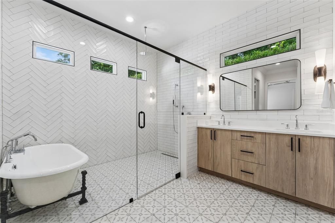
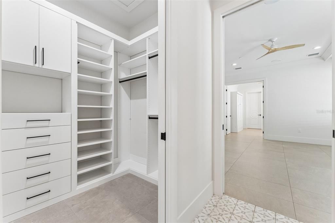
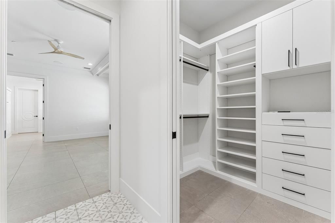
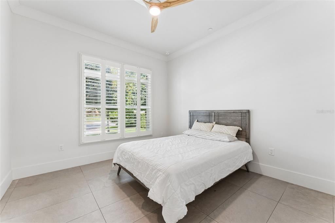
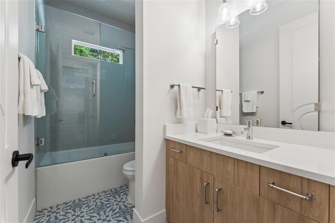
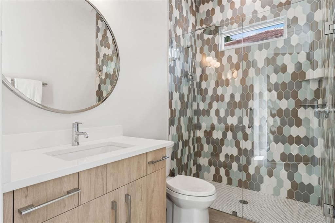
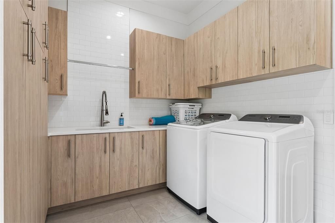
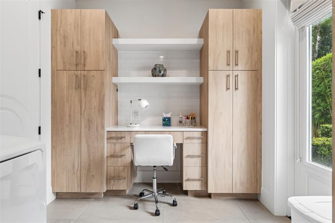
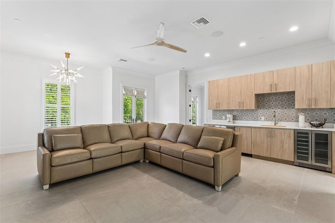
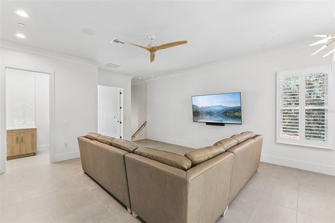
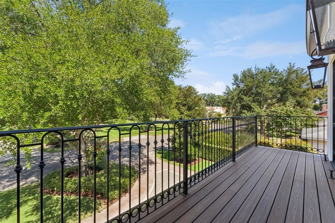
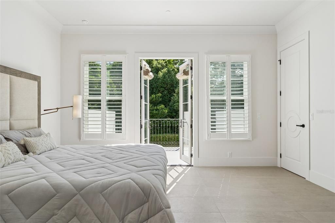
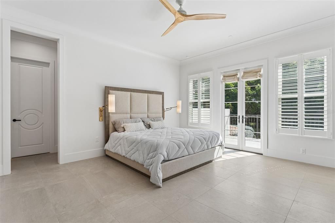
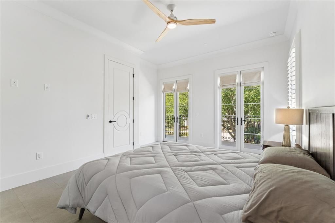
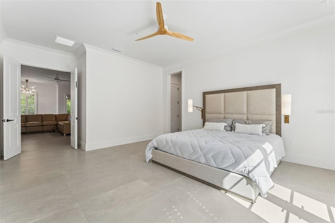
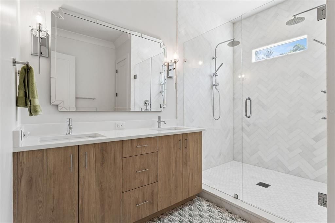
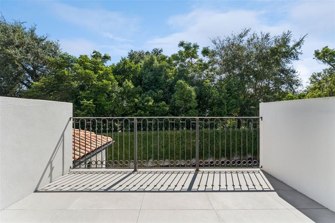
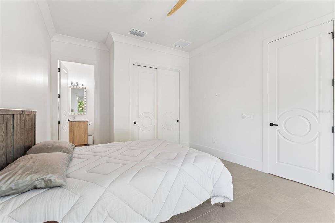

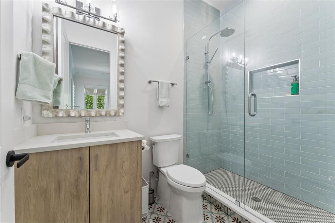
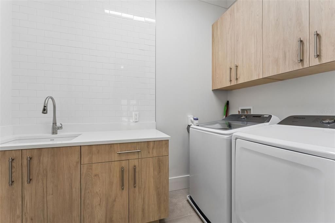
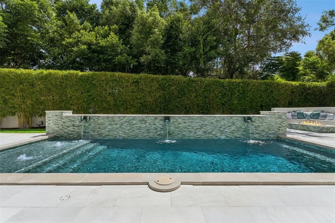
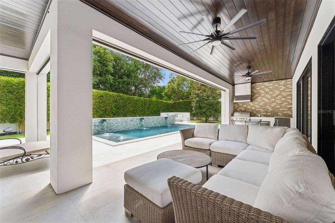
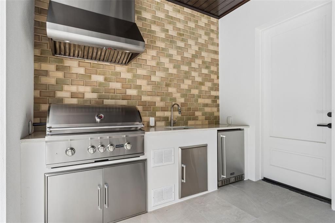
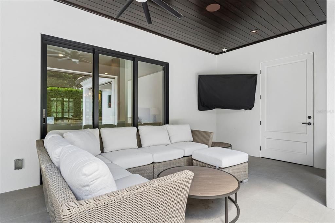
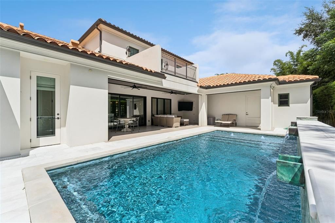
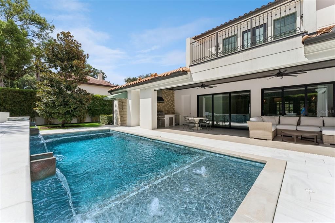
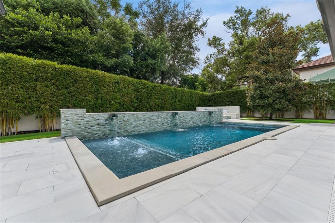
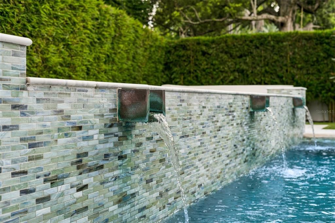
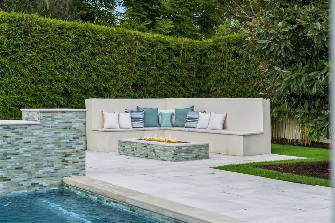
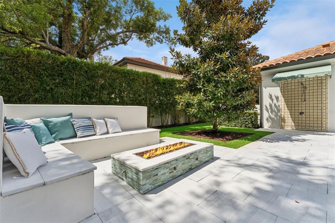
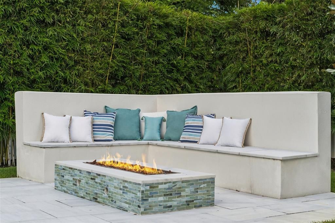
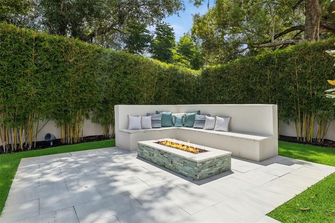
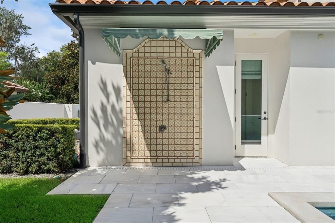
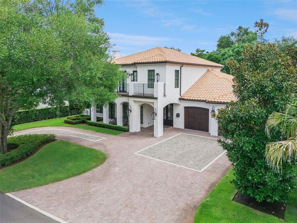
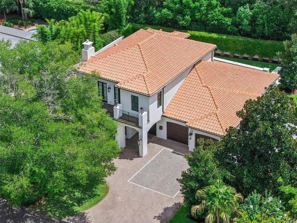
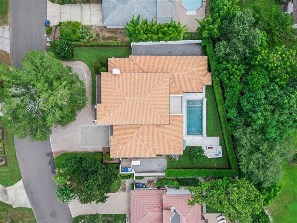
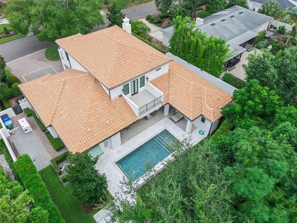
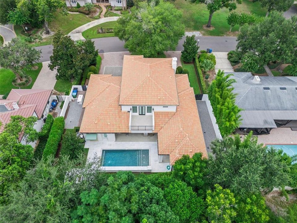
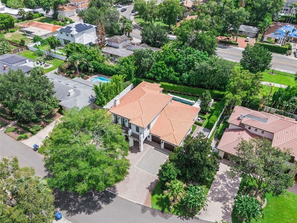
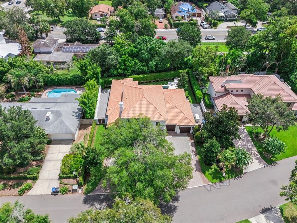
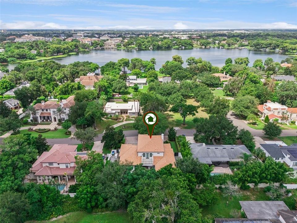
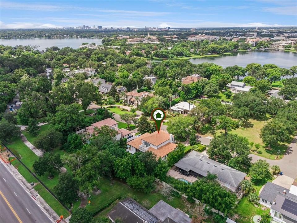
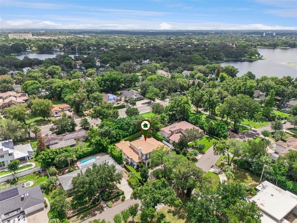
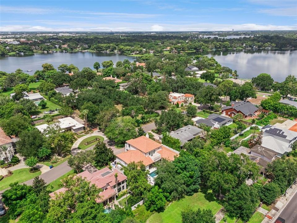
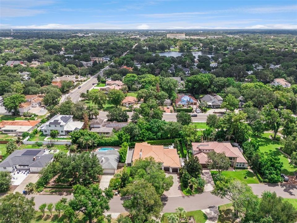
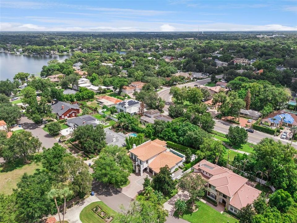
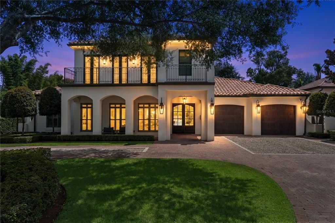
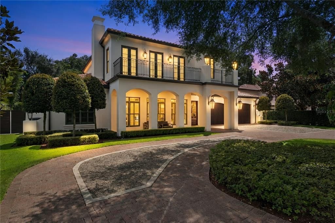
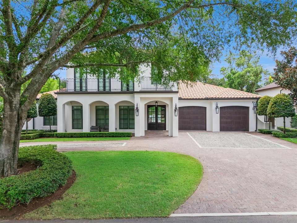
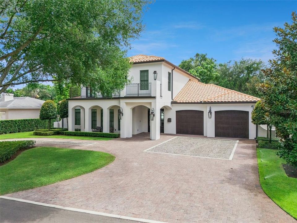
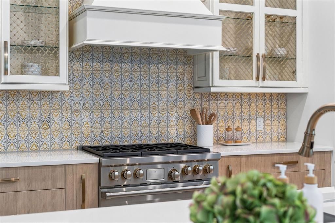
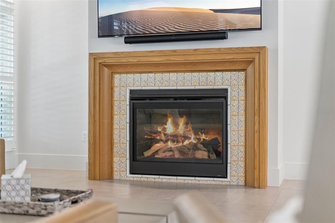
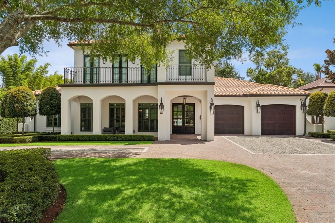
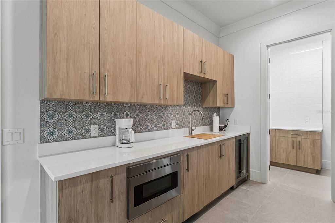
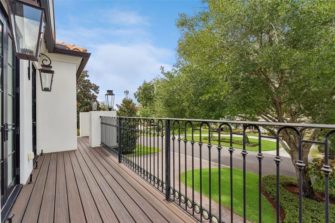
Tucked away in the heart of Winter Park, this custom-built residence seamlessly blends modern luxury with the comfort of everyday living. Thoughtfully designed with exceptional attention to detail, the home offers clean, contemporary interiors balanced by beautiful architectural elements, and abundant natural light. The main level offers two bedrooms and three full bathrooms, including a primary suite with a versatile bonus room behind French doors—perfect for a private office, gym, or additional bedroom. The ensuite features two walk-in closets, a double sink vanity, a large rainfall shower, and a soaking tub. The open-concept floorplan features a beautifully appointed kitchen with high-end appliances and custom cabinetry, flowing seamlessly with the dining area and the spacious living room, where a gas fireplace creates a welcoming gathering space. Architectural light wood ceiling beams, plantation shutters, and expansive glass sliders frame beautiful views of the outdoor living area. Upstairs, two additional bedrooms each feature private ensuite baths and balconies, complemented by a kitchenette and additional living space. This flexible layout is ideal for multigenerational living, guests, live-in staff, or simply creating a private retreat within the home. Designed for effortless indoor-outdoor living, the entire downstairs opens to a private backyard oasis featuring a sparkling saltwater pool, lush bamboo backdrop, summer kitchen, gas fireplace, and outdoor shower. The covered lanai is equipped with automatic screens, creating an inviting and comfortable space to enjoy the outdoors year-round. Beyond its sophisticated design, the home offers exceptional functionality, including an oversized two-car garage pre-wired for EV charging, whole-home surround sound, hurricane-impact windows, a whole-house Generac generator, indoor built-in sprinkler system, dual laundry rooms, and enhanced insulation for exceptional peace and quiet. The entire first floor is completely wheelchair accessible. Tastefully furnished and offered with all furnishings, this exceptional residence presents a rare combination of refined design, thoughtful functionality, and classic Winter Park charm. Ideally located just one mile from Park Avenue and minutes from Winter Park’s renowned restaurants, shops, hospitals, schools, and scenic Lake Osceola, this is a home designed for both elevated living and everyday comfort.

Location

Details

Type:
Residential
Parking:
Circular Driveway / Oversized
Year Built:
2022
Lot:
0.28 Acres
Heating:
Central
Price/sqft:
$857
Cooling:
Central Air
HOA:
No Data

Valuation

Our model vs. what's actually selling nearby.
Estimate
$3,295,000
$1.5M – $3.6M
Confidence Low
List vs. estimate
$305K above estimate
List $3,600,000 · +9.3%
Our model says this listing is priced above recent comparable activity. Room to negotiate.
Price per sq ft
$856
+105.2% vs. city median $417
Based on
7 MLS comparables
Median of recent comparable listings. Sold comps use closing price, active listings use list price.

Highlights

Annual tax
$36,175
2025
Pool
Heated
Garage
2 car garage
Furnished
Furnished
Pets
Allowed
All facts and features
  • Flooring

    • Tile

    Heating

    • Central

    Cooling

    • Central Air

    Appliances

    • Built-In Oven

    • Dishwasher

    • Microwave

    • Range

    • Refrigerator

    • Tankless Water Heater

    Other interior features

    • Accessibility Features

    • Ceiling Fan(s)

    • Eating Space In Kitchen

    • Open Floorplan

    • Primary Bedroom Main Floor

    Bedrooms and bathrooms

    • Bedrooms: 4

    • Full bathrooms: 5

  • Parking

    • Circular Driveway

    • Oversized

    Property

    • Levels: Two

    • Pool Private: Yes

    • Exterior Features: Fire Pit / Irrigation System / Lighting / Outdoor Kitchen / Outdoor Shower / Private Mailbox

    Lot

    • Lot: 0.28 Acres

    Other Property Information

    • Parcel Number: 052230205000080

    • Zoning: R-1AA

  • Type and style

    • Property Type: Residential

    • Property Sub Type: Single Family Residence

  • Utility

    • Electricity Connected

    • Public

    • Water Connected

  • Other financial information

    • Annual tax amount: $36,176

  • Source details

    • MLS ID: O6434825

    Other facts

    • Construction Materials: Stucco

    • Foundation Details: Block

    • Fireplace Features: Gas / Living Room

    • Laundry Features: Laundry Room

    • Lot Features: Landscaped

    • Patio And Porch Features: Covered

    • Pool Features: Heated / Salt Water

    • Direction Faces: West

    • Fireplace: Yes

    • Garage Spaces: 2

    • Attached Garage: Yes

    • Garage: Yes

    • Living Area: 4202

    • Water Source: Public

    • Subdivision Name: DETMAR TERRACE WINTER PARK

Private inquiry
Talk to the advisor on this listing.
Floor plans, HOA docs, off-market comparables, scheduling a private showing — one message, direct to the local specialist.
More like this

New
For Sale
$4,299,000
Lots/Land
8.23 acres
JUSTAMERE CAMP REP, WINTER PARK
2403 EUSTON ROAD
For Sale
$2,950,000
House
5 bds · 5 ba · 3,501 sqft
BEVERLY SHORES, ORLANDO
1236 CHICHESTER STREET
For Sale
$2,700,000
House
5 bds · 4 ba · 3,588 sqft
KENILWORTH SHORES SEC 06, WINTER PARK
648 WORTHINGTON DRIVE
For Sale
$3,890,000
House
6 bds · 5 ba · 4,677 sqft
TIMBERLANE SHORES, WINTER PARK
620 VIRGINIA DRIVE
For Sale
$4,650,000
House
5 bds · 5 ba · 4,827 sqft
PARK GROVE, WINTER PARK
857 BROCK STREET
For Sale
$3,500,000
House
5 bds · 5 ba · 4,831 sqft
KENILWORTH SHORES SEC 01, WINTER PARK
1901 LOCH BERRY ROAD
For Sale
$4,600,000
Lots/Land
0.45 acres
WINTER PARK, WINTER PARK
540 N PENNSYLVANIA AVENUE
For Sale
$3,199,000
House
4 bds · 4 ba · 3,737 sqft
CHARMONT, WINTER PARK
361 E KINGS WAY

Market around this address

Live counts in the same area.
View all

The multiple listing information is provided by the Stellar MLS from a copyrighted compilation of listings. The compilation of listings and each individual listing are ©2026-present Stellar MLS. All Rights Reserved. The information provided is for consumers' personal, noncommercial use and may not be used for any purpose other than to identify prospective properties consumers may be interested in purchasing. All properties are subject to prior sale or withdrawal. All information provided is deemed reliable but is not guaranteed accurate, and should be independently verified. Listing courtesy of: CALL IT CLOSED INTL REALTY