Sell Your Home
Get a free home valuation
Contact
Tell us about your needs

2766 NEW YORK Street, West Palm Beach FL 33406

House Active With Contract
$395,000

BTC: 4.72375030

ETH: 162.41776316

1 days
2 bds
2 ba
960 sqft

Overview

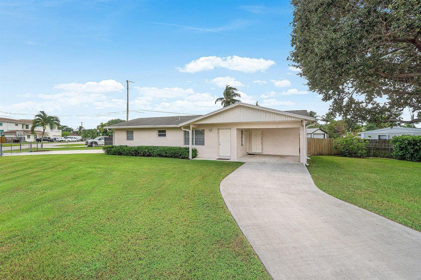
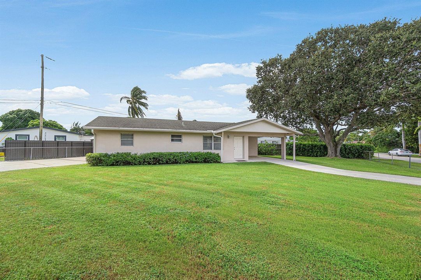
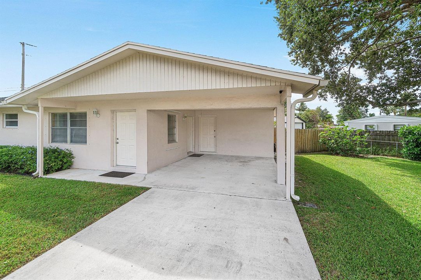
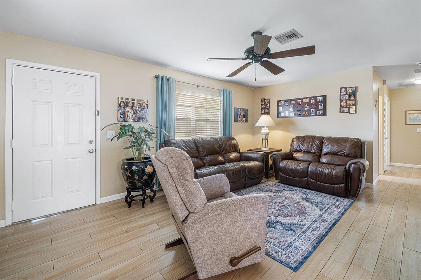
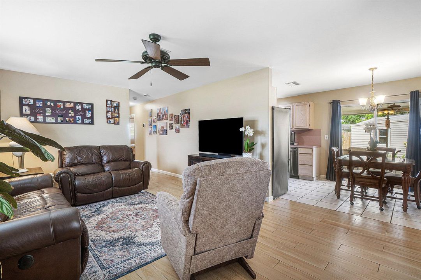
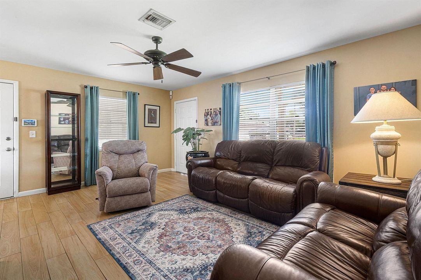
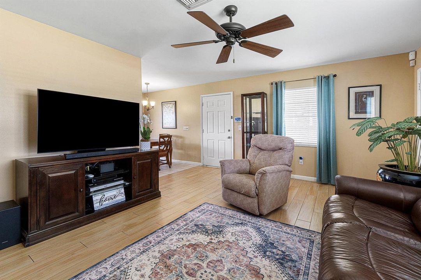
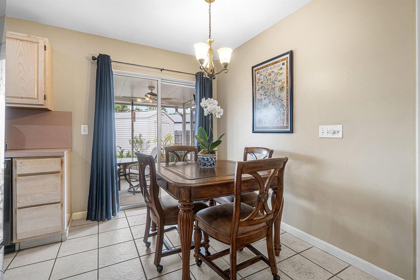
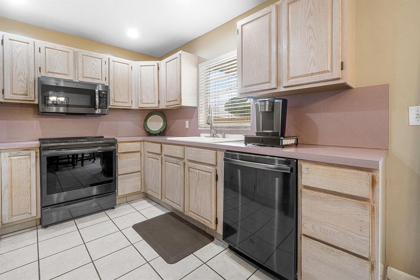
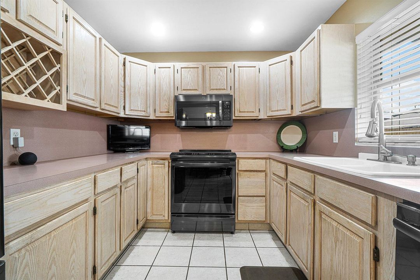
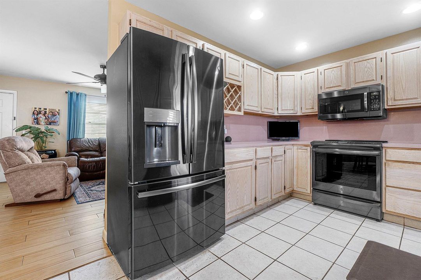
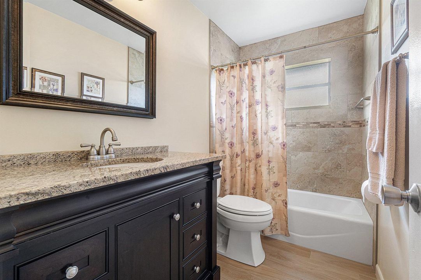
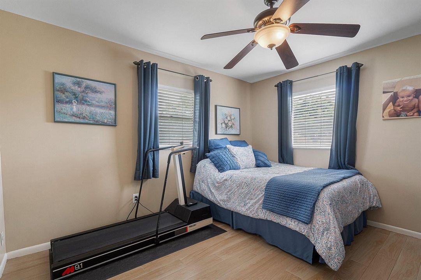
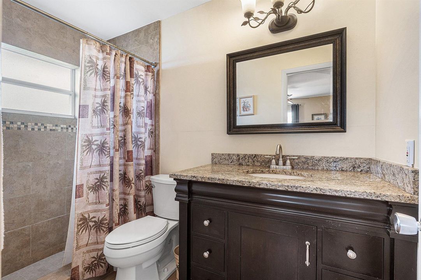
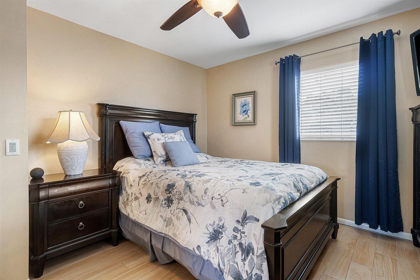
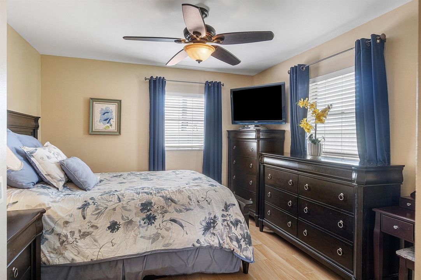
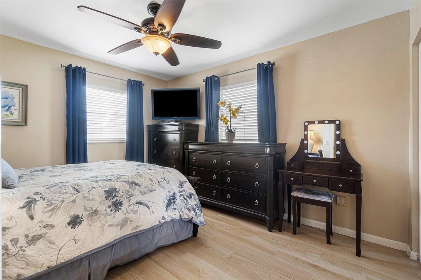
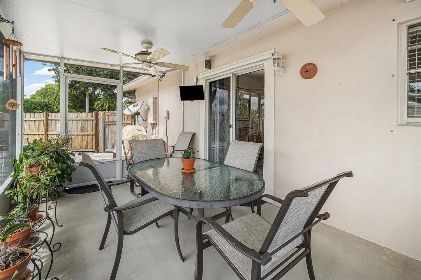
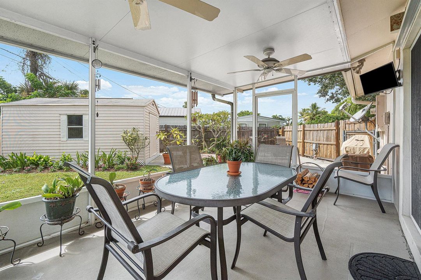
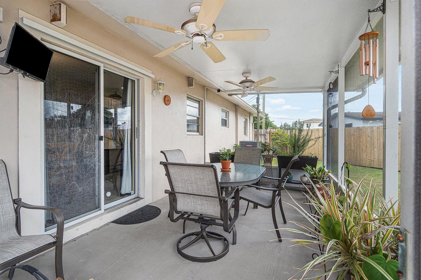
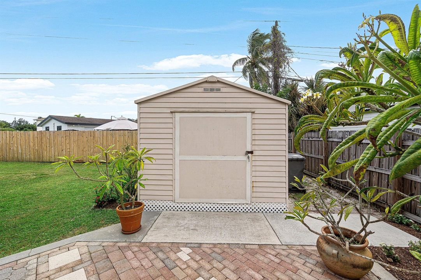
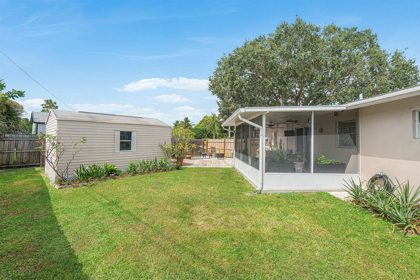
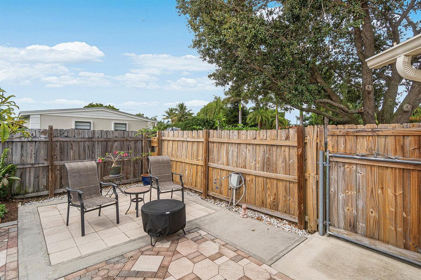
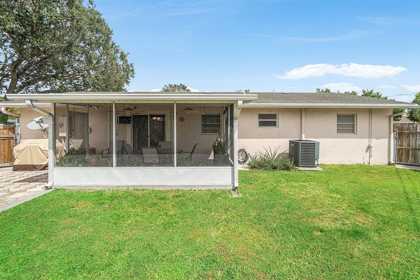
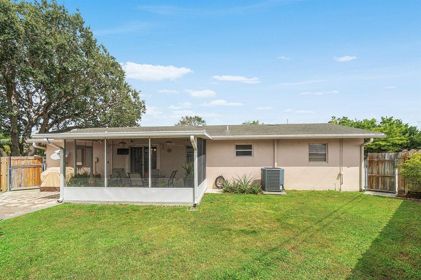
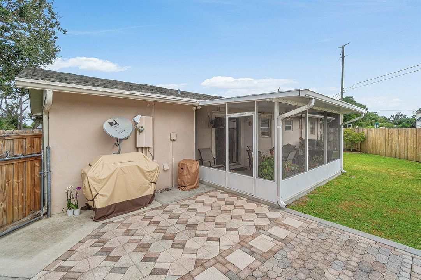
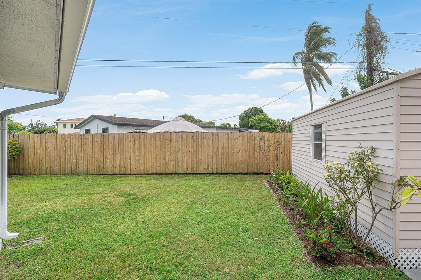
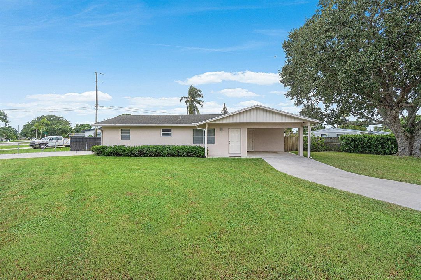
Set on a landscaped corner lot, this single-story, two-bedroom, two-bathroom home pairs comfortable interiors with outdoor spaces designed for everyday enjoyment. Concrete block construction, no homeowners association, and a fully fenced front and backyard add practical appeal, while two separate concrete driveways and a 20-by-13-foot carport provide flexible parking. Inside, newer tile flooring runs throughout the 960-square-foot layout, creating an easy-care foundation from room to room. Fresh interior paint brightens the living areas, and the roomy kitchen offers abundant cabinetry, generous countertop space, and a matching suite of General Electric Profile appliances. Both bathrooms have been fully updated. The primary bathroom features a walk-in shower finished with floor-to-ceiling tile, giving the compact home a polished, modern touch. The outdoor setup is the true scene-stealer. A 17-by-10-foot screened patio provides a shaded spot for morning coffee or bug-free evening meals. Beyond it, a large open brick-paver patio is ready for grilling, gathering, container gardening, or simply stretching out in the Florida sunshine. Beautiful landscaping frames the fenced grounds, and a 10-by-16-foot shed keeps tools, bicycles, and weekend gear from taking over the house—because storage should work hard, too. With Publix nearby and convenient access to Interstate 95, beaches, the airport, dining, and entertainment, daily errands and weekend plans stay within easy reach. It suits buyers who value breathing room inside and out. Come tour this inviting corner-lot home and picture your next chapter outdoors.

Location

Details

Type:
Residential
Parking:
2 Or More Spaces / Awning / Covered / Driveway
Year Built:
1972
Lot:
0.25 Acres
Heating:
Central / Electric
Price/sqft:
$411
Cooling:
Ceiling Fan(s) / Central Air / Electric
HOA:
No Data

Valuation

Our model vs. what's actually selling nearby.
Estimate
$512,500
$442K – $535K
Confidence Medium
List vs. estimate
$117K below estimate
List $395,000 · -22.9%
Our model says this listing is priced below recent comparable activity. Expect competition.
Price per sq ft
$411
+5.5% vs. city median $389
Based on
8 MLS comparables
+ 11 public-records sales within 0.5 mi
Median actual sale: $420K
Median of recent comparable listings. Sold comps use closing price, active listings use list price.

Highlights

Annual tax
$1,458
2025
View
Garden
Parking
7 spaces
Pets
Allowed
All facts and features
  • Flooring

    • Tile

    • Wood

    Heating

    • Central

    • Electric

    Cooling

    • Ceiling Fan(s)

    • Central Air

    • Electric

    Appliances

    • Electric Water Heater

    • Dishwasher

    • Dryer

    • Ice Maker

    • Microwave

    • Electric Range

    • Refrigerator

    • Self Cleaning Oven

    • Wall Oven

    • Washer

    Other interior features

    • Stacked Bedroom

    • Garage Converted

    Bedrooms and bathrooms

    • Bedrooms: 2

    • Full bathrooms: 2

  • Parking

    • 2 Or More Spaces

    • Awning

    • Covered

    • Driveway

    Property

    • Levels: 1

    • Exterior Features: West Of Us1 / Barbeque

    Lot

    • Lot: 0.25 Acres

    Other Property Information

    • Parcel Number: 00434405040000160

    • Zoning: RS

  • Type and style

    • Property Type: Residential

    • Property Sub Type: Single Family Residence

  • Utility

    • Electricity Available

    • Sewer Available

    • Water Available

  • Other financial information

    • Annual tax amount: $1,458

  • Source details

    • MLS ID: B26090432

    Other facts

    • Construction Materials: CBS Construction / Slab Construction / Stucco

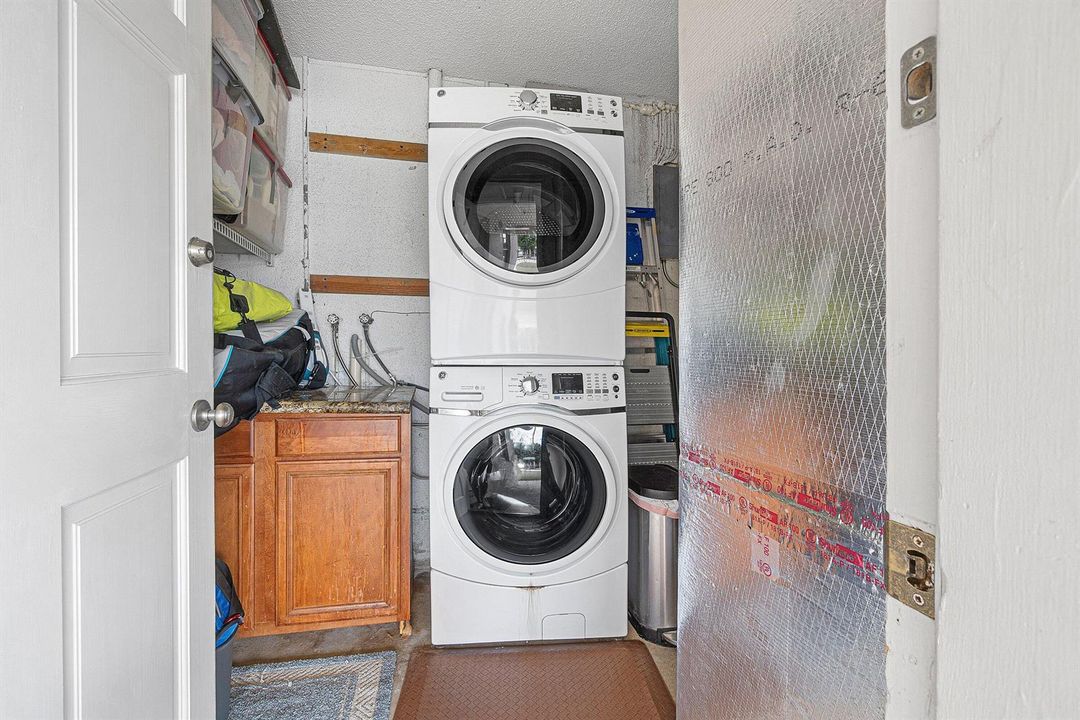
    • Laundry Features: Washer Hookup

    • Lot Features: 1/4 To Less Than 1/2 Acre Lot / Corner Lot / Less Than 1 Acre / West Of US 1 / Fenced

    • Patio And Porch Features: Patio

    • Window Features: Complete Panel Shutters/Awnings / Hurricane Shutters / Single Hung Metal / Sliding

    • Direction Faces: Northeast

    • Other Structures: Livable / Extra Building/Shed / Shed(s) / Storage Shed

    • Architectural Style: Ranch / One Story

    • Attached Garage: Yes

    • Living Area: 960

    • Water Source: Public

    • Subdivision Name: LARSON

Private inquiry
Talk to the advisor on this listing.
Floor plans, HOA docs, off-market comparables, scheduling a private showing — one message, direct to the local specialist.

More like this

New
Active With Contract
$460,000
House
3 bds · 1 ba · 1,104 sqft
MILITARY HILL, Palm Springs
4048 DALE Road, Palm Springs FL 33406
New
Active With Contract
$289,000
Townhouse
2 bds · 2 ba · 1,214 sqft
LAKE COLONY PH 3, West Palm Beach
4216 Palm Bay Circle # B, West Palm Beach FL 33406
New
Active With Contract
$350,000
Townhouse
2 bds · 2 ba · 1,232 sqft
LAKEWOOD, Palm Springs
306 LAKE ARBOR Drive, Palm Springs FL 33461
New
Active With Contract
$495,000
House
4 bds · 2 ba · 1,027 sqft
SUTTON TERRACE SOUTH, West Palm Beach
4607 Sutton Terrace S, West Palm Beach FL 33415
New
Active With Contract
$440,000
House
3 bds · 1 ba · 1,134 sqft
MACKLE PARK 1ST ADD, West Palm Beach
3024 Glenwood Road, West Palm Beach FL 33405
Active With Contract
$475,000
House
3 bds · 2 ba · 1,826 sqft
SOUTHWIND SPRINGS, Palm Springs
3122 Shelby Way, Palm Springs FL 33461
Active With Contract
$395,000
House
2 bds · 1 ba · 1,078 sqft
PALM SPRINGS VILLAGE 8, Palm Springs
55 Davis Road, Palm Springs FL 33461
Active With Contract
$299,900
Townhouse
2 bds · 2 ba · 1,137 sqft
LAKE COLONY PH II, West Palm Beach
4131 PALM BAY Circle # D, West Palm Beach FL 33406

Market around this address

Live counts in the same area.
View all

The multiple listing information is provided by the Miami Association of REALTORS® from a copyrighted compilation of listings. The compilation of listings and each individual listing are ©2026-present Miami Association of REALTORS®. All Rights Reserved. The information provided is for consumers' personal, noncommercial use and may not be used for any purpose other than to identify prospective properties consumers may be interested in purchasing. All properties are subject to prior sale or withdrawal. All information provided is deemed reliable but is not guaranteed accurate, and should be independently verified. Listing courtesy of: The Keyes Company