Sell Your Home
Get a free home valuation
Contact
Tell us about your needs
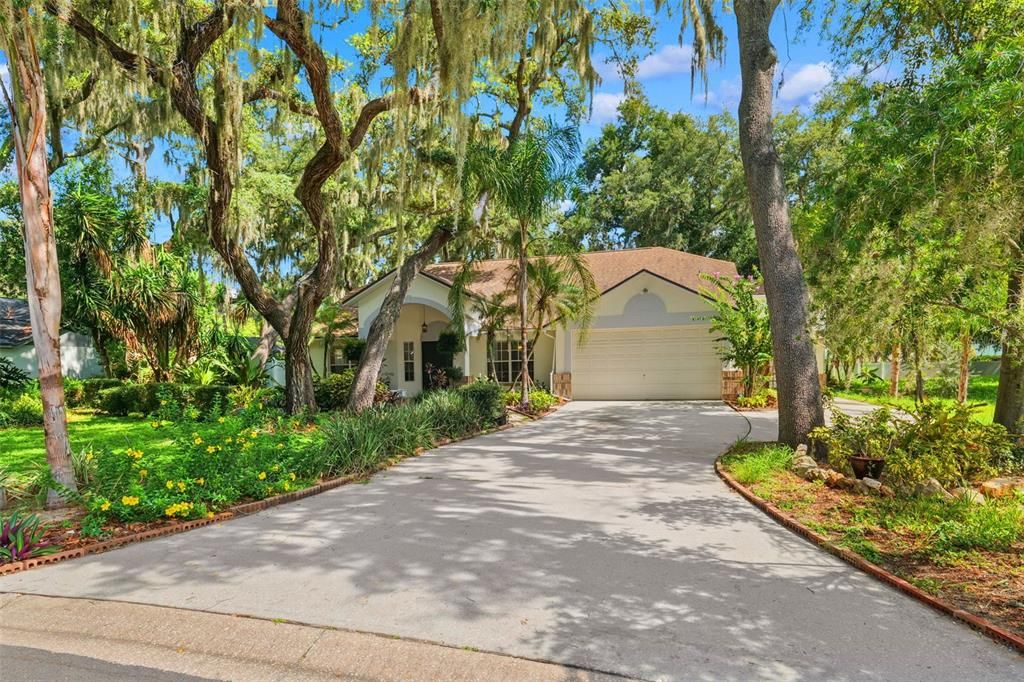
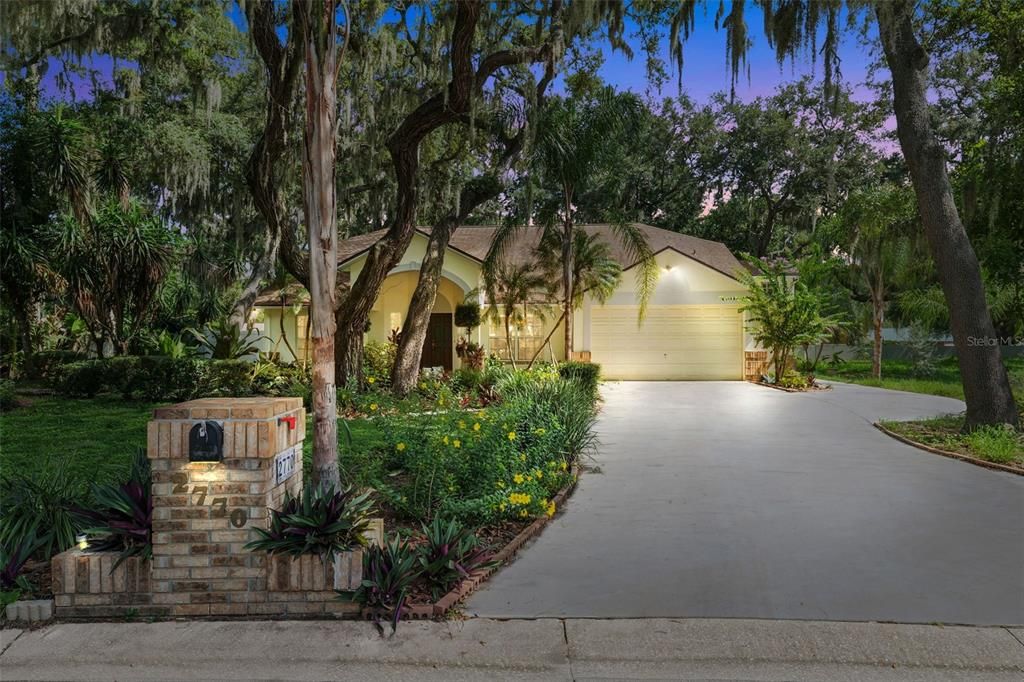
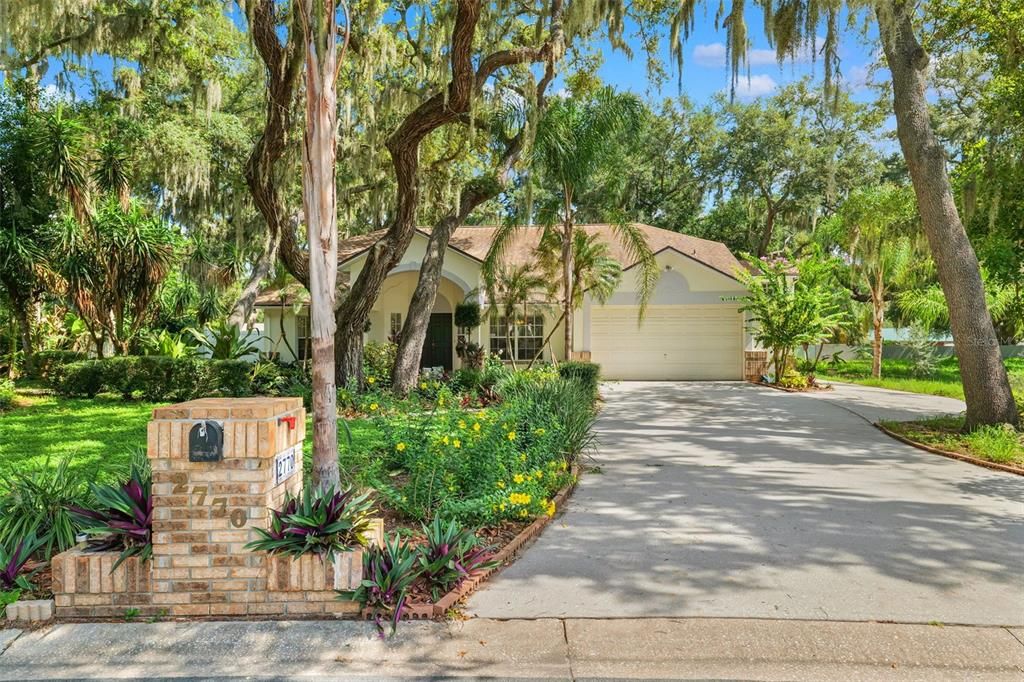
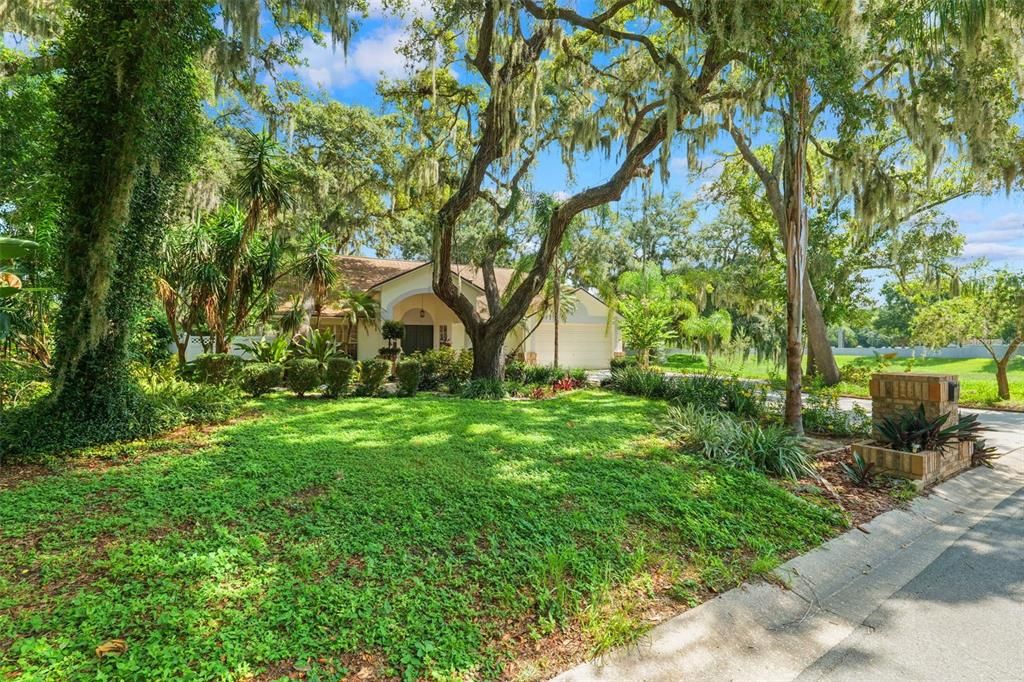
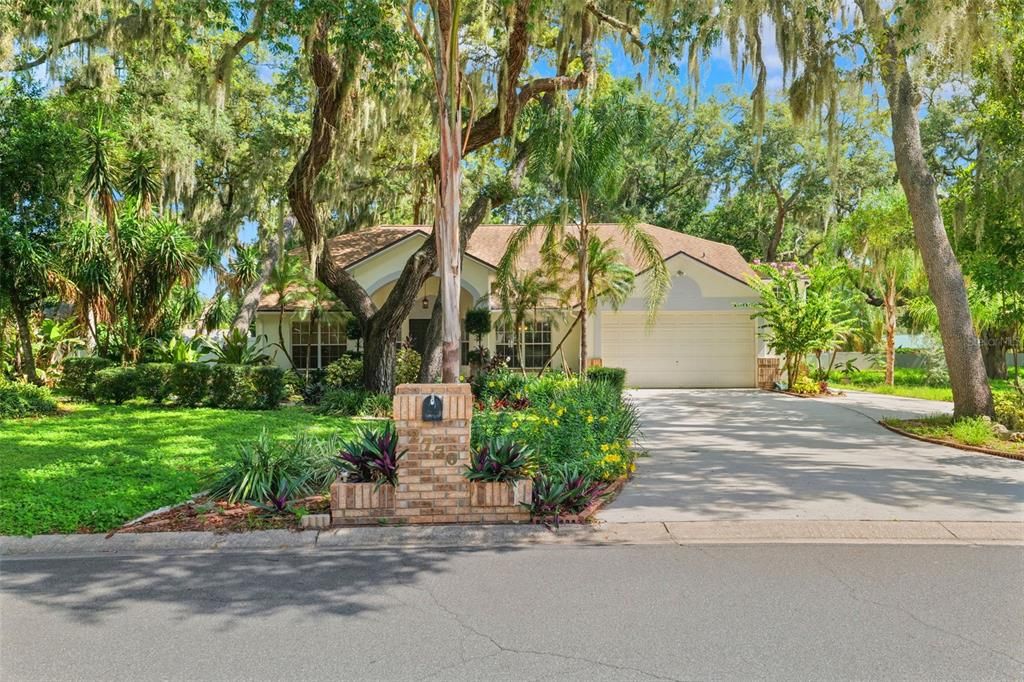
2770 BUCKHORN OAKS DRIVE

House For Sale
$550,000

BTC: 8.43817122

ETH: 289.07202624

2 days
3 bds
3 ba
3,056 sqft

Overview

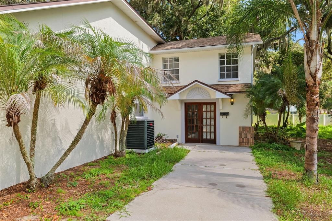
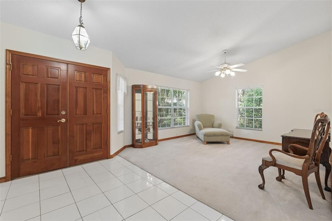
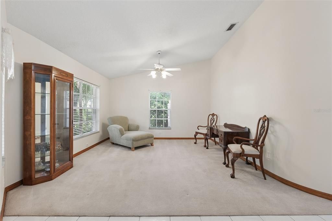
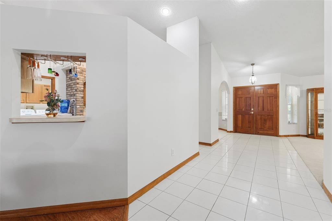
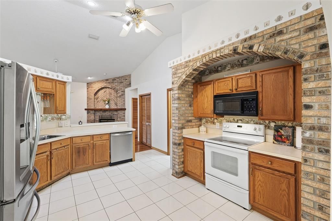
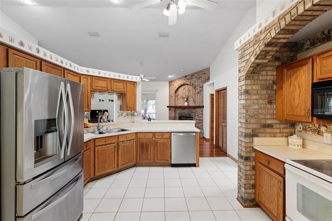
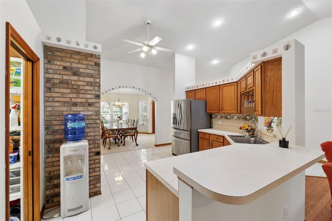
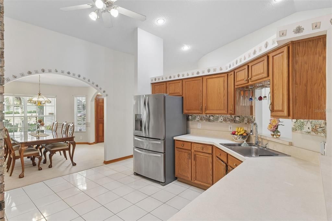
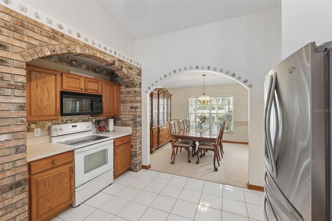
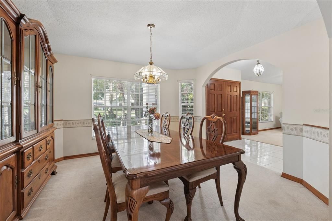
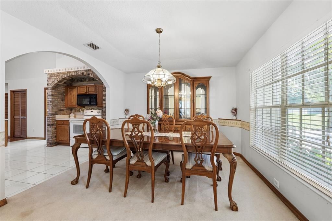
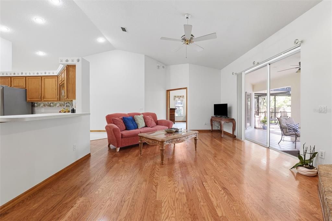
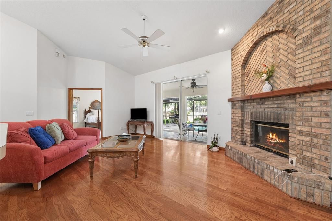
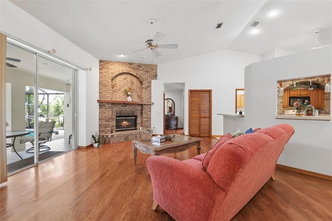
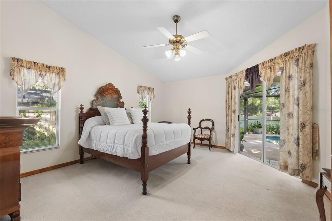
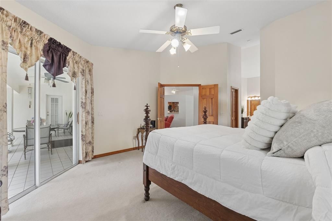
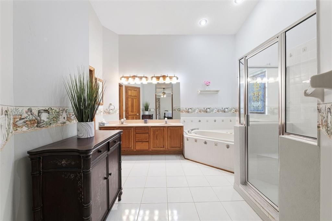
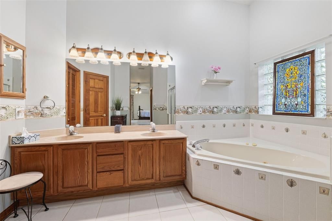
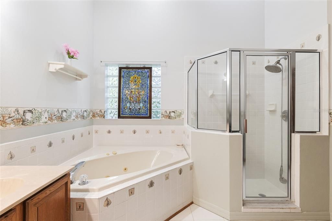
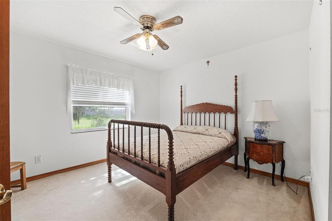
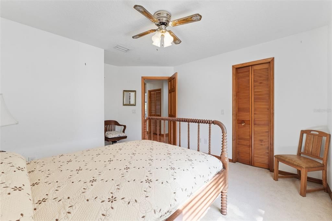
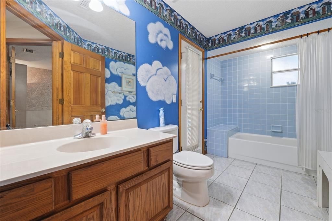
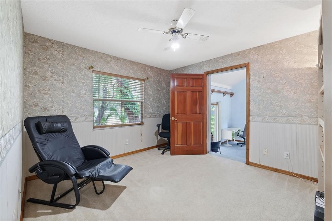
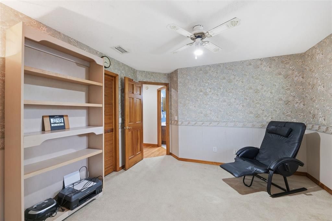
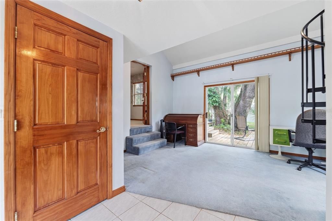
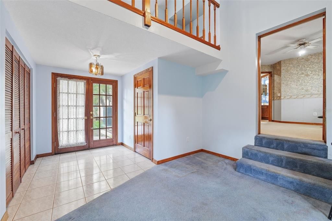
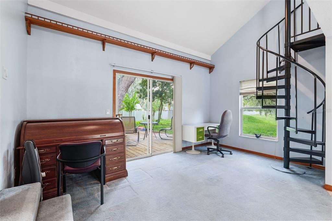
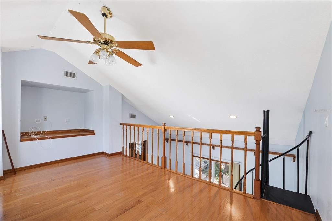
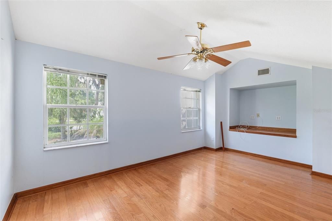
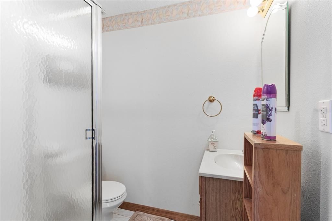
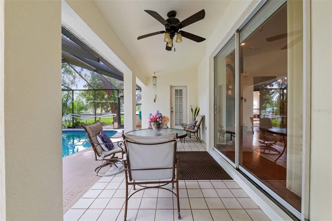
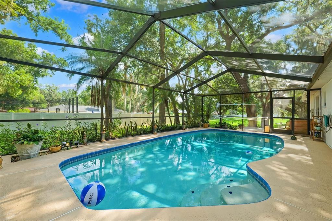
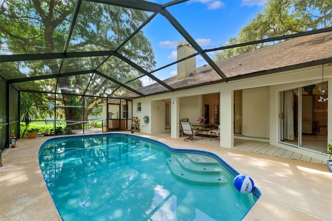
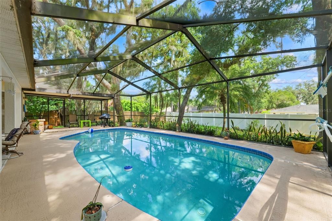
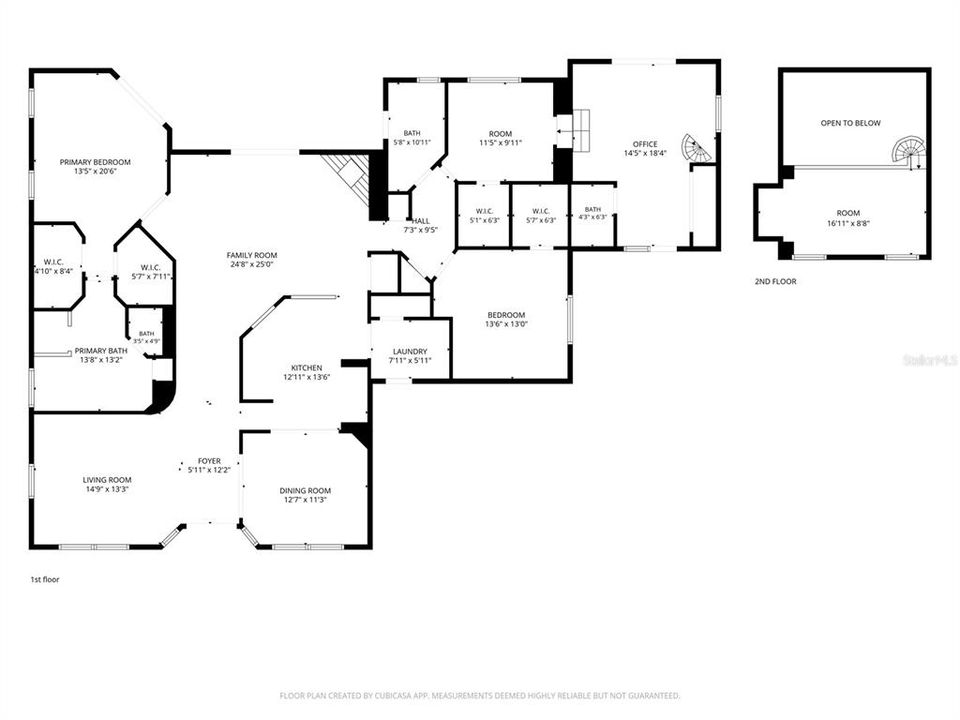
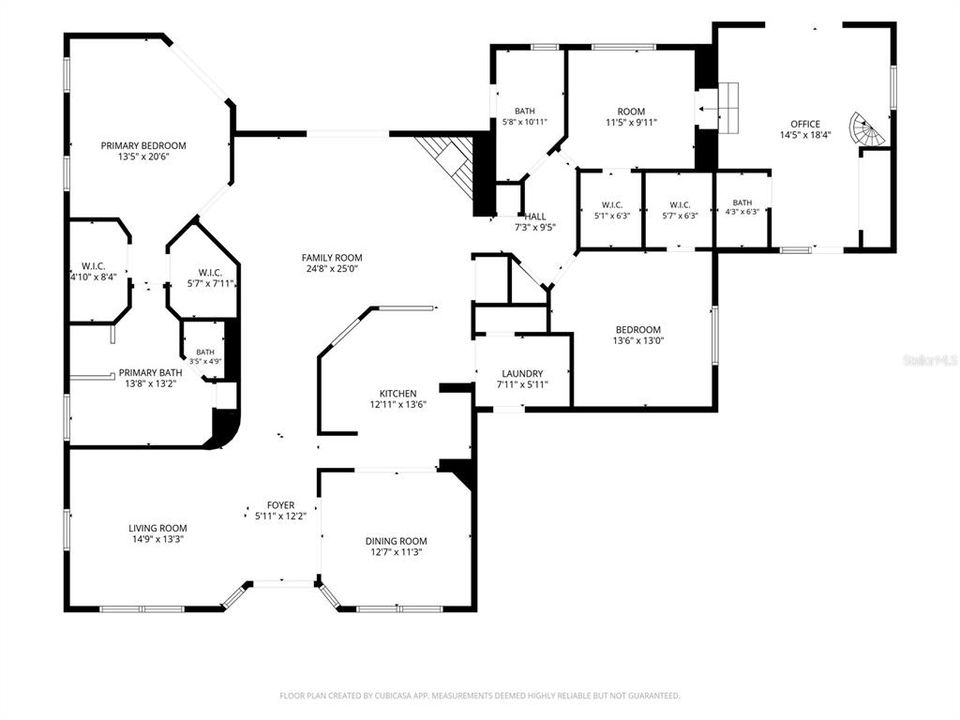
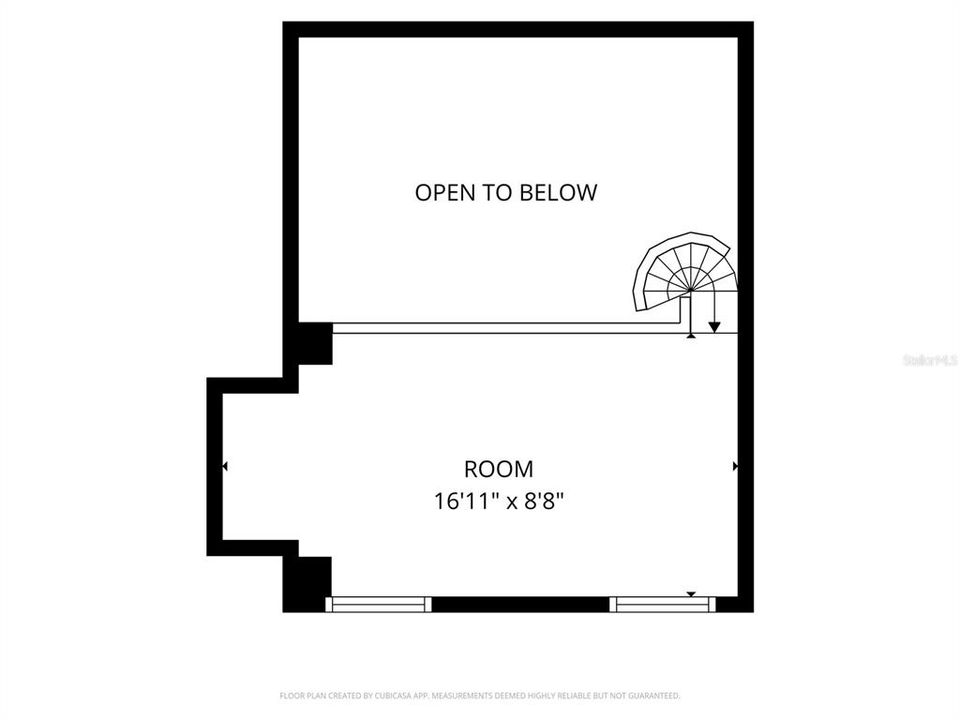
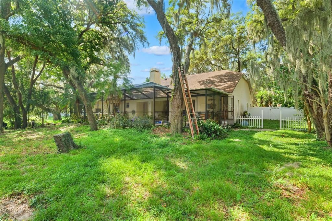
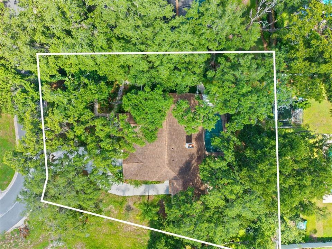
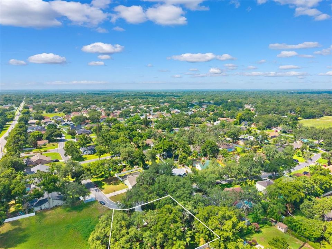
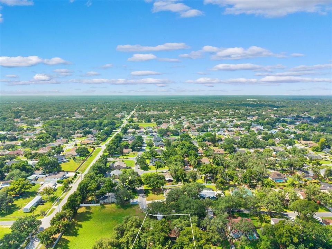
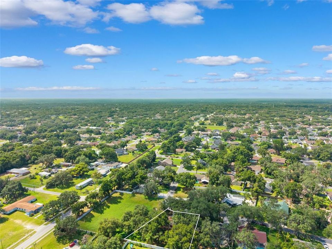
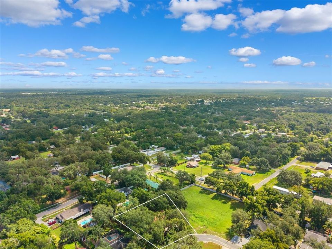
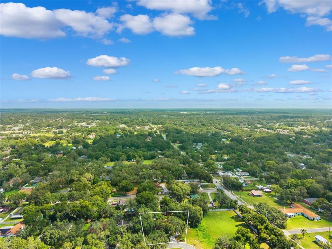
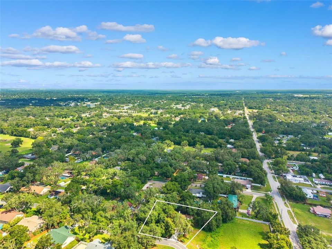
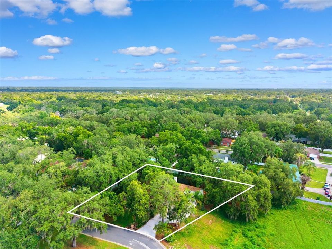
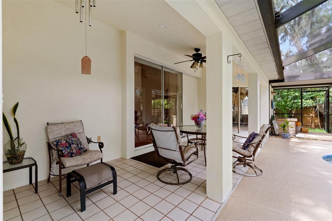
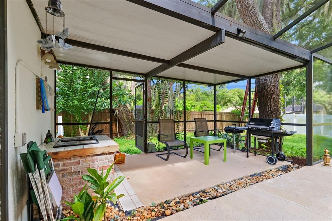
Rare opportunity! Welcome to 2770 Buckhorn Oaks Drive, a unique residential compound with a pool on a spacious 0.34-acre lot in one of Valrico's most sought-after communities. Offering an impressive 3,056 total square feet under roof, this exceptional property includes a beautifully designed main residence and a fully detached 480-square-foot Accessory Dwelling Unit (ADU)—a rare find ideal for multi-generational living, a private home office, or guest accommodations. The main home features a desirable split floor plan with 3 spacious bedrooms and 3 full bathrooms, providing privacy and functionality for today's lifestyle. The open-style layout is highlighted by soaring ceilings, abundant natural light, and a centrally located kitchen that seamlessly connects the living and dining spaces. A cozy wood-burning fireplace anchors the main living area, creating a warm and inviting atmosphere. Step outside to your own Florida retreat, complete with a sparkling in-ground pool and a large backyard with endless possibilities for entertaining, gardening, or play. The home's A/C system is just two years old, providing added value and peace of mind. The detached 480-square-foot ADU features its own private entrance and driveway, along with a full bathroom, closet, and loft area, creating a versatile space with exceptional privacy and functionality. Perfect for guests, extended family, a home office, or additional living space, this unique feature adds tremendous flexibility to the property. Nestled in a quiet, low-traffic neighborhood just 25 minutes from downtown Tampa, you'll enjoy convenient access to top-rated schools, shopping, dining, and all the amenities the area provides. Whether you're searching for space, versatility, or room to make it your own, this one-of-a-kind property is an opportunity that rarely comes to market. Schedule your private showing today!
Location

Details

Type:
Residential
Parking:
Driveway / Ground Level / Oversized / RV Parking
Year Built:
1993
Lot:
0.33 Acres
Heating:
Central / Electric / Zoned
Price/sqft:
$180
Cooling:
Central Air / Zoned
HOA:
No Data

Valuation

Our model vs. what's actually selling nearby.
Estimate
$719,900
$499K – $795K
Confidence Low
List vs. estimate
$169K below estimate
List $550,000 · -23.6%
Our model says this listing is priced below recent comparable activity. Expect competition.
Price per sq ft
$179
-17.6% vs. city median $218
Based on
11 MLS comparables
Median of recent comparable listings. Sold comps use closing price, active listings use list price.

Highlights

Annual tax
$9,139
2025
Pool
Deck
View
Park/Greenbelt
Garage
2 car garage
Pets
Allowed
All facts and features
  • Flooring

    • Carpet

    • Ceramic Tile

    Heating

    • Central

    • Electric

    • Zoned

    Cooling

    • Central Air

    • Zoned

    Appliances

    • Dishwasher

    • Disposal

    • Electric Water Heater

    • Microwave

    • Range

    • Refrigerator

    Other interior features

    • Cathedral Ceiling(s)

    • Ceiling Fan(s)

    • High Ceilings

    • Living Room/Dining Room Combo

    • Open Floorplan

    • Primary Bedroom Main Floor

    • Solid Surface Counters

    • Split Bedroom

    • Thermostat

    • Vaulted Ceiling(s)

    • Walk-In Closet(s)

    Bedrooms and bathrooms

    • Bedrooms: 3

    • Full bathrooms: 3

  • Parking

    • Driveway

    • Ground Level

    • Oversized

    • RV Parking

    Property

    • Levels: Multi/Split

    • Pool Private: Yes

    • Exterior Features: Awning(s) / Garden / Private Entrance / Private Yard / Sliding Doors

    Lot

    • Lot: 0.33 Acres

    Other Property Information

    • Parcel Number: U30292133C000001 00005.0

    • Zoning: RSC-6

  • Type and style

    • Property Type: Residential

    • Property Sub Type: Single Family Residence

  • Utility

    • BB/HS Internet Available

    • Cable Available

    • Electricity Connected

    • Public

  • Other financial information

    • Annual tax amount: $9,139

  • Source details

    • MLS ID: TB8533342

    Other facts

    • Construction Materials: Block

    • Foundation Details: Slab

    • Fireplace Features: Family Room / Free Standing / Masonry

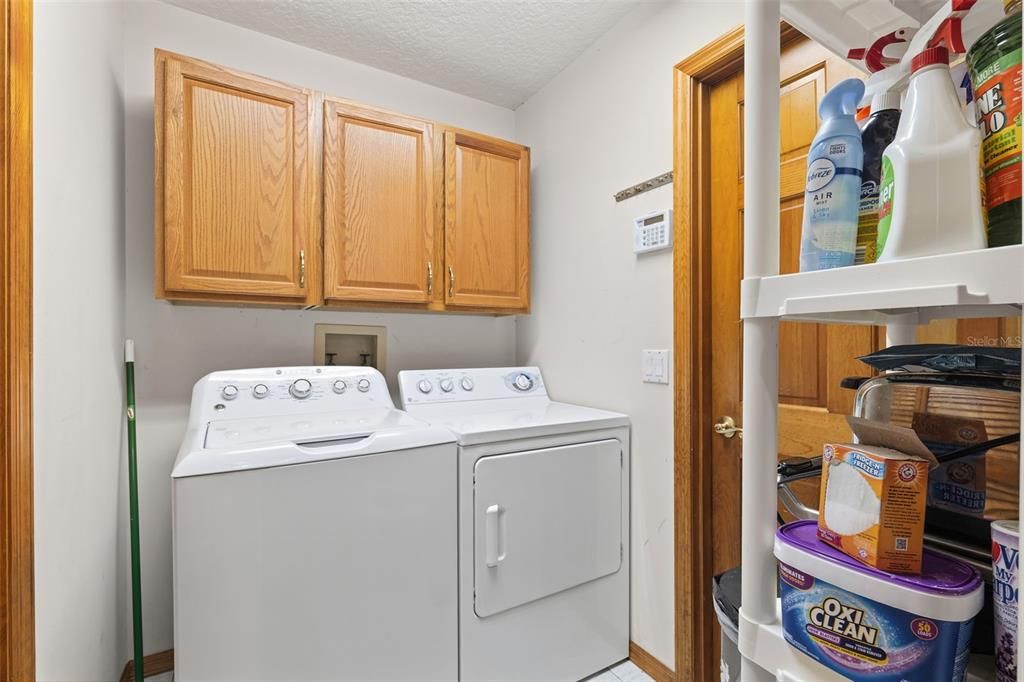
    • Laundry Features: Electric Dryer Hookup / Inside / Laundry Room / Washer Hookup

    • Lot Features: Cleared / Greenbelt / City Lot / Landscaped / Level / Oversized Lot / Private / Sidewalk

    • Patio And Porch Features: Covered / Enclosed / Front Porch / Patio / Rear Porch / Screened

    • Pool Features: Deck / In Ground / Screen Enclosure

    • Window Features: Blinds

    • Direction Faces: South

    • Architectural Style: Contemporary

    • Fireplace: Yes

    • Garage Spaces: 2

    • Attached Garage: Yes

    • Garage: Yes

    • Living Area: 3056

    • Water Source: Public

    • Lot Size Dimensions: 94 x 154

    • Subdivision Name: BUCKHORN OAKS UNIT 1

Private inquiry
Talk to the advisor on this listing.
Floor plans, HOA docs, off-market comparables, scheduling a private showing — one message, direct to the local specialist.

More like this

New
For Sale
$699,000
House
4 bds · 4 ba · 3,320 sqft
OAKWOOD KNOLL, VALRICO
2004 OAKWOOD KNOLL COURT
New
For Sale
$425,000
House
4 bds · 2 ba · 1,983 sqft
VALRI PARK PH 1 & 2, VALRICO
615 VALRI PARK DRIVE
New
For Sale
$525,000
Lots/Land
1.01 acres
Hunter Place, Brandon
918 John Hunter Ct., Brandon FL 33511
New
For Sale
$625,000
House
4 bds · 2 ba · 2,795 sqft
BENT TREE, VALRICO
3949 APPLETREE DRIVE
New
For Sale
$459,000
House
4 bds · 2 ba · 2,502 sqft
THE WILLOWS UNIT 2, VALRICO
1901 LANDSIDE DRIVE
New
For Sale
$385,900
House
3 bds · 2 ba · 1,775 sqft
HIGHLAND RIDGE UNIT 3, BRANDON
503 RAPID FALLS DR
New
For Sale
$565,000
House
4 bds · 2 ba · 2,150 sqft
TWIN LAKES, VALRICO
4704 RED WARBLER LANE
For Sale
$505,000
House
4 bds · 2 ba · 2,369 sqft
BUCKHORN GROVES PH 2, VALRICO
4306 ORANGE RIDGE COURT

Market around this address

Live counts in the same area.
View all

The multiple listing information is provided by the Stellar MLS from a copyrighted compilation of listings. The compilation of listings and each individual listing are ©2026-present Stellar MLS. All Rights Reserved. The information provided is for consumers' personal, noncommercial use and may not be used for any purpose other than to identify prospective properties consumers may be interested in purchasing. All properties are subject to prior sale or withdrawal. All information provided is deemed reliable but is not guaranteed accurate, and should be independently verified. Listing courtesy of: LPT REALTY, LLC