Sell Your Home
Get a free home valuation
Contact
Tell us about your needs
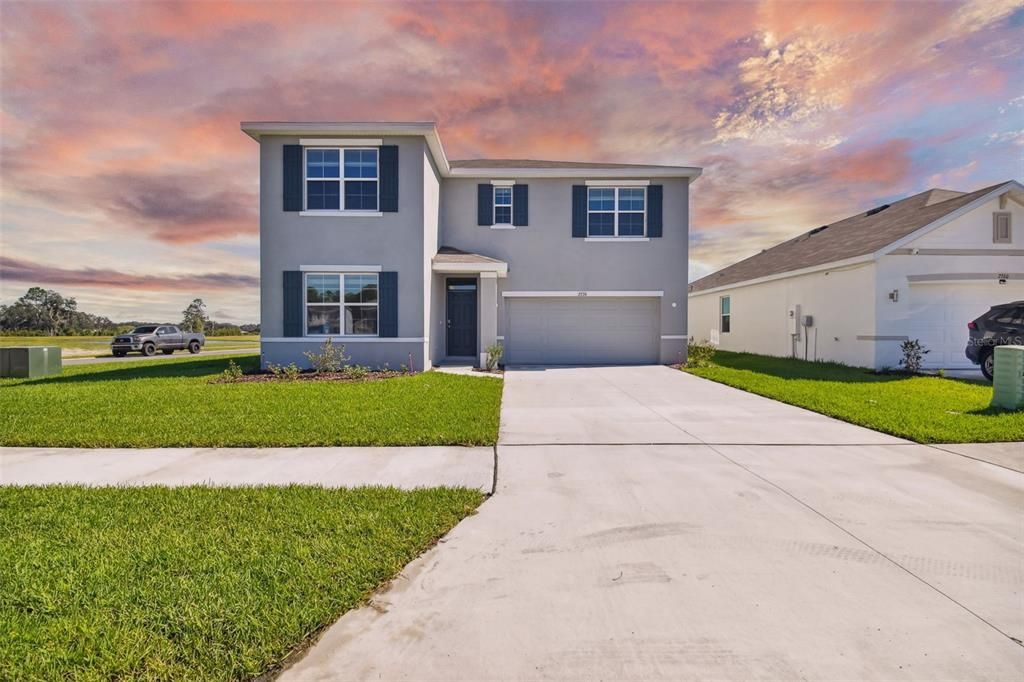
2774 COMMON FIG RUN

House For Sale
$419,900

BTC: 5.24098679

ETH: 172.65625000

2 days
4 bds
3 ba
2,372 sqft

Overview

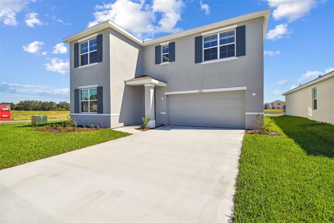
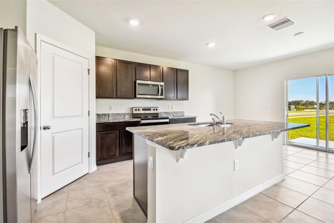
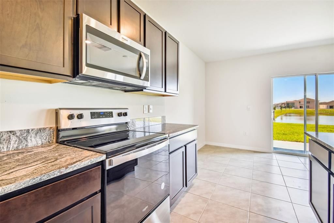
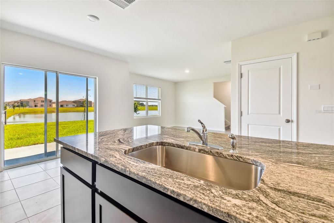
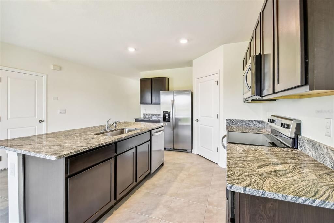
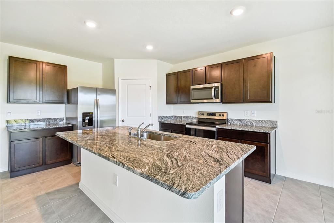
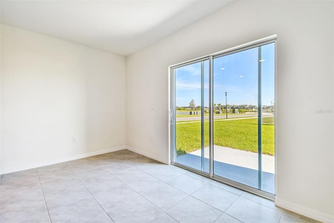
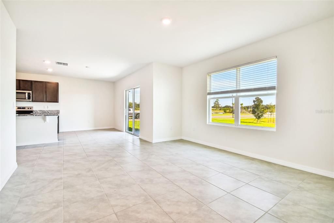
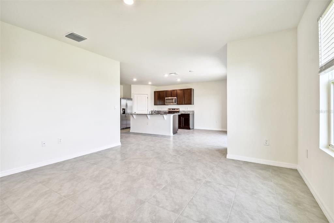
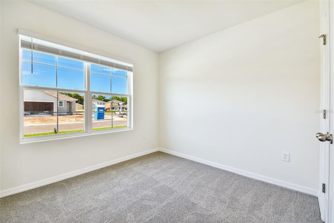
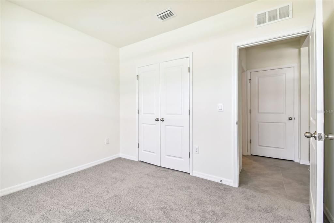
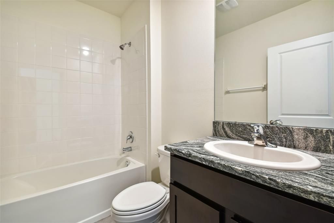
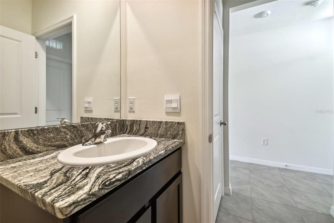
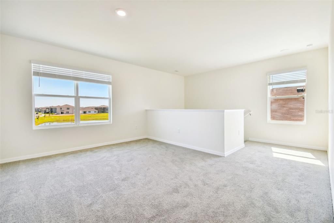
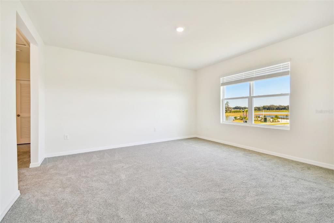
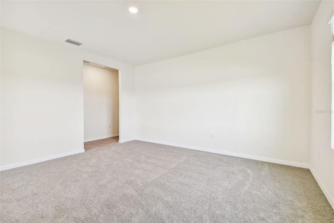
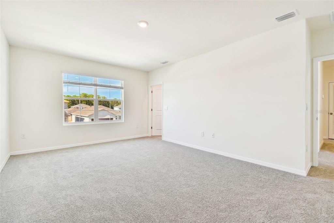
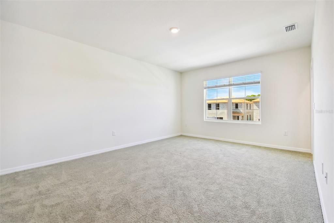
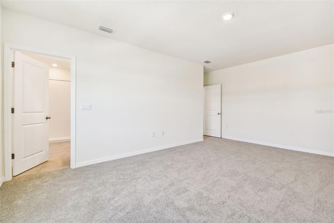
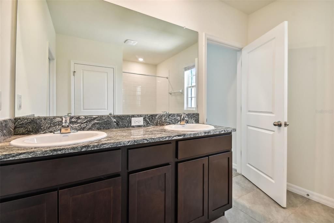
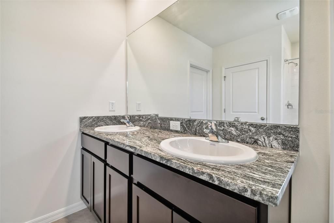
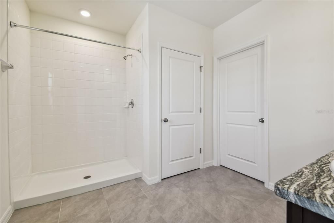
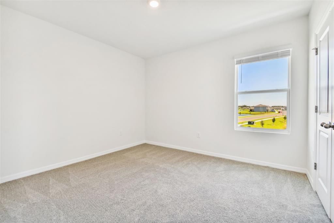
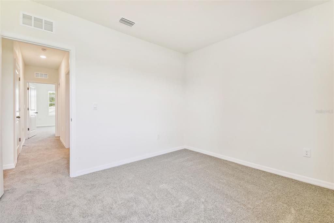
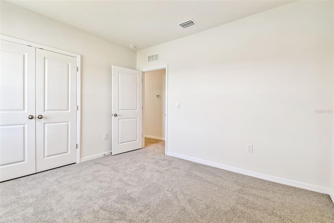
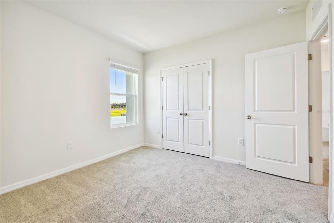
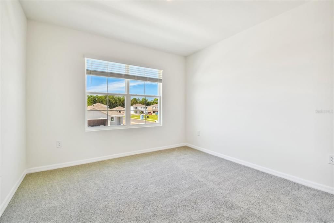
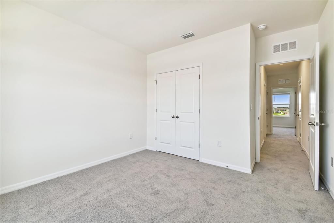
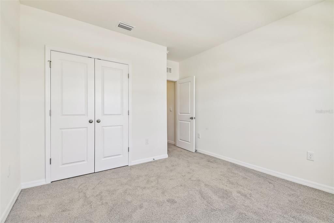
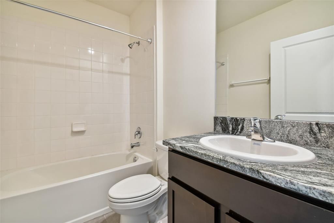
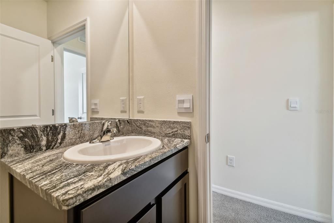
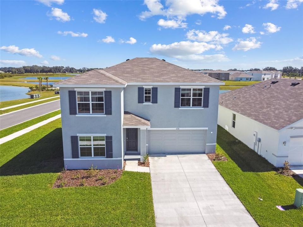
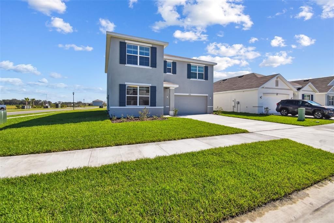
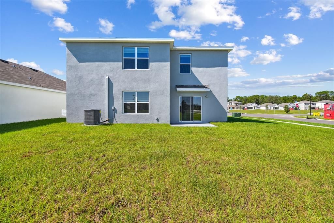
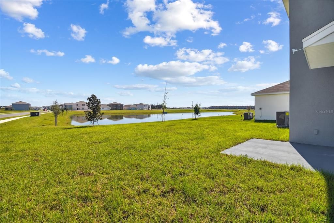
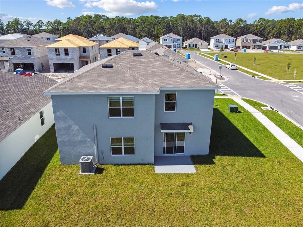
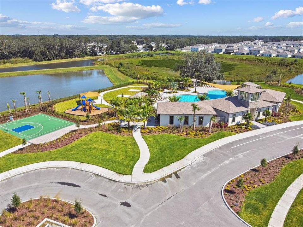
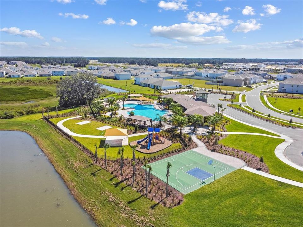
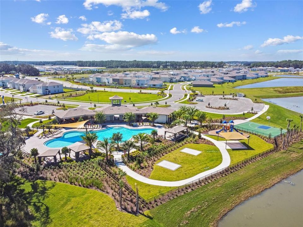
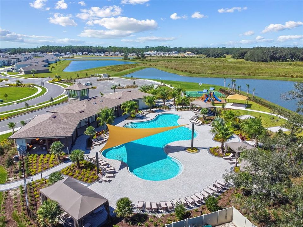
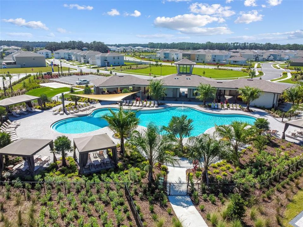
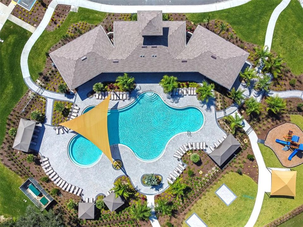
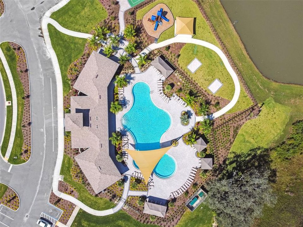
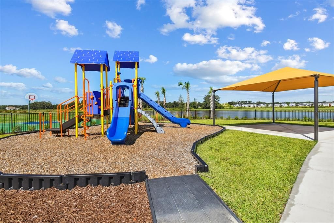
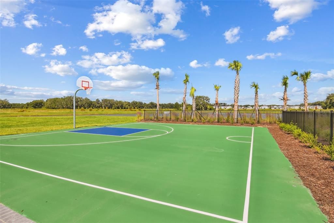
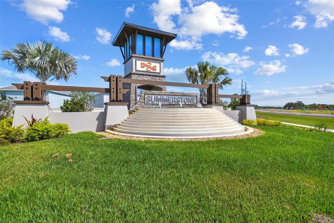
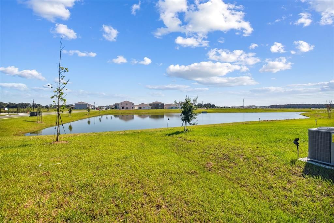
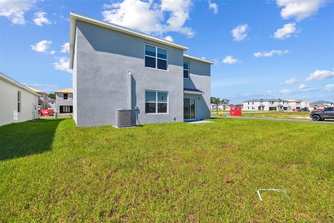
Enjoy peaceful pond views and extra outdoor space at this spacious corner-lot home in Summerstone! Built in 2022, this two-story residence offers 4 bedrooms, 3 full bathrooms, 2,371 square feet of living space, and a two-car garage.The open floor plan connects the kitchen, dining, and living areas, creating a welcoming space for everyday living and entertaining. Granite countertops, stainless steel appliances, and ceramic tile flooring throughout the first floor combine style with easy maintenance. A downstairs bedroom and full bathroom provide flexibility for guests or a home office, while the upstairs primary suite features a generously sized bedroom and walk-in closet. Step outside and enjoy the outdoors with relaxing pond views as your backdrop. Summerstone residents offers a community pool, playground, and basketball court, with convenient access to SR 56, shopping, dining, The Shops at Wiregrass, and Tampa Premium Outlets.
Location

Details

Type:
Residential
Parking:
No Data
Year Built:
2022
Lot:
0.18 Acres
Heating:
Central
Price/sqft:
$177
Cooling:
Central Air
HOA:
$103

Valuation

Our model vs. what's actually selling nearby.
Estimate
$499,999
$407K – $681K
Confidence Low
List vs. estimate
$80K below estimate
List $419,900 · -16.0%
Our model says this listing is priced below recent comparable activity. Expect competition.
Price per sq ft
$177
-15.4% vs. city median $209
Based on
37 MLS comparables
Median of recent comparable listings. Sold comps use closing price, active listings use list price.

Highlights

Annual tax
$8,446
2025
HOA
$103/mo
Garage
2 car garage
Pets
Allowed
All facts and features
  • Flooring

    • Carpet

    • Ceramic Tile

    Heating

    • Central

    Cooling

    • Central Air

    Appliances

    • Dishwasher

    • Disposal

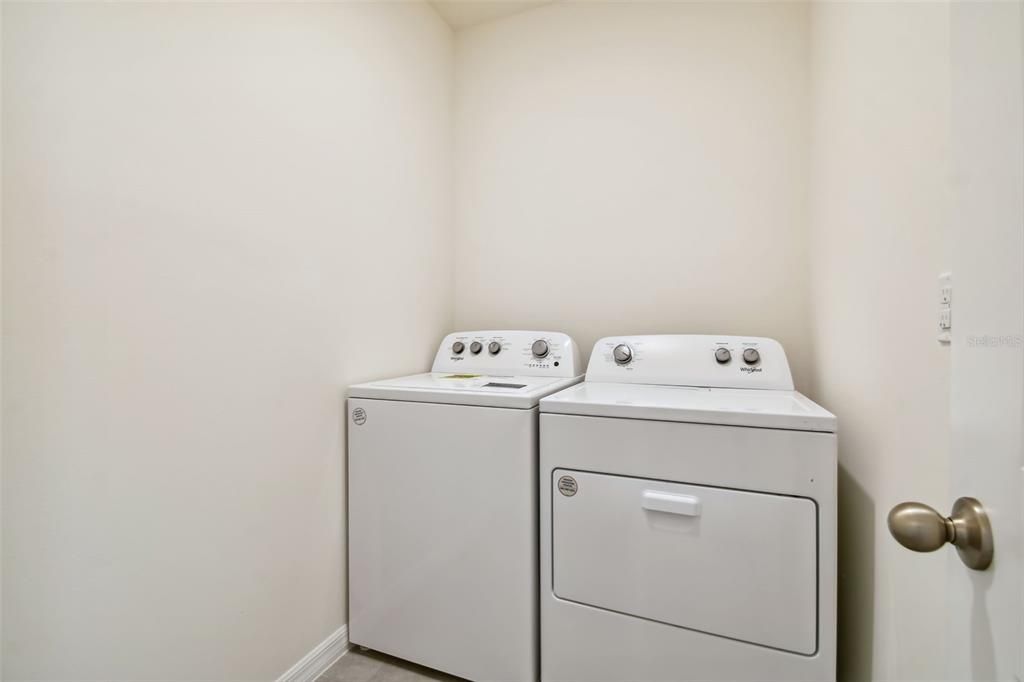
    • Dryer

    • Microwave

    • Range

    • Refrigerator

    • Washer

    Other interior features

    • Ceiling Fan(s)

    • Thermostat

    • Walk-In Closet(s)

    Bedrooms and bathrooms

    • Bedrooms: 4

    • Full bathrooms: 3

  • Property

    • Levels: Two

    • Exterior Features: Irrigation System / Sliding Doors

    Lot

    • Lot: 0.18 Acres

    Other Property Information

    • Parcel Number: 202625004.0035.00001.0

    • Zoning: MPUD

  • Type and style

    • Property Type: Residential

    • Property Sub Type: Single Family Residence

  • Utility

    • Public

  • Other financial information

    • HOA: $103

    • HOA Frequency: Monthly

    • Annual tax amount: $8,446

  • Source details

    • MLS ID: TB8557437

    Other facts

    • Construction Materials: Block

    • Foundation Details: Slab

    • Laundry Features: Laundry Room

    • Direction Faces: East

    • Garage Spaces: 2

    • Attached Garage: Yes

    • Garage: Yes

    • Living Area: 2372

    • Water Source: Public

    • Subdivision Name: ASHBERRY VILLAGE PH 2A

Private inquiry
Talk to the advisor on this listing.
Floor plans, HOA docs, off-market comparables, scheduling a private showing — one message, direct to the local specialist.

More like this

For Sale
$330,000
House
3 bds · 2 ba · 1,500 sqft
ZEPHYR PLACE, ZEPHYRHILLS
35191 BRIENNE STREET
New
For Sale
$307,500
House
4 bds · 2 ba · 2,089 sqft
LAKE BERNADETTE PRCL 11 PH 02, ZEPHYRHILLS
5423 BRADDOCK DRIVE
New
For Sale
$482,000
House
4 bds · 3 ba · 2,372 sqft
2 RIVERS PH A PRCL A2, ZEPHYRHILLS
36013 ELLSWORTH PLACE
New
For Sale
$519,000
House
4 bds · 2 ba · 2,713 sqft
EASTON PARK PH 1, TAMPA
11117 ANCIENT FUTURES DRIVE
For Sale
$324,333
3 bds · 2 ba · 1,713 sqft
MEADOW POINTE 03 PRCL PP & QQ, WESLEY CHAPEL
1123 BENSBROOKE DRIVE
For Sale
$375,900
House
5 bds · 2 ba · 2,217 sqft
TWO RIVERS PH A PRCL A1, ZEPHYRHILLS
35194 ACKLEY TRACE
-$15K
For Sale
$355,000
House
4 bds · 2 ba · 1,665 sqft
TWO RIVERS, ZEPHYRHILLS
35500 KINSEY POINT
For Sale
$325,000
House
4 bds · 2 ba · 2,305 sqft
TWO RIVERS PRCL A2 PH A, ZEPHYRHILLS
2598 HARDIN WAY

Market around this address

Live counts in the same area.
View all

The multiple listing information is provided by the Stellar MLS from a copyrighted compilation of listings. The compilation of listings and each individual listing are ©2026-present Stellar MLS. All Rights Reserved. The information provided is for consumers' personal, noncommercial use and may not be used for any purpose other than to identify prospective properties consumers may be interested in purchasing. All properties are subject to prior sale or withdrawal. All information provided is deemed reliable but is not guaranteed accurate, and should be independently verified. Listing courtesy of: CHARLES RUTENBERG REALTY INC