Sell Your Home
Get a free home valuation
Contact
Tell us about your needs
2775 WYOLA AVENUE

House For Sale
$355,000

BTC: 4.64052288

ETH: 147.91666667

+$5K (2026/08/14)
6 days
3 bds
2 ba
1,436 sqft

Overview

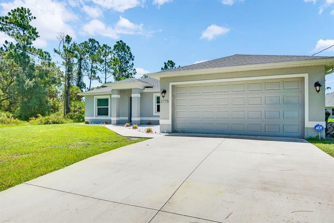
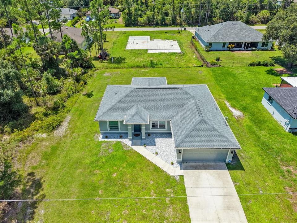
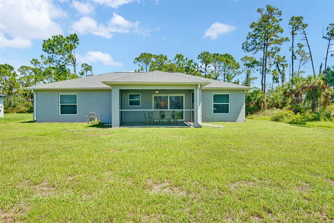
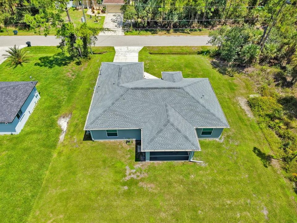
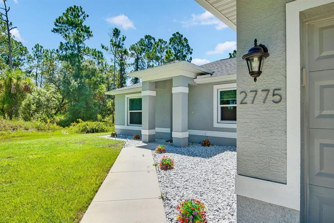
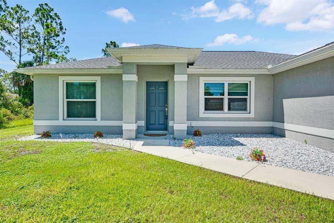
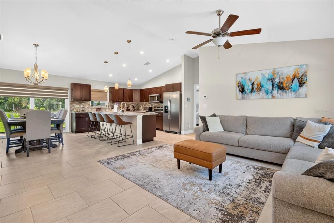
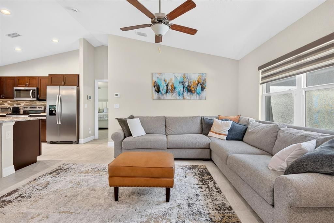
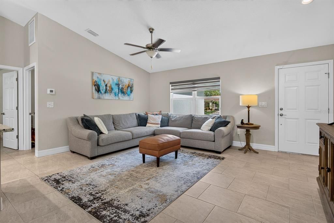
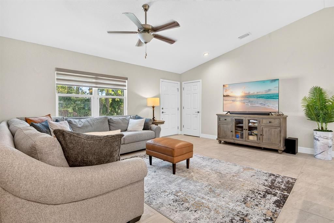
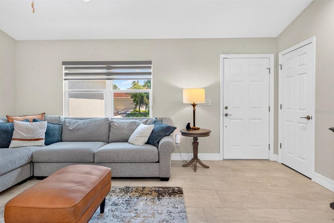
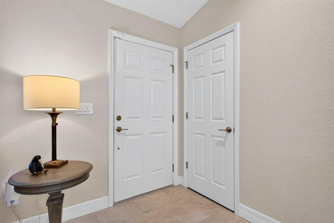
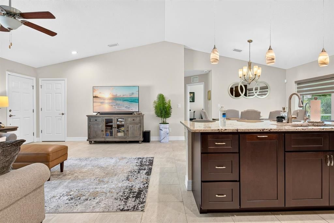
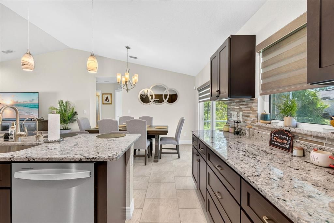
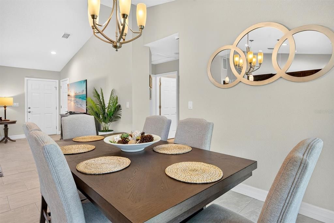
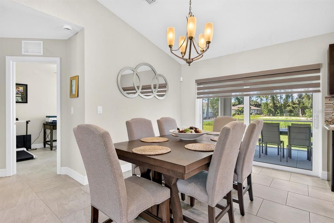
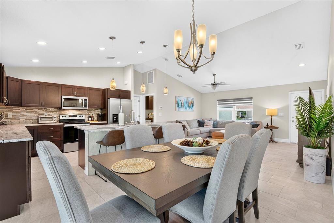
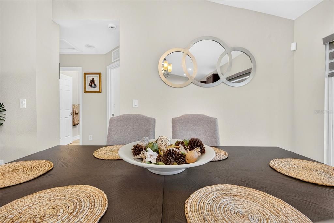
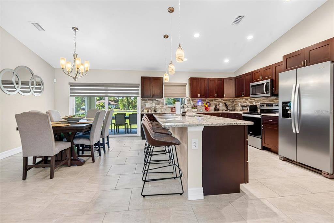
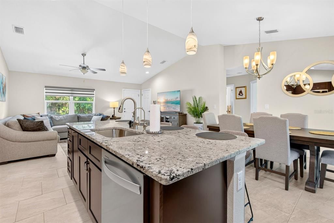
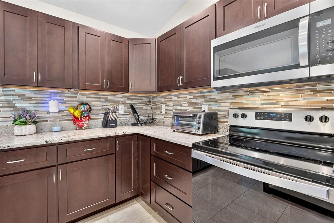
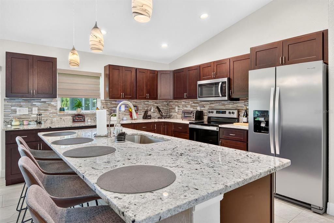
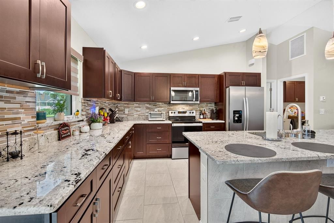
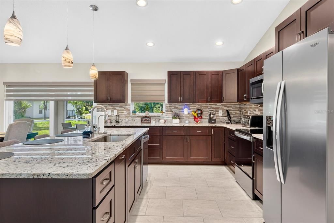
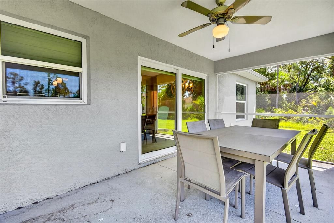
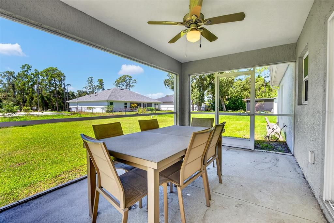
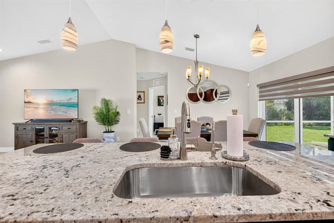
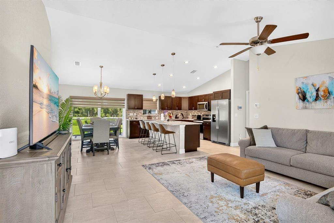
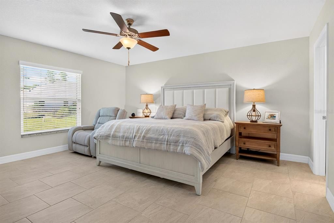
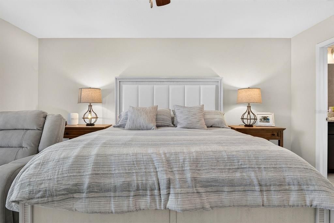
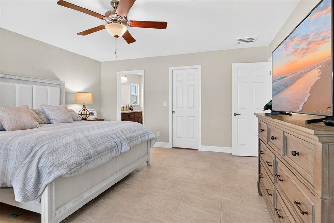
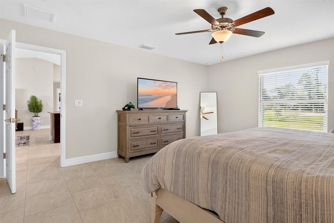
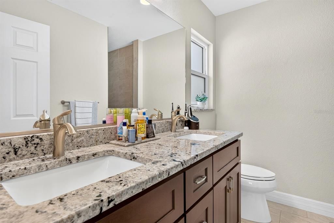
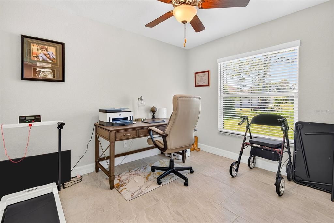
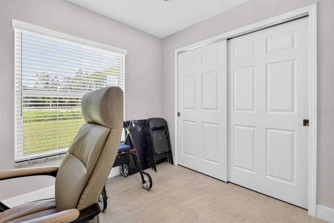
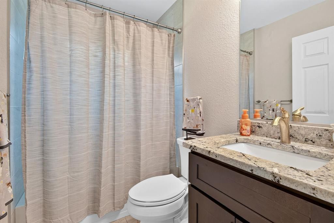
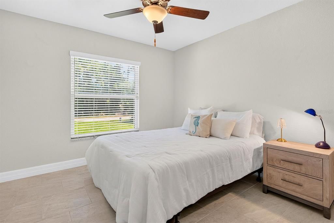
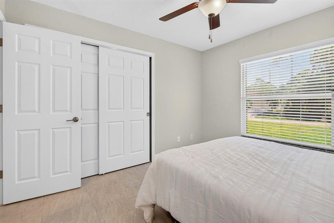
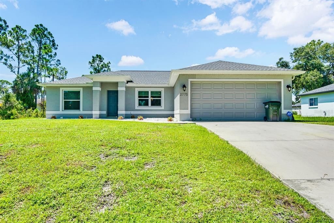
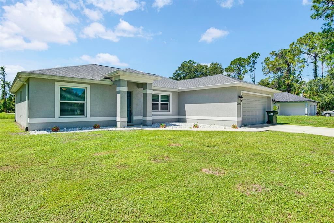
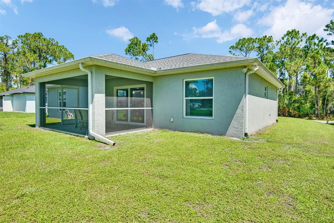
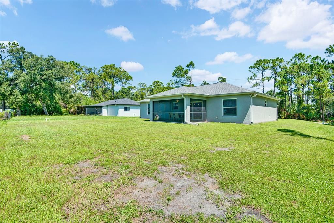
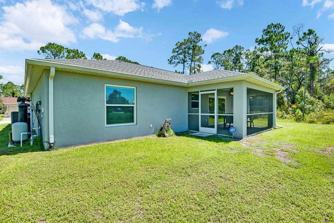
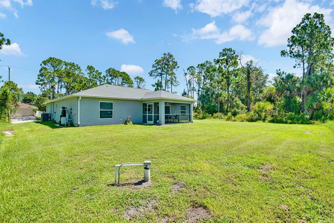
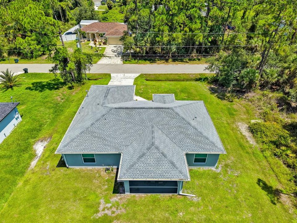
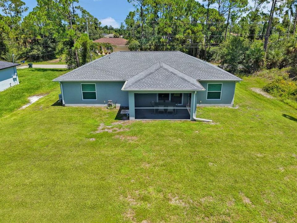
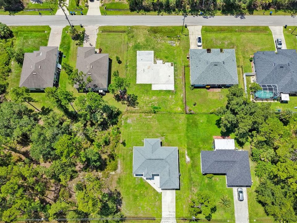
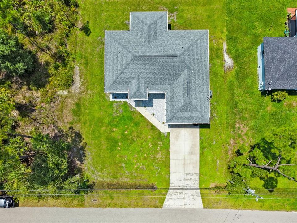
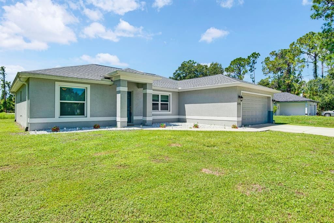
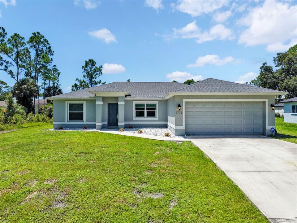
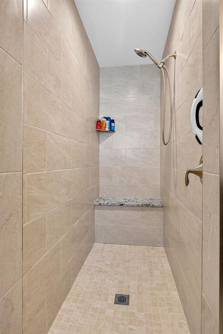
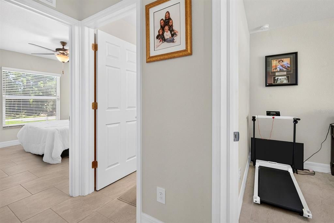
STOP THE CAR!!! Pride of ownership shines throughout this beautifully maintained, three-year-young home featuring a bright, open-concept design and thoughtfully planned split-bedroom layout. Step inside and picture yourself enjoying the effortless flow of modern tile flooring throughout. The well-appointed kitchen is sure to impress with stainless steel appliances, soaring sepia-toned soft-close cabinetry, stylish granite countertops, and an oversized island with a built-in sink. Whether preparing a quiet meal or entertaining a crowd, the home chef will love the clear sightlines inside and out making it easy to stay connected to every conversation and never miss a moment of the fun. Thoughtful upgrades include custom blinds, ceiling fans in every bedroom, a full irrigation system, a security system, and whole-home water purification with reverse osmosis extending from the kitchen to the ice maker. Retreat to the spacious primary suite, privately tucked away off the kitchen, and unwind in the comfort of its ensuite. The generously sized secondary bedrooms share a well-appointed bathroom featuring a tiled tub and shower combination. Wait there's more! Imagine starting your day with the aroma of freshly brewed coffee or ending it with your favorite cocktail while relaxing on the peaceful screened patio. Feel the breeze, listen to the sounds of nature, and enjoy the laid-back Florida lifestyle from the comfort of your own home. Built by Gulf Star Homes, a well-known and highly regarded local builder, this property is conveniently located near shopping, dining, schools, hospitals, parks, and recreational destinations. Easy access to major roadways makes commuting to Sarasota and Fort Myers a breeze; while numerous award-winning beaches are less than 30 minutes away. Live the FLORIDA LIFE on your terms with NO HOA and NO CDD! Schedule your private showing today and get ready to say YES TO THE ADDRESS!!!
Location

Details

Type:
Residential
Parking:
Common
Year Built:
2023
Lot:
0.23 Acres
Heating:
Central / Electric / Heat Pump
Price/sqft:
$247
Cooling:
Central Air
HOA:
No Data

Valuation

Our model vs. what's actually selling nearby.
Estimate
$325,000
$231K – $375K
Confidence Low
List vs. estimate
$30K above estimate
List $355,000 · +9.2%
Our model says this listing is priced above recent comparable activity. Room to negotiate.
Price per sq ft
$247
+22.5% vs. city median $201
Based on
601 MLS comparables
Median of recent comparable listings. Sold comps use closing price, active listings use list price.

Highlights

Annual tax
$1,003
2025
Garage
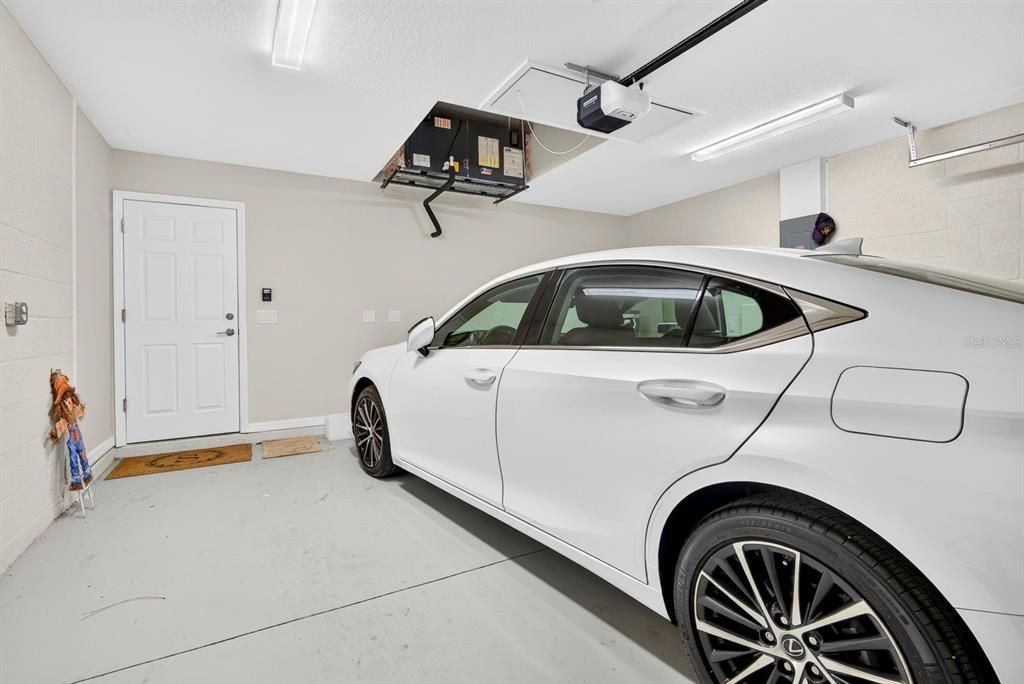
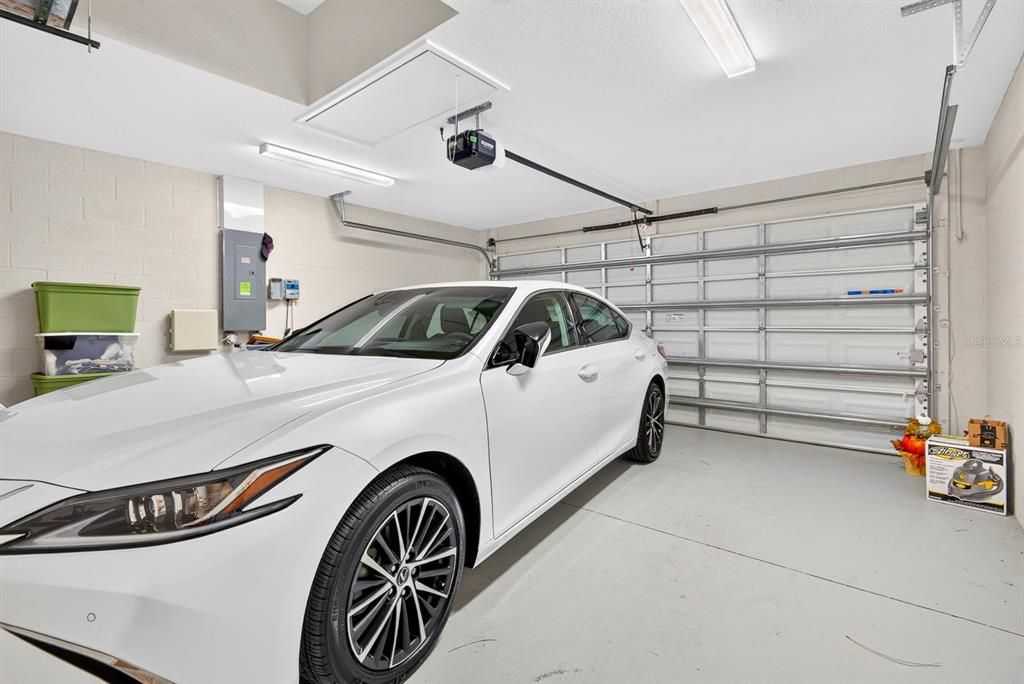
2 car garage
Pets
Allowed
All facts and features
  • Flooring

    • Ceramic Tile

    • Luxury Vinyl

    Heating

    • Central

    • Electric

    • Heat Pump

    Cooling

    • Central Air

    Appliances

    • Dishwasher

    • Disposal

    • Dryer

    • Electric Water Heater

    • Exhaust Fan

    • Microwave

    • Range

    • Refrigerator

    • Washer

    • Water Purifier

    Other interior features

    • Ceiling Fan(s)

    • Primary Bedroom Main Floor

    • Split Bedroom

    • Thermostat

    • Walk-In Closet(s)

    • Window Treatments

    Bedrooms and bathrooms

    • Bedrooms: 3

    • Full bathrooms: 2

  • Parking

    • Common

    Property

    • Levels: One

    • Exterior Features: Sliding Doors

    Lot

    • Lot: 0.23 Acres

    Other Property Information

    • Parcel Number: 0981045420

    • Zoning: R1

  • Type and style

    • Property Type: Residential

    • Property Sub Type: Single Family Residence

  • Utility

    • Cable Connected

    • Electricity Connected

    • Fiber Optics

    • Sewer Connected

  • Other financial information

    • Annual tax amount: $1,003

  • Source details

    • MLS ID: TB8539051

    Other facts

    • Construction Materials: Block / Stucco

    • Foundation Details: Slab

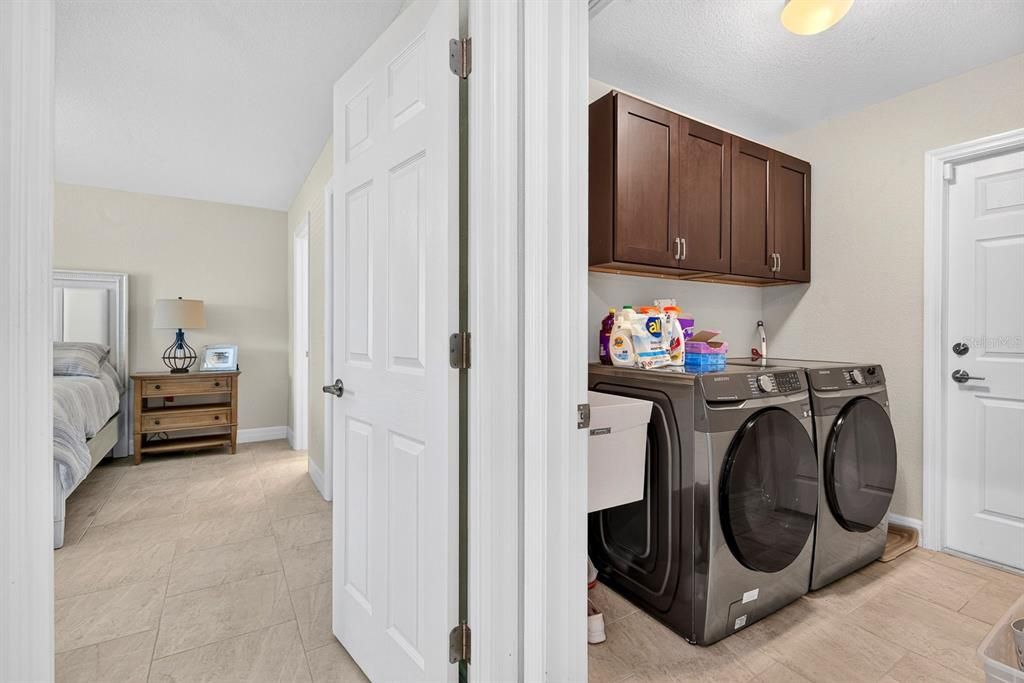
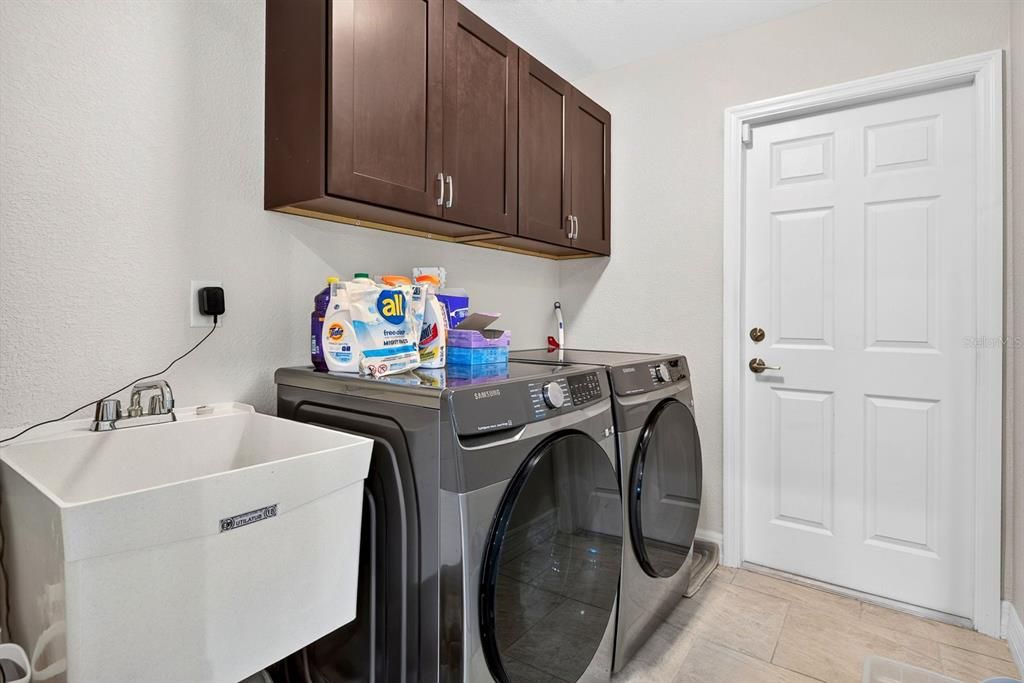
    • Laundry Features: Inside / Laundry Room

    • Patio And Porch Features: Rear Porch / Screened

    • Window Features: Blinds / Shades / Window Treatments

    • Direction Faces: North

    • Garage Spaces: 2

    • Attached Garage: Yes

    • Garage: Yes

    • Living Area: 1436

    • Water Source: Well

    • Lot Size Dimensions: 125 x 80

    • Subdivision Name: PORT CHARLOTTE SUB 09

Private inquiry
Talk to the advisor on this listing.
Floor plans, HOA docs, off-market comparables, scheduling a private showing — one message, direct to the local specialist.

More like this

For Sale
$269,900
House
3 bds · 2 ba · 1,441 sqft
PORT CHARLOTTE SUB 02, NORTH PORT
5264 BRICKELL DRIVE
For Sale
$259,900
House
3 bds · 2 ba · 1,212 sqft
PORT CHARLOTTE SUB 09, NORTH PORT
1777 RICE TERRACE
For Sale
$325,000
House
4 bds · 2 ba · 1,683 sqft
PORT CHARLOTTE SUB 25, NORTH PORT
2341 SNUG STREET
For Sale
$299,000
House
3 bds · 2 ba · 1,474 sqft
PORT CHARLOTTE SUB 25, NORTH PORT
4812 TAHITI STREET
New
For Sale
$299,000
House
3 bds · 2 ba · 942 sqft
PORT CHARLOTTE SUB 35, NORTH PORT
4562 BARODA AVENUE
New
For Sale
$385,000
House
4 bds · 3 ba · 2,150 sqft
PORT CHARLOTTE SUB 51, North Port
4570 OAKLEY Road, North Port FL 34288
New
For Sale
$350,000
House
3 bds · 2 ba · 1,851 sqft
LAKESIDE PLANTATION, NORTH PORT
1550 SCARLETT AVENUE
New
For Sale
$325,000
House
3 bds · 2 ba · 1,494 sqft
PORT CHARLOTTE SUB 17, NORTH PORT
3664 MADAGASCAR AVENUE

Market around this address

Live counts in the same area.
View all

The multiple listing information is provided by the Stellar MLS from a copyrighted compilation of listings. The compilation of listings and each individual listing are ©2026-present Stellar MLS. All Rights Reserved. The information provided is for consumers' personal, noncommercial use and may not be used for any purpose other than to identify prospective properties consumers may be interested in purchasing. All properties are subject to prior sale or withdrawal. All information provided is deemed reliable but is not guaranteed accurate, and should be independently verified. Listing courtesy of: CENTURY 21 BEGGINS ENTERPRISES