Sell Your Home
Get a free home valuation
Contact
Tell us about your needs
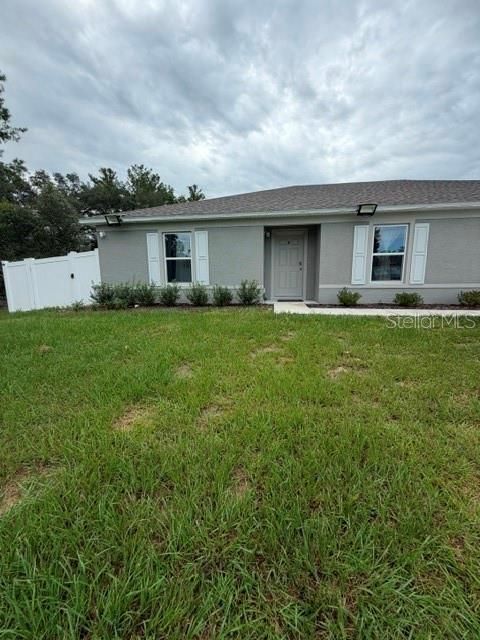
2776 SW 164TH STREET ROAD

House For Rent
$2,300

BTC: 0.03553770

ETH: 1.20884666

/mo
2 days
4 bds
2 ba
2,150 sqft

Overview

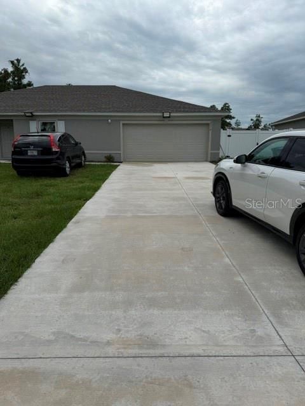
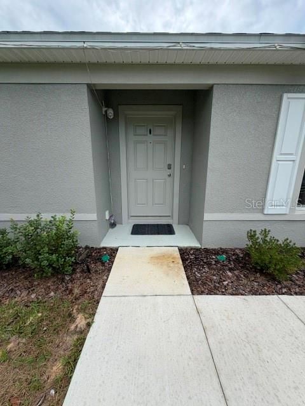
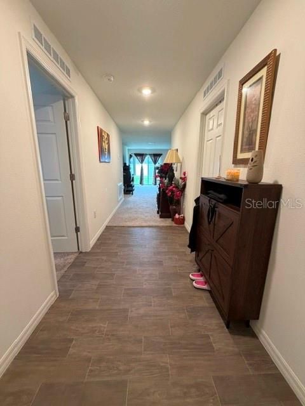
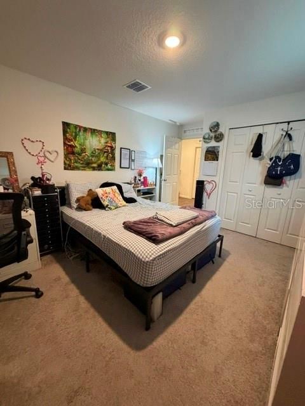
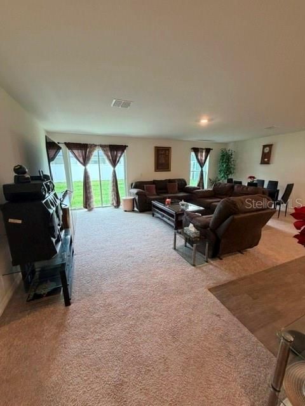
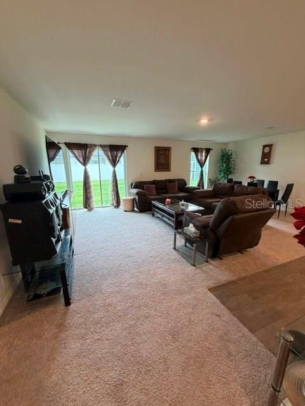
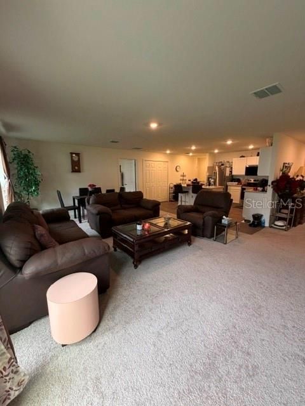
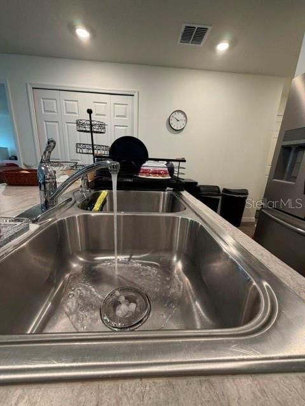
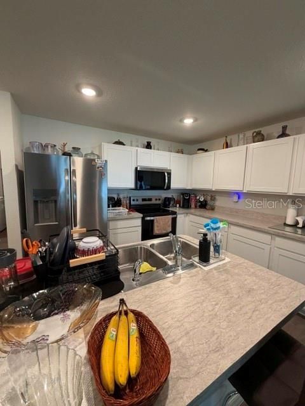
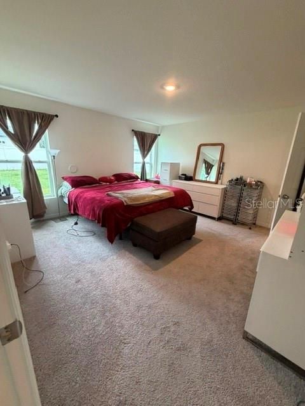
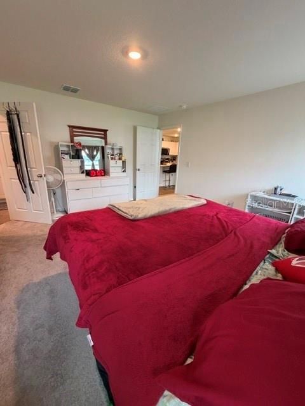
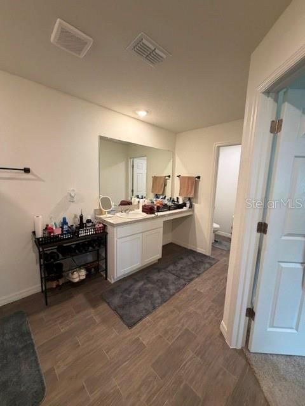
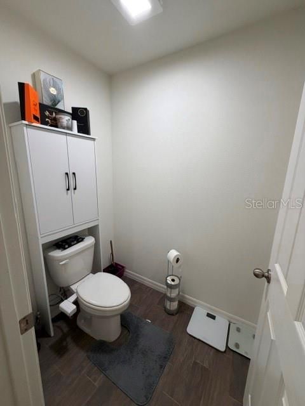
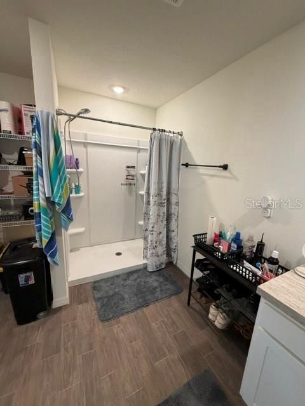
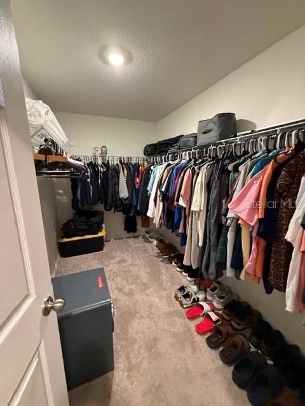
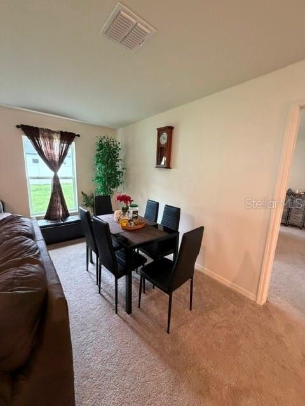
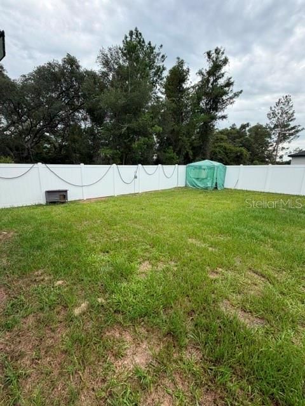
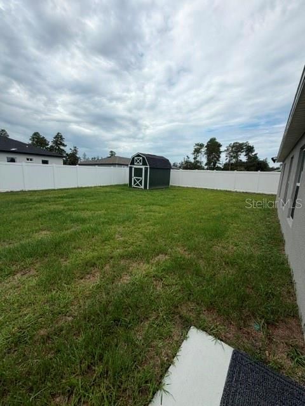
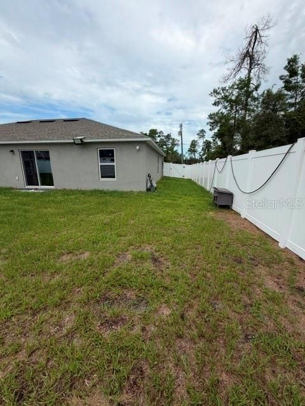
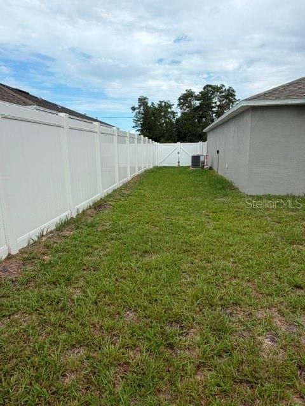
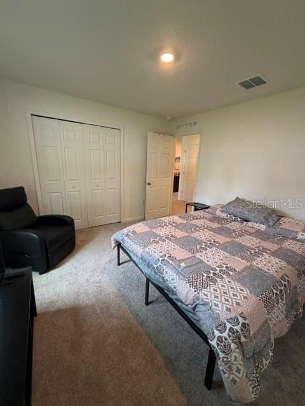
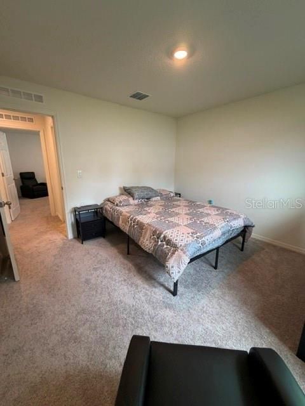
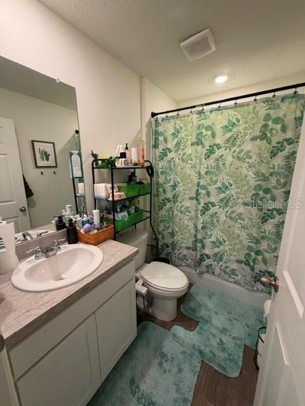
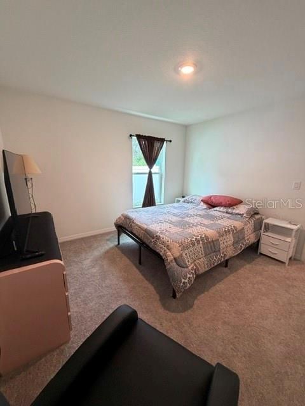
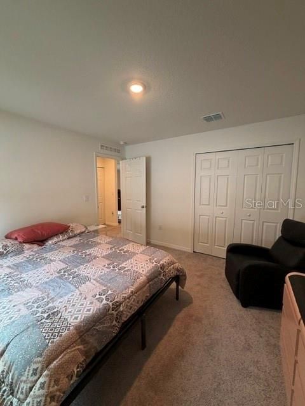
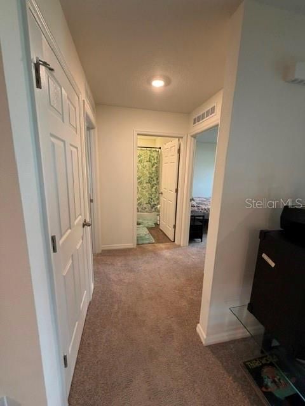
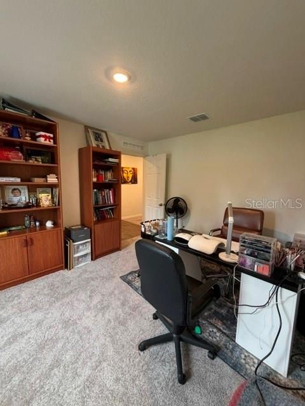
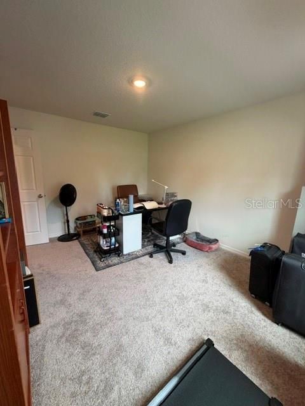
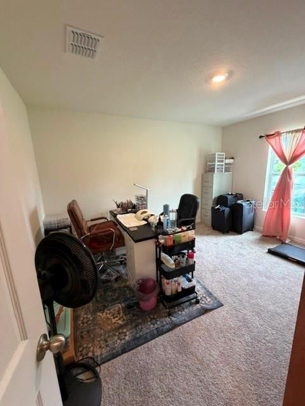
Welcome to this beautiful 4-bedroom, 2-bathroom home located in the desirable Marion Oaks community of Ocala. This spacious home features an open-concept floor plan with abundant natural light, a modern kitchen with ample cabinet and counter space, and a comfortable living area perfect for relaxing or entertaining. The split-bedroom layout offers added privacy, with a spacious primary suite featuring a walk-in closet and private bath. Enjoy a covered lanai, a large backyard, and a two-car garage. Conveniently located near shopping, restaurants, schools, medical facilities, and with easy access to I-75, this home offers both comfort and convenience. Don't miss the opportunity to make this exceptional rental your next home. Schedule your private showing today!

Location

Florida OCALA 34473 House For Rent

Details

Type:
Residential Lease
Parking:
No Data
Year Built:
2025
Lot:
0.24 Acres
Heating:
Central / Electric
Price/sqft:
$1
Cooling:
Central Air
HOA:
No Data

Valuation

Our model vs. what's actually selling nearby.
Estimate
$2,300
$2K – $2K
Confidence Low
List vs. estimate
At estimate
List $2,300 · +0.0%
List is in line with recent comparable activity.
Price per sq ft
$1
-99.4% vs. city median $178
Based on
7 MLS comparables
Median of recent comparable listings. Sold comps use closing price, active listings use list price.

Highlights

Garage
2 car garage
Pets
Allowed
All facts and features
  • Heating

    • Central

    • Electric

    Cooling

    • Central Air

    Appliances

    • Convection Oven

    • Dishwasher

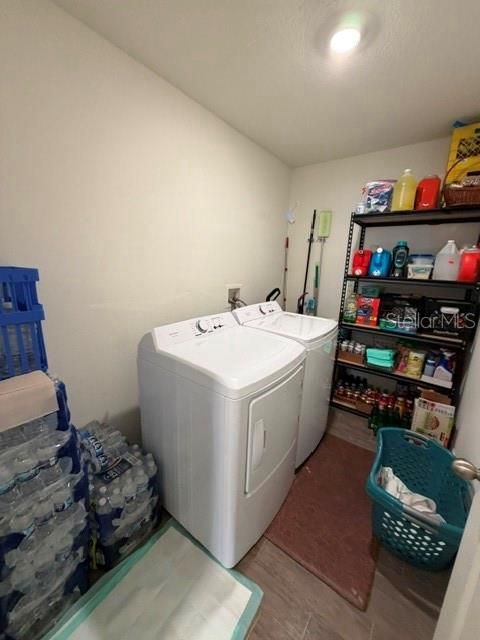
    • Dryer

    • Microwave

    • Range

    Other interior features

    • Ceiling Fan(s)

    • Living Room/Dining Room Combo

    Bedrooms and bathrooms

    • Bedrooms: 4

    • Full bathrooms: 2

  • Property

    • Levels: One

    Lot

    • Lot: 0.24 Acres

    Other Property Information

    • Parcel Number: 8004047713

  • Type and style

    • Property Type: Residential Lease

    • Property Sub Type: Single Family Residence

  • Source details

    • MLS ID: S5155187

    Other facts

    • Laundry Features: Laundry Room

    • Garage Spaces: 2

    • Attached Garage: Yes

    • Garage: Yes

    • Living Area: 2150

    • Lot Size Dimensions: 85 x 125

    • Subdivision Name: MARION OAKS UN 04

Private inquiry
Talk to the advisor on this listing.
Floor plans, HOA docs, off-market comparables, scheduling a private showing — one message, direct to the local specialist.

More like this

New
For Rent
$1,800 /mo
House
3 bds · 2 ba · 1,186 sqft
MARION OAKS 04, OCALA
3118 SW 162ND STREET ROAD
New
For Rent
$1,900 /mo
House
3 bds · 2 ba · 1,514 sqft
MARION OAKS 06, OCALA
16919 SW 37TH TERRACE ROAD
New
For Rent
$1,695 /mo
House
4 bds · 2 ba · 1,473 sqft
MARION OAKS, OCALA
14851 SW 48TH AVENUE
New
For Rent
$1,900 /mo
House
4 bds · 2 ba · 1,765 sqft
MARION OAKS UN 04, OCALA
3398 SW 165TH LOOP
New
For Rent
$1,800 /mo
House
4 bds · 2 ba · 1,578 sqft
MARION OAKS UN 01, OCALA
4033 SW 139TH STREET ROAD
New
For Rent
$2,400 /mo
House
3 bds · 3 ba · 1,264 sqft
MARION OAKS UNIT 02, OCALA
15115 SW 39TH CIRCLE
New
For Rent
$1,700 /mo
House
3 bds · 2 ba · 1,406 sqft
MARION OAKS 05, OCALA
New
For Rent
$1,650 /mo
House
3 bds · 2 ba · 1,369 sqft
MARION OAKS UN 04, OCALA
16618 SW 31ST CIRCLE

Market around this address

Live counts in the same area.
View all

The multiple listing information is provided by the Stellar MLS from a copyrighted compilation of listings. The compilation of listings and each individual listing are ©2026-present Stellar MLS. All Rights Reserved. The information provided is for consumers' personal, noncommercial use and may not be used for any purpose other than to identify prospective properties consumers may be interested in purchasing. All properties are subject to prior sale or withdrawal. All information provided is deemed reliable but is not guaranteed accurate, and should be independently verified. Listing courtesy of: LPT REALTY, LLC