
Sell Your Home
Get a free home valuation
Contact
Tell us about your needs
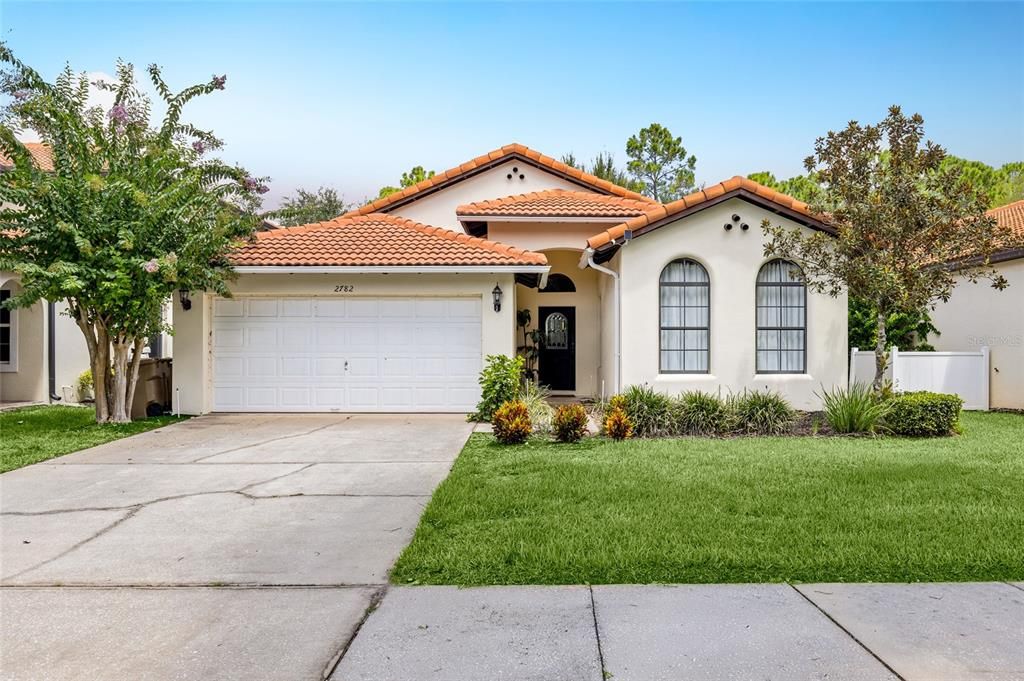
2782 ROCCELLA COURT

House For Sale
$480,000

BTC: 5.90477444

ETH: 195.99836668

New
4 bds
2 ba
1,694 sqft

Overview

About eighteen minutes from Disney, backing to conservation, sold fully furnished and cleared for short-term rental — this one arrives ready to earn. A 4-bedroom, 2-bath pool home on a quiet cul-de-sac in established Tuscany at Westside, with protected conservation land directly behind the property and no rear neighbors. The open floor plan connects the main living area to an updated kitchen with stainless steel appliances and generous counter space. A split bedroom layout gives the primary suite privacy, with direct access to the pool deck. The game room is set up for guests with indoor mini golf, air hockey, karaoke, and Xbox. Outside, the screened lanai holds a private heated pool overlooking conservation — quiet, private, and usable year-round. Recent improvements include a full renovation of both bathrooms (2024), designer lighting (2024), fresh interior paint (2024), a new water heater (2024), pool heater (2022), and A/C replaced in October 2025. The home conveys fully furnished — selected piece by piece rather than packaged, and maintained to owner-occupied standard. Ready for immediate occupancy, a second home, or rental use from day one. HOA dues include landscaping, cable, and high-speed internet. Location puts Margaritaville Resort, Sunset Walk, and Island H2O Water Park minutes away, with grocery, dining, everyday shopping, and schools within a short drive along the 192 corridor and Champions Gate. Orlando International Airport is approximately 45 minutes away. Schedule your private showing.

Location

Details

Type:
Residential
Parking:
Converted Garage / Driveway
Year Built:
2007
Lot:
0.15 Acres
Heating:
Central / Electric
Price/sqft:
$283
Cooling:
Central Air
HOA:
$425

Valuation

Our model vs. what's actually selling nearby.
Estimate
$359,900
$261K – $457K
Confidence Low
List vs. estimate
$120K above estimate
List $480,000 · +33.4%
Our model says this listing is priced above recent comparable activity. Room to negotiate.
Price per sq ft
$283
+40.1% vs. city median $202
Based on
53 MLS comparables
Median of recent comparable listings. Sold comps use closing price, active listings use list price.

Highlights

Annual tax
$6,048
2025
HOA
$425/qtr
Internet, Other
Pool
Heated
View
Park/Greenbelt, Trees/Woods
Garage
2 car garage
Furnished
Furnished
Pets
Allowed
All facts and features
  • Flooring

    • Tile

    Heating

    • Central

    • Electric

    Cooling

    • Central Air

    Appliances

    • Dishwasher

    • Disposal

    • Dryer

    • Electric Water Heater

    • Exhaust Fan

    • Microwave

    • Range

    • Refrigerator

    • Washer

    Other interior features

    • Cathedral Ceiling(s)

    • Eating Space In Kitchen

    • High Ceilings

    • Kitchen/Family Room Combo

    • Open Floorplan

    • Solid Surface Counters

    • Solid Wood Cabinets

    • Stone Counters

    • Thermostat

    • Walk-In Closet(s)

    • Window Treatments

    Bedrooms and bathrooms

    • Bedrooms: 4

    • Full bathrooms: 2

  • Parking

    • Converted Garage

    • Driveway

    Property

    • Levels: One

    • Pool Private: Yes

    • Exterior Features: Irrigation System / Lighting / Rain Gutters / Sidewalk / Sliding Doors

    Lot

    • Lot: 0.15 Acres

    Other Property Information

    • Parcel Number: 062527545900010420

    • Zoning: PMUD

  • Type and style

    • Property Type: Residential

    • Property Sub Type: Single Family Residence

  • Utility

    • Public

  • Other financial information

    • HOA: $425

    • HOA Frequency: Quarterly

    • Annual tax amount: $6,048

  • Source details

    • MLS ID: O6436469

    Other facts

    • Construction Materials: Block

    • Foundation Details: Slab

    • Fireplace Features: Decorative / Electric / Living Room

    • Laundry Features: In Garage

    • Lot Features: Conservation Area / Landscaped / Sidewalk

    • Pool Features: Heated / In Ground / Lighting / Screen Enclosure

    • Window Features: Window Treatments

    • Direction Faces: South

    • Garage Spaces: 2

    • Attached Garage: Yes

    • Garage: Yes

    • Living Area: 1694

    • Water Source: Public

    • Subdivision Name: WESTSIDE PRCL E TUSCANY

Private inquiry
Talk to the advisor on this listing.
Floor plans, HOA docs, off-market comparables, scheduling a private showing — one message, direct to the local specialist.

More like this

For Sale
$360,000
Townhouse
3 bds · 2 ba · 1,485 sqft
CAGAN CROSSINGS WEST, CLERMONT
16250 BIRD OF PARADISE AVENUE
For Sale
$362,000
Townhouse
3 bds · 2 ba · 1,485 sqft
CAGAN CROSSINGS WEST, CLERMONT
16254 BIRD OF PARADISE AVENUE
For Sale
$467,000
House
4 bds · 3 ba · 2,006 sqft
WESTRIDGE PH 04, DAVENPORT
327 GREELEY LOOP
For Sale
$419,000
House
2 bds · 2 ba · 1,574 sqft
DEL WEBB OASIS PH 3, WINTER GARDEN
15873 GEM VIEW STREET
For Sale
$390,000
Townhouse
5 bds · 4 ba · 2,263 sqft
WINDSOR AT WESTSIDE PH 2B, KISSIMMEE
8891 GENEVE COURT
For Sale
$455,000
House
4 bds · 3 ba · 1,791 sqft
INDIAN CREEK PH 5, KISSIMMEE
2606 LUISENO WAY
For Sale
$510,000
House
6 bds · 5 ba · 3,015 sqft
PARADISE PALMS RESORT PH 2, KISSIMMEE
8935 CUBAN PALM ROAD
New
For Sale
$550,000
House
3 bds · 3 ba · 2,266 sqft
TRANQUILITY TOWNHOMES,TRANQUILITY, Clermont
17420 SERENIDAD BLVD, Clermont FL 34714

Market around this address

Live counts in the same area.
View all

The multiple listing information is provided by the Stellar MLS from a copyrighted compilation of listings. The compilation of listings and each individual listing are ©2026-present Stellar MLS. All Rights Reserved. The information provided is for consumers' personal, noncommercial use and may not be used for any purpose other than to identify prospective properties consumers may be interested in purchasing. All properties are subject to prior sale or withdrawal. All information provided is deemed reliable but is not guaranteed accurate, and should be independently verified. Listing courtesy of: FUTURE HOME REALTY INC