Sell Your Home
Get a free home valuation
Contact
Tell us about your needs

2783 STEEPLE COURT

House For Sale
$385,000

BTC: 6.01562500

ETH: 202.35041837

New
3 bds
2 ba
1,035 sqft

Overview

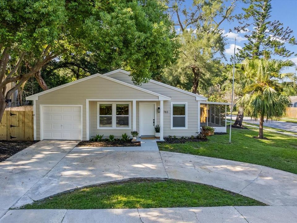
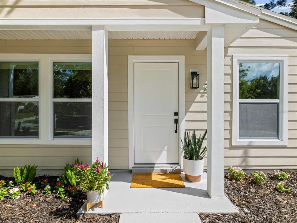
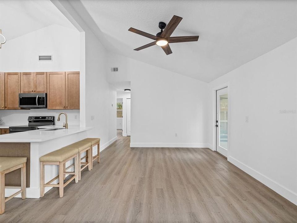
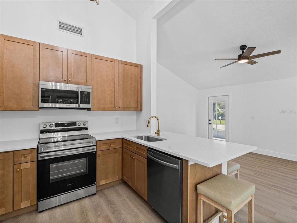
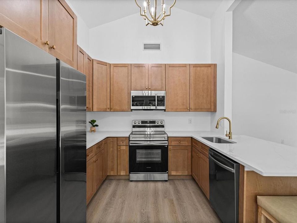
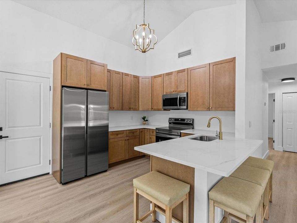
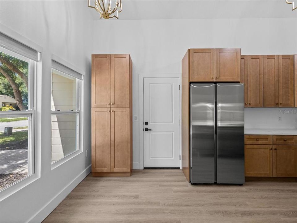
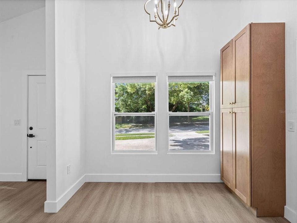
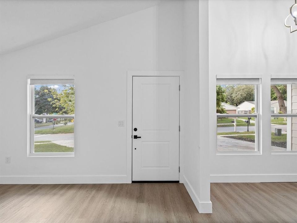
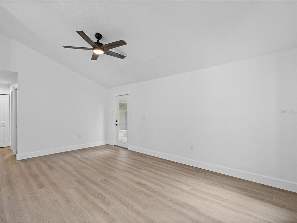
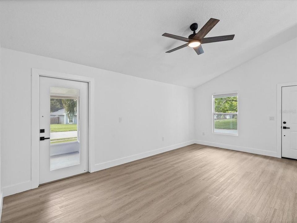
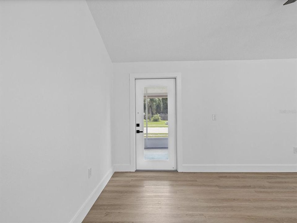
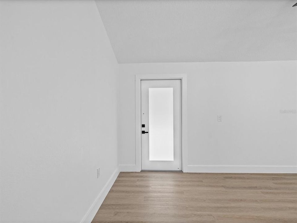
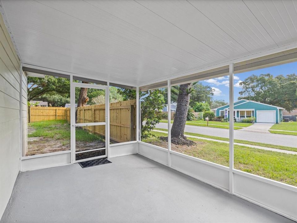
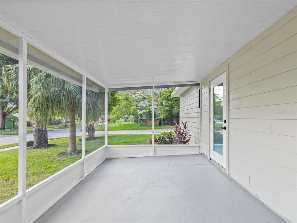
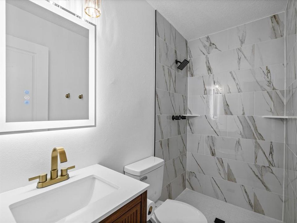
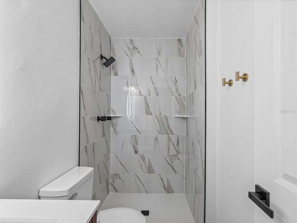
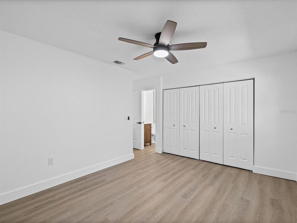
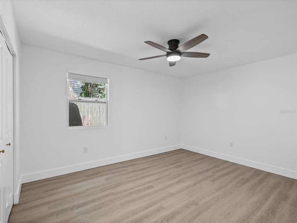
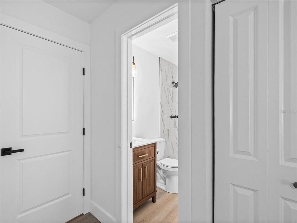
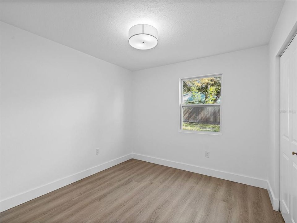
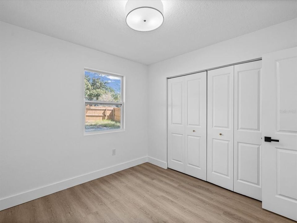
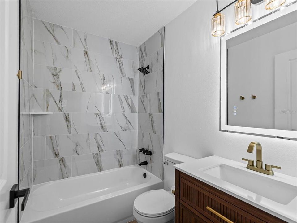
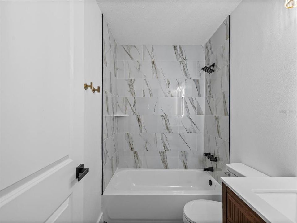
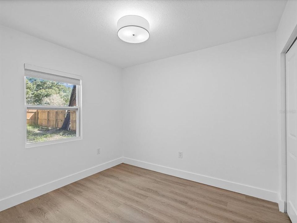
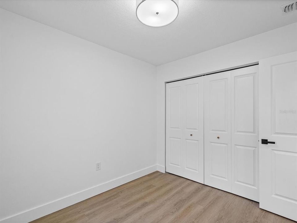
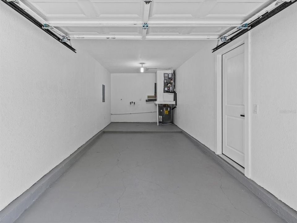
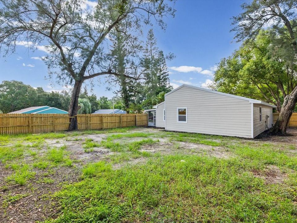
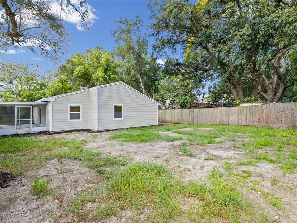
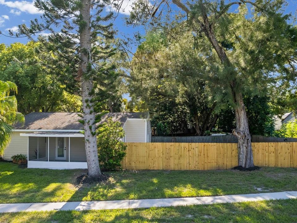
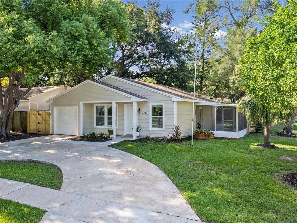
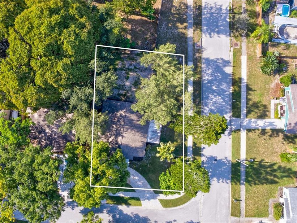
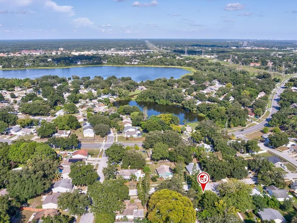
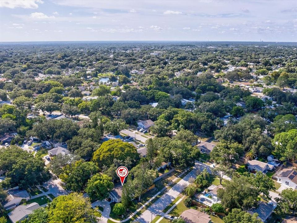
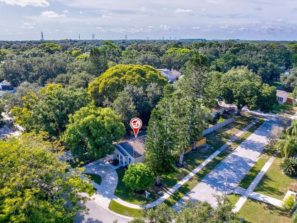
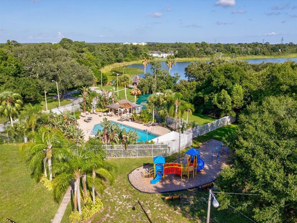
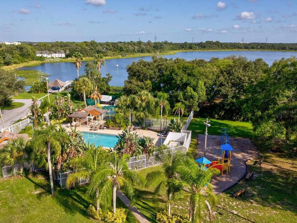
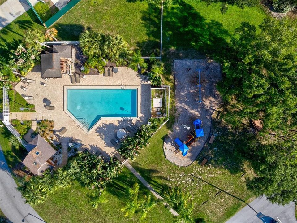
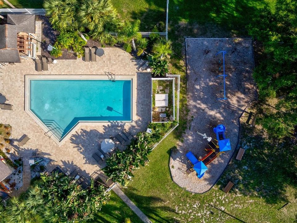
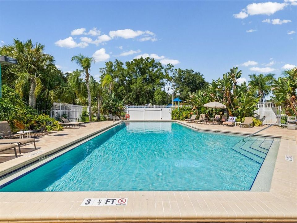
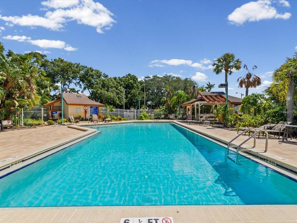
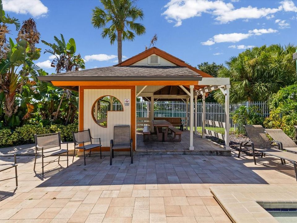
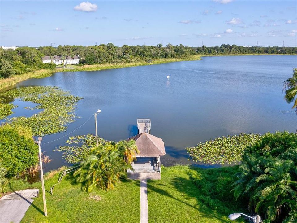
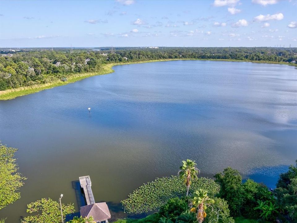
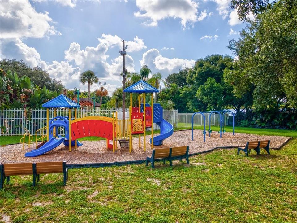
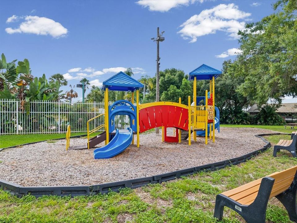
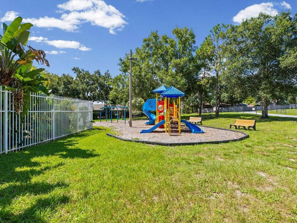
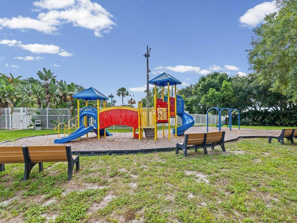
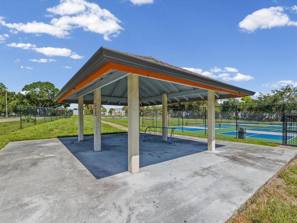
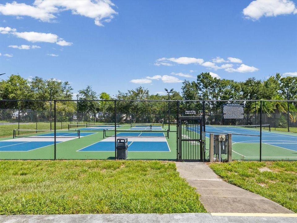
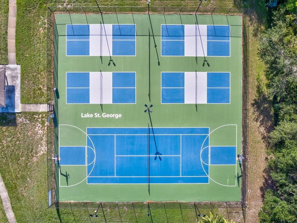
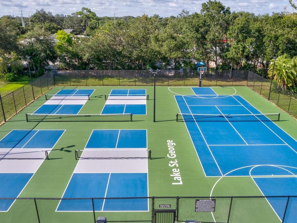
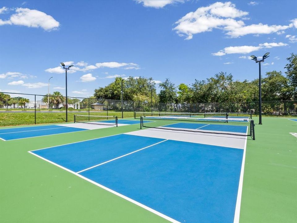
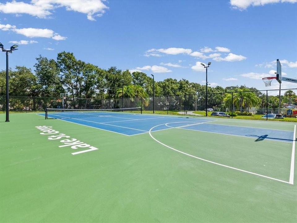
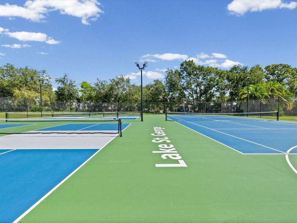
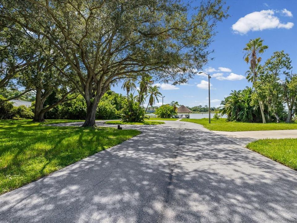
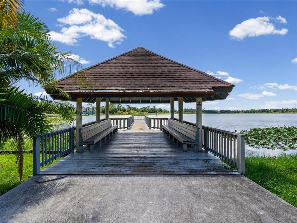
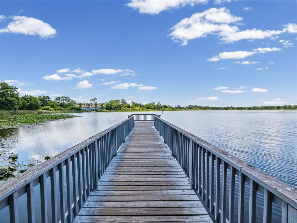
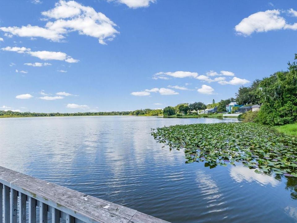
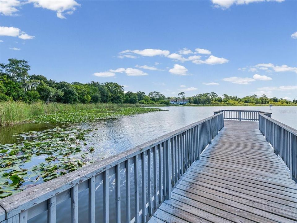
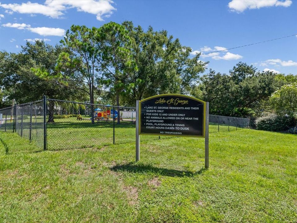
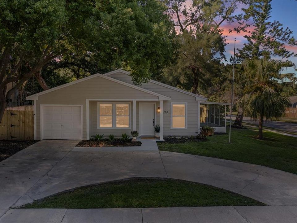
Completely renovated in 2026, high and dry in FLOOD ZONE X, brand-new hurricane impact-rated windows and doors, an unbeatable location, all for just $385,000. Welcome to 2783 Steeple Court, set on a generous corner lot at the beginning of a quiet cul-de-sac. From the moment you walk in, the open layout, cathedral-height ceilings, and thoughtfully selected finishes immediately set this home apart. Warm natural tones and thoughtful design choices give the main living space an airy, spacious feel. Every detail was selected with a designer’s eye, creating a home that feels elevated, cohesive, and genuinely beautiful. The main living areas are open, bright, and designed for the way people actually live. Natural wood tones and contemporary finishes give the home a warm, inviting feel. Luxury vinyl waterproof flooring runs throughout, with an on-trend paint color and no popcorn ceilings, all new interior doors, baseboards and trim, updated outlets and switches, and new light fixtures. The gorgeous kitchen features new 42-inch soft-close cabinetry, stunning Calacatta Sunset quartz countertops, a dedicated pantry, and brand-new stainless steel appliances. The expansive peninsula comfortably accommodates four barstools, perfect for morning coffee, casual meals, or entertaining. Both bathrooms have been completely updated with new tile, new vanities, and clean modern finishes. Custom linen-inspired shades adorn the windows throughout the home, adding a soft, elevated finish. Even the garage is clean. The result is a thoughtfully renovated home where beautiful design meets practical updates. Outside, enjoy a screened porch for bug-free indoor outdoor living. The smart glass door instantly switches from clear to private at the touch of a button. The large, fully fenced, freshly grass-seeded backyard offers plenty of space to entertain, garden, and play. The hardi-board siding is perfect, the soffit is new and the home exterior is freshly painted. Fresh landscaping complements the property’s mature trees and established setting. Enjoy peace of mind because the home is equipped with all brand new, fully permitted hurricane impact rated windows and doors. This home is situated high and dry in FLOOD ZONE X and being in a NON-EVAC zone, you’ll never have to leave for hurricanes if you don’t want to. Have a boat, jet ski, or recreational trailer? No problem! The HOA allows you to park it behind your fence and you have a corner lot for easy drive in access! The Lake St George Community offers a fantastic POOL, playground, tennis courts, pickleball courts, basketball courts and of course access to Saint George Lake complete with a dock and kayak launch all for the low fee of $475/year. Easy access to US-19 and McMullen Booth Rd for commuting. 25 minutes to Tampa International Airport, 20 minutes to the St Pete/Clearwater Airport, 7 miles to the white sand Honeymoon Island Beach, 10 minutes to multiple boat ramps, 4 miles from the Countryside Mall, 5 minutes to Target, Publix, and Walmart. The Pinellas County Trail Extension is only 1 mile away for biking and scenic exercise. Close to shopping, dining and medical facilities. Palm Harbor is known for its excellent schools. This home is zoned for top A-Rated elementary, middle & high schools! Schedule your showing now, this move-in-ready home will not last long!

Location

Details

Type:
Residential
Parking:
Boat / Circular Driveway / Driveway
Year Built:
1982
Lot:
0.18 Acres
Heating:
Central
Price/sqft:
$372
Cooling:
Central Air
HOA:
$236

Valuation

Our model vs. what's actually selling nearby.
Estimate
$349,500
$276K – $416K
Confidence Low
List vs. estimate
$35K above estimate
List $385,000 · +10.2%
Our model says this listing is priced above recent comparable activity. Room to negotiate.
Price per sq ft
$371
+29.0% vs. city median $288
Based on
26 MLS comparables
Median of recent comparable listings. Sold comps use closing price, active listings use list price.

Highlights

Annual tax
$4,804
2025
HOA
$236/6mo
Community Pool, Pool Maintenance, Recreational Facilities
Garage
1 car garage
Pets
Allowed
All facts and features
  • Flooring

    • Luxury Vinyl

    Heating

    • Central

    Cooling

    • Central Air

    Appliances

    • Dishwasher

    • Electric Water Heater

    • Ice Maker

    • Microwave

    • Range

    • Refrigerator

    Other interior features

    • Ceiling Fan(s)

    • Eating Space In Kitchen

    • High Ceilings

    • Kitchen/Family Room Combo

    • Open Floorplan

    • Primary Bedroom Main Floor

    • Stone Counters

    • Thermostat

    • Vaulted Ceiling(s)

    • Window Treatments

    Bedrooms and bathrooms

    • Bedrooms: 3

    • Full bathrooms: 2

  • Parking

    • Boat

    • Circular Driveway

    • Driveway

    Property

    • Levels: One

    • Exterior Features: Lighting / Private Mailbox / Private Yard / Sidewalk

    Lot

    • Lot: 0.18 Acres

    Other Property Information

    • Parcel Number: 082816487680070620

    • Zoning: RPD-7.5

  • Type and style

    • Property Type: Residential

    • Property Sub Type: Single Family Residence

  • Utility

    • Cable Available

    • Electricity Connected

    • Sewer Connected

    • Water Connected

  • Other financial information

    • HOA: $236

    • HOA Frequency: Semi-Annually

    • Annual tax amount: $4,804

  • Source details

    • MLS ID: TB8539151

    Other facts

    • Construction Materials: HardiPlank Type / Wood Frame

    • Foundation Details: Slab

    • Laundry Features: In Garage

    • Lot Features: Corner Lot / Cul-De-Sac / In County / Landscaped / Level / Oversized Lot / Sidewalk / Unincorporated

    • Patio And Porch Features: Covered / Porch / Screened / Side Porch

    • Window Features: Shades / Storm Window(s) / Window Treatments

    • Direction Faces: South

    • Garage Spaces: 1

    • Attached Garage: Yes

    • Garage: Yes

    • Living Area: 1035

    • Water Source: Public

    • Subdivision Name: LAKE ST GEORGE UNIT VIII-A

Private inquiry
Talk to the advisor on this listing.
Floor plans, HOA docs, off-market comparables, scheduling a private showing — one message, direct to the local specialist.

More like this

For Sale
$400,000
House
3 bds · 2 ba · 1,457 sqft
AMBERLEA, DUNEDIN
1622 DALE CIRCLE S
New
For Sale
$344,000
Townhouse
2 bds · 2 ba · 1,349 sqft
COUNTRYSIDE WOODS, CLEARWATER
3460 COUNTRYSIDE BOULEVARD UNIT 59
New
For Sale
$324,900
House
2 bds · 2 ba · 1,680 sqft
TARPON WOODS TANGLEWOOD PATIO HOMES, PALM HARBOR
1520 PALMER COURT
New
For Sale
$500,000
House
3 bds · 2 ba · 1,308 sqft
WINCHESTER PARK NORTH, DUNEDIN
2264 WINCHESTER DRIVE
New
For Sale
$379,000
Condo/Co-op
3 bds · 2 ba · 1,715 sqft
LANDMARK OAKS CONDO, PALM HARBOR
3090 LANDMARK BOULEVARD UNIT 1904
New
For Sale
$349,900
House
3 bds · 1 ba · 1,583 sqft
HARBOR PALMS-UNIT ONE, OLDSMAR
415 MAPLEWOOD CIRCLE
New
For Sale
$279,900
Townhouse
2 bds · 2 ba · 1,344 sqft
WEDGE WOOD OF PALM HARBOR, PALM HARBOR
2726 14TH COURT
New
For Sale
$474,916
House
3 bds · 2 ba · 1,800 sqft
HIGHLAND LAKES UNIT FIFTEEN PH 4, PALM HARBOR
1591 LONGFORD DRIVE

Market around this address

Live counts in the same area.
View all

The multiple listing information is provided by the Stellar MLS from a copyrighted compilation of listings. The compilation of listings and each individual listing are ©2026-present Stellar MLS. All Rights Reserved. The information provided is for consumers' personal, noncommercial use and may not be used for any purpose other than to identify prospective properties consumers may be interested in purchasing. All properties are subject to prior sale or withdrawal. All information provided is deemed reliable but is not guaranteed accurate, and should be independently verified. Listing courtesy of: REALTY EXPERTS ASSOCIATES