
Sell Your Home
Get a free home valuation
Contact
Tell us about your needs
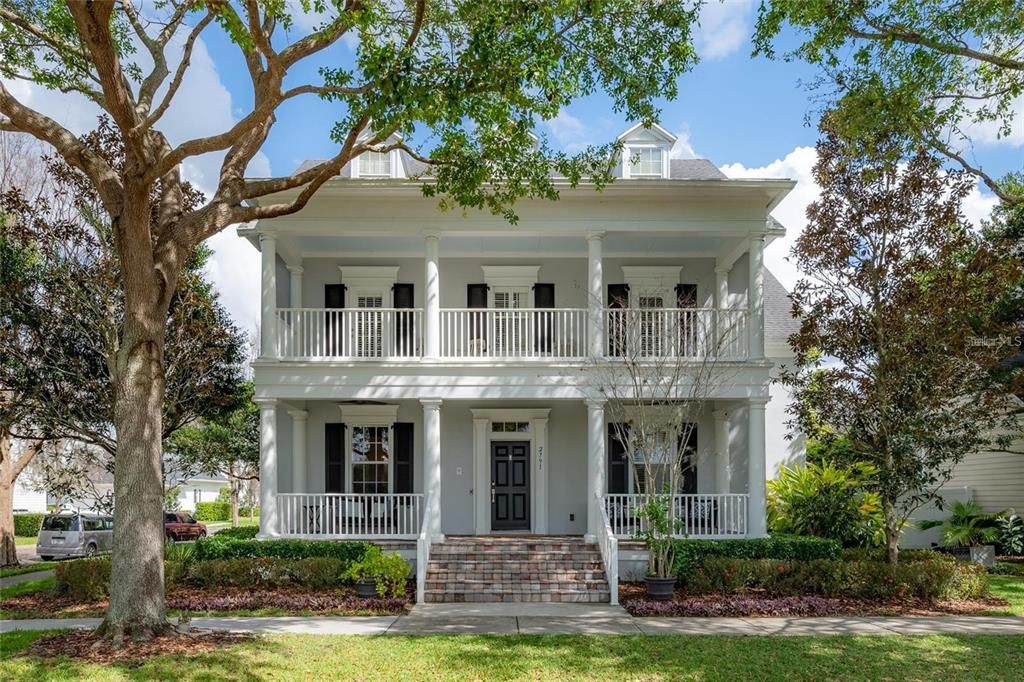
2791 DORELL AVENUE

House Recently Sold
$1,812,500

BTC: 27.80760970

ETH: 952.62372283

Sold on: 2026-06-30
New
4 bds
3 ba
3,174 sqft

Overview

Experience elevated living in this exceptional residence, nestled on a tree-canopied street in one of Orlando's most coveted communities. Perfectly positioned with serene water views from sunrise reflections to golden evening skies. This beautifully appointed home blends timeless elegance with modern sophistication, offering a refined lifestyle defined by comfort, style and thoughtful design. From the moment you arrive, you are greeted by charming curb appeal and lush landscaping that set the tone for what lies within. Inside, discover light-filled interiors, soaring ceilings and an open, flowing floor plan designed for both everyday living and effortless entertaining. Designer finishes, custom millwork and upscale fixtures elevate every space. The gourmet kitchen serves as the heart of the home, featuring premium cabinetry and expansive countertops perfect for hosting intimate dinners or lively gatherings. The adjoining living and dining areas create a seamless connection, enhanced by elegant details and a warm, inviting ambiance. Retreat to the luxurious first-floor primary suite, a private sanctuary complete with a spa-inspired bath, fireplace and generous walk-in closets. Additional upstairs bedrooms and a large bonus room offer comfort and versatility, ideal for family or guests. Outdoor living is equally impressive with beautifully curated spaces designed for relaxation and entertaining. Located in Baldwin Park, this home offers convenient access to scenic parks, top-rated schools, dining, boutique shopping and vibrant community amenities while conveniently located minutes from downtown Orlando and Winter Park.

Location

Details

Type:
Residential
Parking:
Alley Access / Driveway / On Street
Year Built:
2007
Lot:
0.19 Acres
Heating:
Central / Electric
Price/sqft:
$583
Cooling:
Central Air
HOA:
$612

Valuation

Our model vs. what's actually selling nearby.
Estimate
$1,525,000
$1.1M – $1.7M
Confidence Low
List vs. estimate
$324K above estimate
List $1,849,000 · +21.2%
Our model says this listing is priced above recent comparable activity. Room to negotiate.
Price per sq ft
$582
+122.2% vs. city median $262
Based on
6 MLS comparables
Median of recent comparable listings. Sold comps use closing price, active listings use list price.

Highlights

Annual tax
$21,662
2025
HOA
$612/6mo
Community Pool
View
Water
Garage
3 car garage
Pets
Allowed
All facts and features
  • Flooring

    • Engineered Hardwood

    • Marble

    • Tile

    Heating

    • Central

    • Electric

    Cooling

    • Central Air

    Appliances

    • Cooktop

    • Dishwasher

    • Disposal

    • Dryer

    • Microwave

    • Range Hood

    • Refrigerator

    • Tankless Water Heater

    • Washer

    Other interior features

    • Built-in Features

    • Ceiling Fan(s)

    • Crown Molding

    • Eating Space In Kitchen

    • Kitchen/Family Room Combo

    • Open Floorplan

    • Primary Bedroom Main Floor

    • Stone Counters

    • Thermostat

    • Tray Ceiling(s)

    • Walk-In Closet(s)

    • Window Treatments

    Bedrooms and bathrooms

    • Bedrooms: 4

    • Bathrooms: 1

    • Full bathrooms: 3

  • Parking

    • Alley Access

    • Driveway

    • On Street

    Property

    • Levels: Two

    • Exterior Features: French Doors / Irrigation System / Lighting / Rain Gutters / Sidewalk

    Lot

    • Lot: 0.19 Acres

    Other Property Information

    • Parcel Number: 162230053401552

    • Zoning: PD

  • Type and style

    • Property Type: Residential

    • Property Sub Type: Single Family Residence

  • Utility

    • BB/HS Internet Available

    • Cable Connected

    • Electricity Connected

    • Fiber Optics

    • Propane

    • Sewer Connected

    • Street Lights

    • Underground Utilities

    • Water Connected

  • Other financial information

    • HOA: $612

    • HOA Frequency: Semi-Annually

    • Annual tax amount: $21,663

  • Source details

    • MLS ID: O6393982

    Other facts

    • Construction Materials: Block / Concrete / Stucco

    • Foundation Details: Stem Wall

    • Fireplace Features: Electric / Family Room / Gas / Master Bedroom

    • Laundry Features: Inside / Laundry Room

    • Lot Features: Corner Lot / Landscaped / Sidewalk / Street One Way

    • Window Features: Drapes / Rods / Shutters

    • Direction Faces: West

    • Fireplace: Yes

    • Garage Spaces: 3

    • Attached Garage: Yes

    • Garage: Yes

    • Living Area: 3174

    • Water Source: Public

    • Subdivision Name: BALDWIN PARK

Private inquiry
Talk to the advisor on this listing.
Floor plans, HOA docs, off-market comparables, scheduling a private showing — one message, direct to the local specialist.

More like this

Recently Sold
$2,400,000
House
5 bds · 5 ba · 4,652 sqft
COMSTOCK PARK, WINTER PARK
1021 BONITA DRIVE
Recently Sold
$2,150,000
House
5 bds · 5 ba · 4,381 sqft
KENILWORTH SHORES SEC 02, WINTER PARK
431 BALMORAL ROAD
Recently Sold
$1,550,000
House
4 bds · 5 ba · 4,485 sqft
WINDSONG LOOKOUT LANDING 43/79, WINTER PARK
1283 PRESERVE POINT DRIVE
Recently Sold
$1,565,000
House
5 bds · 5 ba · 3,954 sqft
THE RESERVE AT INTERLACHEN, WINTER PARK
1433 SARAZENS PLACE
Recently Sold
$2,100,000
House
6 bds · 5 ba · 5,016 sqft
BALDWIN PARK, ORLANDO
1657 LAKE BALDWIN LANE
Recently Sold
$1,305,000
House
4 bds · 4 ba · 4,038 sqft
BALDWIN PARK UNIT 1, ORLANDO
4625 NEW BROAD STREET
Recently Sold
$1,899,000
Condo/Co-op
3 bds · 3 ba · 2,822 sqft
LANDMARK WINTER PARK, WINTER PARK
140 E MORSE BOULEVARD UNIT M
Recently Sold
$2,400,000
House
5 bds · 6 ba · 5,296 sqft
COMSTOCK PARK, WINTER PARK
1560 OAKHURST AVENUE

Market around this address

Live counts in the same area.
View all

The multiple listing information is provided by the Stellar MLS from a copyrighted compilation of listings. The compilation of listings and each individual listing are ©2026-present Stellar MLS. All Rights Reserved. The information provided is for consumers' personal, noncommercial use and may not be used for any purpose other than to identify prospective properties consumers may be interested in purchasing. All properties are subject to prior sale or withdrawal. All information provided is deemed reliable but is not guaranteed accurate, and should be independently verified. Listing courtesy of: PREMIER SOTHEBY'S INTL. REALTY