Sell Your Home
Get a free home valuation
Contact
Tell us about your needs
2791 PICADILLY CIRCLE

House For Sale
$450,000

BTC: 6.95302843

ETH: 236.51347601

4 days
4 bds
2 ba
1,926 sqft

Overview

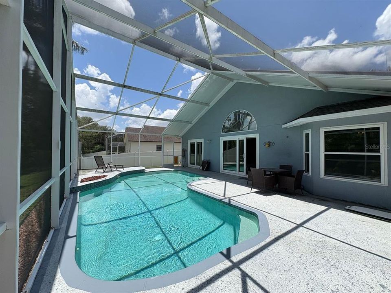
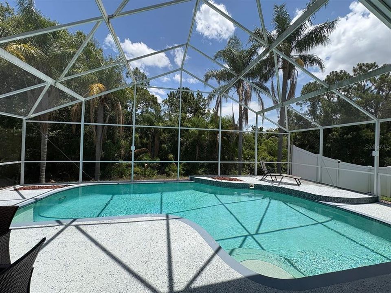
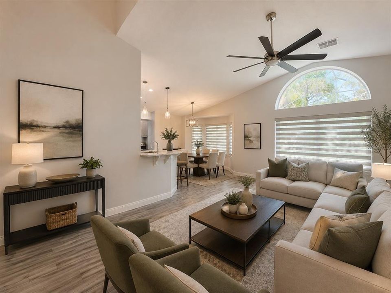
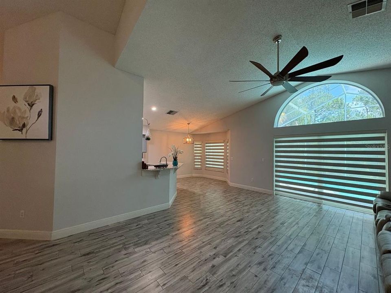
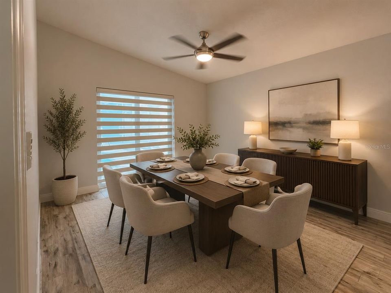
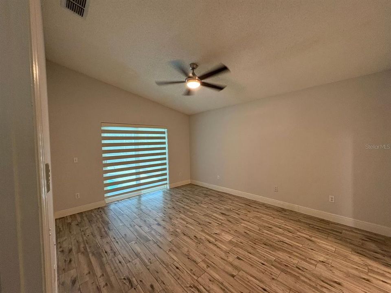
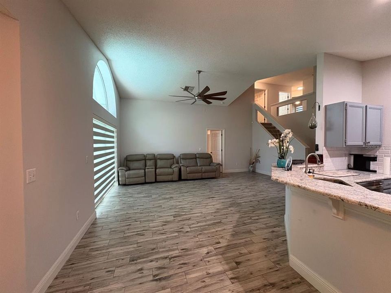
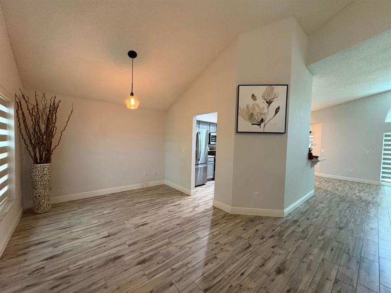
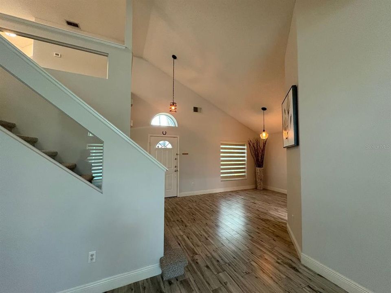
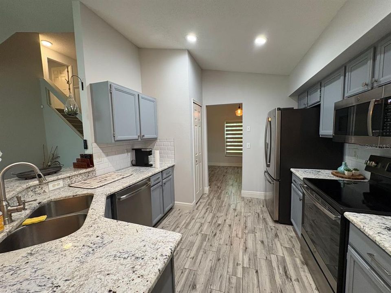
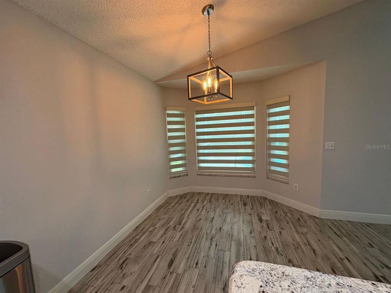
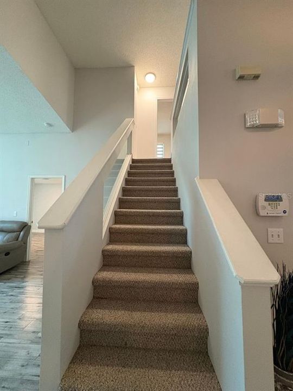
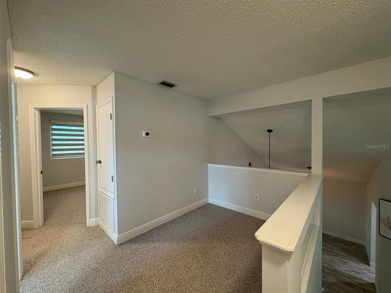
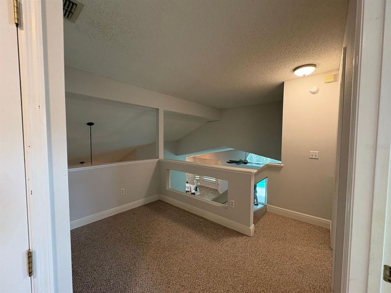
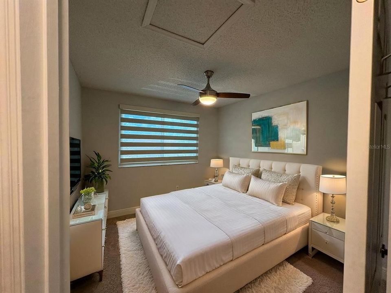
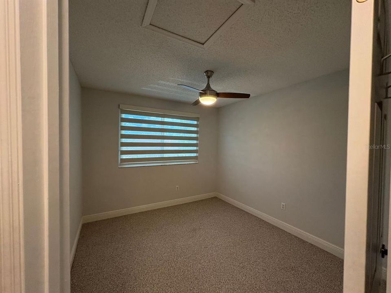
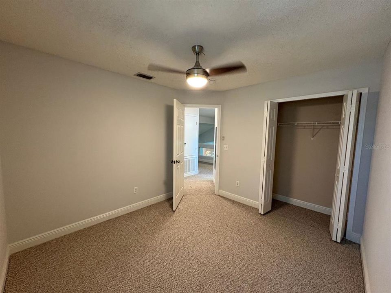
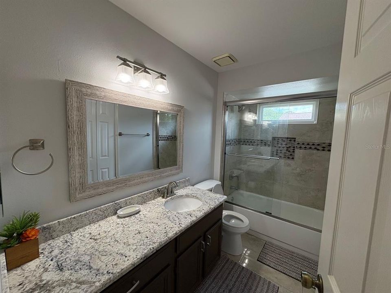
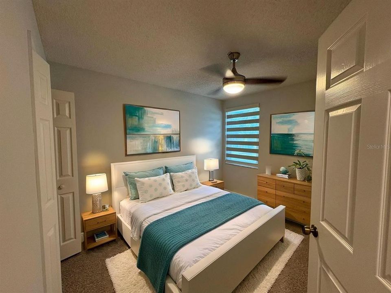
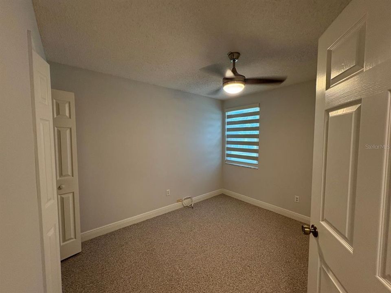
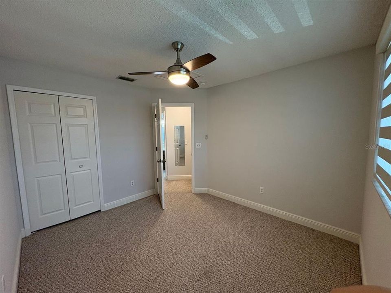
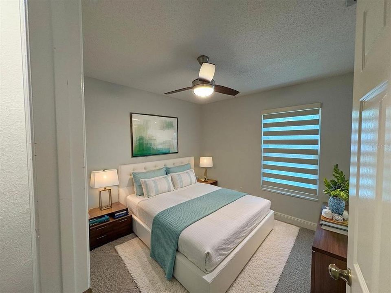
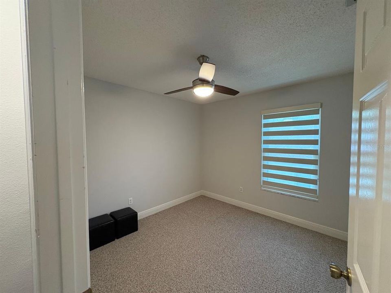
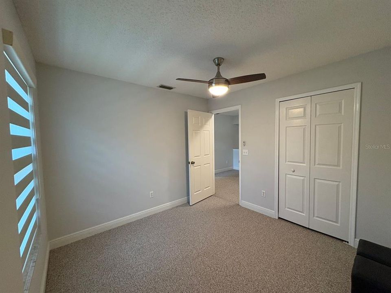
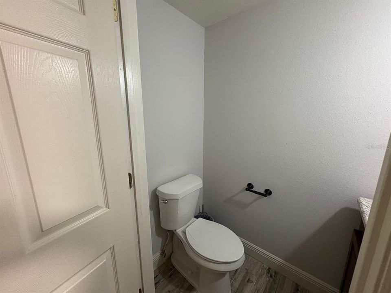
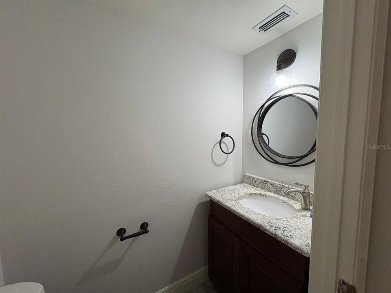
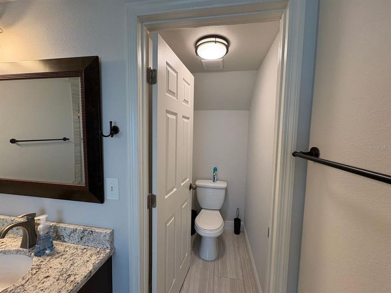
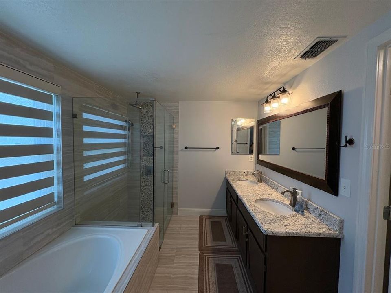
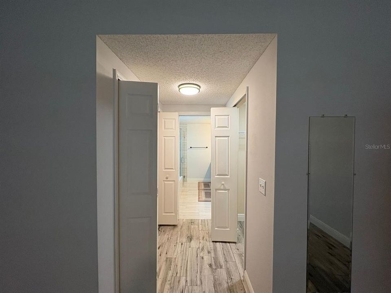
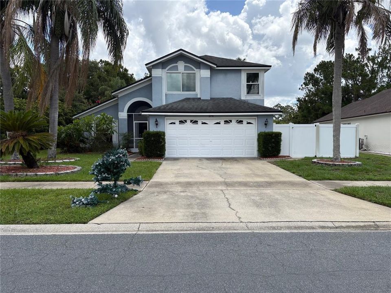
Welcome to 2791 Picadilly Circle, Kissimmee, FL — a beautifully updated 4-bedroom, 2.5-bath pool home offering the perfect combination of modern upgrades, generous living space, privacy, and the Florida lifestyle. From the moment you step inside, you’ll appreciate the bright, open floor plan and thoughtfully upgraded interior. At the heart of the home is the updated gourmet kitchen, designed to impress with stylish finishes and an inviting layout perfect for everything from everyday meals to entertaining family and friends. The bathrooms have also been tastefully updated and upgraded, giving the home a fresh, modern feel throughout. With four spacious bedrooms and 2.5 baths, there’s plenty of room to spread out. The versatile living areas provide flexibility for entertaining, working from home, family gatherings, or simply relaxing at the end of the day. Step outside and discover your own private Florida retreat. The fully fenced backyard features a sparkling swimming pool and plenty of space to relax, entertain, barbecue, or soak up the Florida sunshine. Whether hosting weekend gatherings or enjoying a quiet afternoon poolside, this outdoor space is designed to be enjoyed year-round. Conveniently located in the heart of Kissimmee, 2791 Picadilly Circle puts you just minutes from shopping, dining, schools, major roadways, Orlando-area attractions, and everything Central Florida has to offer. Updated gourmet kitchen. Upgraded bathrooms. Four spacious bedrooms. Private fenced backyard. Sparkling pool. Prime Kissimmee location. This home checks all the boxes and is ready for its next owner. Schedule your private showing today and experience everything 2791 Picadilly Circle has to offer!

Location

Details

Type:
Residential
Parking:
No Data
Year Built:
1993
Lot:
0.23 Acres
Heating:
Central / Electric
Price/sqft:
$234
Cooling:
Central Air
HOA:
No Data

Valuation

Our model vs. what's actually selling nearby.
Estimate
$365,000
$258K – $456K
Confidence Low
List vs. estimate
$85K above estimate
List $450,000 · +23.3%
Our model says this listing is priced above recent comparable activity. Room to negotiate.
Price per sq ft
$233
+14.8% vs. city median $203
Based on
14 MLS comparables
Median of recent comparable listings. Sold comps use closing price, active listings use list price.

Highlights

Annual tax
$5,577
2025
Pool
Gunite
View
Pool, Trees/Woods
Garage
2 car garage
All facts and features
  • Flooring

    • Carpet

    • Ceramic Tile

    Heating

    • Central

    • Electric

    Cooling

    • Central Air

    Appliances

    • Dishwasher

    • Electric Water Heater

    • Range

    • Refrigerator

    Other interior features

    • Cathedral Ceiling(s)

    • Ceiling Fan(s)

    • Eating Space In Kitchen

    • High Ceilings

    • Living Room/Dining Room Combo

    • Open Floorplan

    • Solid Surface Counters

    • Solid Wood Cabinets

    • Thermostat

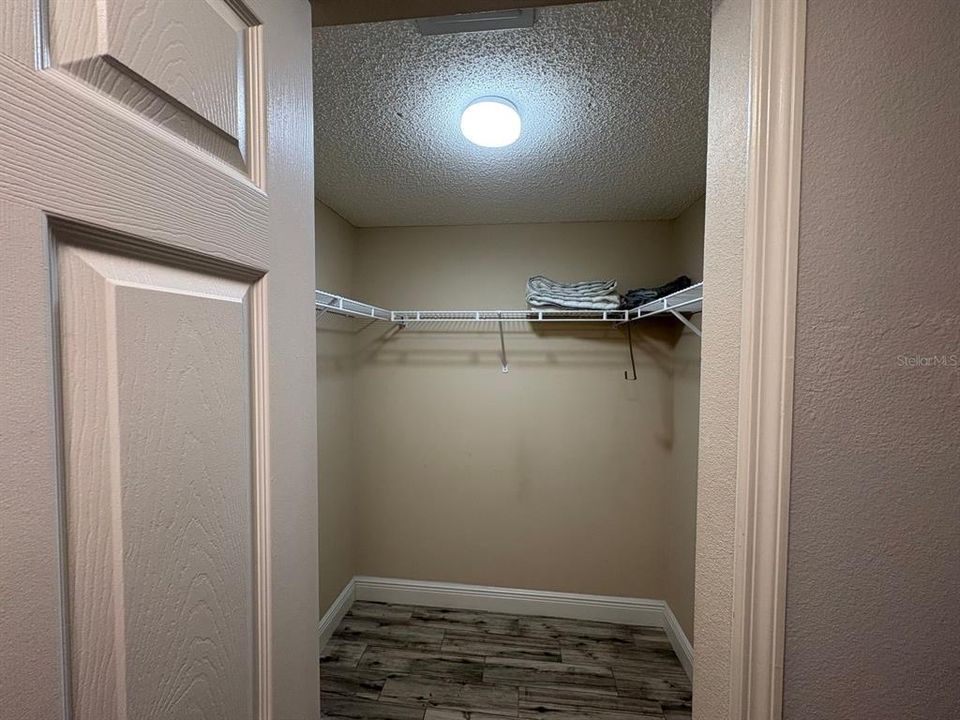
    • Walk-In Closet(s)

    Bedrooms and bathrooms

    • Bedrooms: 4

    • Bathrooms: 1

    • Full bathrooms: 2

  • Property

    • Levels: Two

    • Pool Private: Yes

    • Exterior Features: Sidewalk / Sliding Doors

    Lot

    • Lot: 0.23 Acres

    Other Property Information

    • Parcel Number: 082527396300014210

    • Zoning: OPUD

  • Type and style

    • Property Type: Residential

    • Property Sub Type: Single Family Residence

  • Utility

    • BB/HS Internet Available

    • Cable Available

    • Phone Available

    • Sewer Available

    • Water Available

  • Other financial information

    • Annual tax amount: $5,577

  • Source details

    • MLS ID: S5155340

    Other facts

    • Construction Materials: Block / Stucco

    • Foundation Details: Slab

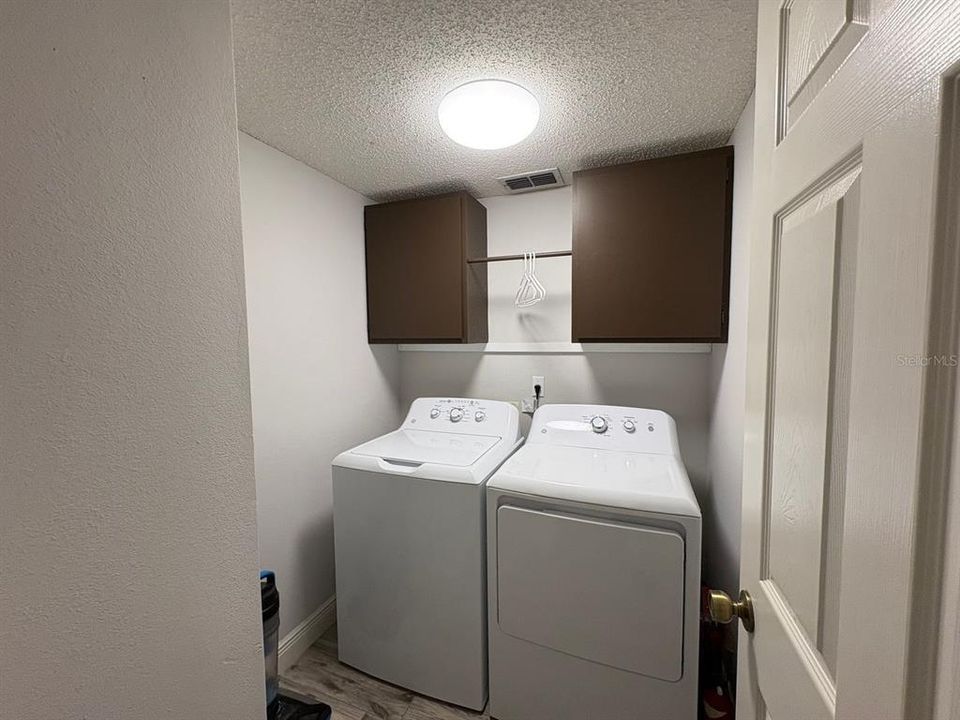
    • Laundry Features: Inside / Laundry Room

    • Lot Features: Landscaped / Sidewalk

    • Patio And Porch Features: Enclosed / Rear Porch / Screened

    • Pool Features: Gunite / In Ground / Screen Enclosure

    • Window Features: Aluminum Frames / Window Treatments

    • Direction Faces: Northeast

    • Architectural Style: Contemporary

    • Garage Spaces: 2

    • Attached Garage: Yes

    • Garage: Yes

    • Living Area: 1926

    • Water Source: Public

    • Subdivision Name: LINDFIELDS UNIT 4

Private inquiry
Talk to the advisor on this listing.
Floor plans, HOA docs, off-market comparables, scheduling a private showing — one message, direct to the local specialist.

More like this

For Sale
$374,999
House
3 bds · 2 ba · 1,766 sqft
LINDFIELDS UNIT 1, KISSIMMEE
8809 PARLIAMENT COURT
For Sale
$395,000
House
4 bds · 2 ba · 1,921 sqft
LAKE DAVENPORT ESTATES, DAVENPORT
267 ROCHESTER LOOP
New
For Sale
$549,900
Condo/Co-op
5 bds · 5 ba
WINDSOR ISLAND, Davenport
3850 Lana AVE, Davenport FL 33897
New
For Sale
$330,000
House
3 bds · 2 ba · 1,779 sqft
INDIAN RIDGE UNIT 4, KISSIMMEE
1016 LESTER RIDGE COURT
New
For Sale
$424,990
Townhouse
3 bds · 2 ba · 1,536 sqft
OSPREY RANCH-PH 1, WINTER GARDEN
15014 WINDFLOWER ALLEY
New
For Sale
$485,000
House
4 bds · 3 ba · 1,760 sqft
INDIAN CREEK PH 1, KISSIMMEE
2631 AUTUMN CREEK CIRCLE
New
For Sale
$550,000
House
5 bds · 4 ba · 2,496 sqft
WINDSOR ISLAND RESORT, DAVENPORT
2317 LELANI CIRCLE
New
For Sale
$340,000
3 bds · 3 ba · 1,544 sqft
GROVE RESIDENCE & SPA HOTEL CONDO II, WINTER GARDEN
14501 GROVE RESORT AVENUE UNIT 2342

Market around this address

Live counts in the same area.
View all

The multiple listing information is provided by the Stellar MLS from a copyrighted compilation of listings. The compilation of listings and each individual listing are ©2026-present Stellar MLS. All Rights Reserved. The information provided is for consumers' personal, noncommercial use and may not be used for any purpose other than to identify prospective properties consumers may be interested in purchasing. All properties are subject to prior sale or withdrawal. All information provided is deemed reliable but is not guaranteed accurate, and should be independently verified. Listing courtesy of: TRANSCEND REALTY