Sell Your Home
Get a free home valuation
Contact
Tell us about your needs
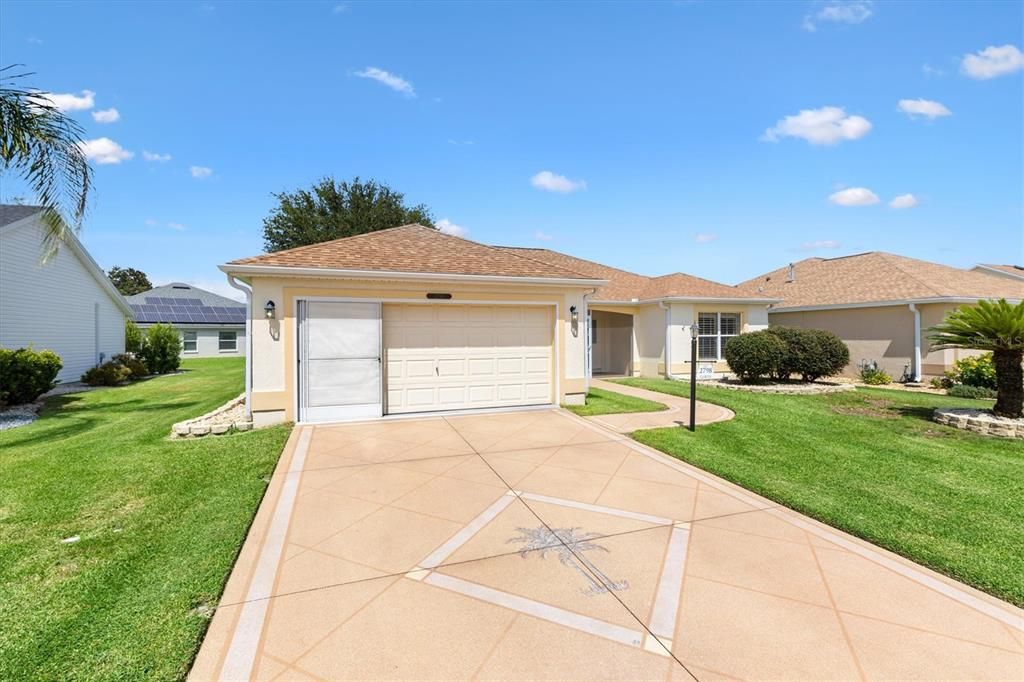
2798 CHURCHILL DOWNS

House For Sale
$389,900

BTC: 4.90440252

ETH: 165.51273289

34 days
2 bds
2 ba
1,537 sqft

Overview

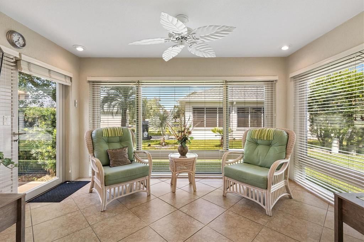
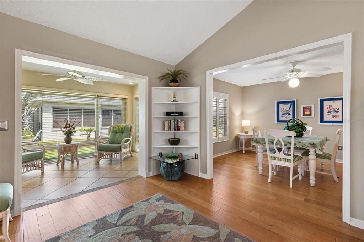
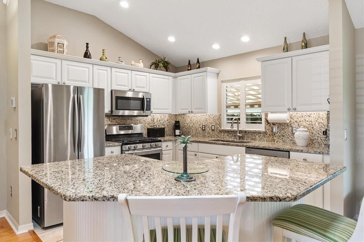
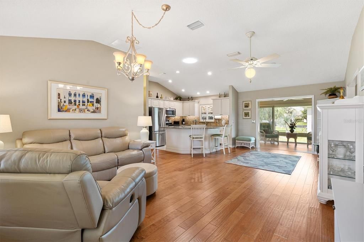
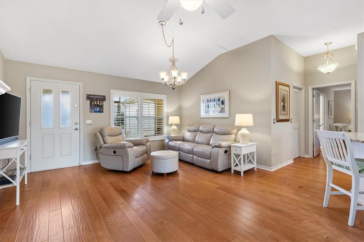
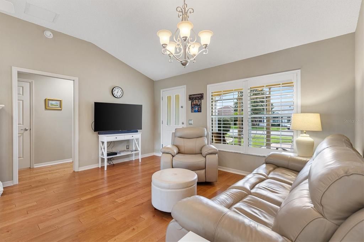
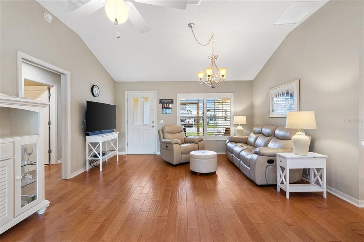
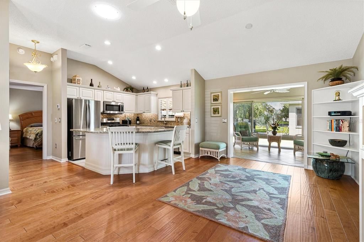
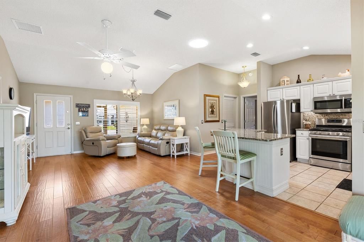
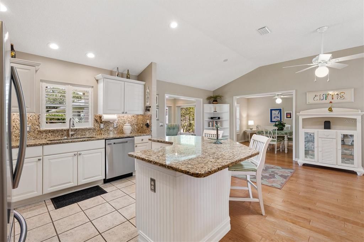
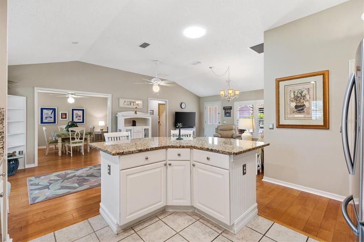
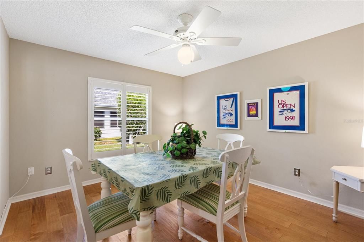
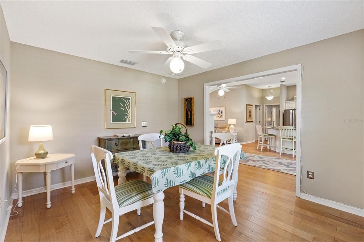
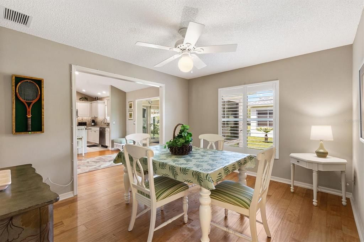
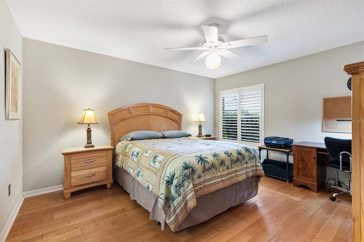
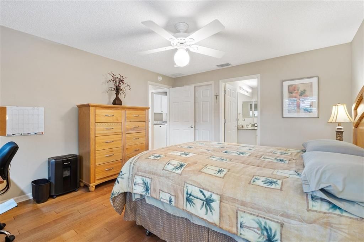
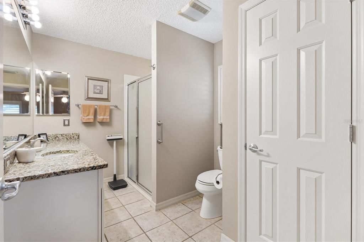
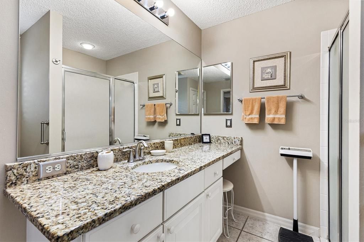
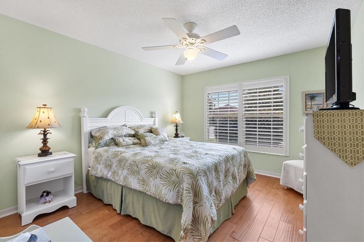
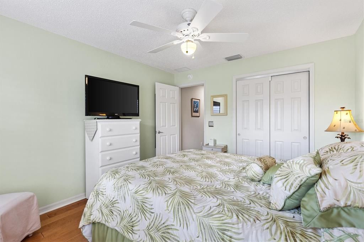
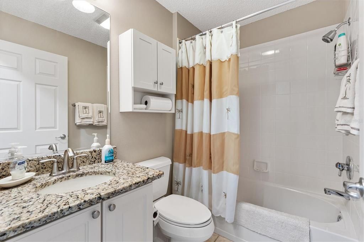
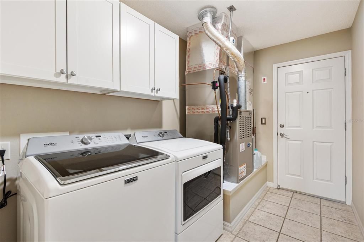
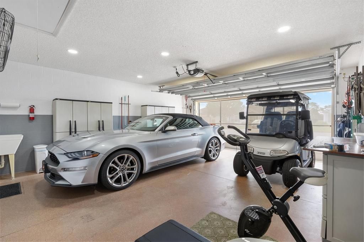
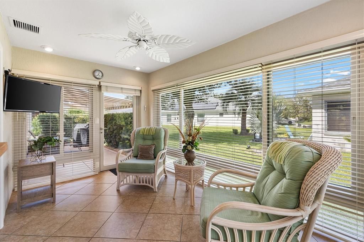
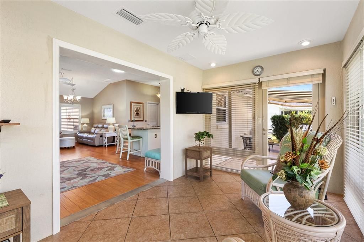
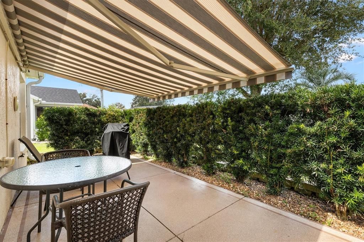
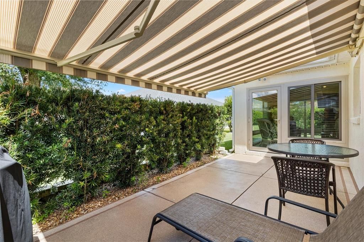
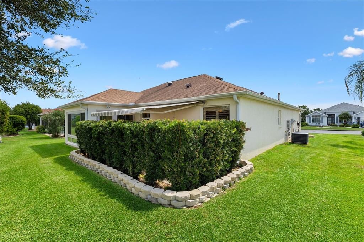
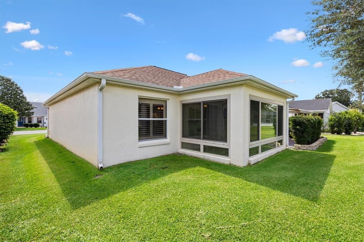
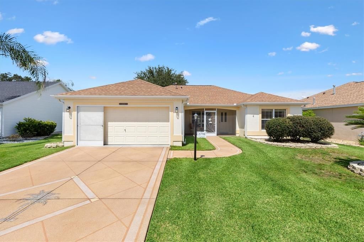
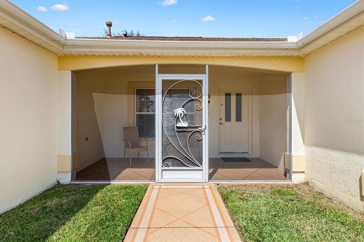
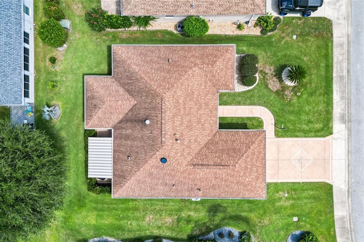
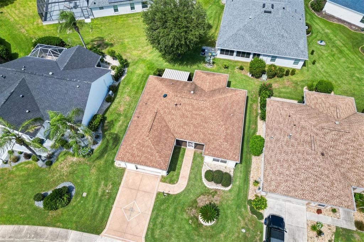
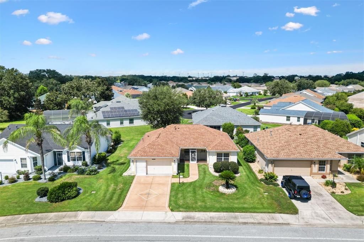
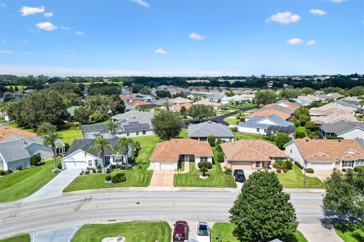
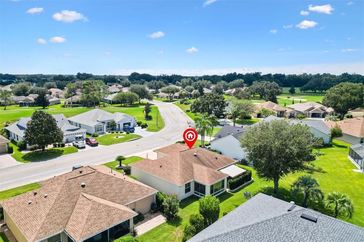
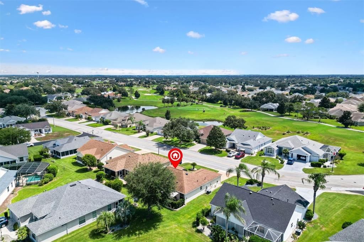
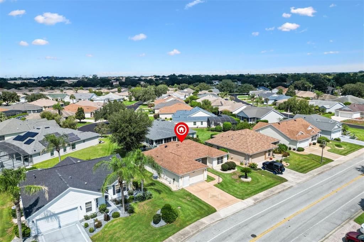
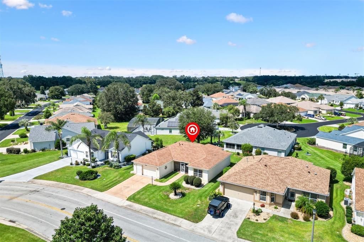
AZALEA DESIGNER • 3 BEDROOMS • SPLIT FLOOR PLAN • NO BOND • TURNKEY • 2021 ROOF • TANKLESS HOT WATER HEATER • BLOCK & STUCCO Welcome to this beautifully maintained 3 BEDROOM, 2 BATH AZALEA DESIGNER HOME, featuring a desirable SPLIT FLOOR PLAN, flexible living spaces, and thoughtful upgrades throughout! The home's THIRD BEDROOM HAS BEEN RESTORED, bringing back the original three-bedroom layout while retaining the additional living and entertaining spaces that make this home so appealing. Whether you need room for guests, a home office, or hobbies, this versatile floor plan offers plenty of options. Inside, you'll find beautiful ENGINEERED HARDWOOD FLOORS, tile in the kitchen, bathrooms, and enclosed Florida room, and elegant NORMAN PLANTATION SHUTTERS. The updated kitchen features GRANITE COUNTERTOPS, while the enclosed Florida room provides a comfortable space to relax or entertain. The immaculate TWO-CAR GARAGE features an epoxy floor and garage screen. Step outside to the PAVER PATIO WITH AWNING, surrounded by mature landscaping and trees that provide additional privacy. The generously sized yard also offers room for future outdoor enhancements. Additional highlights include NO BOND, TURNKEY FURNISHINGS, a 2021 ROOF, 2015 HVAC, TANKLESS HOT WATER HEATER, and durable BLOCK AND STUCCO CONSTRUCTION. Whole home water softener and filtration system. Conveniently located near LAKE SUMTER LANDING, shopping and dining along County Road 466, golf, recreation, and everything that makes The Villages lifestyle so desirable. THREE BEDROOMS, ADDITIONAL LIVING SPACE, PRIVACY, AND NO BOND! This Azalea offers the flexibility, comfort, and location you've been looking for.
Location

Details

Type:
Residential
Parking:
No Data
Year Built:
2004
Lot:
0.13 Acres
Heating:
Central
Price/sqft:
$254
Cooling:
Central Air
HOA:
No Data

Valuation

Our model vs. what's actually selling nearby.
Estimate
$350,000
$299K – $424K
Confidence Low
List vs. estimate
$39K above estimate
List $389,900 · +11.4%
Our model says this listing is priced above recent comparable activity. Room to negotiate.
Price per sq ft
$253
-0.1% vs. city median $253
Based on
174 MLS comparables
Median of recent comparable listings. Sold comps use closing price, active listings use list price.

Highlights

Annual tax
$2,022
2025
Garage
2 car garage
Furnished
Turnkey
Pets
Number Limit
All facts and features
  • Flooring

    • Engineered Hardwood

    • Porcelain Tile

    Heating

    • Central

    Cooling

    • Central Air

    Appliances

    • Dishwasher

    • Disposal

    • Dryer

    • Microwave

    • Range

    • Refrigerator

    • Tankless Water Heater

    • Washer

    • Water Filtration System

    • Water Softener

    Other interior features

    • Ceiling Fan(s)

    • High Ceilings

    • Kitchen/Family Room Combo

    • Open Floorplan

    • Primary Bedroom Main Floor

    • Stone Counters

    • Vaulted Ceiling(s)

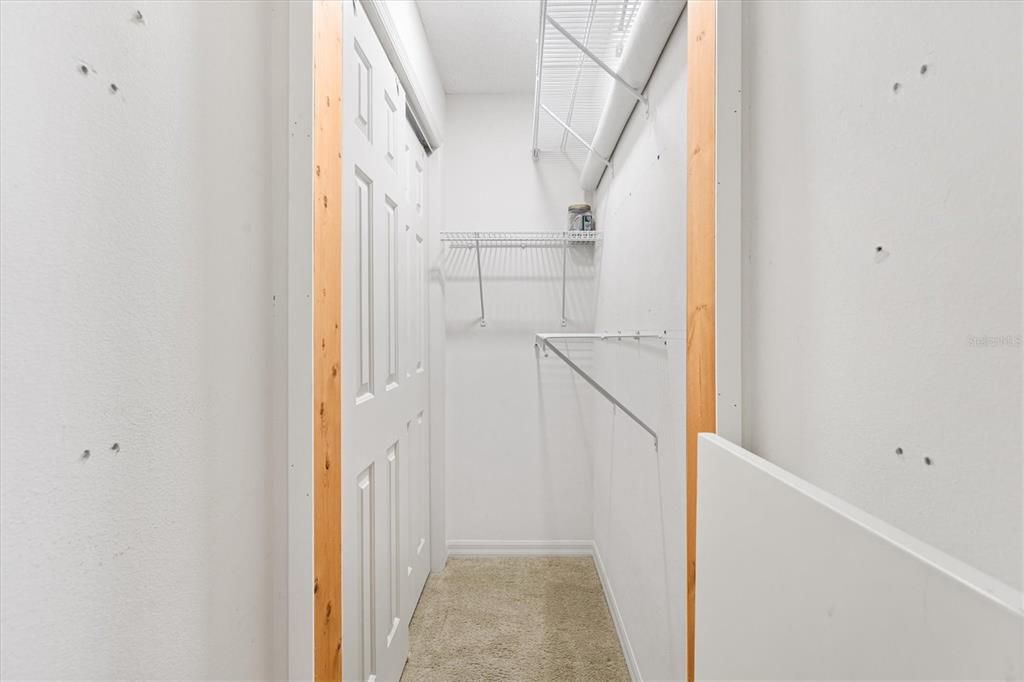
    • Walk-In Closet(s)

    • Window Treatments

    Bedrooms and bathrooms

    • Bedrooms: 2

    • Full bathrooms: 2

  • Property

    • Levels: One

    • Exterior Features: Irrigation System / Rain Gutters

    Lot

    • Lot: 0.13 Acres

    Other Property Information

    • Parcel Number: D17H108

    • Zoning: RESI

  • Type and style

    • Property Type: Residential

    • Property Sub Type: Single Family Residence

  • Utility

    • Cable Connected

    • Electricity Connected

    • Natural Gas Connected

    • Sewer Connected

    • Sprinkler Recycled

    • Street Lights

    • Underground Utilities

    • Water Connected

  • Other financial information

    • Annual tax amount: $2,022

  • Source details

    • MLS ID: G5118044

    Other facts

    • Construction Materials: Block / Stucco

    • Foundation Details: Slab

    • Laundry Features: Inside / Laundry Room

    • Direction Faces: South

    • Garage Spaces: 2

    • Attached Garage: Yes

    • Garage: Yes

    • Living Area: 1537

    • Water Source: Public

    • Subdivision Name: VILLAGES OF SUMTER

Private inquiry
Talk to the advisor on this listing.
Floor plans, HOA docs, off-market comparables, scheduling a private showing — one message, direct to the local specialist.

More like this

For Sale
$409,900
House
3 bds · 2 ba · 1,677 sqft
VILLAGES OF SUMTER JASPER VILLAS, THE VILLAGES, THE VILLAGES
2095 JASPER WAY
For Sale
$326,090
House
4 bds · 3 ba · 1,933 sqft
GRAND OAKS MANOR, OXFORD
4558 LIVE OAK TRAIL
New
For Sale
$330,600
House
3 bds · 2 ba · 1,392 sqft
VILLAGES OF SUMTER, THE VILLAGES
1657 LATTA COURT
New
For Sale
$305,000
House
2 bds · 2 ba · 1,158 sqft
VILLAGES OF SUMTER JASPER VILLAS, THE VILLAGES
2071 JASPER WAY
New
For Sale
$389,000
House
2 bds · 2 ba · 1,996 sqft
SUMTER VLGS, THE VILLAGES
3516 WHITING WAY
New
For Sale
$305,680
House
3 bds · 2 ba · 1,335 sqft
HIGHFIELD AT TWISTED OAKS, WILDWOOD
3040 WINDSWEPT
New
For Sale
$397,990
House
4 bds · 2 ba · 2,756 sqft
TWISTED OAKS, WILDWOOD
8733 PINECREST TRAIL
New
For Sale
$349,900
House
2 bds · 2 ba · 1,132 sqft
VILLAGES OF SUMTER ALTAMONTE VILLAS, THE VILLAGES
2001 ALTAMONTE WAY

Market around this address

Live counts in the same area.
View all

The multiple listing information is provided by the Stellar MLS from a copyrighted compilation of listings. The compilation of listings and each individual listing are ©2026-present Stellar MLS. All Rights Reserved. The information provided is for consumers' personal, noncommercial use and may not be used for any purpose other than to identify prospective properties consumers may be interested in purchasing. All properties are subject to prior sale or withdrawal. All information provided is deemed reliable but is not guaranteed accurate, and should be independently verified. Listing courtesy of: FLORIDA REALTY INVESTMENTS