Sell Your Home
Get a free home valuation
Contact
Tell us about your needs

28 N WATERVIEW DRIVE

House Active With Contract
$1,549,000

BTC: 19.15301391

ETH: 619.60000000

2 days
3 bds
3 ba
3,050 sqft

Overview

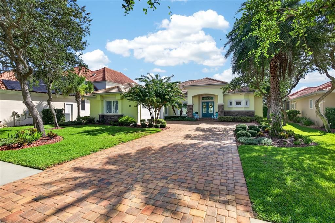
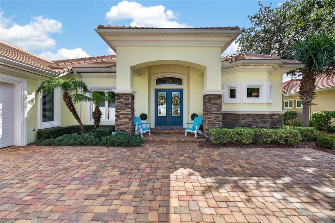
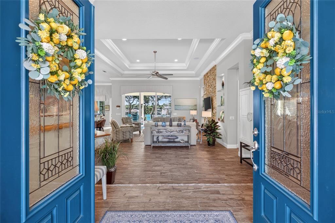
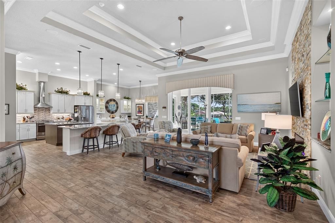
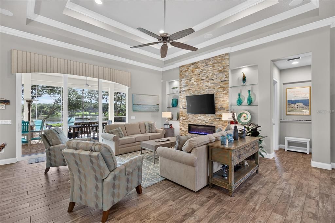
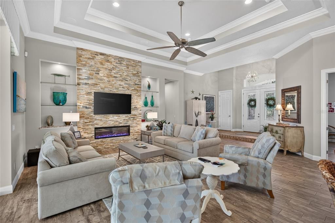
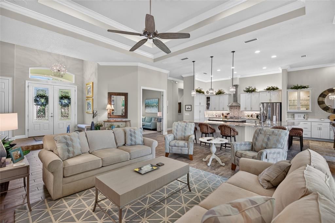
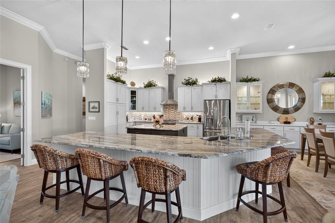
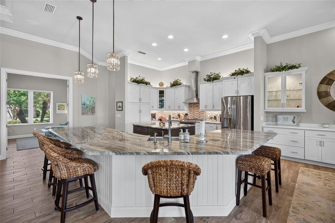
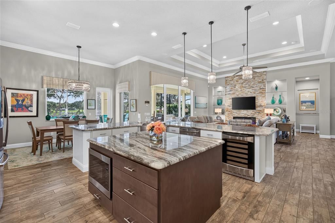
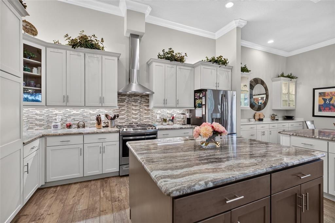
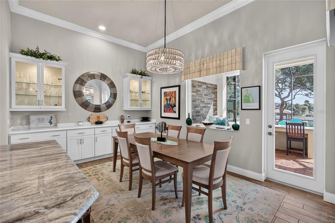
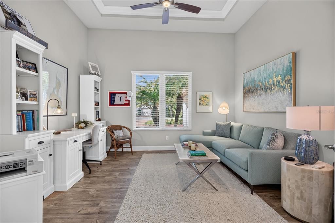
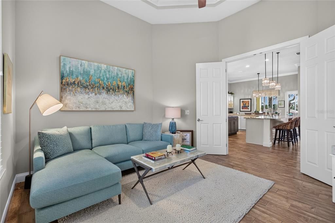
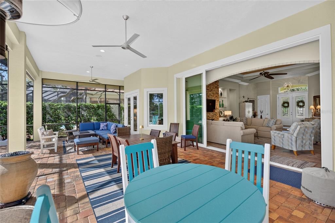
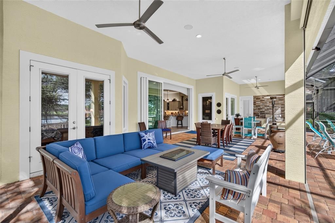
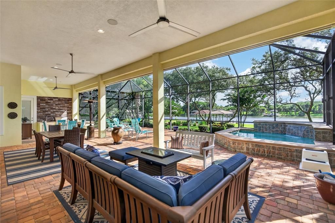
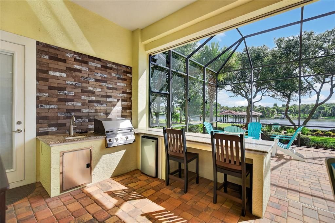
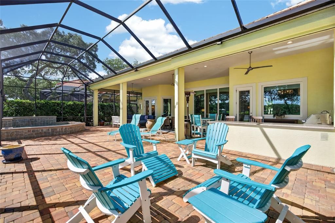
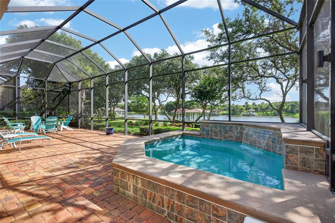
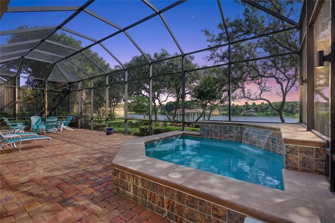
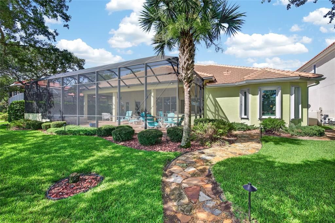
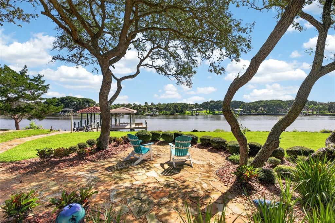
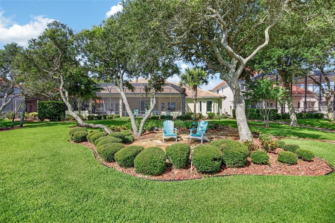
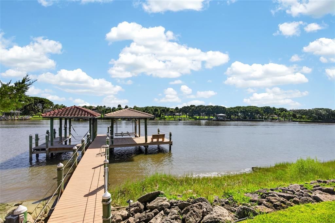
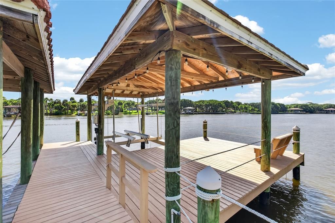
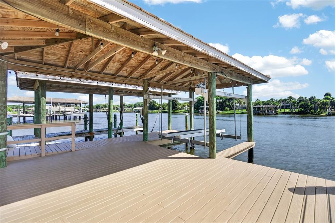
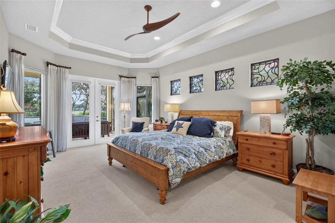
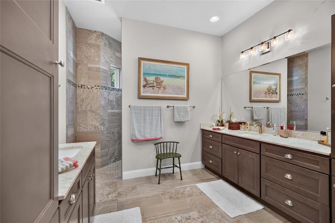
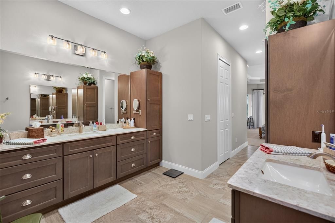
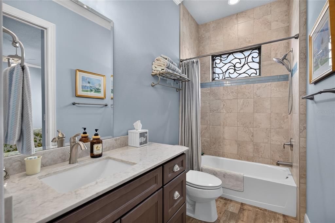
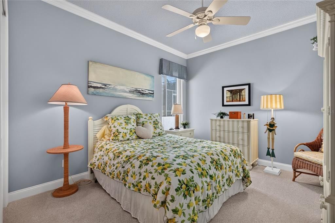
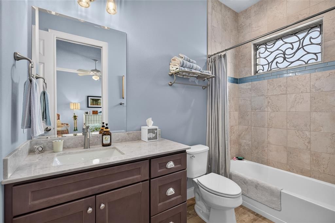
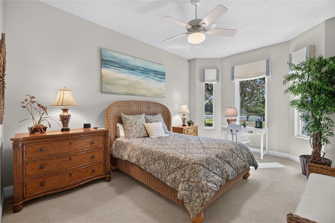
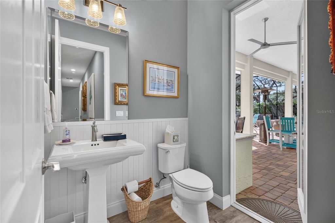
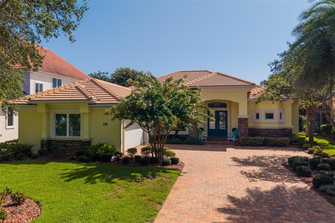
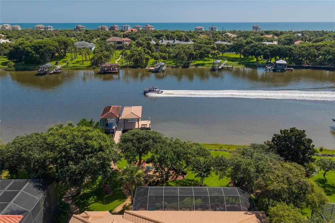
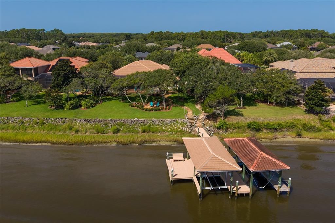
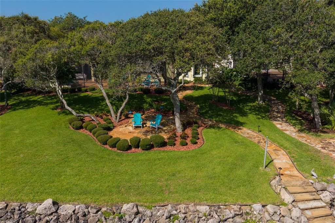
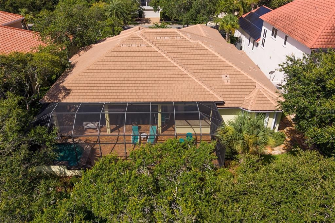
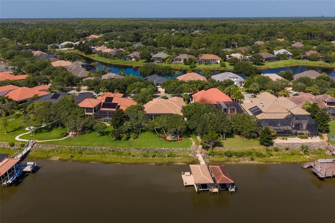
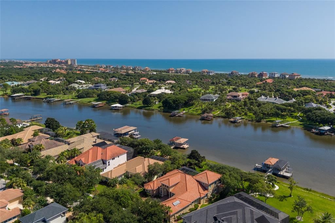
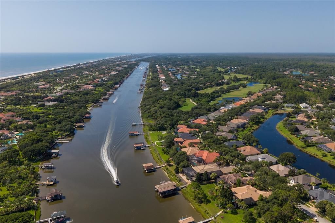
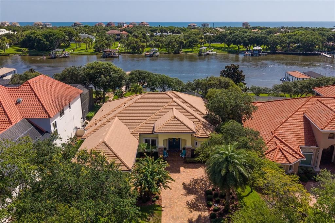
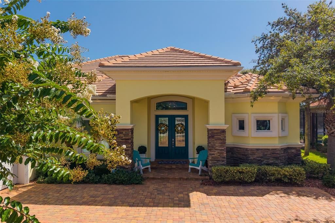
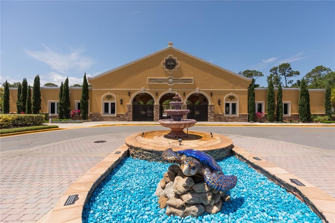
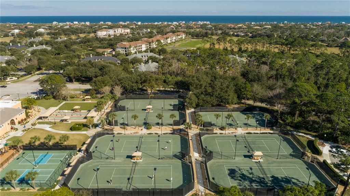
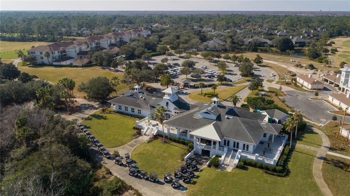
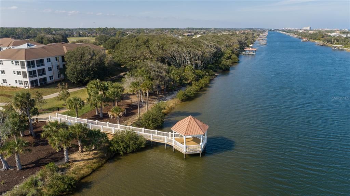
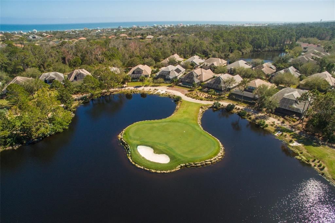
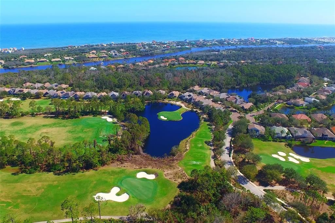
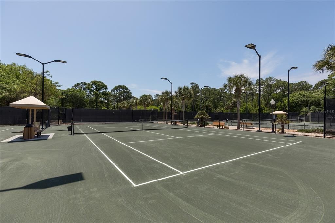
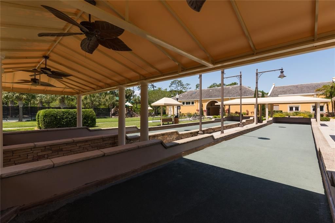
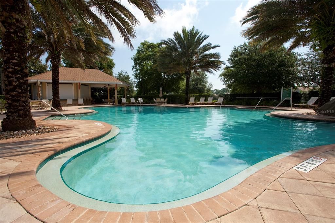
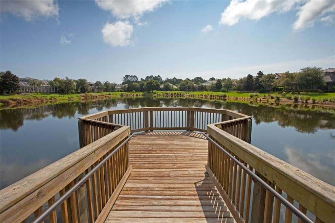
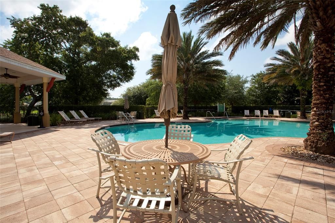
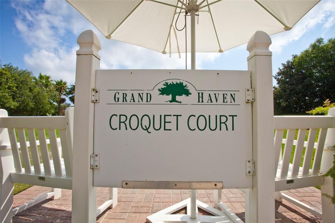
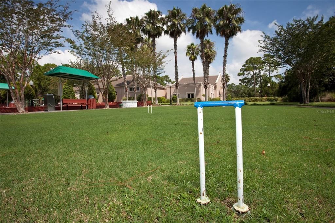
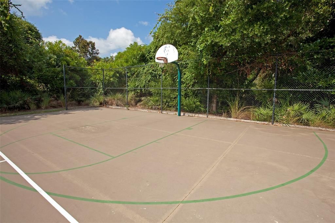
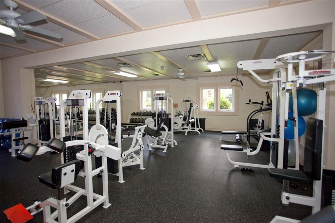
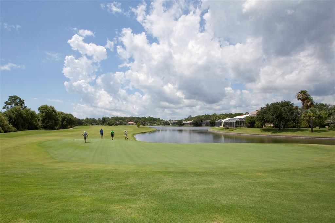
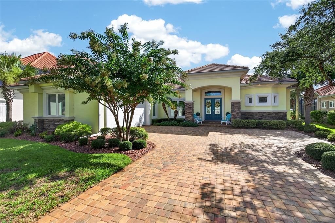
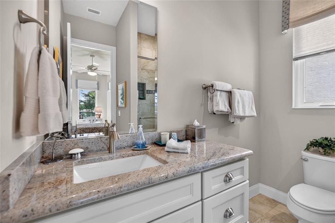
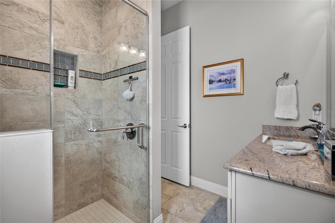
Completed in 2018, this exceptional Intracoastal estate offers 3 bedrooms, 3.5 bathrooms, and 3,050 square feet of impeccably designed waterfront living within the gated community of Grand Haven. Blending timeless coastal architecture with refined modern finishes, the residence showcases soaring tray ceilings with custom millwork, wide-plank wood-look tile flooring, expansive windows, and an open-concept floor plan designed to maximize breathtaking Intracoastal views. The chef's kitchen is a true showpiece, featuring an oversized island, custom cabinetry, premium stainless-steel appliances, designer lighting, and abundant workspace, flowing seamlessly into the spacious great room highlighted by a striking floor-to-ceiling stone fireplace. A private office provides the perfect work-from-home retreat, while the luxurious primary suite overlooks the water and offers a spa-inspired bath with dual vanities, an oversized walk-in shower, and generous walk-in closets. Each guest bedroom includes its own en-suite bath, providing exceptional comfort and privacy. Designed for effortless indoor-outdoor living, disappearing glass doors open to an expansive screened lanai complete with multiple covered entertaining areas, a summer kitchen, spa and panoramic Intracoastal views. Beyond the lanai, a beautifully landscaped backyard leads to a private dock with a covered boat lift, offering direct access for boating, fishing, and unforgettable sunrises along the Intracoastal Waterway. Additional highlights include an oversized two-car garage with room for a golf cart, workshop or additional storage, a private irrigation well that helps maintain the lush landscaping while reducing water costs and the peace of mind provided by a whole house generator. Residents enjoy Grand Haven's renowned amenities, including tennis, pickleball, fitness centers, waterfront dining, scenic walking and biking trails, and resort-style pools, all just minutes from Flagler Beach, shopping, dining, and everyday conveniences. Golf memberships are available separately.

Location

Details

Type:
Residential
Parking:
Golf Cart Parking / Oversized
Year Built:
2018
Lot:
0.41 Acres
Heating:
Central
Price/sqft:
$508
Cooling:
Central Air
HOA:
No Data

Valuation

Our model vs. what's actually selling nearby.
Estimate
$1,323,835
$875K – $2.2M
Confidence Low
List vs. estimate
$225K above estimate
List $1,549,000 · +17.0%
Our model says this listing is priced above recent comparable activity. Room to negotiate.
Price per sq ft
$507
+143.1% vs. city median $208
Based on
6 MLS comparables
Median of recent comparable listings. Sold comps use closing price, active listings use list price.

Highlights

Annual tax
$15,804
2025
View
Water
Garage
2 car garage
Pets
Allowed
All facts and features
  • Flooring

    • Carpet

    • Tile

    Heating

    • Central

    Cooling

    • Central Air

    Appliances

    • Built-In Oven

    • Cooktop

    • Dishwasher

    • Disposal

    • Dryer

    • Freezer

    • Microwave

    • Range Hood

    • Refrigerator

    • Washer

    • Wine Refrigerator

    Other interior features

    • Ceiling Fan(s)

    • Eating Space In Kitchen

    • High Ceilings

    • Primary Bedroom Main Floor

    • Solid Surface Counters

    • Solid Wood Cabinets

    • Stone Counters

    • Walk-In Closet(s)

    Bedrooms and bathrooms

    • Bedrooms: 3

    • Bathrooms: 1

    • Full bathrooms: 3

  • Parking

    • Golf Cart Parking

    • Oversized

    Property

    • Levels: One

    • Exterior Features: Irrigation System / Lighting / Outdoor Kitchen / Sliding Doors

    Lot

    • Lot: 0.41 Acres

    Other Property Information

    • Parcel Number: 1511312970000000470

    • Zoning: PUD

  • Type and style

    • Property Type: Residential

    • Property Sub Type: Single Family Residence

  • Utility

    • Cable Available

    • Electricity Connected

    • Sewer Connected

    • Street Lights

    • Water Connected

  • Other financial information

    • Annual tax amount: $15,805

  • Source details

    • MLS ID: FC320004

    Other facts

    • Construction Materials: Concrete / Stucco

    • Foundation Details: Block / Slab

    • Fireplace Features: Electric / Living Room

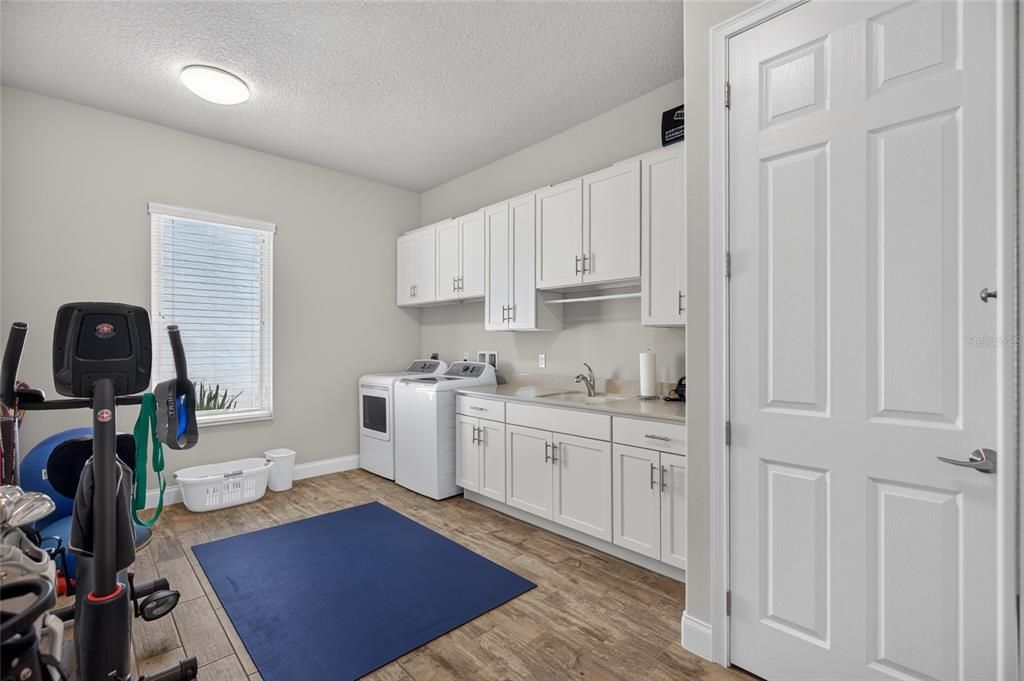
    • Laundry Features: Laundry Room

    • Lot Features: Landscaped

    • Patio And Porch Features: Covered / Enclosed / Screened

    • Direction Faces: West

    • Fireplace: Yes

    • Water Body Name: MATANZAS RIVER

    • Garage Spaces: 2

    • Attached Garage: Yes

    • Garage: Yes

    • Living Area: 3050

    • Water Source: Public

    • Lot Size Dimensions: 80 x

    • Subdivision Name: GRAND HAVEN

Private inquiry
Talk to the advisor on this listing.
Floor plans, HOA docs, off-market comparables, scheduling a private showing — one message, direct to the local specialist.

More like this

Active With Contract
$1,299,000
Condo/Co-op
3 bds · 2 ba · 2,340 sqft
CAMBRIA/HAMMOCK DUNES, PALM COAST
19 AVENUE DE LA MER UNIT 805
New
Active With Contract
$1,800,000
Condo/Co-op
4 bds · 3 ba · 3,070 sqft
TUSCANY AT HAMMOCK DUNES, PALM COAST
85 AVENUE DE LA MER UNIT 601
New
Active With Contract
$1,500,000
House
4 bds · 3 ba · 3,200 sqft
VILLAGE AT PALM COAST PH 01, PALM COAST
14 LONGVIEW WAY N
New
Active With Contract
$1,499,000
House
4 bds · 4 ba · 3,829 sqft
OCEAN HAMMOCK, PALM COAST
21 FLAGSHIP DRIVE
Active With Contract
$1,399,000
Condo/Co-op
3 bds · 2 ba · 2,340 sqft
CAMBRIA/HAMMOCK DUNES, PALM COAST
19 AVENUE DE LA MER UNIT 502
Active With Contract
$1,497,500
House
4 bds · 3 ba · 3,609 sqft
OCEAN HAMMOCK, PALM COAST
18 CINNAMON BEACH WAY
Active With Contract
$1,429,000
Condo/Co-op
3 bds · 2 ba · 2,110 sqft
HAMMOCK DUNES, PALM COAST
85 AVENUE DE LA MER UNIT 502
-$102K
Active With Contract
$1,297,500
House
4 bds · 4 ba · 3,648 sqft
HAMMOCK DUNES, PALM COAST
32 SAN GABRIEL LANE

Market around this address

Live counts in the same area.
View all

The multiple listing information is provided by the Stellar MLS from a copyrighted compilation of listings. The compilation of listings and each individual listing are ©2026-present Stellar MLS. All Rights Reserved. The information provided is for consumers' personal, noncommercial use and may not be used for any purpose other than to identify prospective properties consumers may be interested in purchasing. All properties are subject to prior sale or withdrawal. All information provided is deemed reliable but is not guaranteed accurate, and should be independently verified. Listing courtesy of: COASTAL GATEWAY REAL ESTATE GR