
Sell Your Home
Get a free home valuation
Contact
Tell us about your needs
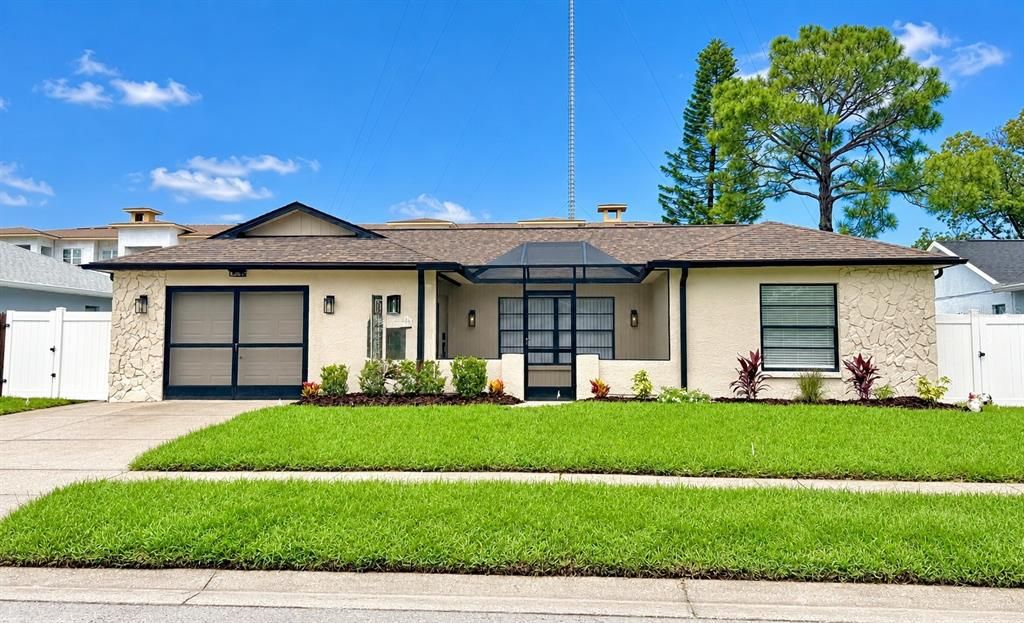
2801 NARCISSUS DRIVE

House Active With Contract
$399,900

BTC: 4.96770186

ETH: 163.29113924

8 days
4 bds
2 ba
1,720 sqft

Overview

Under contract-accepting backup offers. Virtually Staged. Welcome to your dream home! This stunning 4-bedroom, 2-bath pool home has been completely remodeled from top to bottom, offering the perfect blend of luxury, style, and peace of mind. Every detail has been thoughtfully updated, making this truly move-in ready. The heart of the home is the spectacular custom kitchen featuring solid wood cabinetry, beautiful Cambria quartz countertops, and brand-new Samsung stainless steel appliances. The open layout flows effortlessly into the living and dining areas, creating the perfect space for entertaining family and friends. Both bathrooms have been beautifully remodeled with elegant new tile, modern vanities, and stylish finishes. Throughout the home you'll find gorgeous new porcelain tile and luxury vinyl plank flooring, fresh interior and exterior paint, new trim, updated doors, and new ceiling fans that give the home a fresh, contemporary feel. Major updates provide added value and confidence, including a brand-new air conditioner, newer roof, water heater, garage door, and an updated sprinkler system. Step outside and enjoy your own private Florida oasis. Relax in the newly screened brick-paver courtyard in the front of the home, perfect for morning coffee or evening gatherings. Then in the back of the home there is an expansive screened lanai surrounding the sparkling pool and offering abundant deck space for entertaining, while Florida glass screening provides exceptional privacy. The newly installed lawn and professional landscaping complete the picture, creating beautiful curb appeal and inviting outdoor spaces. With four spacious bedrooms, exceptional upgrades throughout, and incredible indoor and outdoor living spaces, this home is the total package. Ideally located just minutes from beaches, shopping, and dining, with easy access to U.S. 19, Tarpon Springs and Clearwater. Don't miss your opportunity to own this beautifully renovated home that combines modern elegance with Florida living at its finest!

Location

Details

Type:
Residential
Parking:
Garage Door Opener
Year Built:
1985
Lot:
0.16 Acres
Heating:
Central / Electric
Price/sqft:
$232
Cooling:
Central Air
HOA:
No Data

Valuation

Our model vs. what's actually selling nearby.
Estimate
$329,900
$198K – $515K
Confidence Low
List vs. estimate
$70K above estimate
List $399,900 · +21.2%
Our model says this listing is priced above recent comparable activity. Room to negotiate.
Price per sq ft
$232
+16.1% vs. city median $200
Based on
10 MLS comparables
Median of recent comparable listings. Sold comps use closing price, active listings use list price.

Highlights

Annual tax
$1,469
2025
Pool
Fiberglass
Garage
1 car garage
Pets
Allowed
All facts and features
  • Flooring

    • Luxury Vinyl

    • Porcelain Tile

    Heating

    • Central

    • Electric

    Cooling

    • Central Air

    Appliances

    • Dishwasher

    • Dryer

    • Electric Water Heater

    • Microwave

    • Range

    • Refrigerator

    • Washer

    Other interior features

    • Ceiling Fan(s)

    • Eating Space In Kitchen

    • Kitchen/Family Room Combo

    • Open Floorplan

    • Split Bedroom

    • Stone Counters

    • Walk-In Closet(s)

    • Window Treatments

    Bedrooms and bathrooms

    • Bedrooms: 4

    • Full bathrooms: 2

  • Parking

    • Garage Door Opener

    Property

    • Levels: One

    • Pool Private: Yes

    • Exterior Features: Irrigation System / Sprinkler Metered

    Lot

    • Lot: 0.16 Acres

    Other Property Information

    • Parcel Number: 152635003A000003450

    • Zoning: R4

  • Type and style

    • Property Type: Residential

    • Property Sub Type: Single Family Residence

  • Utility

    • Cable Connected

    • Electricity Connected

    • Public

    • Sewer Connected

    • Sprinkler Meter

    • Water Connected

  • Other financial information

    • Annual tax amount: $1,469

  • Source details

    • MLS ID: TB8531214

    Other facts

    • Construction Materials: Block / Concrete / Stucco

    • Foundation Details: Slab

    • Laundry Features: In Garage

    • Lot Features: In County

    • Patio And Porch Features: Covered / Front Porch / Rear Porch / Screened

    • Pool Features: Fiberglass / In Ground / Screen Enclosure

    • Window Features: Blinds

    • Direction Faces: West

    • Garage Spaces: 1

    • Attached Garage: Yes

    • Garage: Yes

    • Living Area: 1720

    • Water Source: Public

    • Subdivision Name: HOLIDAY LAKES WEST

Private inquiry
Talk to the advisor on this listing.
Floor plans, HOA docs, off-market comparables, scheduling a private showing — one message, direct to the local specialist.

More like this

Active With Contract
$290,000
House
3 bds · 2 ba · 1,200 sqft
BEACON SQUARE, NEW PORT RICHEY
4011 GRAYTON DRIVE
New
Active With Contract
$295,000
House
2 bds · 2 ba · 1,093 sqft
FAIRMOUNT PARK, TARPON SPRINGS
716 BOSTON STREET
New
Active With Contract
$335,000
House
3 bds · 2 ba · 1,500 sqft
FAIRMOUNT PARK, TARPON SPRINGS
608 PENT STREET
New
Active With Contract
$475,000
House
2 bds · 2 ba · 1,481 sqft
SUNSET HILLS 3RD ADD, TARPON SPRINGS
1706 AVOCA DRIVE
New
Active With Contract
$295,000
House
2 bds · 1 ba · 1,078 sqft
FAIRMOUNT PARK, TARPON SPRINGS
624 E SPRUCE STREET
Active With Contract
$315,000
House
3 bds · 2 ba · 1,149 sqft
BEACON SQUARE, HOLIDAY
4250 OAK BLUFF AVENUE
Active With Contract
$400,000
House
4 bds · 2 ba · 1,605 sqft
HOLIDAY LAKES WEST, HOLIDAY
2526 FIELDCREST COURT
Active With Contract
$499,000
House
4 bds · 3 ba · 2,429 sqft
KEY VISTA PH 02, HOLIDAY
2634 COLDSTONE LANE

Market around this address

Live counts in the same area.
View all

The multiple listing information is provided by the Stellar MLS from a copyrighted compilation of listings. The compilation of listings and each individual listing are ©2026-present Stellar MLS. All Rights Reserved. The information provided is for consumers' personal, noncommercial use and may not be used for any purpose other than to identify prospective properties consumers may be interested in purchasing. All properties are subject to prior sale or withdrawal. All information provided is deemed reliable but is not guaranteed accurate, and should be independently verified. Listing courtesy of: RE/MAX ALLIANCE GROUP