Sell Your Home
Get a free home valuation
Contact
Tell us about your needs
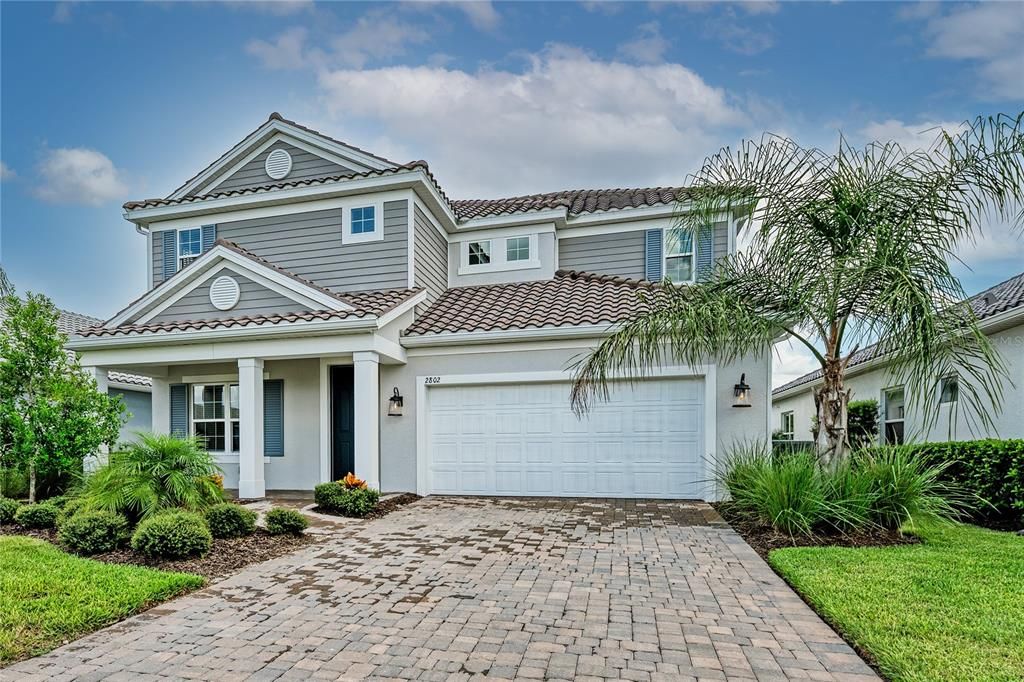
2802 BUTTERFLY JASMINE TRAIL

House For Sale
$750,000

BTC: 9.80392157

ETH: 312.50000000

14 days
4 bds
3 ba
3,097 sqft

Overview


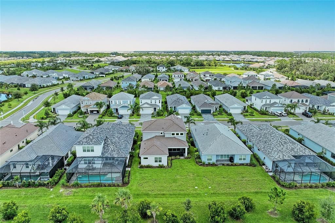
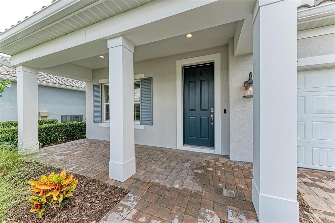
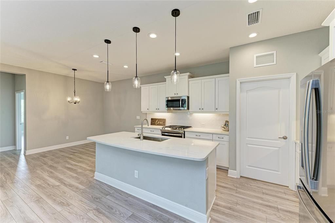
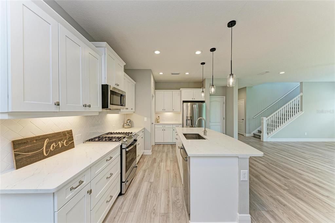
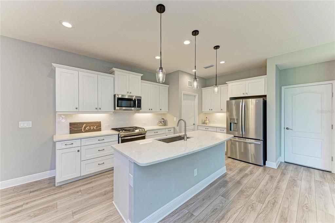
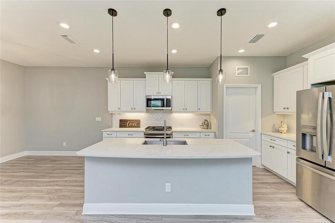
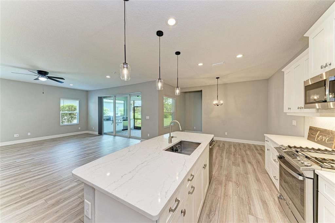
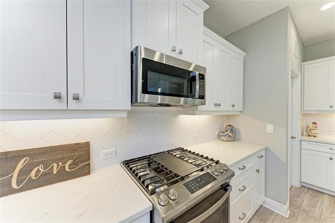
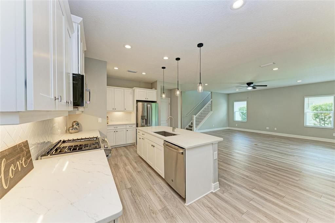
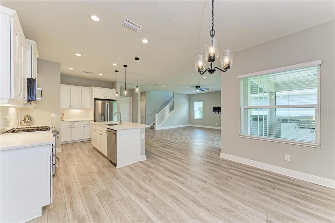
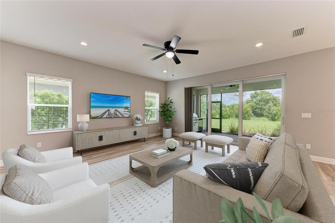
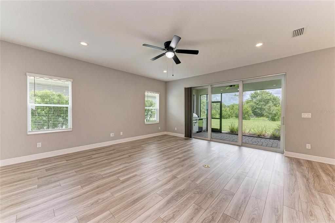
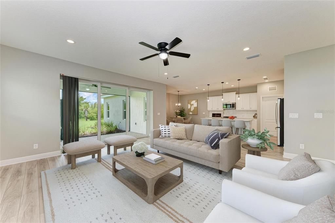
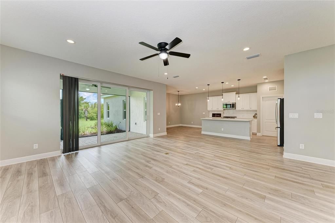
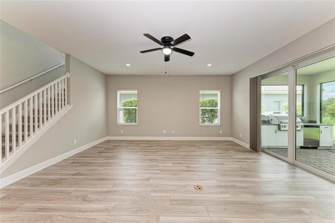
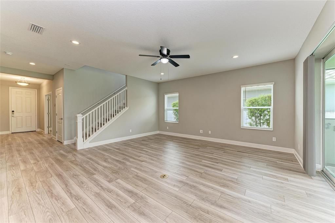
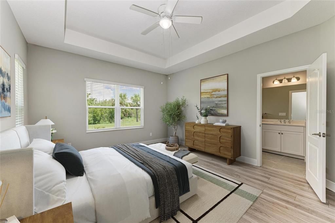
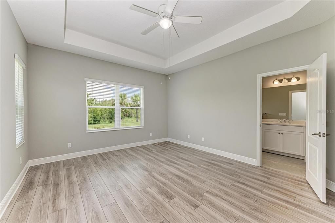
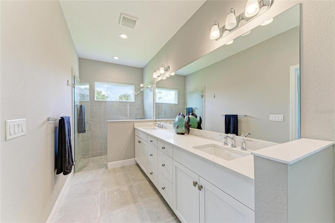
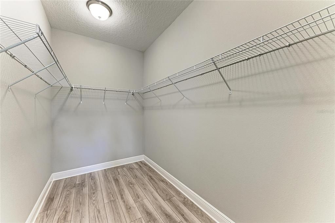
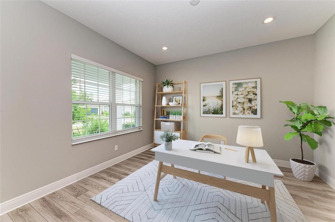
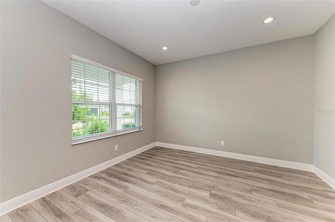
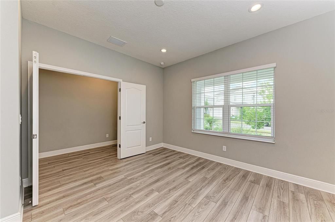
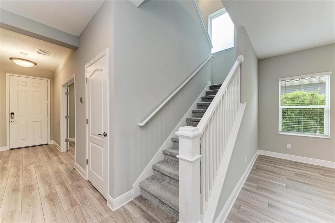
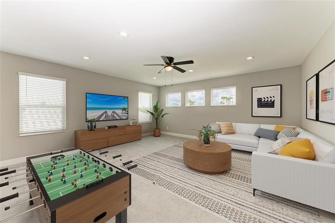
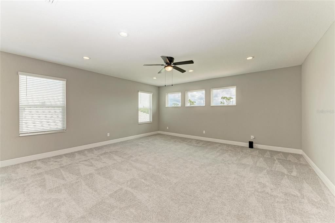
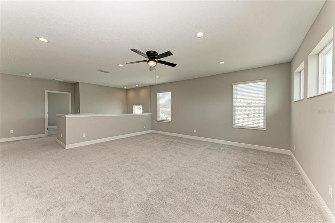
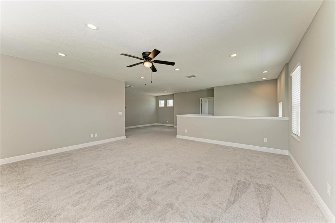
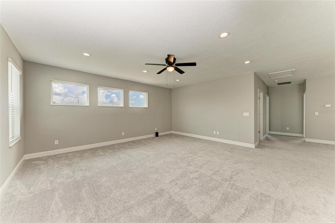
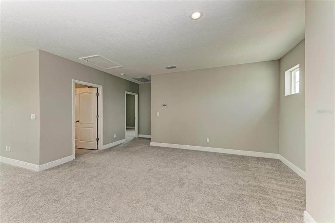
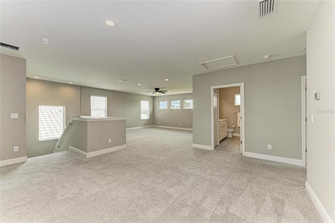
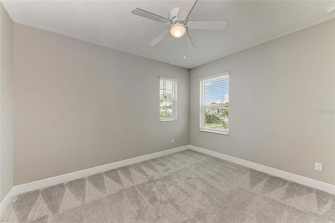
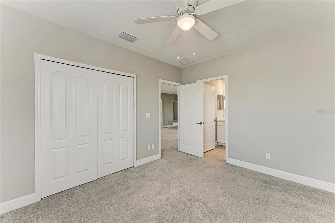
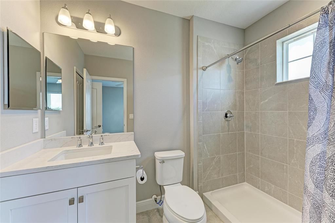
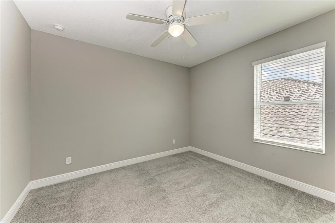
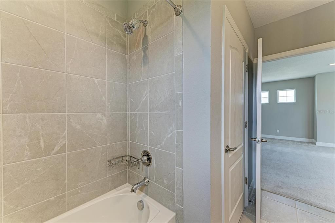
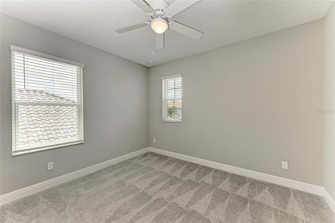
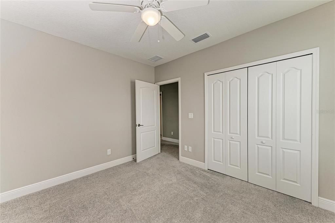
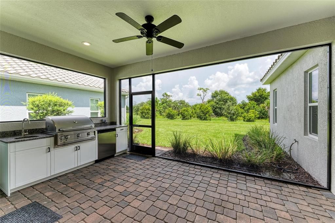
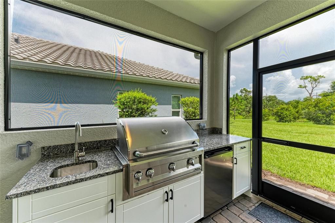
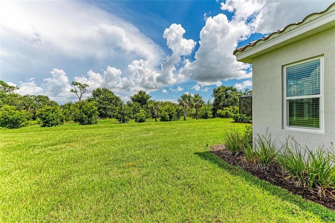
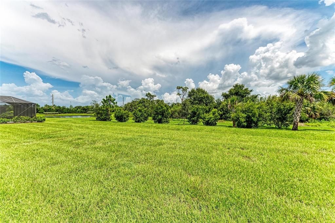
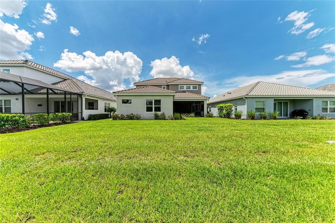
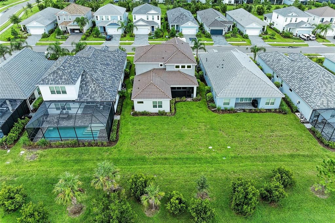
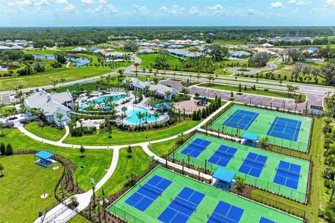
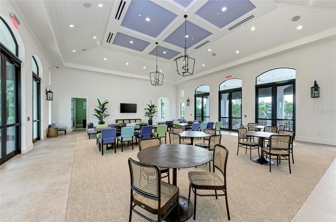
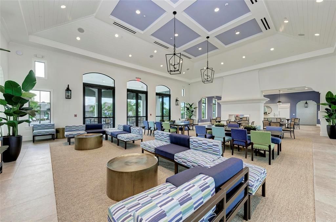
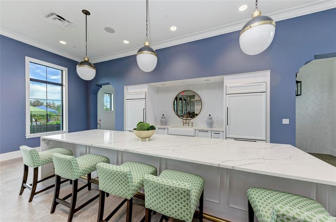
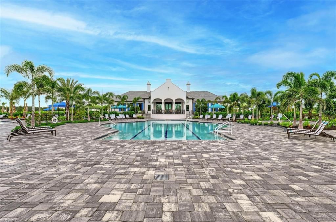
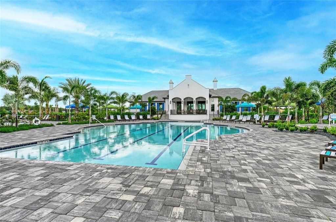
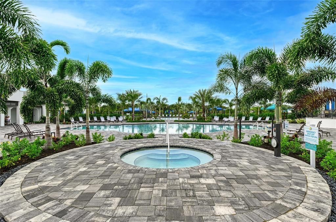
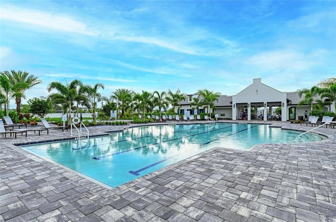
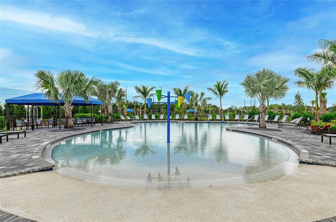
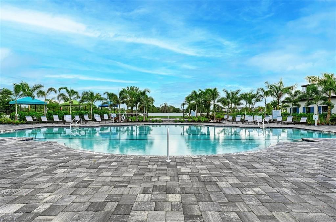
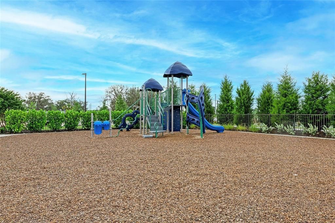
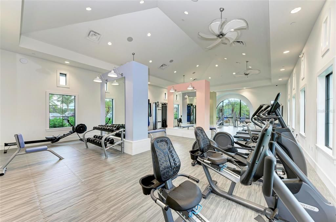
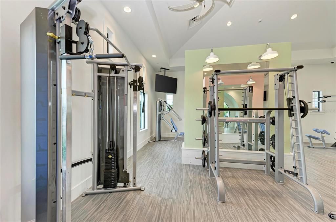
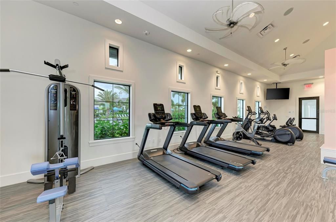
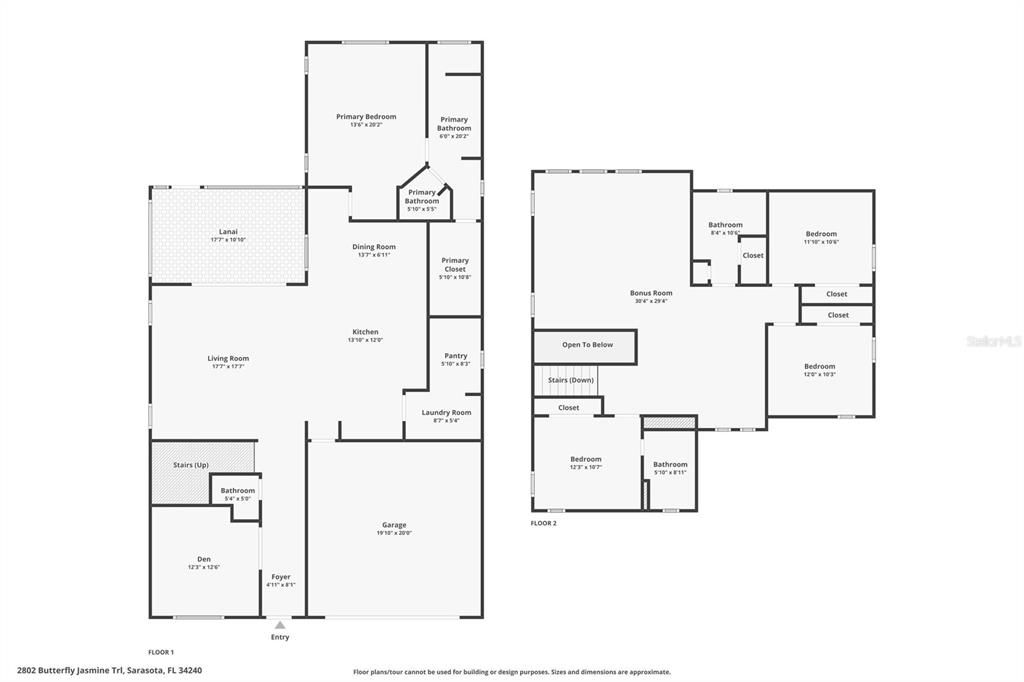
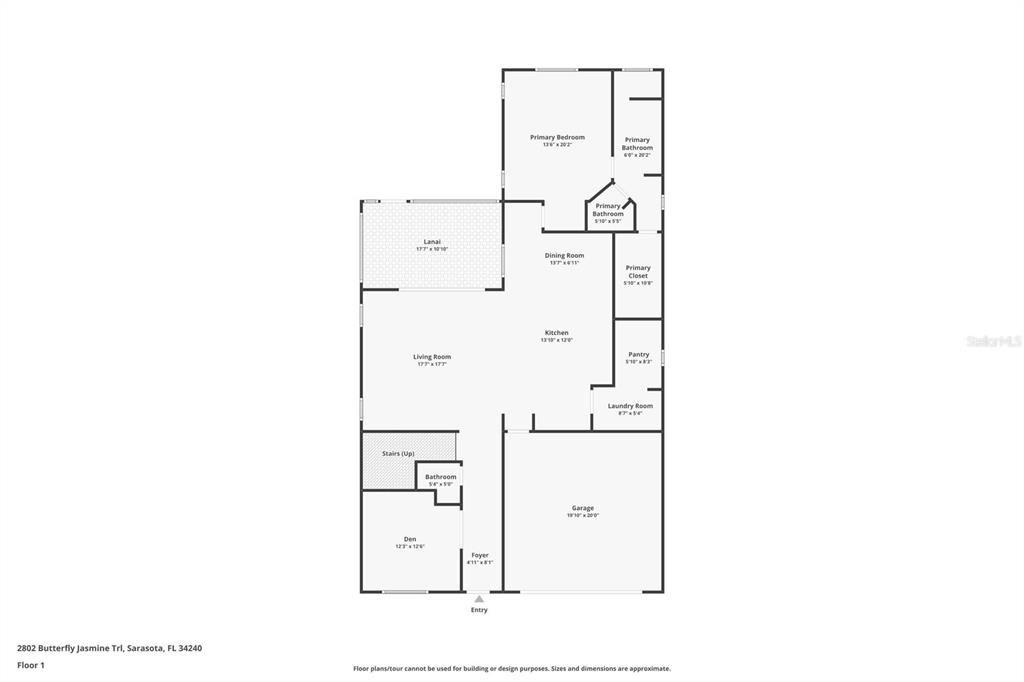
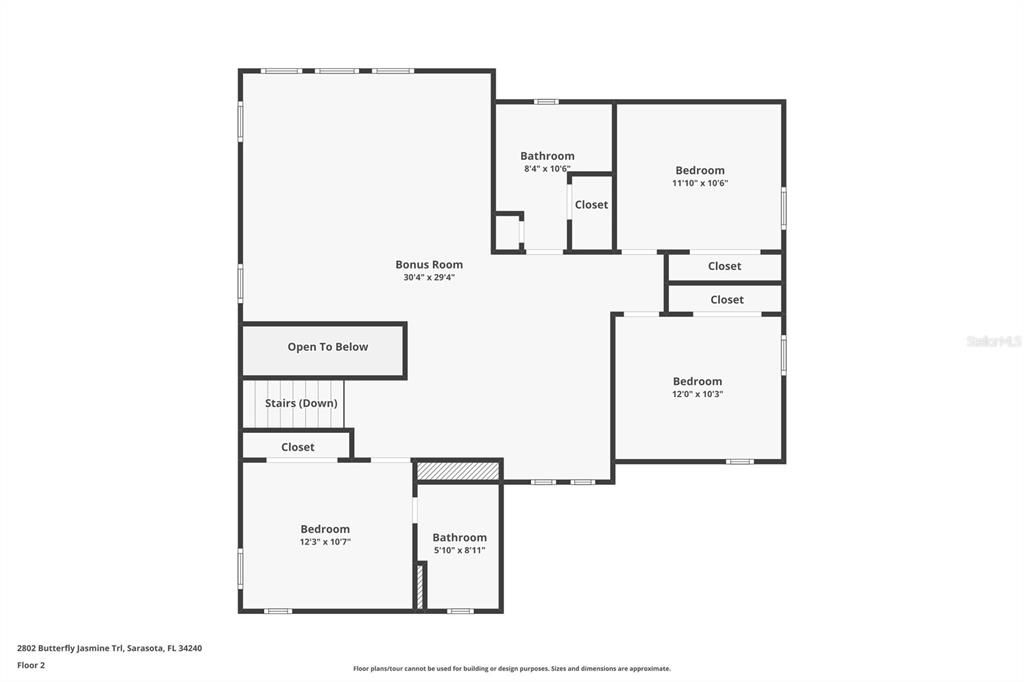
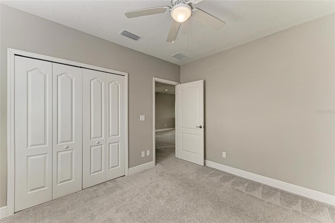
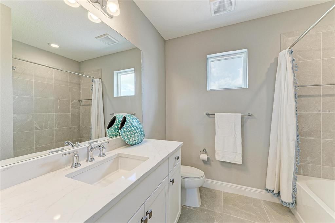
**One or more photos have been virtually staged.** **MOVE-IN READY. PRIVATE PRESERVE VIEWS. BONUS ROOM. HURRICANE IMPACT WINDOWS & SLIDERS!** Beautifully designed 4-bedroom, 3.5-bath home with a private study and 3,097 square feet of thoughtfully designed living space in the sought-after Windward community of Lakewood Ranch. The open-concept floor plan is filled with natural light and features pocket sliding glass doors overlooking a peaceful preserve. The gourmet kitchen offers 42-inch cabinetry, stainless steel appliances, a gas cooktop, generous counter space, and an oversized walk-in pantry overlooking the great room. The first-floor primary suite features a spacious walk-in closet and spa-inspired bath, while the private study provides flexibility for working from home or hobbies. Upstairs, the expansive bonus room is ideal as a media room, game room, or second living area. Three additional bedrooms and two full baths, including a private en-suite, provide comfortable accommodations for family and guests. Relax on the covered lanai with an outdoor kitchen while enjoying tranquil preserve views. The oversized homesite offers room to add a custom pool. Windward residents enjoy resort-style amenities including pickleball, tennis, clubhouse, fitness center with studio, resort and lap pools, zero-entry pool, playground, dog parks, and scenic walking trails. Conveniently located near Waterside Place, UTC, downtown Sarasota, and the Gulf beaches. Move in and enjoy premium features, preserve views, and exceptional community amenities without the wait to build.
Location

Details

Type:
Residential
Parking:
Driveway / Garage Door Opener
Year Built:
2022
Lot:
0.16 Acres
Heating:
Central / Natural Gas
Price/sqft:
$242
Cooling:
Central Air / Zoned
HOA:
$370

Valuation

Our model vs. what's actually selling nearby.
Estimate
$685,995
$474K – $816K
Confidence Low
List vs. estimate
$64K above estimate
List $750,000 · +9.3%
Our model says this listing is priced above recent comparable activity. Room to negotiate.
Price per sq ft
$242
-24.6% vs. city median $321
Based on
14 MLS comparables
Median of recent comparable listings. Sold comps use closing price, active listings use list price.

Highlights

Annual tax
$11,654
2025
HOA
$370/mo
Common Area Taxes, Community Pool, Escrow Reserves Fund
View
Trees/Woods
Garage
2 car garage
Pets
Allowed
All facts and features
  • Flooring

    • Carpet

    • Ceramic Tile

    • Luxury Vinyl

    Heating

    • Central

    • Natural Gas

    Cooling

    • Central Air

    • Zoned

    Appliances

    • Dishwasher

    • Disposal

    • Dryer

    • Gas Water Heater

    • Microwave

    • Range

    • Refrigerator

    • Washer

    Other interior features

    • Ceiling Fan(s)

    • Eating Space In Kitchen

    • In Wall Pest System

    • Kitchen/Family Room Combo

    • Open Floorplan

    • Primary Bedroom Main Floor

    • Smart Home

    • Split Bedroom

    • Stone Counters

    • Thermostat

    • Tray Ceiling(s)

    • Walk-In Closet(s)

    • Window Treatments

    Bedrooms and bathrooms

    • Bedrooms: 4

    • Bathrooms: 1

    • Full bathrooms: 3

  • Parking

    • Driveway

    • Garage Door Opener

    Property

    • Levels: Two

    • Exterior Features: Irrigation System / Outdoor Grill / Outdoor Kitchen / Private Yard / Sidewalk / Sliding Doors

    Lot

    • Lot: 0.16 Acres

    Other Property Information

    • Parcel Number: 0208090014

    • Zoning: VPD

  • Type and style

    • Property Type: Residential

    • Property Sub Type: Single Family Residence

  • Utility

    • BB/HS Internet Available

    • Cable Connected

    • Electricity Connected

    • Natural Gas Connected

    • Phone Available

    • Sewer Connected

    • Sprinkler Recycled

    • Street Lights

    • Underground Utilities

    • Water Connected

  • Other financial information

    • HOA: $370

    • HOA Frequency: Monthly

    • Annual tax amount: $11,655

  • Source details

    • MLS ID: A4700975

    Other facts

    • Construction Materials: Block

    • Foundation Details: Slab

    • Laundry Features: Inside / Laundry Room

    • Lot Features: Sidewalk

    • Patio And Porch Features: Front Porch / Patio / Screened

    • Window Features: Blinds / Insulated Windows

    • Direction Faces: Northeast

    • Architectural Style: Coastal / Contemporary

    • Garage Spaces: 2

    • Attached Garage: Yes

    • Garage: Yes

    • Living Area: 3097

    • Water Source: Public

    • Subdivision Name: WINDWARD AT LAKEWOOD RANCH

Private inquiry
Talk to the advisor on this listing.
Floor plans, HOA docs, off-market comparables, scheduling a private showing — one message, direct to the local specialist.

More like this

New
For Sale
$665,000
House
4 bds · 4 ba · 2,771 sqft
PALMER RESERVE, SARASOTA
7536 AGUILA DRIVE
New
For Sale
$550,000
House
3 bds · 3 ba · 2,361 sqft
TATUM RIDGE, SARASOTA
295 LONDONDERRY DRIVE
New
For Sale
$599,000
House
4 bds · 3 ba · 2,197 sqft
HIDDEN CRK PH 2, SARASOTA
3541 SECLUDED COURT
For Sale
$598,990
House
4 bds · 3 ba · 2,295 sqft
BUNGALOW WALK LAKEWOOD RANCH NEIGHBORHOOD, LAKEWOOD RANCH
9124 WALCOTT LANE
For Sale
$569,990
House
4 bds · 2 ba · 2,221 sqft
BUNGALOW WALK LAKEWOOD RANCH NEIGHBORHOOD, LAKEWOOD RANCH
9131 WALCOTT LANE
For Sale
$789,000
House
4 bds · 3 ba · 2,814 sqft
PALMER GLEN, PH 1, SARASOTA
7468 ROXYE LANE
-$31K
For Sale
$745,000
House
3 bds · 2 ba · 2,380 sqft
VILLAGES AT PINETREE SPRUCE PINE ENCLAVE, SARASOTA
1401 PINYON PINE DRIVE
For Sale
$569,000
House
3 bds · 2 ba · 1,862 sqft
WINDWARD/LAKEWOOD RANCH PH 1, SARASOTA
2605 STAR APPLE WAY

Market around this address

Live counts in the same area.
View all

The multiple listing information is provided by the Stellar MLS from a copyrighted compilation of listings. The compilation of listings and each individual listing are ©2026-present Stellar MLS. All Rights Reserved. The information provided is for consumers' personal, noncommercial use and may not be used for any purpose other than to identify prospective properties consumers may be interested in purchasing. All properties are subject to prior sale or withdrawal. All information provided is deemed reliable but is not guaranteed accurate, and should be independently verified. Listing courtesy of: LPT REALTY, LLC