Sell Your Home
Get a free home valuation
Contact
Tell us about your needs
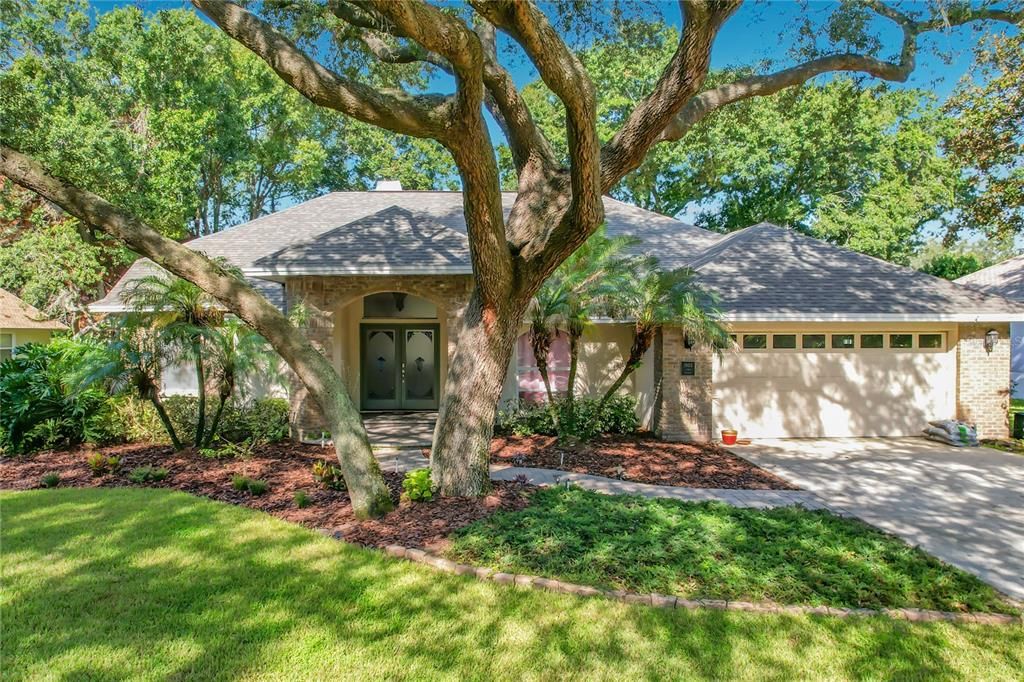
2803 ASTON AVENUE

House For Sale
$470,000

BTC: 5.85305106

ETH: 188.00000000

New
3 bds
2 ba
2,159 sqft

Overview

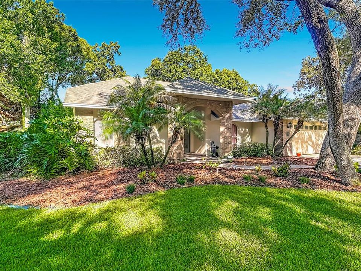
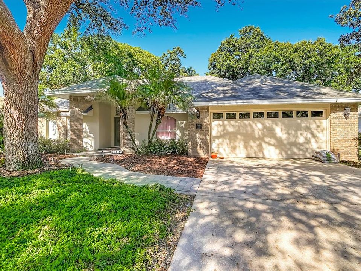
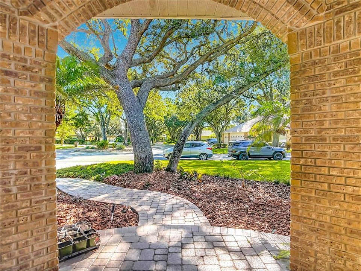
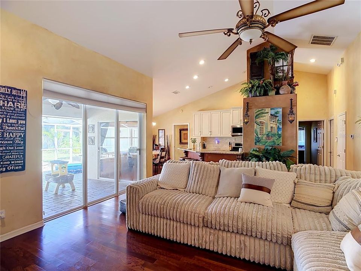
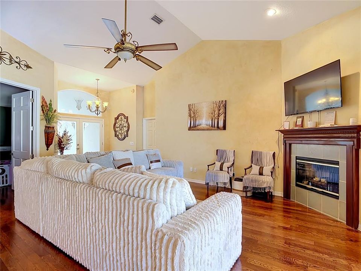
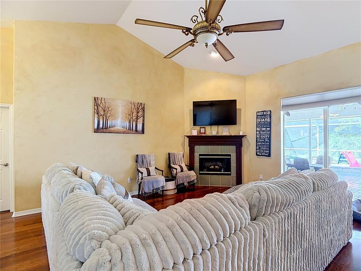
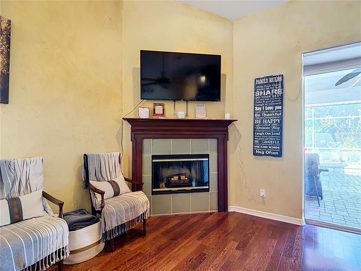
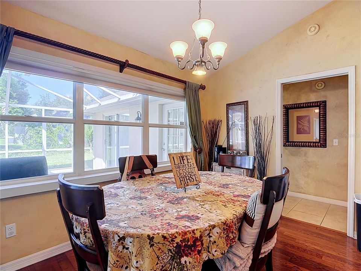
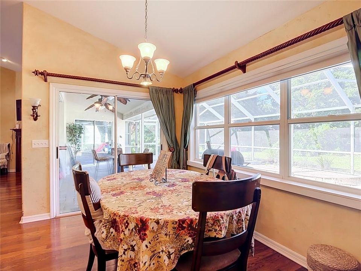
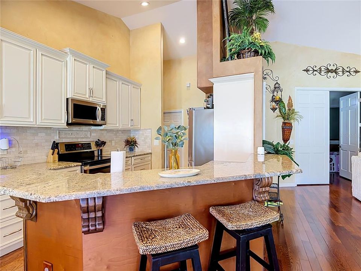
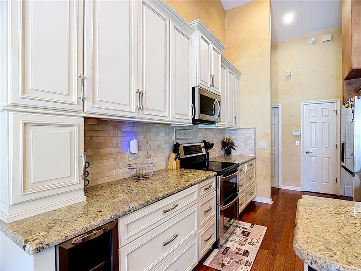
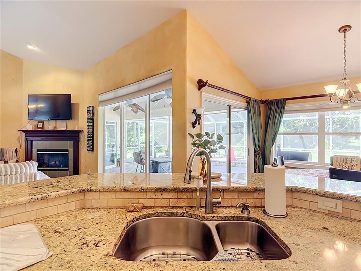
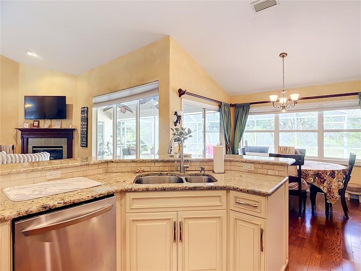
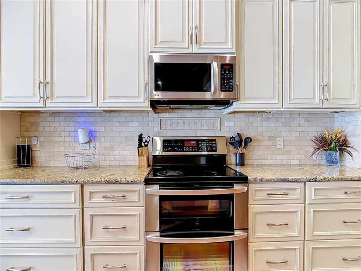
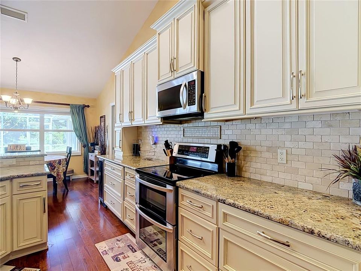
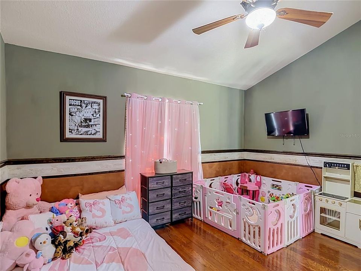
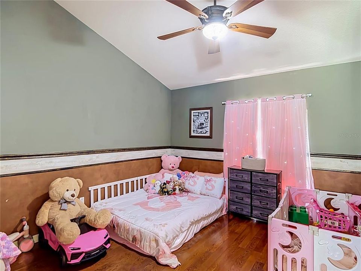
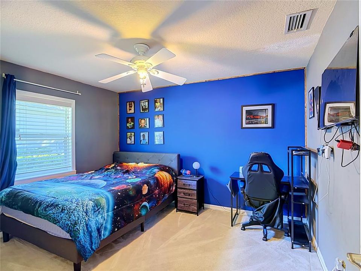
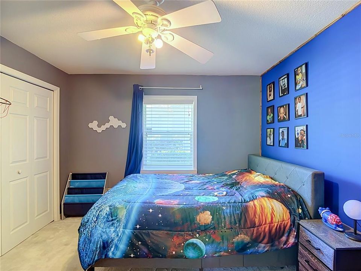
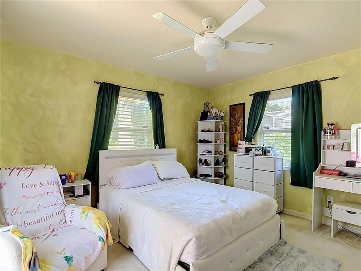
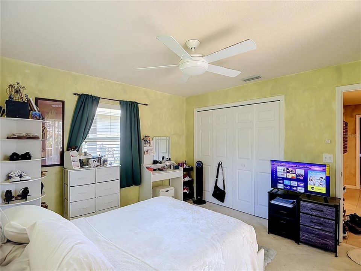
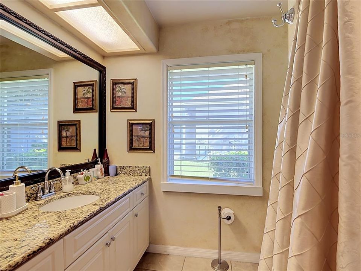
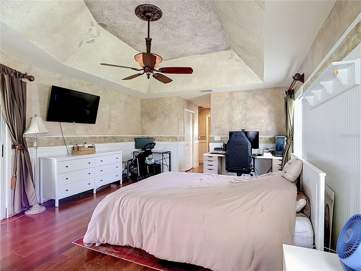
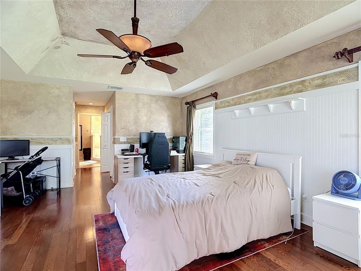
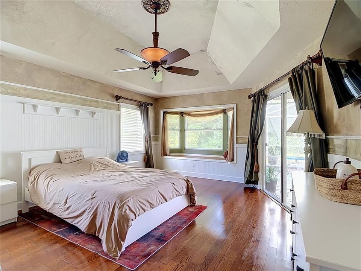
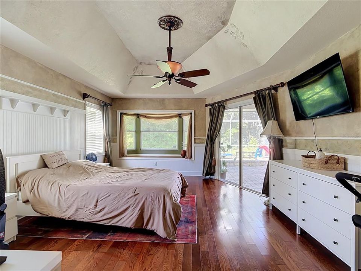
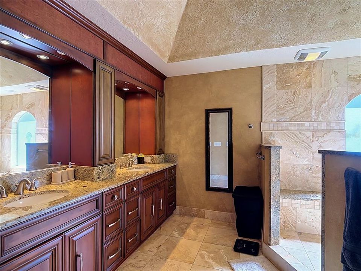
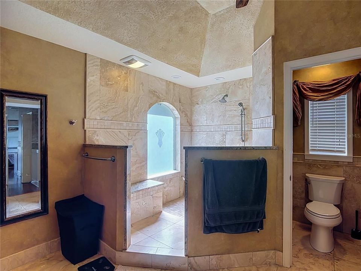
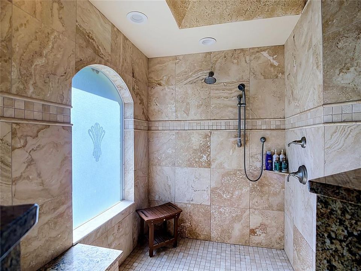
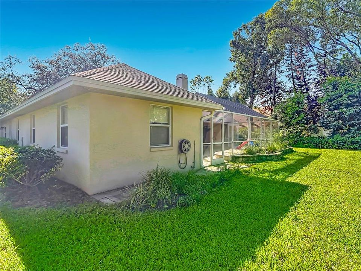
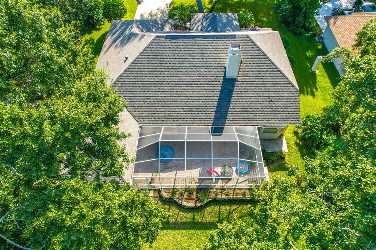
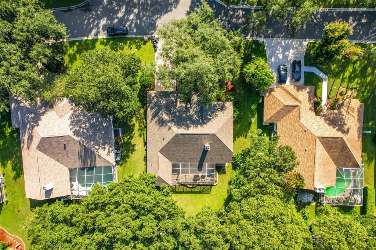
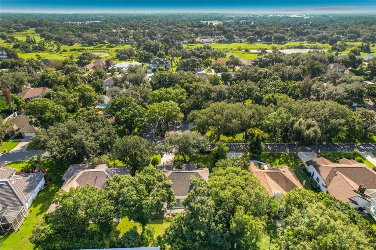
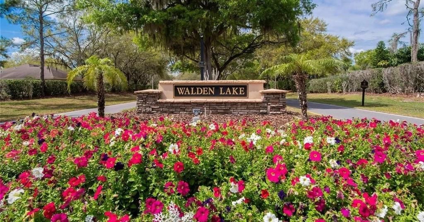
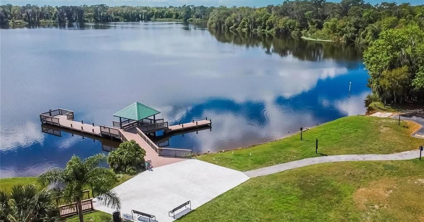
A WALDEN LAKE RETREAT WITH THE BIG-TICKET UPDATES ALREADY DONE! Welcome to 2803 Aston Ave, a beautifully established 3-bedroom, 2-bath home with an additional large bonus room, perfect for an office, media or art room, even extra living space. This property is in the highly sought-after Walden Lake community of Plant City. With a NEW ROOF (2026), NEW AC (2025), NEW WATER HEATER (2024), NEW WATER SOFTNER (2025) and NEW REFRIGERATOR (2025), the biggest homeownership expenses are already taken care of for you — giving you the opportunity to focus on enjoying the home rather than dealing with major updates. From the moment you arrive, the mature landscaping creates a welcoming, established feel that is hard to replicate. Step inside to a warm and inviting interior featuring real wood flooring throughout the majority of the home, along with a classic wood-burning fireplace that creates the perfect gathering spot for cozy evenings. The luxurious primary suite offers a private retreat at the end of the day, including spacious primary closets, and a private luxurious en-suite perfect for relaxing! Enjoy another wonderful property highlight, the oversized covered and screened-in lanai. It provides an incredible extension of the living space—perfect for morning coffee, weekend gatherings, outdoor dining, or simply enjoying the peaceful surroundings without worrying about the Florida elements. Located in the established Walden Lake community, this home combines the charm of mature surroundings with the peace of mind of major recent improvements. If you're looking for a home that offers space, character, privacy, and important updates already completed, 2803 Aston Ave deserves a closer look. Contact the listing agent for your showing today! *Gun safe included if desired with reasonable offer. 2026 ROOF | 2025 AC | 3 BEDROOMS | 2 BATHROOMS | BONUS ROOM | WALDEN LAKE | MATURE LANDSCAPING | OVERSIZED SCREENED LANAI | WOOD-BURNING FIREPLACE | LUXURIOUS PRIMARY SUITE

Location

Details

Type:
Residential
Parking:
Driveway / Garage Door Opener
Year Built:
1993
Lot:
0.28 Acres
Heating:
Central / Electric
Price/sqft:
$218
Cooling:
Central Air
HOA:
$64

Valuation

Our model vs. what's actually selling nearby.
Estimate
$409,900
$297K – $472K
Confidence Low
List vs. estimate
$60K above estimate
List $470,000 · +14.7%
Our model says this listing is priced above recent comparable activity. Room to negotiate.
Price per sq ft
$217
+1.2% vs. city median $215
Based on
7 MLS comparables
Median of recent comparable listings. Sold comps use closing price, active listings use list price.

Highlights

Annual tax
$4,913
2025
HOA
$64/mo
Garage
2 car garage
Pets
Allowed
All facts and features
  • Flooring

    • Carpet

    • Tile

    • Hardwood

    Heating

    • Central

    • Electric

    Cooling

    • Central Air

    Appliances

    • Dishwasher

    • Disposal

    • Dryer

    • Electric Water Heater

    • Microwave

    • Range

    • Refrigerator

    • Washer

    Other interior features

    • Ceiling Fan(s)

    • High Ceilings

    • Open Floorplan

    • Solid Wood Cabinets

    • Split Bedroom

    • Stone Counters

    • Thermostat

    • Tray Ceiling(s)

    • Walk-In Closet(s)

    Bedrooms and bathrooms

    • Bedrooms: 3

    • Full bathrooms: 2

  • Parking

    • Driveway

    • Garage Door Opener

    Property

    • Levels: One

    • Exterior Features: Irrigation System / Sliding Doors

    Lot

    • Lot: 0.28 Acres

    Other Property Information

    • Parcel Number: P01292157000000300011.0

    • Zoning: C-U

  • Type and style

    • Property Type: Residential

    • Property Sub Type: Single Family Residence

  • Utility

    • Electricity Connected

    • Public

    • Sewer Connected

    • Underground Utilities

    • Water Connected

  • Other financial information

    • HOA: $64

    • HOA Frequency: Monthly

    • Annual tax amount: $4,914

  • Source details

    • MLS ID: TB8549781

    Other facts

    • Construction Materials: Block / Brick / Stucco

    • Foundation Details: Slab

    • Fireplace Features: Family Room / Wood Burning

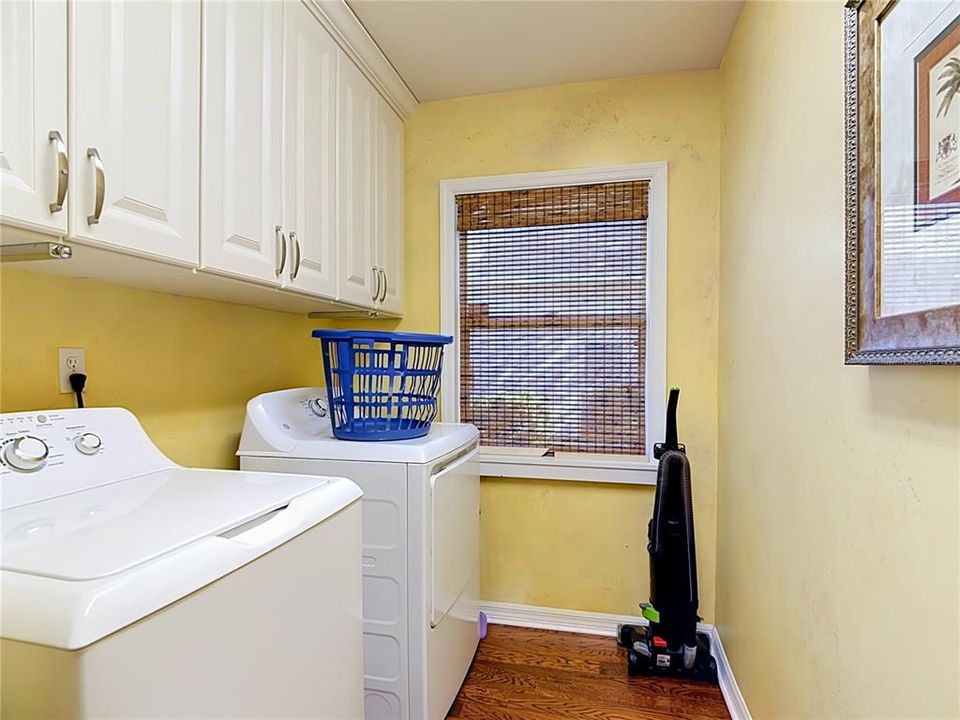
    • Laundry Features: Inside

    • Lot Features: City Lot / Landscaped / Oversized Lot

    • Patio And Porch Features: Covered / Deck / Enclosed / Patio / Porch / Rear Porch / Screened

    • Window Features: Blinds

    • Direction Faces: East

    • Fireplace: Yes

    • Garage Spaces: 2

    • Attached Garage: Yes

    • Garage: Yes

    • Living Area: 2159

    • Water Source: Public

    • Lot Size Dimensions: 91.0 x 135.0

    • Subdivision Name: WALDEN LAKE UNIT 27 PH 2 SECTION A

Private inquiry
Talk to the advisor on this listing.
Floor plans, HOA docs, off-market comparables, scheduling a private showing — one message, direct to the local specialist.

More like this

For Sale
$345,000
House
4 bds · 2 ba · 1,562 sqft
TRAPNELL RIDGE, PLANT CITY
3609 TRAPNELL GROVE LOOP
For Sale
$399,000
House
4 bds · 2 ba · 2,260 sqft
WALDEN LAKE UNIT 20, PLANT CITY
2715 LAUREL OAK DRIVE
For Sale
$369,900
House
3 bds · 2 ba · 1,811 sqft
WALDEN LAKE UNIT 33 1 PH A, PLANT CITY
3318 SILVERPOND DRIVE
For Sale
$460,000
House
3 bds · 2 ba · 1,957 sqft
WALDEN LAKE UNIT 24 A, PLANT CITY
1704 SAGEBRUSH ROAD
For Sale
$450,000
House
4 bds · 3 ba · 2,186 sqft
WALDEN LAKE UNIT 20, PLANT CITY
2814 HAMMOCK DRIVE
-$10K
For Sale
$414,900
House
4 bds · 2 ba · 2,065 sqft
WALDEN LAKE, PLANT CITY
1703 PADDOCK DRIVE
-$5K
For Sale
$404,000
House
3 bds · 2 ba · 1,809 sqft
WALDEN LAKE UNIT 33 1 PH A, PLANT CITY
3315 SILVERPOND DRIVE
-$4K
For Sale
$605,999
House
4 bds · 2 ba · 2,366 sqft
WALDEN LAKE UNIT 20, PLANT CITY
2889 HAMMOCK DRIVE

Market around this address

Live counts in the same area.
View all

The multiple listing information is provided by the Stellar MLS from a copyrighted compilation of listings. The compilation of listings and each individual listing are ©2026-present Stellar MLS. All Rights Reserved. The information provided is for consumers' personal, noncommercial use and may not be used for any purpose other than to identify prospective properties consumers may be interested in purchasing. All properties are subject to prior sale or withdrawal. All information provided is deemed reliable but is not guaranteed accurate, and should be independently verified. Listing courtesy of: REAL BROKER, LLC