Sell Your Home
Get a free home valuation
Contact
Tell us about your needs
2803 BROOKE PINES COURT

House For Sale
$459,900

BTC: 7.10599506

ETH: 241.71677248

1 days
3 bds
2 ba
2,067 sqft

Overview

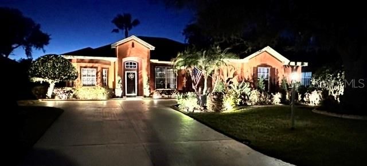
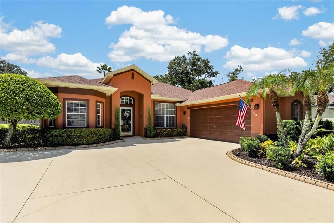
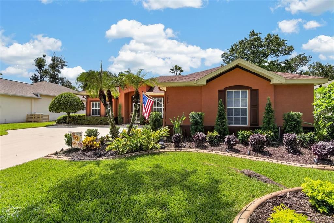
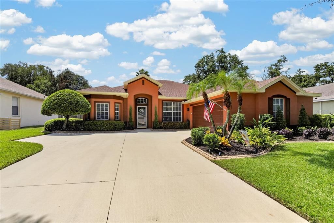
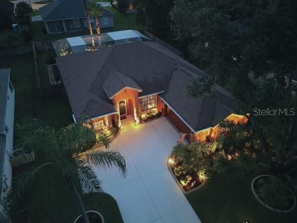
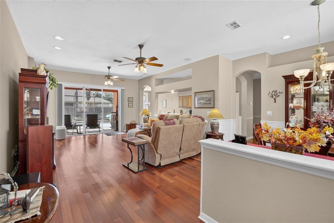
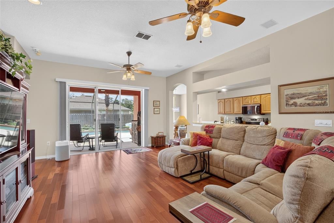
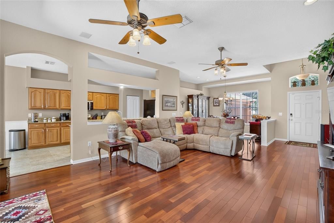
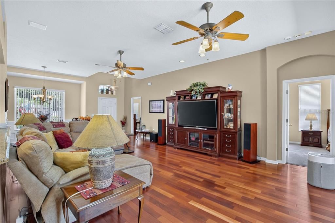
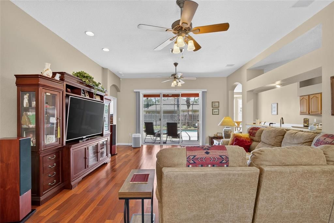
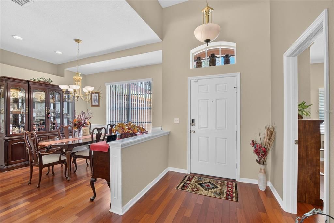
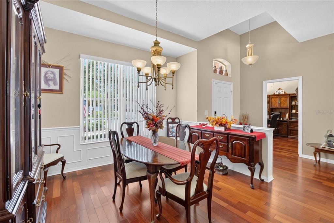
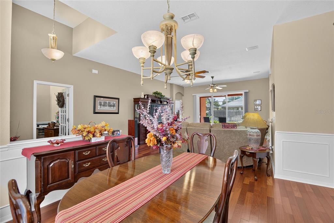
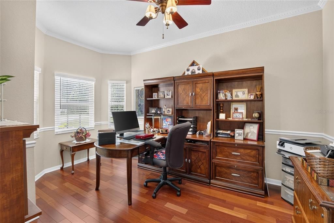
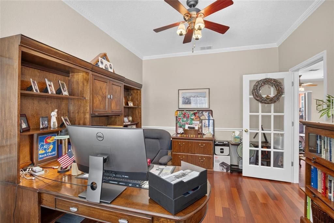
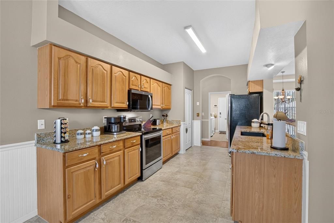
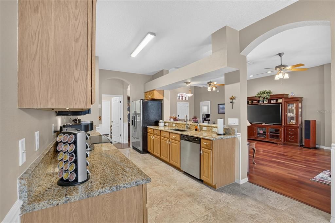
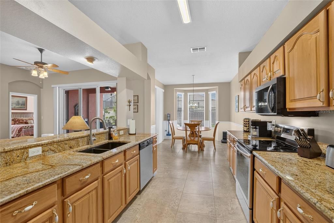
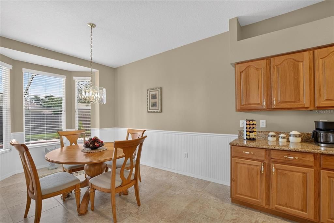
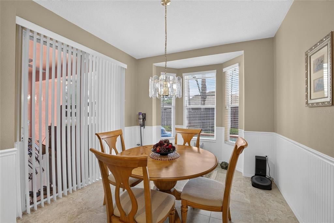
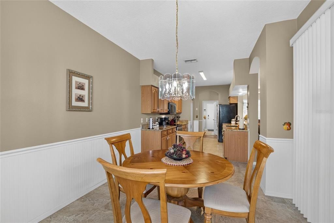
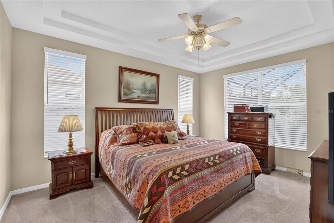
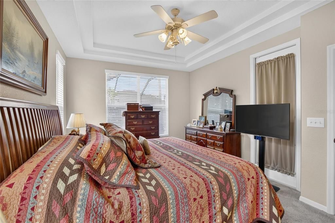
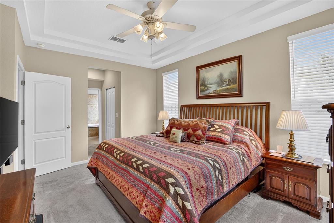
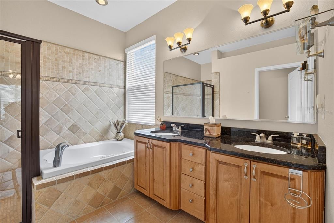
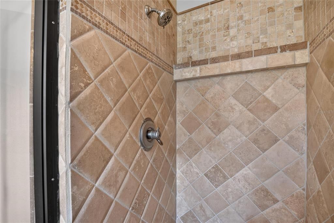
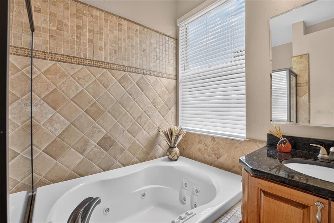
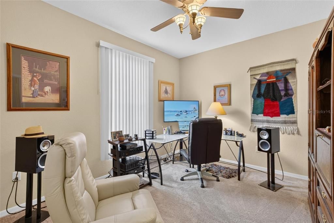
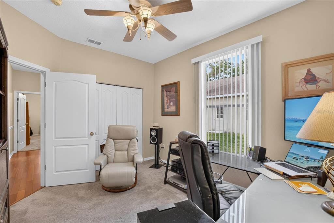
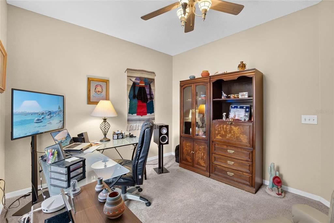
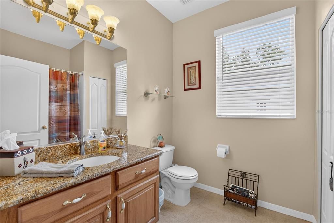
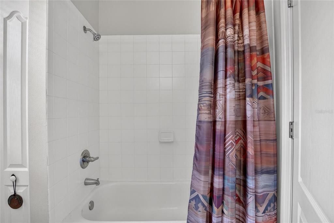
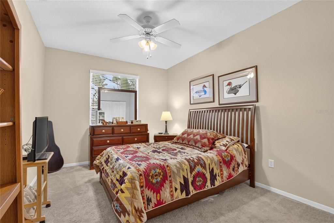
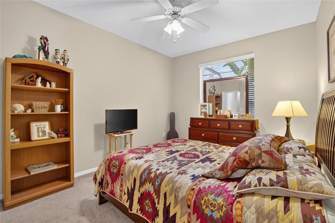
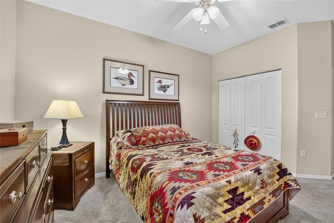
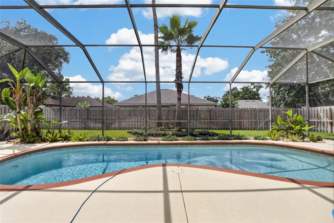
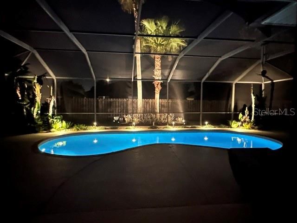
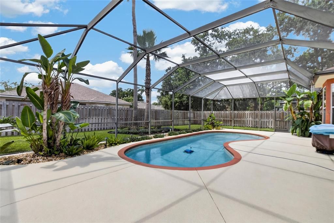
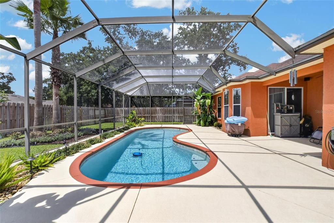
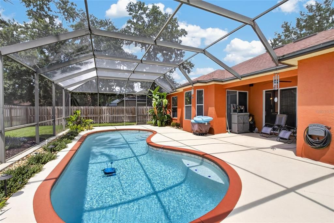
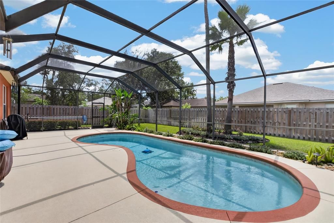
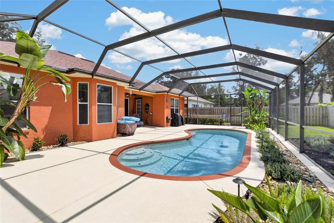
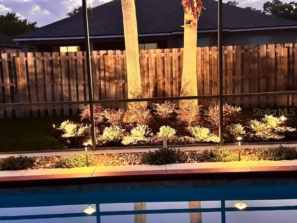
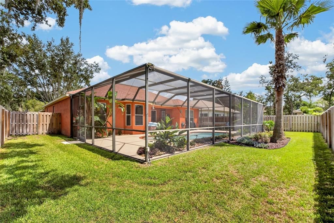
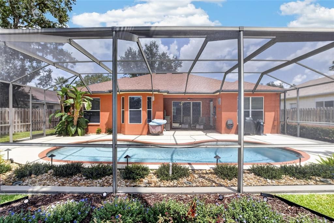
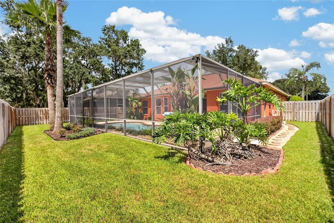
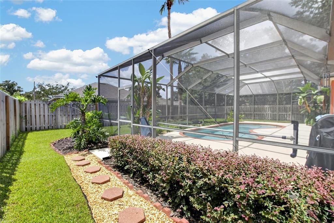
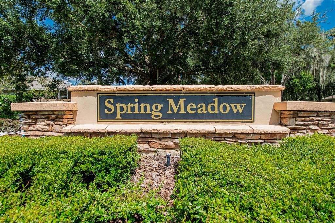
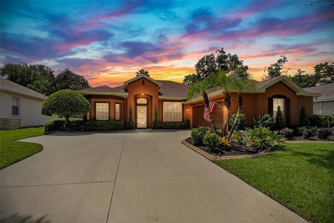
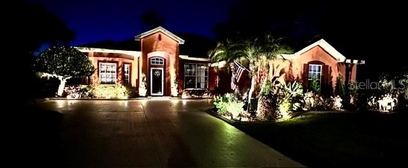
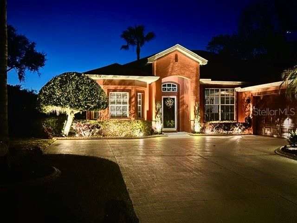
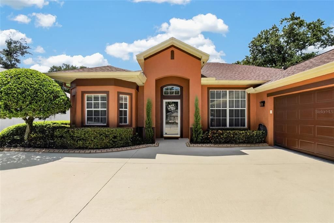
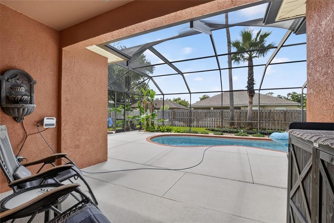
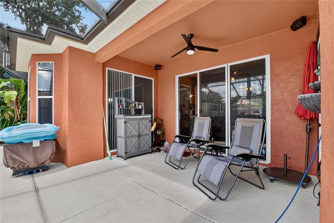
Welcome to your dream home in the Spring Meadow Neighborhood of Walden Lake! This meticulously maintained Hamilton Great Room model is completely move-in ready and bursting with upgrades. From the moment you arrive, the exceptional curb appeal captivates you with custom concrete landscape curbing and dramatic exterior lighting. Step inside to a grand, open-concept floor plan elevated by high stepped ceilings, elegant wainscoting, and gorgeous Brazilian cherry hardwood floors. The kitchen features granite countertops, an undermount sink, and a pantry, all while overlooking the expansive great room—perfect for entertaining. Near the foyer, a large, dedicated home office boasts crown molding and matching Brazilian cherry wood floors. The luxurious Primary Bedroom Suite serves as a private retreat, complete with a tray ceiling, direct lanai access, and double walk-in closets. Its spa-like ensuite bath features a custom double-sink vanity with granite countertop, a separate shower, and a relaxing jetted soaking tub. Two additional ample-sized bedrooms share a well-appointed hall bath on the opposite side of the home. Your backyard oasis awaits! Spend endless hours lounging by the pristine pool and screened lanai. The pool area comes fully equipped with a new LED light, a dual-speed Pentair pump (2023), and an included Dolphin electric pool vacuum. Enjoy ultimate peace of mind thanks to a fully fenced yard, a Vivint alarm system, and an Arlo camera setup. Key Features & Updates: AC: New (May 2023), Pool Pump: Pentair Dual-Speed (2023), Roof: Premium Hybrid Shingles (2017) Walden Lake offers an unparalleled lifestyle with miles of walking and biking trails, a lakefront park, large and small dog parks, and a sports complex featuring baseball field and volleyball court. Located in historic Plant City, you will enjoy a vibrant downtown scene and effortless commuting with quick access to both I-4 and I-75. Schedule your tour today!
Location

Details

Type:
Residential
Parking:
Garage Door Opener / Garage Faces Side
Year Built:
2000
Lot:
0.18 Acres
Heating:
Electric
Price/sqft:
$222
Cooling:
Central Air
HOA:
$50

Valuation

Our model vs. what's actually selling nearby.
Estimate
$405,925
$280K – $498K
Confidence Low
List vs. estimate
$53K above estimate
List $459,900 · +13.3%
Our model says this listing is priced above recent comparable activity. Room to negotiate.
Price per sq ft
$222
+3.6% vs. city median $214
Based on
42 MLS comparables
Median of recent comparable listings. Sold comps use closing price, active listings use list price.

Highlights

HOA
$50/yr
Pool
In Ground
Garage
2 car garage
Pets
Allowed
All facts and features
  • Flooring

    • Tile

    • Hardwood

    Heating

    • Electric

    Cooling

    • Central Air

    Appliances

    • Dishwasher

    • Disposal

    Other interior features

    • Ceiling Fan(s)

    • Open Floorplan

    • Split Bedroom

    • Walk-In Closet(s)

    Bedrooms and bathrooms

    • Bedrooms: 3

    • Full bathrooms: 2

  • Parking

    • Garage Door Opener

    • Garage Faces Side

    Property

    • Levels: One

    • Pool Private: Yes

    • Exterior Features: Irrigation System / Rain Gutters / Sliding Doors

    Lot

    • Lot: 0.18 Acres

    Other Property Information

    • Parcel Number: P0629225AR00000200026.0

    • Zoning: PD

  • Type and style

    • Property Type: Residential

    • Property Sub Type: Single Family Residence

  • Utility

    • BB/HS Internet Available

    • Cable Available

    • Public

    • Underground Utilities

  • Other financial information

    • HOA: $50

    • HOA Frequency: Annually

  • Source details

    • MLS ID: TB8539157

    Other facts

    • Construction Materials: Block / Stucco

    • Foundation Details: Slab


    • Laundry Features: Inside / Laundry Room

    • Lot Features: Cul-De-Sac / City Lot / Landscaped / Level

    • Pool Features: In Ground / Screen Enclosure

    • Direction Faces: East

    • Garage Spaces: 2

    • Attached Garage: Yes

    • Garage: Yes

    • Living Area: 2067

    • Water Source: Public

    • Subdivision Name: WALDEN LAKE UNIT 29 PH TWO

Private inquiry
Talk to the advisor on this listing.
Floor plans, HOA docs, off-market comparables, scheduling a private showing — one message, direct to the local specialist.

More like this

New
For Sale
$384,900
House
3 bds · 2 ba · 1,522 sqft
WALDEN LAKE UNIT 30 PH 11 S, PLANT CITY
4302 LONGFELLOW DRIVE
New
For Sale
$325,000
House
3 bds · 2 ba · 1,701 sqft
COUNTRY HILLS UNIT TWO D, PLANT CITY
4630 COPPER LANE
New
For Sale
$485,550
House
3 bds · 2 ba · 2,242 sqft
SOUTHWIND, PLANT CITY
3714 JONS LAKEVIEW STREET
New
For Sale
$550,000
Commercial
0 room(s) · 1,854 sqft
PLANT CITY
1106 S COLLINS STREET
New
For Sale
$326,000
Commercial
0 room(s) · 1,620 sqft
UNPLATTED, PLANT CITY
1205 W BAKER STREET
New
For Sale
$449,900
House
4 bds · 2 ba · 2,261 sqft
WALDEN LAKE UNIT 27 PH 02 SEC A, PLANT CITY
2704 ASTON AVENUE
+$50K
For Sale
$400,000
House
3 bds · 2 ba · 1,836 sqft
WALDEN LAKE UNIT 33 6, PLANT CITY
3313 MICHENER PLACE
For Sale
$335,000
House
3 bds · 2 ba · 1,246 sqft
UNPLATTED, DOVER
1214 JERRY SMITH ROAD

Market around this address

Live counts in the same area.
View all

The multiple listing information is provided by the Stellar MLS from a copyrighted compilation of listings. The compilation of listings and each individual listing are ©2026-present Stellar MLS. All Rights Reserved. The information provided is for consumers' personal, noncommercial use and may not be used for any purpose other than to identify prospective properties consumers may be interested in purchasing. All properties are subject to prior sale or withdrawal. All information provided is deemed reliable but is not guaranteed accurate, and should be independently verified. Listing courtesy of: KELLER WILLIAMS-PLANT CITY