
Sell Your Home
Get a free home valuation
Contact
Tell us about your needs
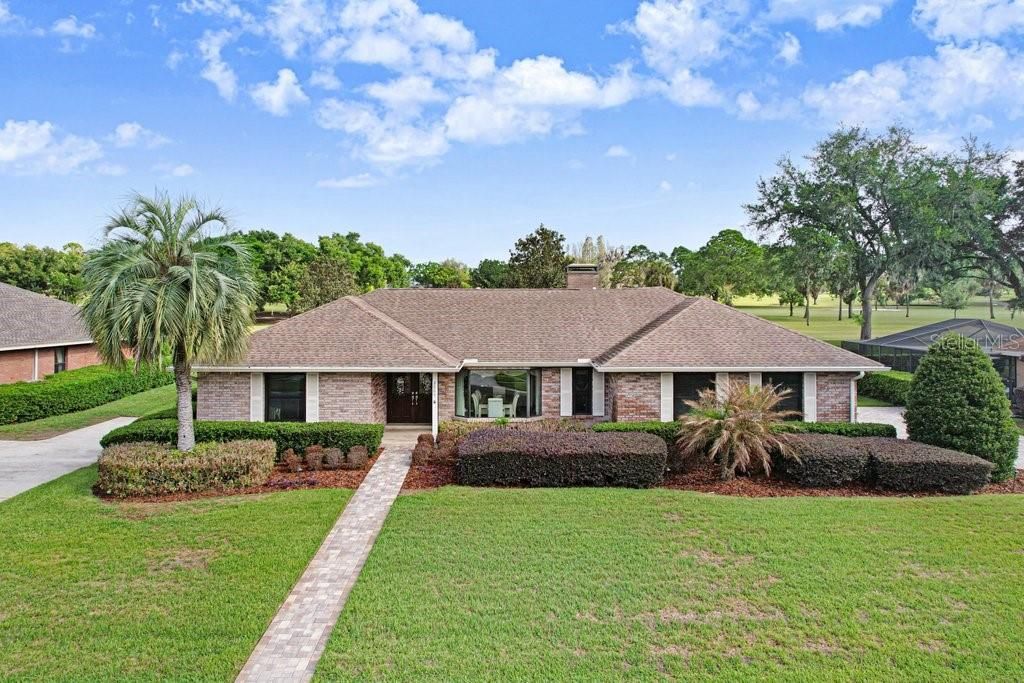
2809 FAIRWAY VIEW DRIVE

House Active With Contract
$634,000

BTC: 9.90238188

ETH: 333.22120843

42 days
4 bds
3 ba
2,411 sqft

Overview

Under contract-accepting backup offers. INSTANTLY FALL IN LOVE with this beautiful home when you enter to a stunning golf course view! Located in the highly desired Buckhorn Estates on a quiet cul-de-sac, you can enjoy privacy all the way around. The pride of ownership shines in this gorgeous 4-bedroom 3 bath home located on the 2nd hole of the premiere Buckhorn Golf and Country Club. Kitchen features include Travertine tile, ample bar seating, an eat in dining area, a large island, granite countertops, double ovens, 32” high quality cabinets and an oversized built-in pantry with pullouts. This gorgeous kitchen is open to the family room with its' cathedral ceilings, wood beam accents and a brick wood burning fireplace which make it the heart of the home. The Master retreat opens to the pool and golf course view through the sliding glass doors and includes crown molding, double custom walk-in closets, a large updated bathroom with natural light, an expansive shower, garden tub and double vanities. The fourth bedroom has the bonus of extra privacy with its’ own updated bathroom, a separate entry to the porch and a golf course view. Perfect for an adult family member or a home office. Natural light is abundant in the spacious living and dining rooms which open to the porch and pool area making it perfect for everyday relaxation or special occasions. Prepare to spend plenty of time on the expansive back porch with its oversized heated saltwater pool and spa. The perfect place to make family memories that last a lifetime! Added curb appeal include the stone paved driveway and side facing garage with its' epoxy floor and storage. Additional features include pocketing glass doors throughout, a whole house water softener, irrigation system, new water heater (2026), new pool pump (2026), AC & air handler (2021), roof (2018) and new windows(2017). This exceptional property is truly a retreat you will love coming home to!

Location

Details

Type:
Residential
Parking:
Driveway / Garage Door Opener / Garage Faces Side / Guest / Other
Year Built:
1986
Lot:
0.37 Acres
Heating:
Central / Electric
Price/sqft:
$263
Cooling:
Central Air
HOA:
$35

Valuation

Our model vs. what's actually selling nearby.
Estimate
$432,450
$268K – $537K
Confidence Low
List vs. estimate
$201K above estimate
List $634,000 · +46.6%
Our model says this listing is priced above recent comparable activity. Room to negotiate.
Price per sq ft
$262
+20.5% vs. city median $218
Based on
6 MLS comparables
Median of recent comparable listings. Sold comps use closing price, active listings use list price.

Highlights

Annual tax
$3,414
2025
HOA
$35/yr
Pool
Gunite
View
Golf Course, Pool
Garage
2 car garage
Furnished
Negotiable
Pets
Allowed
All facts and features
  • Flooring

    • Carpet

    • Tile

    • Travertine

    Heating

    • Central

    • Electric

    Cooling

    • Central Air

    Appliances

    • Built-In Oven

    • Cooktop

    • Dishwasher

    • Disposal

    • Dryer

    • Electric Water Heater

    • Microwave

    • Refrigerator

    • Washer

    • Water Softener

    Other interior features

    • Cathedral Ceiling(s)

    • Ceiling Fan(s)

    • Crown Molding

    • Eating Space In Kitchen

    • Kitchen/Family Room Combo

    • Open Floorplan

    • Solid Wood Cabinets

    • Split Bedroom

    • Stone Counters

    • Walk-In Closet(s)

    • Window Treatments

    Bedrooms and bathrooms

    • Bedrooms: 4

    • Full bathrooms: 3

  • Parking

    • Driveway

    • Garage Door Opener

    • Garage Faces Side

    • Guest

    • Other

    Property

    • Levels: One

    • Pool Private: Yes

    • Exterior Features: Irrigation System / Lighting / Other / Rain Gutters / Sidewalk / Sliding Doors

    Lot

    • Lot: 0.37 Acres

    Other Property Information

    • Parcel Number: U06302135R00000500015.0

    • Zoning: RSC-6

  • Type and style

    • Property Type: Residential

    • Property Sub Type: Single Family Residence

  • Utility

    • BB/HS Internet Available

    • Cable Connected

    • Electricity Connected

    • Fire Hydrant

    • Propane

    • Street Lights

    • Water Connected

  • Other financial information

    • HOA: $35

    • HOA Frequency: Annually

    • Annual tax amount: $3,415

  • Source details

    • MLS ID: TB8516354

    Other facts

    • Construction Materials: Brick

    • Foundation Details: Slab

    • Fireplace Features: Family Room / Masonry / Wood Burning

    • Laundry Features: Inside / Laundry Room

    • Lot Features: In County / Landscaped / On Golf Course / Sidewalk / Street Dead-End

    • Patio And Porch Features: Covered / Rear Porch / Screened

    • Pool Features: Gunite / Heated / In Ground / Lighting / Pool Sweep / Salt Water / Screen Enclosure

    • Window Features: Drapes / Rods / Shades / Window Treatments

    • Direction Faces: South

    • Architectural Style: Contemporary

    • Fireplace: Yes

    • Garage Spaces: 2

    • Attached Garage: Yes

    • Garage: Yes

    • Living Area: 2411

    • Water Source: Public

    • Lot Size Dimensions: 100 x 160

    • Subdivision Name: BUCKHORN GOLF ESTATES PH I

Private inquiry
Talk to the advisor on this listing.
Floor plans, HOA docs, off-market comparables, scheduling a private showing — one message, direct to the local specialist.

More like this

Active With Contract
$480,000
House
3 bds · 2 ba · 1,638 sqft
UNPLATTED, VALRICO
3707 BLOOMINGDALE AVENUE
Active With Contract
$450,000
House
4 bds · 3 ba · 1,556 sqft
AVIS HOMES UNIT 1, BRANDON
527 JULIE LANE
New
Active With Contract
$495,000
House
5 bds · 3 ba · 2,577 sqft
STONE HOLLOW, VALRICO
4704 STONE HOLLOW COURT
New
Active With Contract
$550,000
House
4 bds · 3 ba · 2,547 sqft
DUNCAN GROVES, VALRICO
2863 DUNCAN TREE CIRCLE
New
Active With Contract
$549,900
House
4 bds · 3 ba · 2,568 sqft
BUCKHORN OAKS UNIT 2, VALRICO
2704 BUCKHORN OAKS DRIVE
Active With Contract
$479,000
House
3 bds · 2 ba · 1,964 sqft
BUCKHORN FIRST ADD UNIT 2, VALRICO
2721 BRIARPATCH DRIVE
Active With Contract
$550,000
House
3 bds · 2 ba · 1,792 sqft
PARKWOOD MANOR 1ST ADD, VALRICO
4206 HELENE PLACE
Active With Contract
$489,900
House
4 bds · 3 ba · 2,484 sqft
HIGHLANDS RESERVE PH 1, VALRICO
1507 WINDY GAP PLACE

Market around this address

Live counts in the same area.
View all

The multiple listing information is provided by the Stellar MLS from a copyrighted compilation of listings. The compilation of listings and each individual listing are ©2026-present Stellar MLS. All Rights Reserved. The information provided is for consumers' personal, noncommercial use and may not be used for any purpose other than to identify prospective properties consumers may be interested in purchasing. All properties are subject to prior sale or withdrawal. All information provided is deemed reliable but is not guaranteed accurate, and should be independently verified. Listing courtesy of: KELLER WILLIAMS SUBURBAN TAMPA