Sell Your Home
Get a free home valuation
Contact
Tell us about your needs
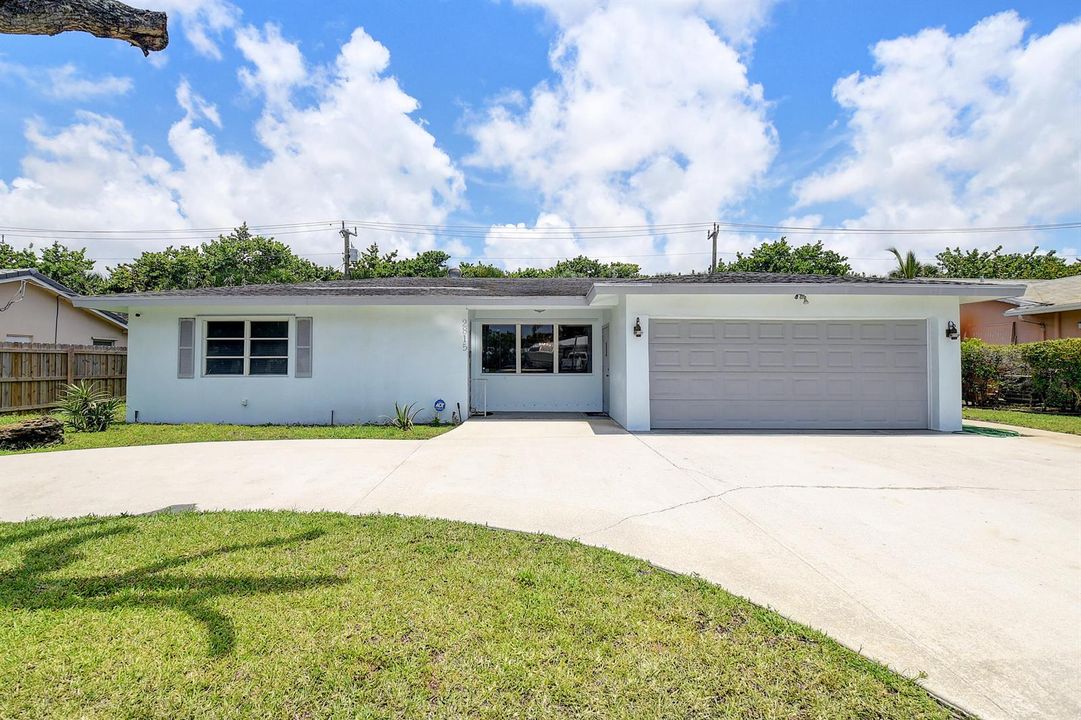
2815 SW 9th Street, Boynton Beach FL 33435

House For Sale
$749,500

BTC: 9.79738562

ETH: 312.29166667

2 days
4 bds
3 ba
2,199 sqft

Overview

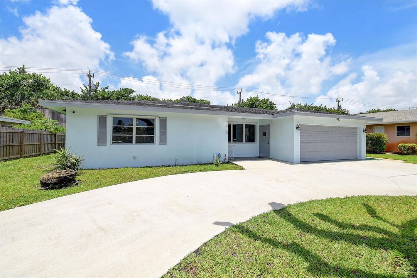
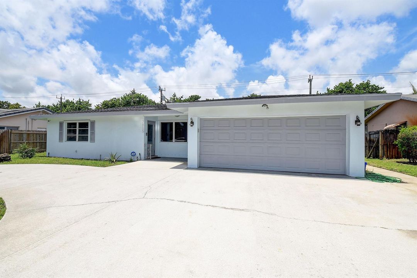
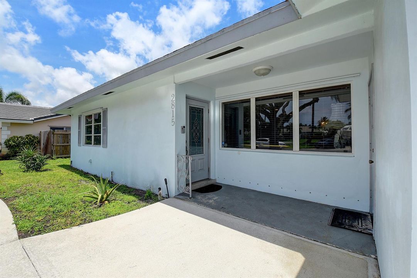
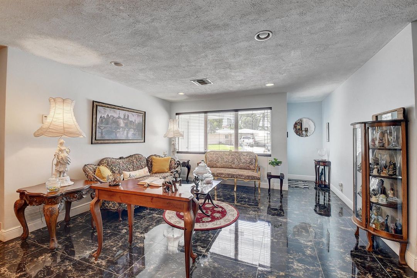
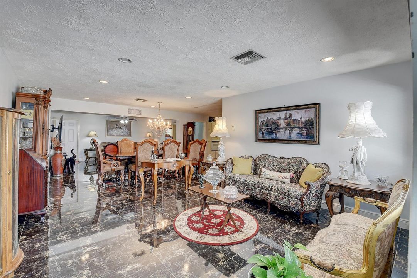
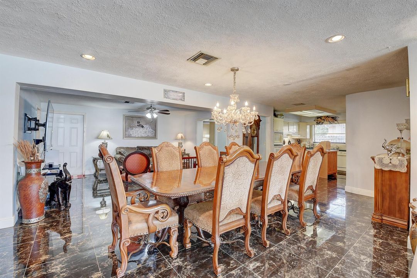
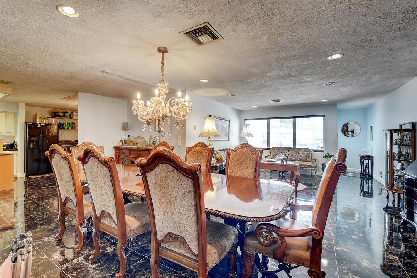
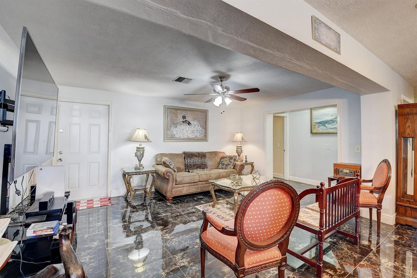
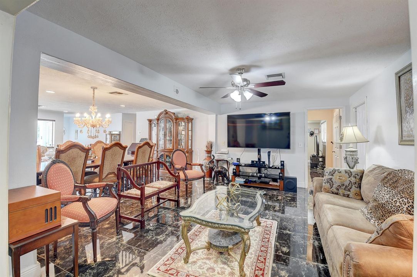
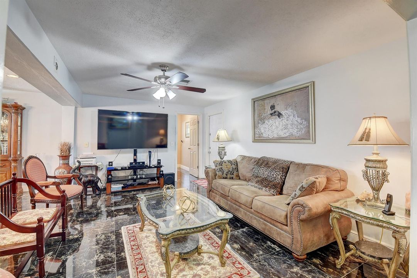
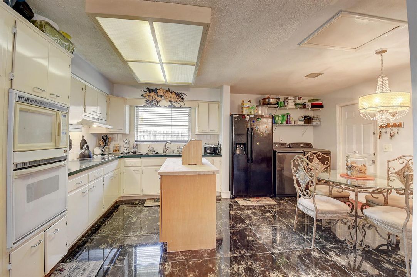
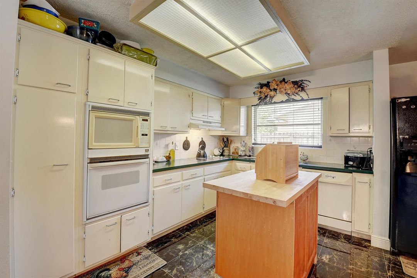
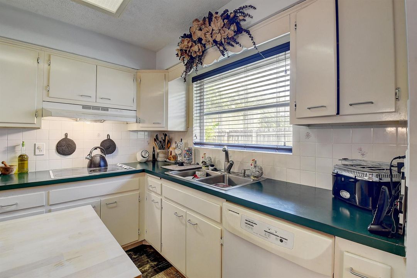
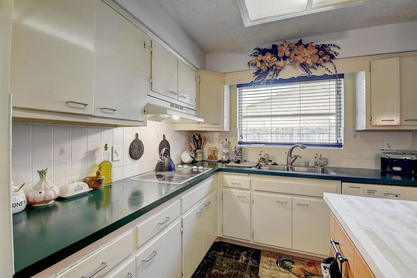
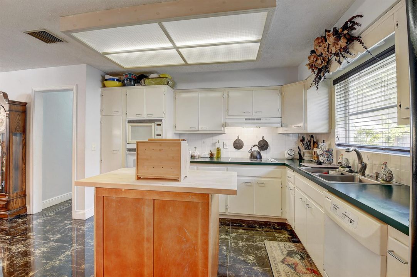
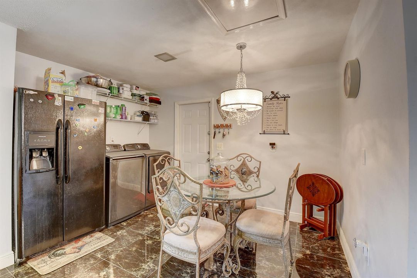
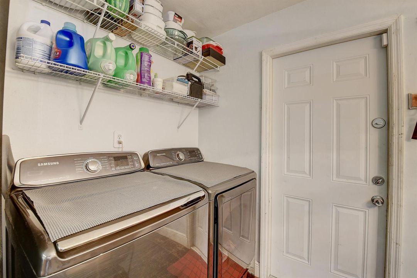
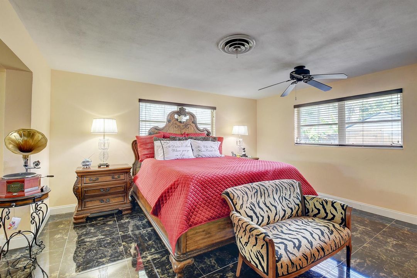
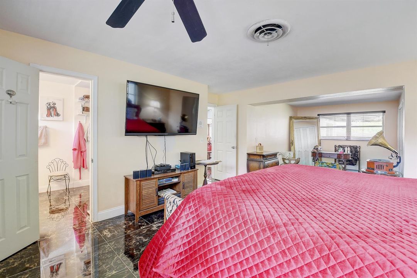
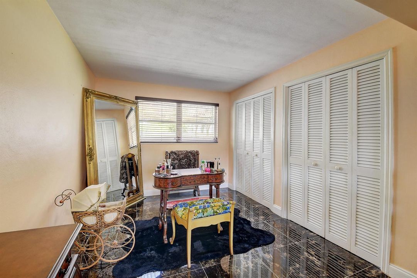
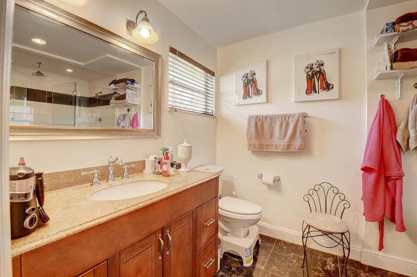
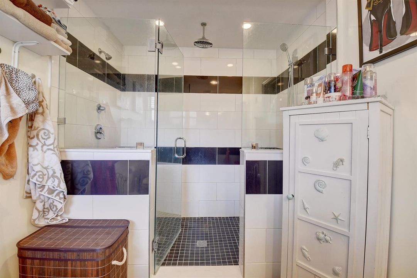
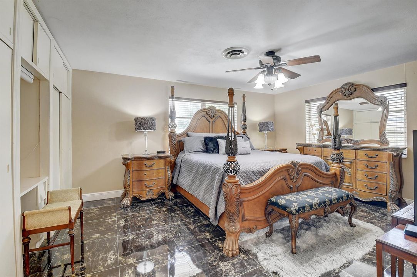
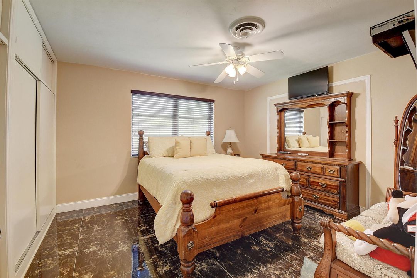
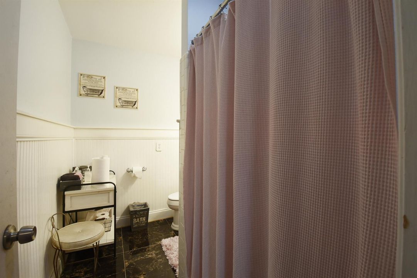
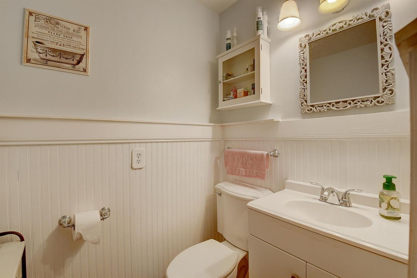

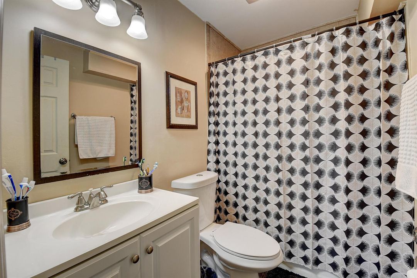
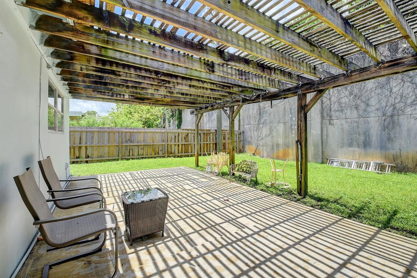
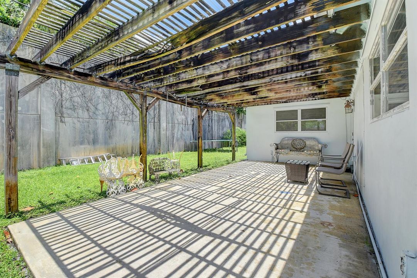
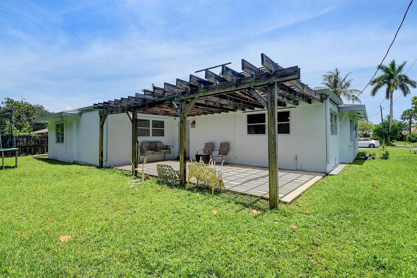
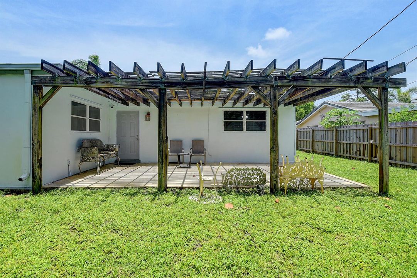
Welcome to this beautifully maintained 4-bedroom, 3-bathroom home in the highly desirable Chapel Hill neighborhood of Boynton Beach! Offering a spacious and versatile layout, this home features an inviting open floor plan with generous sized living and dining areas, a comfortable family room, and a large kitchen with abundant cabinetry, center island, and convenient eat-in breakfast area. The private primary suite is thoughtfully positioned at the rear of the home and offers a separate sitting area, creating a peaceful retreat. The updated ensuite bathroom features a large step-in shower and provides a comfortable, modern feel. Two additional bedrooms are located near the front of the home, while the third guest bedroom is situated at the rear and includes its own ensuite bath—ideal for guests, extended family, or a private home office. A nearby door leads to the expansive covered patio and spacious backyard, offering plenty of room for outdoor entertaining, pets, play, gardening, or creating your own private pool oasis. A new AC condenser unit was recently installed for added peace of mind. Located in a pet-friendly, non-HOA community just steps from Forest Hills Park, with basketball courts, ball fields, and a playground. Conveniently located near Bethesda Hospital, shopping, dining, beaches, and vibrant downtown Delray Beach. This is an excellent opportunity to make this wonderful Boynton Beach home your own!

Location

Details

Type:
Residential
Parking:
2 Or More Spaces / Circular Driveway / Parking Garage
Year Built:
1959
Lot:
0.18 Acres
Heating:
Central / Electric
Price/sqft:
$341
Cooling:
Ceiling Fan(s) / Central Air / Electric
HOA:
No Data

Valuation

Our model vs. what's actually selling nearby.
Estimate
$662,500
$525K – $1.1M
Confidence Low
List vs. estimate
$87K above estimate
List $749,500 · +13.1%
Our model says this listing is priced above recent comparable activity. Room to negotiate.
Price per sq ft
$340
+14.6% vs. city median $297
Based on
14 MLS comparables
+ 30 public-records sales within 0.5 mi
Median actual sale: $718K
Median of recent comparable listings. Sold comps use closing price, active listings use list price.

Highlights

Annual tax
$11,420
2025
View
Garden
Garage
2 car garage
Pets
Allowed
All facts and features
  • Flooring

    • Tile

    Heating

    • Central

    • Electric

    Cooling

    • Ceiling Fan(s)

    • Central Air

    • Electric

    Appliances

    • Dishwasher

    • Dryer

    • Microwave

    • Electric Range

    • Refrigerator

    • Self Cleaning Oven

    • Wall Oven

    • Washer

    Other interior features

    • Built-in Features

    • Closet Cabinetry

    • Cooking Island

    • 3 Bedroom Split

    • Attic

    • Family Room

    • Storage

    • Utility Room

    • Utility Room/Laundry

    Bedrooms and bathrooms

    • Bedrooms: 4

    • Full bathrooms: 3

  • Parking

    • 2 Or More Spaces

    • Circular Driveway

    • Parking Garage

    Property

    • Levels: 1

    • Exterior Features: Room For Pool

    Lot

    • Lot: 0.18 Acres

    Other Property Information

    • Parcel Number: 08434532010120040

    • Zoning: R-1-AA

  • Type and style

    • Property Type: Residential

    • Property Sub Type: Single Family Residence

  • Utility

    • Sewer Connected

    • Water Connected

    • Sewer Available

    • Water Available

  • Other financial information

    • Annual tax amount: $11,420

  • Source details

    • MLS ID: B26065561

    Other facts

    • Construction Materials: CBS Construction

    • Laundry Features: Laundry Room / Utility Room/Laundry

    • Lot Features: Less Than 1/4 Acre Lot / Less Than 1 Acre / Fenced

    • Patio And Porch Features: Patio

    • Window Features: Partial Panel Shutters/Awnings / Blinds / Verticals

    • Direction Faces: East

    • Other Structures: Livable

    • Architectural Style: Ranch / One Story

    • Garage Spaces: 2

    • Attached Garage: Yes

    • Garage: Yes

    • Living Area: 2199

    • Water Source: Public

    • Subdivision Name: FOREST HILLS,CHAPEL HILL

Private inquiry
Talk to the advisor on this listing.
Floor plans, HOA docs, off-market comparables, scheduling a private showing — one message, direct to the local specialist.

More like this

For Sale
$649,900
House
3 bds · 2 ba · 1,425 sqft
BOWERS PARK, Boynton Beach
701 SE 1ST Street, Boynton Beach FL 33435
For Sale
$749,900
House
3 bds · 3 ba · 2,035 sqft
GOLFVIEW HARBOUR ,GOLF VIEW HARBOUR, Boynton Beach
2538 SW 13th Court, Boynton Beach FL 33426
For Sale
$625,000
House
3 bds · 2 ba · 1,388 sqft
CHERRY HILLS, Boynton Beach
1050 NW 4th St, Boynton Beach FL 33435
For Sale
$865,000
House
4 bds · 2 ba · 2,110 sqft
KINGSLAND PINES, Delray Beach
4599 BRADY Boulevard, Delray Beach FL 33445
For Sale
$600,000
Condo/Co-op
3 bds · 2 ba · 1,385 sqft
MARINA VILLAGE AT BOYNTON, Boynton Beach
625 CASA LOMA Boulevard # 508, Boynton Beach FL 33435
For Sale
$738,000
Condo/Co-op
2 bds · 2 ba · 1,070 sqft
OCEAN MANOR CONDO,Ocean Manor, Ocean Ridge
5500 OLD OCEAN Boulevard # 108, Ocean Ridge FL 33435
For Sale
$540,000
Condo/Co-op
3 bds · 2 ba · 1,958 sqft
Quail Ridge,Hibiscus N., Boynton Beach
10181 Quail Covey Road, Boynton Beach FL 33436
New
For Sale
$600,000
House
3 bds · 2 ba · 1,768 sqft
SKY RANCH ESTATES, Boynton Beach
3100 S SEACREST Boulevard, Boynton Beach FL 33435

Market around this address

Live counts in the same area.
View all

The multiple listing information is provided by the Miami Association of REALTORS® from a copyrighted compilation of listings. The compilation of listings and each individual listing are ©2026-present Miami Association of REALTORS®. All Rights Reserved. The information provided is for consumers' personal, noncommercial use and may not be used for any purpose other than to identify prospective properties consumers may be interested in purchasing. All properties are subject to prior sale or withdrawal. All information provided is deemed reliable but is not guaranteed accurate, and should be independently verified. Listing courtesy of: RE/MAX Services