Sell Your Home
Get a free home valuation
Contact
Tell us about your needs
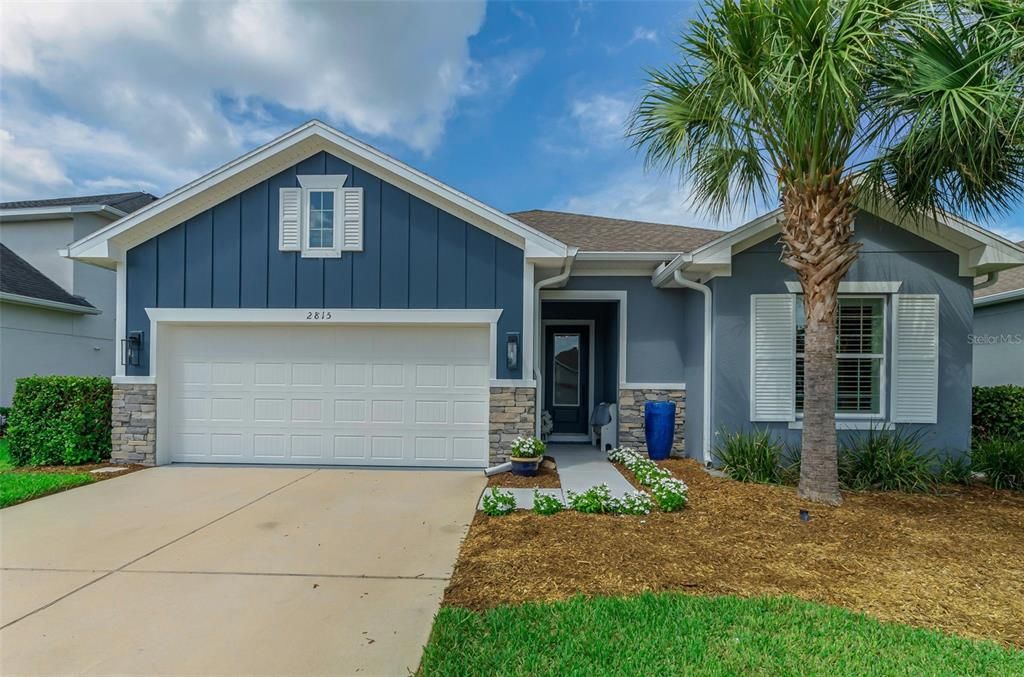
2815 SATILLA LOOP

House Active With Contract
$575,000

BTC: 8.94941634

ETH: 302.21166379

2 days
3 bds
2 ba
1,901 sqft

Overview

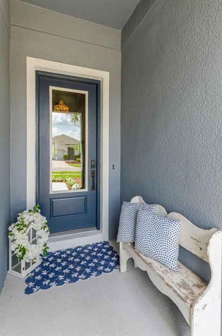
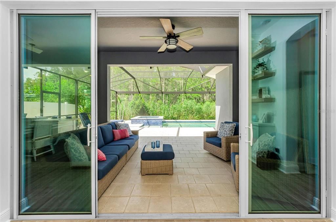
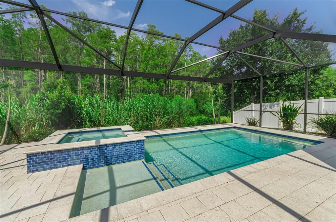
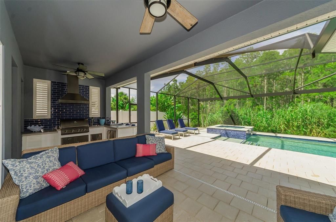
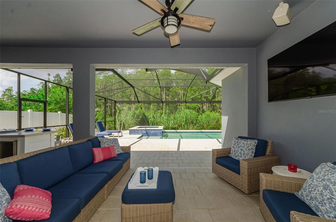
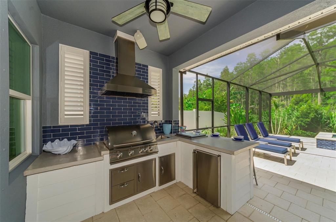
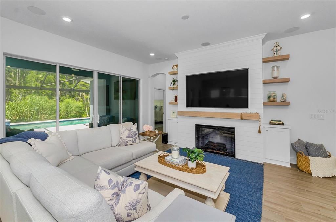
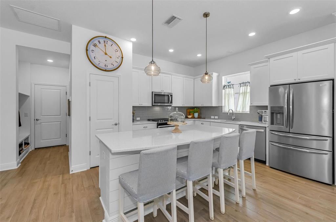
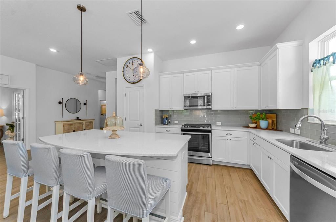
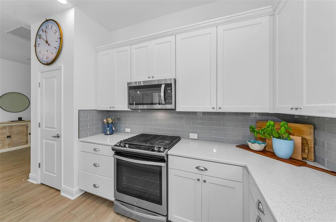
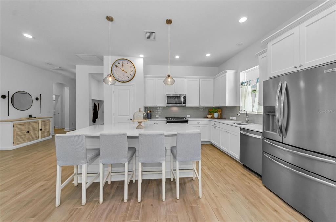
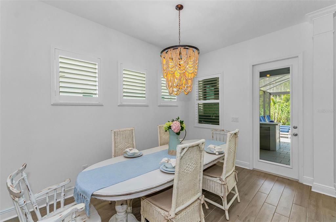
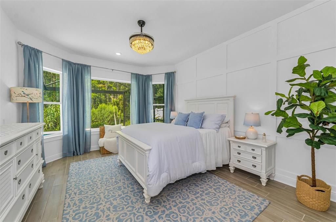
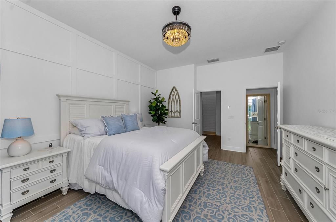
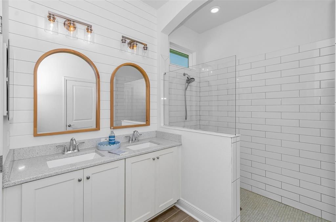
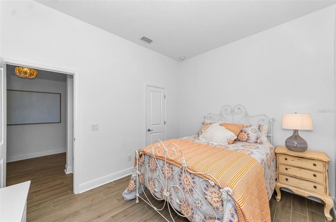
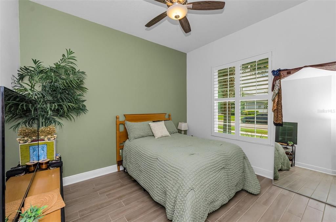
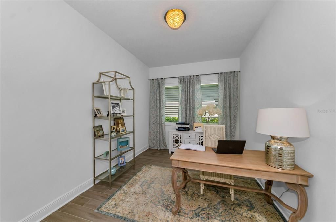
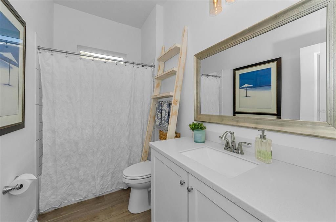
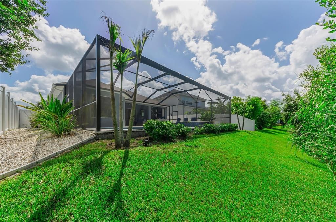
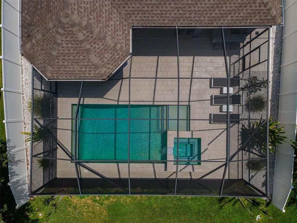
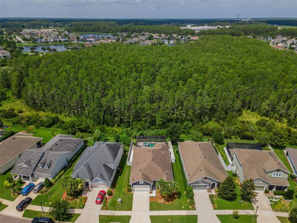
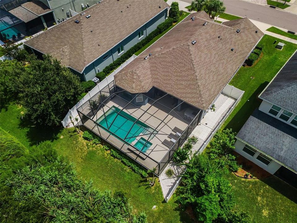
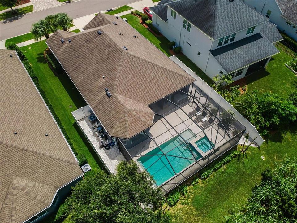
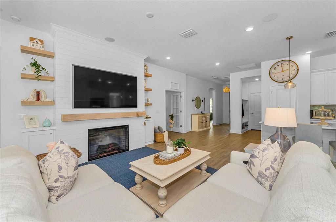
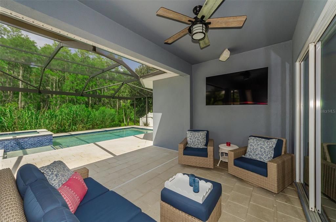
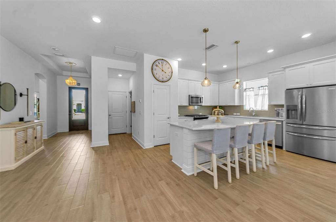
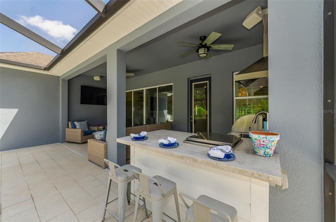
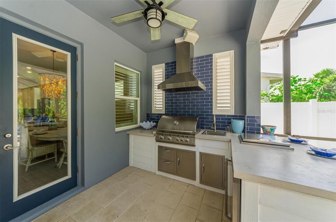
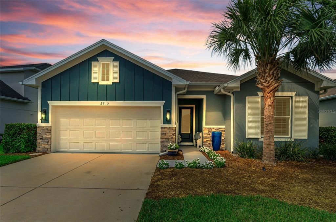
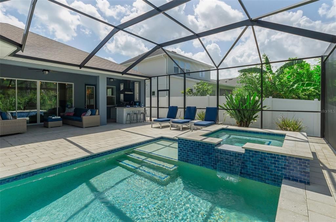
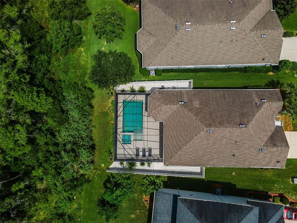
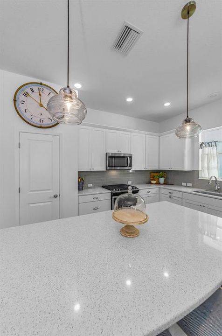
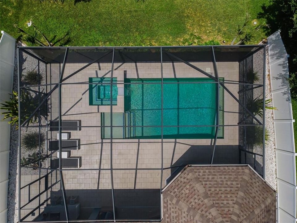
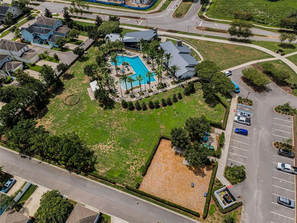
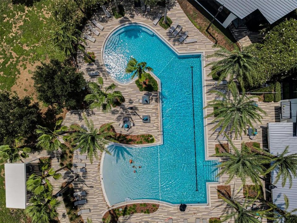
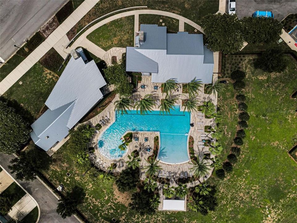
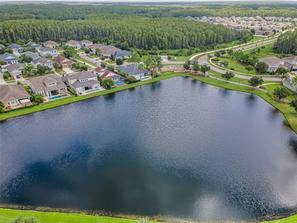
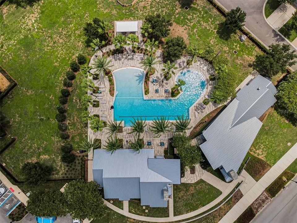
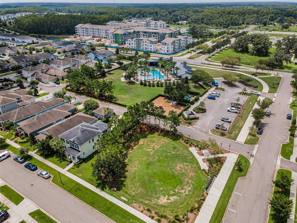
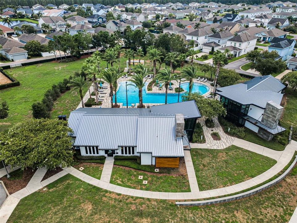
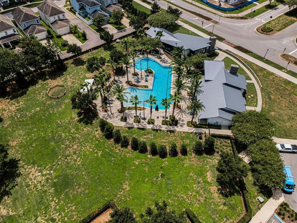
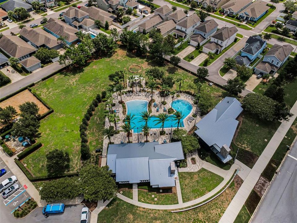
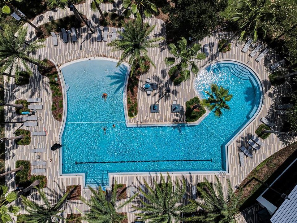
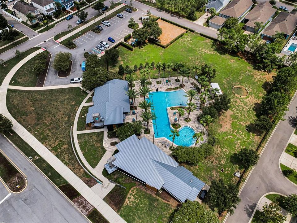
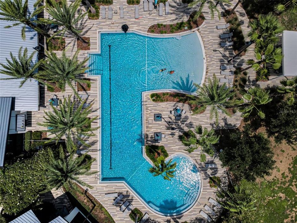
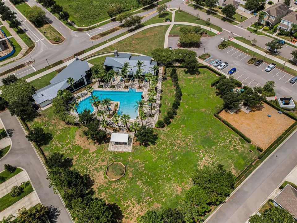
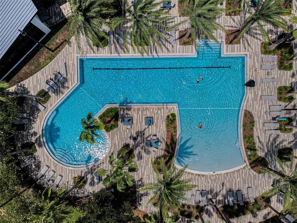
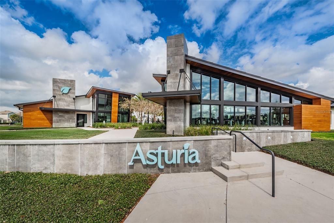
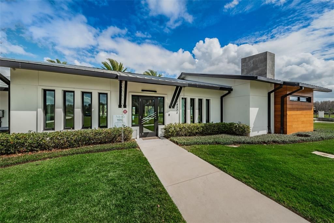
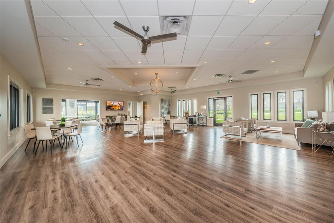
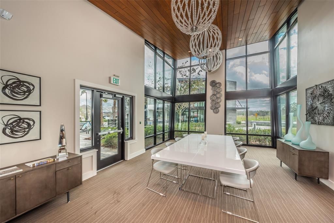
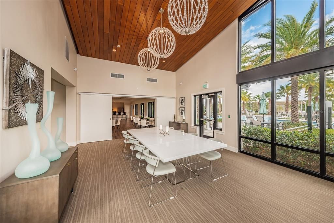
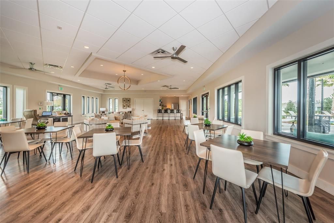
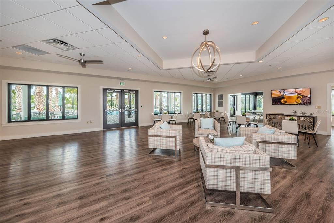
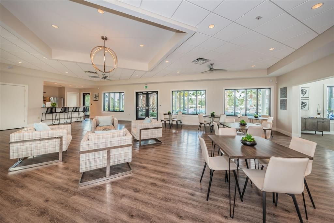
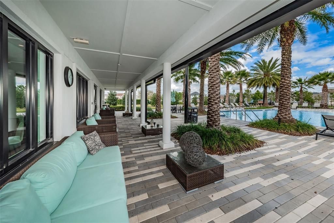
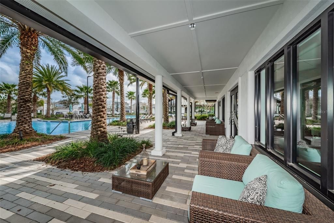
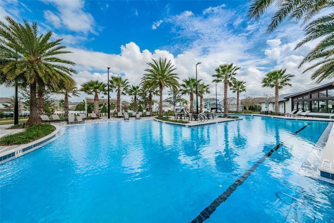
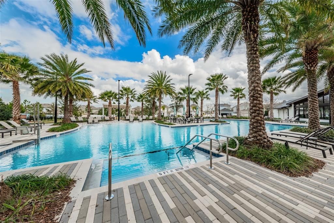
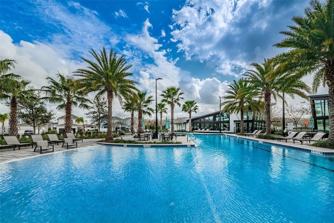
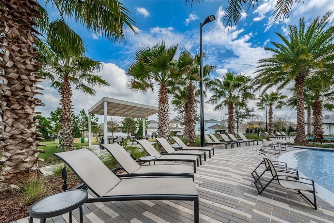
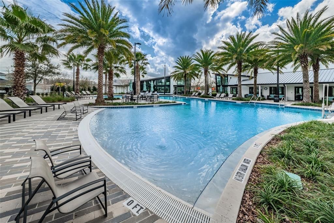
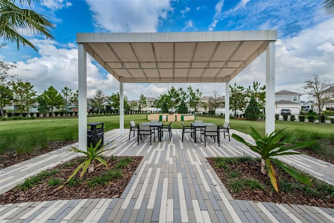
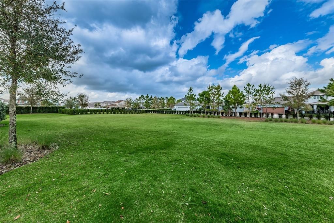
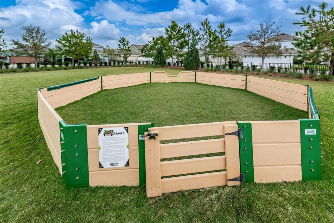
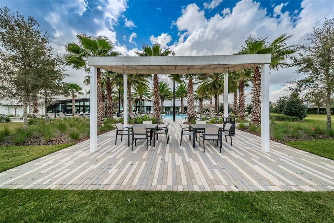
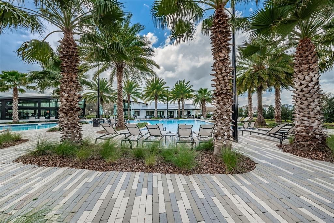
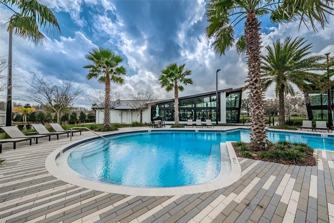
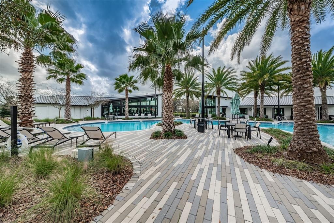
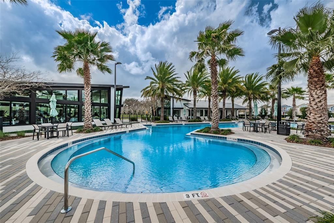
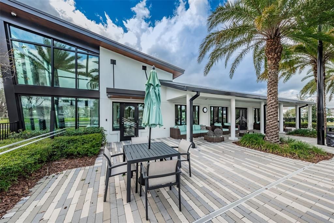
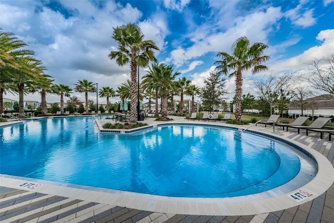
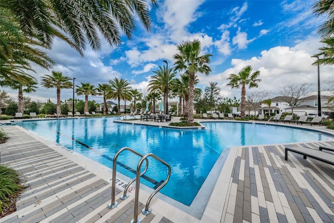
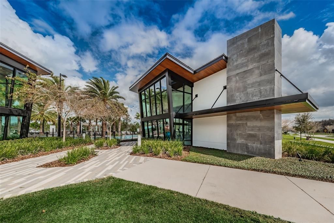
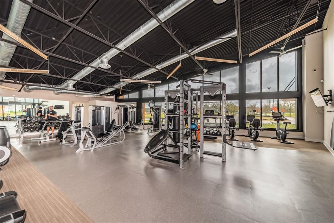
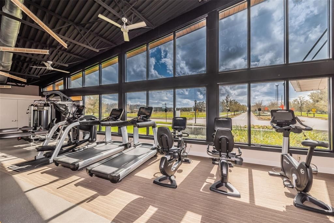
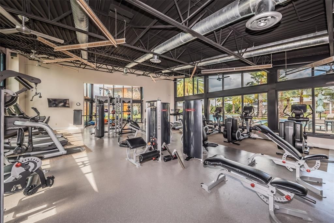
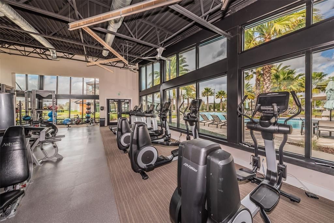
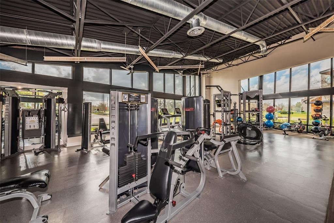
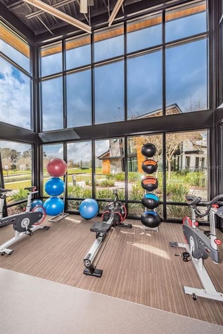
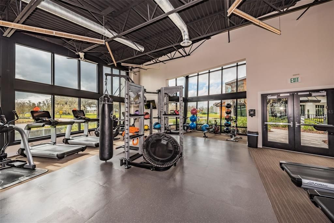
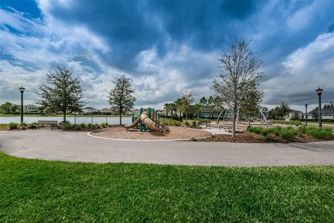
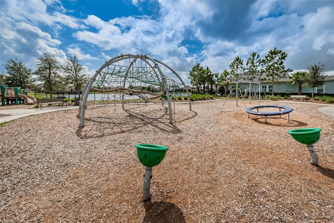
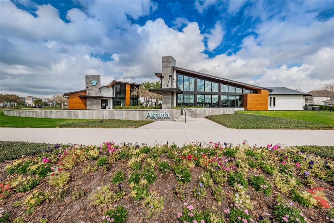
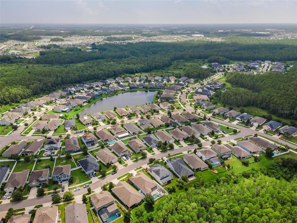
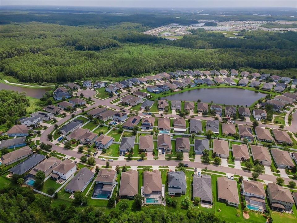
Under contract-accepting backup offers. An exceptional blend of timeless design and effortless luxury, this impeccably curated single-story residence is nestled on a premium conservation homesite in the highly sought-after Asturia community. Every detail has been thoughtfully selected, creating interiors that feel both refined and inviting. Wood-look tile flooring flows seamlessly throughout the home, complemented by freshly painted interiors and exteriors in today's most desirable palette. The light-filled living space is anchored by a custom fireplace with floating shelves, while the serene primary suite is elevated by a striking designer feature wall, creating a true retreat. Offering 3 bedrooms, 2 baths, and a private office, the home's thoughtful layout balances everyday functionality with sophisticated style. The indoor living spaces transition effortlessly to an exceptional outdoor oasis featuring a resort-inspired pool and spa, an expansive outdoor kitchen, and tranquil conservation views—an ideal setting for entertaining or quiet evenings at home. Perfectly positioned just minutes from top-rated schools, boutique shopping, dining, and premier medical facilities, this residence also offers access to Asturia's exceptional resort-style amenities, including a beautifully appointed clubhouse, state-of-the-art fitness center, resort pool, scenic walking trails, parks, and playgrounds. Beautifully designed, impeccably maintained, and truly move-in ready, this home offers a rare opportunity to enjoy elevated Florida living in one of the area's most desirable communities.
Location

Details

Type:
Residential
Parking:
No Data
Year Built:
2019
Lot:
0.16 Acres
Heating:
Central
Price/sqft:
$302
Cooling:
Central Air
HOA:
$99

Valuation

Our model vs. what's actually selling nearby.
Estimate
$450,000
$325K – $593K
Confidence Low
List vs. estimate
$125K above estimate
List $575,000 · +27.8%
Our model says this listing is priced above recent comparable activity. Room to negotiate.
Price per sq ft
$302
+8.9% vs. city median $277
Based on
39 MLS comparables
Median of recent comparable listings. Sold comps use closing price, active listings use list price.

Highlights

Annual tax
$8,630
2025
HOA
$99/yr
Community Pool
Pool
Heated
View
Pool, Trees/Woods
Garage
2 car garage
Pets
Allowed
All facts and features
  • Flooring

    • Tile

    Heating

    • Central

    Cooling

    • Central Air

    Appliances

    • Dishwasher

    • Disposal

    • Microwave

    • Range

    • Refrigerator

    • Tankless Water Heater

    Other interior features

    • Ceiling Fan(s)

    • Eating Space In Kitchen

    • High Ceilings

    • In Wall Pest System

    • Kitchen/Family Room Combo

    • Living Room/Dining Room Combo

    • Open Floorplan

    • Primary Bedroom Main Floor

    • Walk-In Closet(s)

    Bedrooms and bathrooms

    • Bedrooms: 3

    • Full bathrooms: 2

  • Property

    • Levels: One

    • Pool Private: Yes

    • Exterior Features: Lighting / Outdoor Grill / Outdoor Kitchen / Sidewalk / Sliding Doors

    Lot

    • Lot: 0.16 Acres

    Other Property Information

    • Parcel Number: 1726260080018000090

    • Zoning: MPUD

  • Type and style

    • Property Type: Residential

    • Property Sub Type: Single Family Residence

  • Utility

    • Cable Available

    • Electricity Connected

    • Natural Gas Connected

    • Public

    • Sewer Connected

    • Sprinkler Recycled

    • Water Connected

  • Other financial information

    • HOA: $99

    • HOA Frequency: Annually

    • Annual tax amount: $8,631

  • Source details

    • MLS ID: W7887922

    Other facts

    • Construction Materials: Block / Stucco

    • Foundation Details: Slab

    • Fireplace Features: Electric / Living Room

    • Laundry Features: Inside / Laundry Room

    • Lot Features: Landscaped

    • Patio And Porch Features: Covered / Patio / Screened

    • Pool Features: Heated / In Ground / Salt Water / Screen Enclosure

    • Window Features: Shutters

    • Direction Faces: Northeast

    • Fireplace: Yes

    • Garage Spaces: 2

    • Attached Garage: Yes

    • Garage: Yes

    • Living Area: 1901

    • Water Source: Public

    • Subdivision Name: ASTURIA PH 2A & 2B

Private inquiry
Talk to the advisor on this listing.
Floor plans, HOA docs, off-market comparables, scheduling a private showing — one message, direct to the local specialist.

More like this

New
Active With Contract
$588,000
House
4 bds · 3 ba · 2,582 sqft
STARKEY RANCH PH 2 PCLS 8 & 9, ODESSA
2769 DUDLEY AVENUE
New
Active With Contract
$729,900
House
4 bds · 3 ba · 2,939 sqft
IVY LAKE ESTATES, ODESSA
16207 RAMBLING ROAD
Active With Contract
$575,000
House
4 bds · 3 ba · 2,192 sqft
ASTURIA PH 4, ODESSA
15304 FENLAND WAY
Active With Contract
$515,000
House
3 bds · 2 ba · 1,975 sqft
STARKEY RANCH VILLAGE 2 PH 1A, ODESSA
2264 LONG SPUR
-$10K
Active With Contract
$525,000
House
3 bds · 2 ba · 1,758 sqft
TRINITY EAST REP, TRINITY
1115 KETZAL DRIVE
-$19K
Active With Contract
$649,990
House
4 bds · 2 ba · 2,799 sqft
STARKEY RANCH VILLAGE 2 PH 1B-1, ODESSA
13000 BURNS DRIVE
-$14K
Active With Contract
$525,000
House
4 bds · 3 ba · 2,471 sqft
ASTURIA PH 1D, ODESSA
2542 CLAYMORE STREET
Active With Contract
$545,000
House
3 bds · 2 ba · 2,311 sqft
BEXLEY SOUTH, LAND O LAKES
4384 BROAD PORCH RUN

Market around this address

Live counts in the same area.
View all

The multiple listing information is provided by the Stellar MLS from a copyrighted compilation of listings. The compilation of listings and each individual listing are ©2026-present Stellar MLS. All Rights Reserved. The information provided is for consumers' personal, noncommercial use and may not be used for any purpose other than to identify prospective properties consumers may be interested in purchasing. All properties are subject to prior sale or withdrawal. All information provided is deemed reliable but is not guaranteed accurate, and should be independently verified. Listing courtesy of: RE/MAX CHAMPIONS