Sell Your Home
Get a free home valuation
Contact
Tell us about your needs
2816 GABION STREET

House For Sale
$339,447

BTC: 5.24485476

ETH: 178.40842198

4 days
4 bds
2 ba
1,989 sqft

Overview

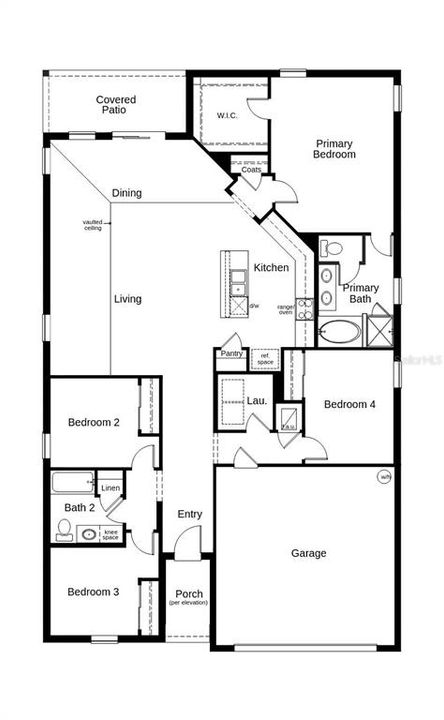
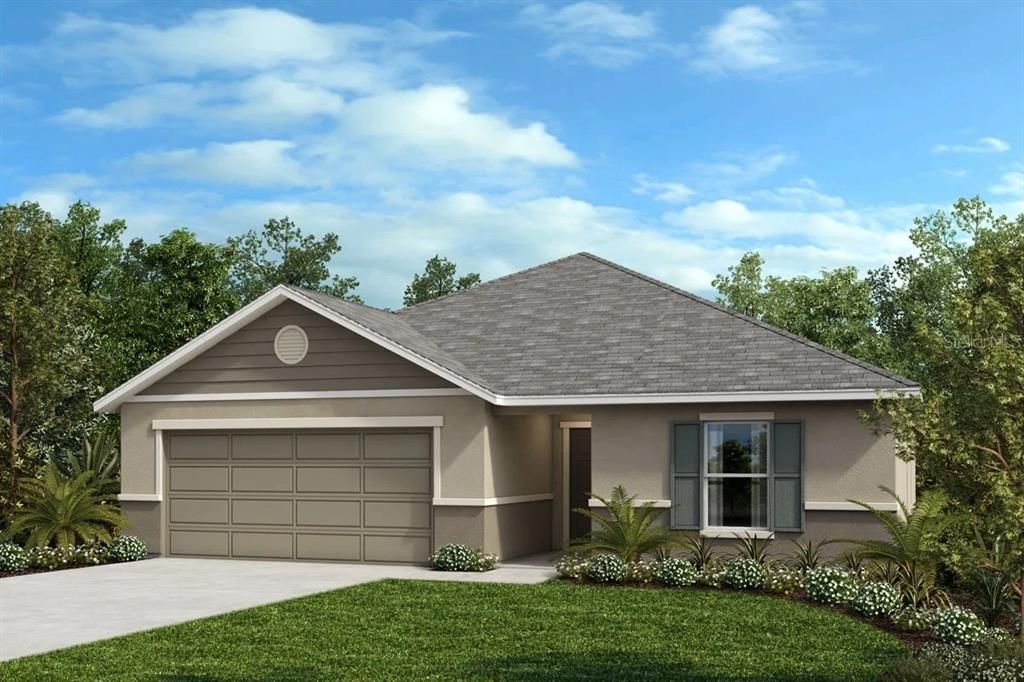
This beautiful, single-story home showcases an open floor plan with tile flooring throughout. The spacious great room boasts volume ceilings and provides access to a covered back patio, which is ideal for hosting friends and family. The contemporary kitchen is equipped with quartz countertops, 36-in. upper cabinets, an wet island and Whirlpool® stainless steel appliances. The primary bedroom features a large walk-in closet and connecting bath that offers a linen closet and garden tub.

Location

Details

Type:
Residential
Parking:
No Data
Year Built:
2026
Lot:
0.14 Acres
Heating:
Central
Price/sqft:
$171
Cooling:
Central Air
HOA:
$370

Valuation

Our model vs. what's actually selling nearby.
Estimate
$329,900
$313K – $343K
Confidence High
List vs. estimate
$9K above estimate
List $339,447 · +2.9%
Our model says this listing is priced above recent comparable activity. Room to negotiate.
Price per sq ft
$170
-6.4% vs. city median $182
Based on
70 MLS comparables
Median of recent comparable listings. Sold comps use closing price, active listings use list price.

Highlights

Annual tax
$1,029
2025
HOA
$370/qtr
Garage
2 car garage
Pets
Allowed
All facts and features
  • Flooring

    • Carpet

    • Luxury Vinyl

    • Tile

    Heating

    • Central

    Cooling

    • Central Air

    Appliances

    • Dishwasher

    • Disposal

    • Range

    • Range Hood

    Other interior features

    • Open Floorplan

    • Stone Counters

    • Thermostat

    • Tray Ceiling(s)

    • Vaulted Ceiling(s)

    • Walk-In Closet(s)

    Bedrooms and bathrooms

    • Bedrooms: 4

    • Full bathrooms: 2

  • Property

    • Levels: One

    • Exterior Features: Sidewalk / Sliding Doors

    Lot

    • Lot: 0.14 Acres

    Other Property Information

    • Parcel Number: 242924288807000340

  • Type and style

    • Property Type: Residential

    • Property Sub Type: Single Family Residence

  • Utility

    • BB/HS Internet Available

    • Cable Available

  • Other financial information

    • HOA: $370

    • HOA Frequency: Quarterly

    • Annual tax amount: $1,030

  • Source details

    • MLS ID: O6431600

    Other facts

    • Construction Materials: Block / Stucco

    • Foundation Details: Slab

    • Laundry Features: Laundry Room

    • Patio And Porch Features: Covered / Patio

    • Window Features: ENERGY STAR Qualified Windows

    • Direction Faces: East

    • Garage Spaces: 2

    • Attached Garage: Yes

    • Garage: Yes

    • Living Area: 1989

    • Water Source: Public

    • Subdivision Name: HANCOCK CROSSINGS

Private inquiry
Talk to the advisor on this listing.
Floor plans, HOA docs, off-market comparables, scheduling a private showing — one message, direct to the local specialist.

More like this

New
For Sale
$385,000
House
5 bds · 2 ba · 2,084 sqft
CHRISTINA GROVES SUB, LAKELAND
3428 CHRISTINA GROVES COURT S
New
For Sale
$367,720
House
3 bds · 2 ba · 1,727 sqft
JAMES FARMS PHASE ONE, BARTOW
3512 ELLIOTT PLACE
New
For Sale
$300,000
House
3 bds · 2 ba · 1,646 sqft
HAMPTON POINTE, LAKELAND
6315 HAMPTON POINTE CIRCLE
New
For Sale
$337,048
House
3 bds · 2 ba · 1,447 sqft
JAMES FARMS PH ONE, BARTOW
3713 DIXI TRAIL
For Sale
$306,900
House
3 bds · 2 ba · 1,492 sqft
HIGHLANDS GROVE SOUTH PH 02, LAKELAND
6061 STRICKLAND AVENUE
For Sale
$375,000
House
4 bds · 3 ba · 2,074 sqft
WIND MEADOWS SOUTH PH 1, BARTOW
3141 CASPIAN FEATHER STREET
For Sale
$435,000
House
3 bds · 2 ba · 1,980 sqft
HIGHLANDS GRACE, LAKELAND
3302 PEARLY DRIVE
For Sale
$366,200
House
4 bds · 3 ba · 2,193 sqft
THE GROVE AT STUART CROSSING, BARTOW
2206 SAGELAND WAY

Market around this address

Live counts in the same area.
View all

The multiple listing information is provided by the Stellar MLS from a copyrighted compilation of listings. The compilation of listings and each individual listing are ©2026-present Stellar MLS. All Rights Reserved. The information provided is for consumers' personal, noncommercial use and may not be used for any purpose other than to identify prospective properties consumers may be interested in purchasing. All properties are subject to prior sale or withdrawal. All information provided is deemed reliable but is not guaranteed accurate, and should be independently verified. Listing courtesy of: KELLER WILLIAMS ADVANTAGE REALTY