Sell Your Home
Get a free home valuation
Contact
Tell us about your needs
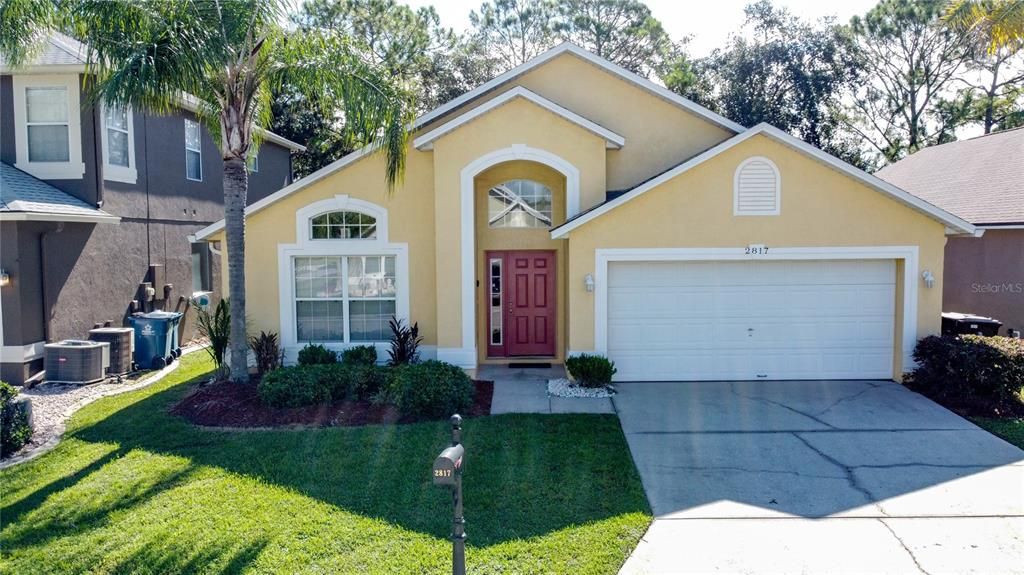
2817 KOKOMO LOOP

House For Sale
$359,999

BTC: 4.56793612

ETH: 146.99836668

1 days
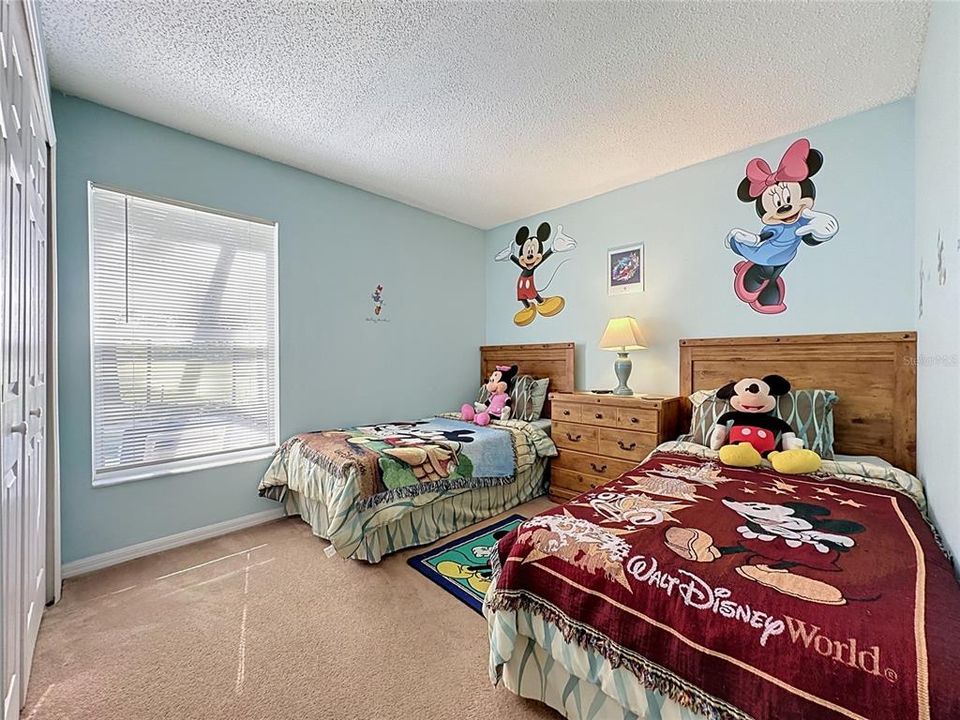
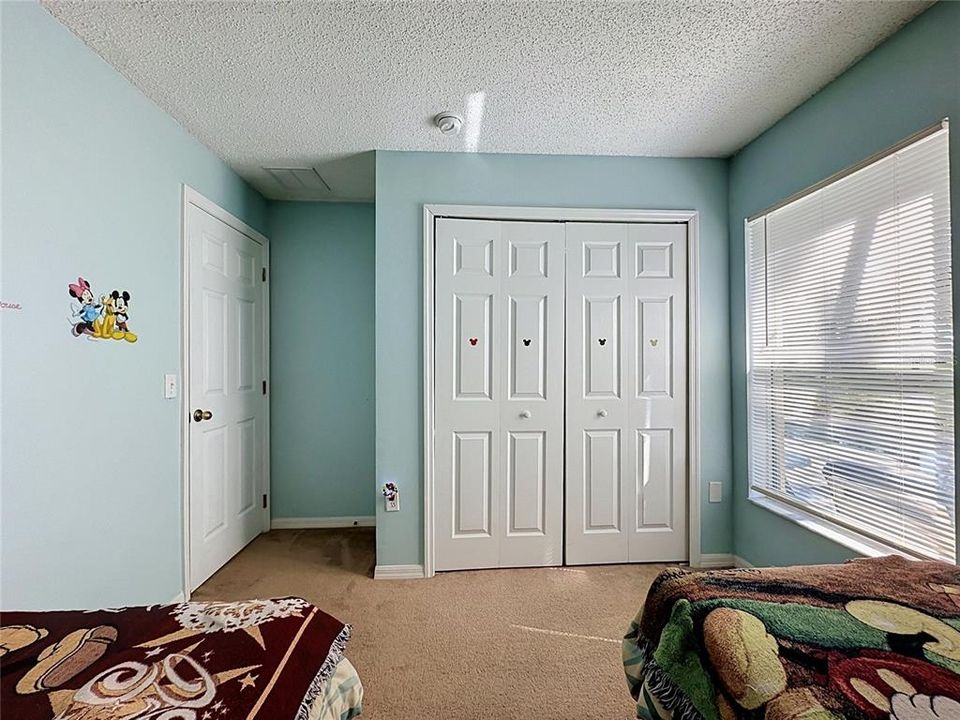
4 bds
2 ba
1,940 sqft

Overview

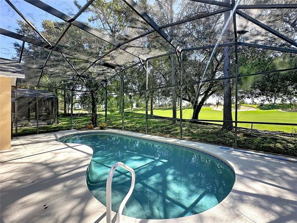
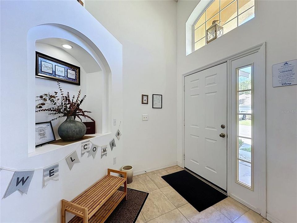
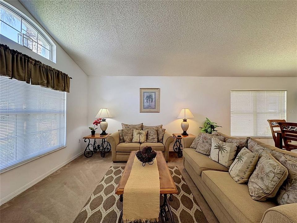
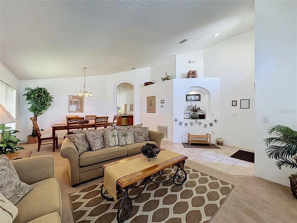
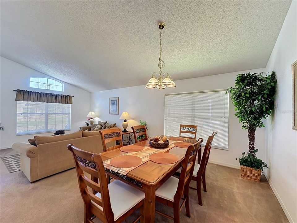
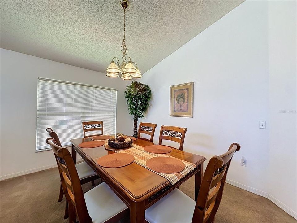
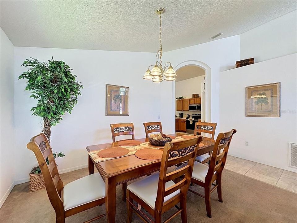
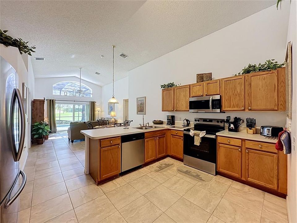
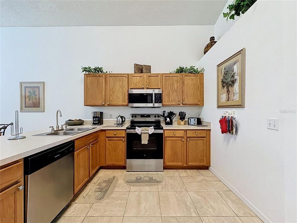
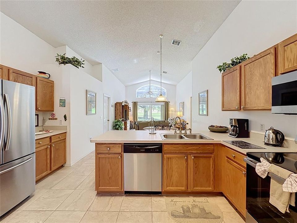
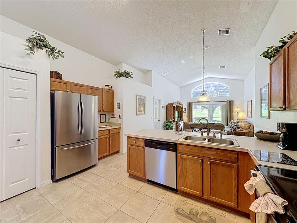
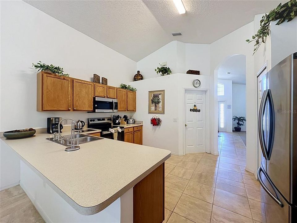
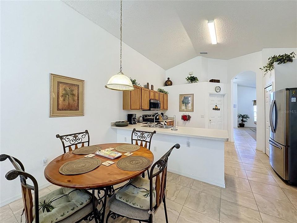
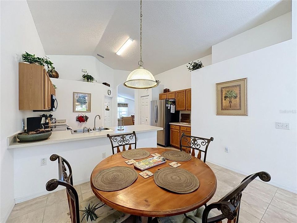
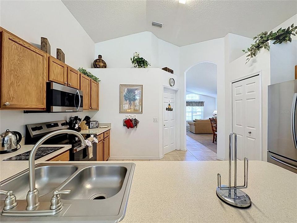
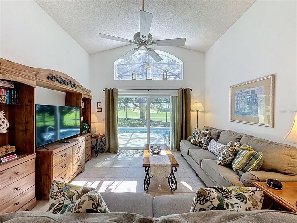
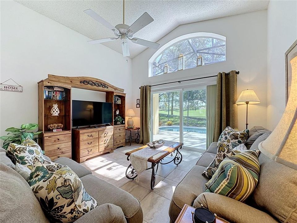
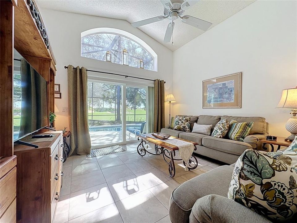
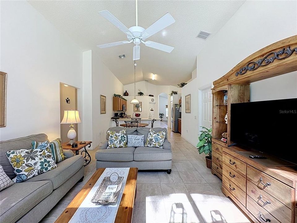
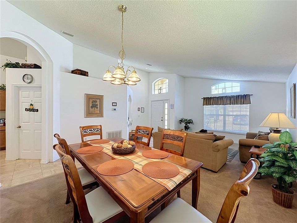
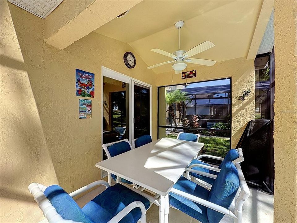
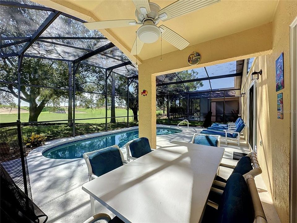
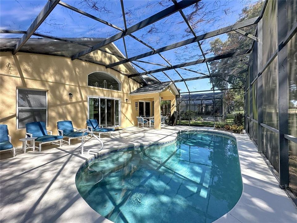
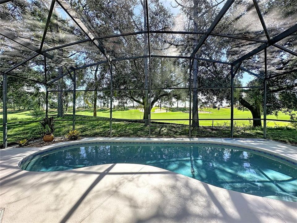
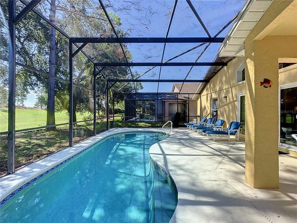
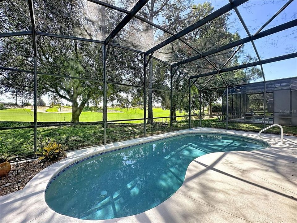
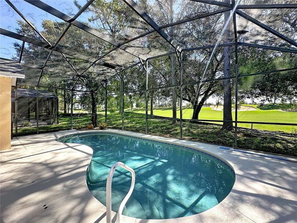
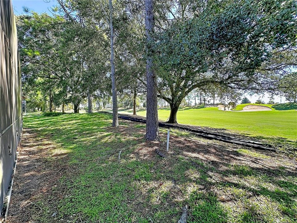
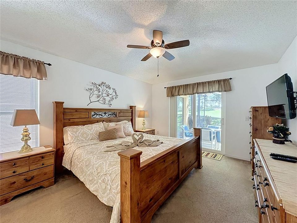
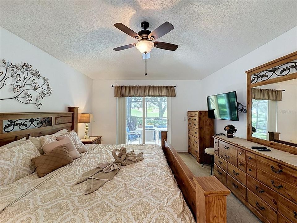
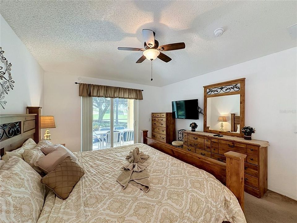
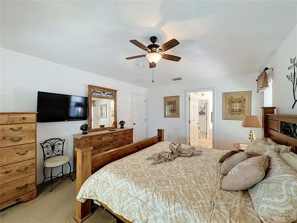
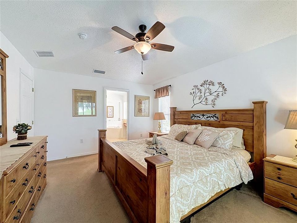
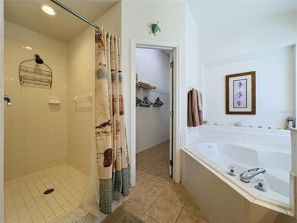
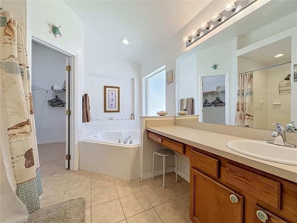
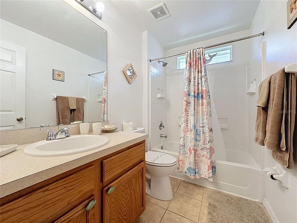
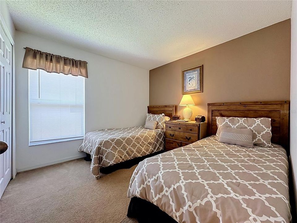
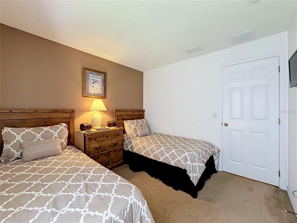
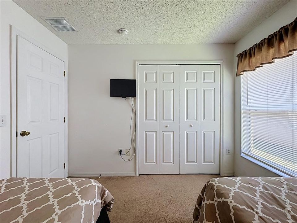
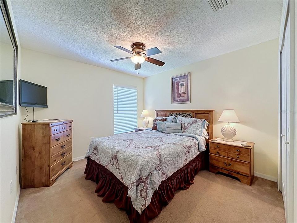
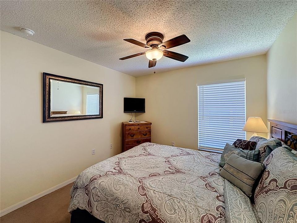
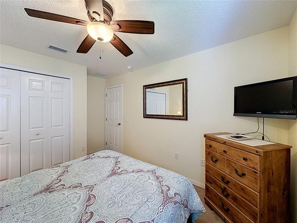
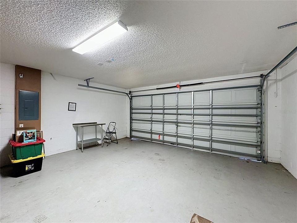
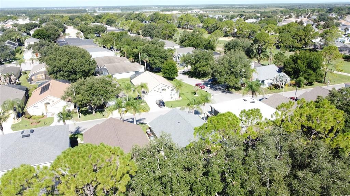
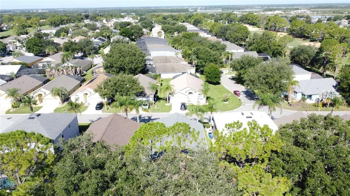
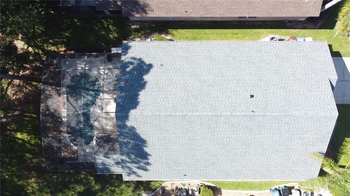
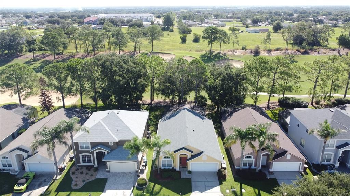
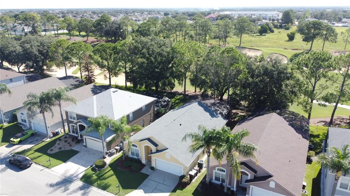
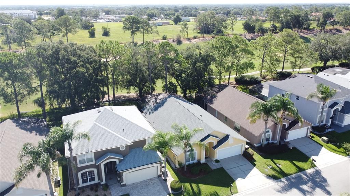
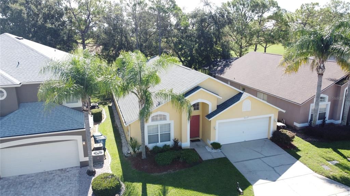
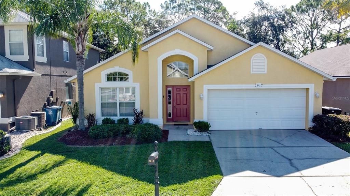
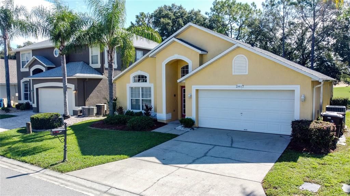
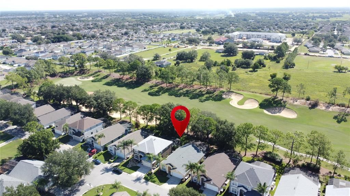
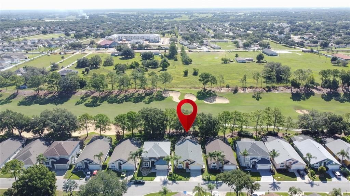
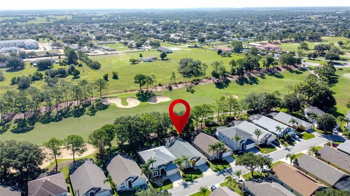
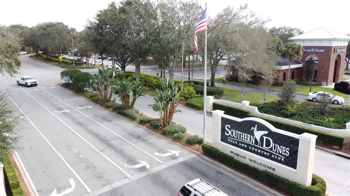
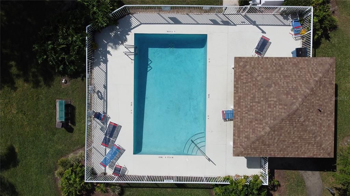
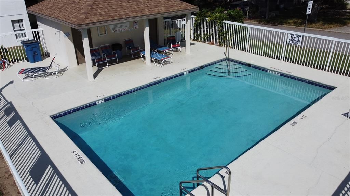
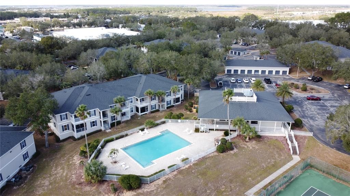
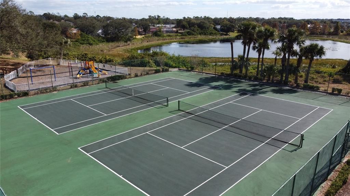
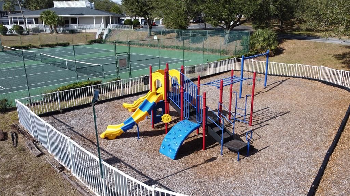
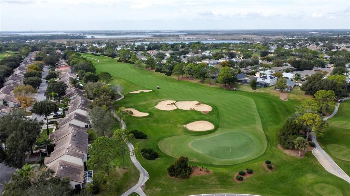
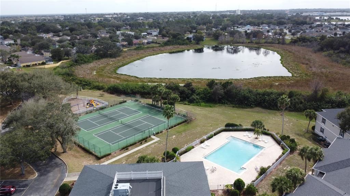
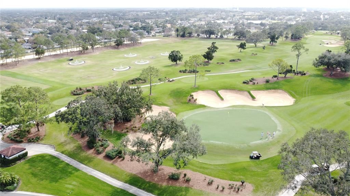
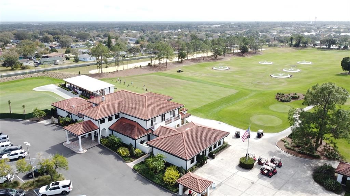
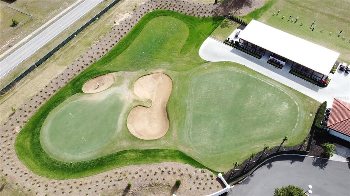
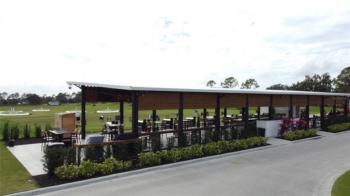
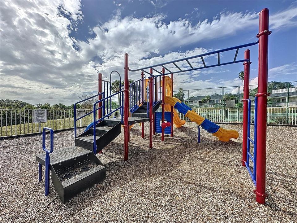
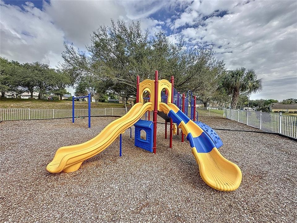
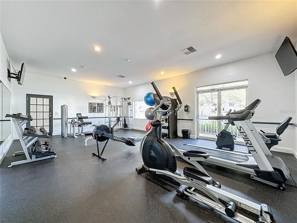
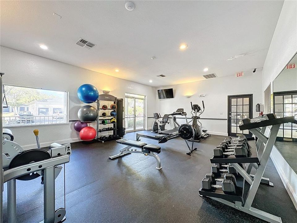
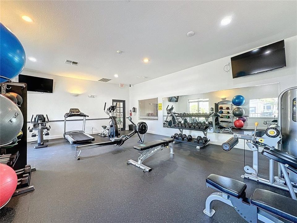
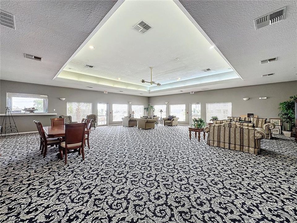
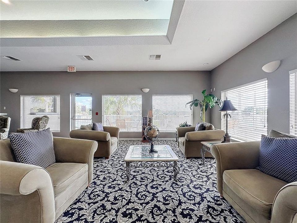
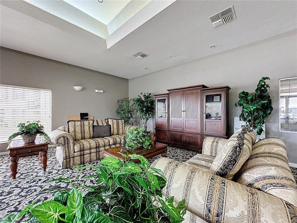
GOLF COURSE VIEWS, PRIVATE POOL & FULLY FURNISHED! Welcome to Southern Dunes Golf & Country Club, one of the area's most established and sought-after gated golf communities. Overlooking the 1st hole and just a short drive from the clubhouse, this beautifully presented 4-bedroom, 2-bath pool home offers more than 1,900 sq. ft. of comfortable Florida living and is offered fully furnished and equipped for immediate enjoyment. Step inside to a bright, spacious layout featuring gorgeous tile flooring, an abundance of natural light and an inviting kitchen with plenty of room for everyday living and entertaining. Return A/C vents in each room help maintain comfortable, consistent temperatures throughout the home. Outside is where the Florida lifestyle really shines. Relax beneath the covered lanai, enjoy the large screened heated pool, or simply sit back and take in the beautiful golf-course views. New double-pane patio doors enhance the connection between the indoor and outdoor living spaces, while a 2022 roof provides an important recent update. Whether you're searching for a primary residence, second home, vacation retreat or short-term rental investment, this home offers fantastic versatility and a true home-away-from-home feel. Southern Dunes is a guard-gated golf community offering an impressive array of amenities including the clubhouse with restaurant and bar, community pools, fitness center, tennis courts, playground, fishing and more. The community is conveniently located close to shopping and dining, with Walt Disney World approximately 15 miles away and Orlando International Airport around 45 minutes away. Beautifully furnished, well maintained and positioned directly on the golf course, this is an opportunity to enjoy everything Southern Dunes and the Central Florida lifestyle have to offer. MUST SEE!
Location

Details

Type:
Residential
Parking:
Garage Door Opener
Year Built:
2004
Lot:
0.13 Acres
Heating:
Central / Electric
Price/sqft:
$186
Cooling:
Central Air
HOA:
$222

Valuation

Our model vs. what's actually selling nearby.
Estimate
$372,500
$261K – $424K
Confidence Low
List vs. estimate
$12K below estimate
List $359,999 · -3.4%
Our model says this listing is priced below recent comparable activity. Expect competition.
Price per sq ft
$185
+5.0% vs. city median $176
Based on
32 MLS comparables
Median of recent comparable listings. Sold comps use closing price, active listings use list price.

Highlights

Annual tax
$6,875
2025
HOA
$222/qtr
24-Hour Guard, Community Pool
Pool
Gunite
View
Garden, Golf Course
Garage
2 car garage
Furnished
Furnished
Pets
Allowed
All facts and features
  • Flooring

    • Carpet

    • Ceramic Tile

    Heating

    • Central

    • Electric

    Cooling

    • Central Air

    Appliances

    • Dishwasher

    • Disposal

    • Dryer

    • Electric Water Heater

    • Microwave

    • Range

    • Refrigerator

    • Washer

    Other interior features

    • Ceiling Fan(s)

    • Primary Bedroom Main Floor

    • Split Bedroom

    • Thermostat

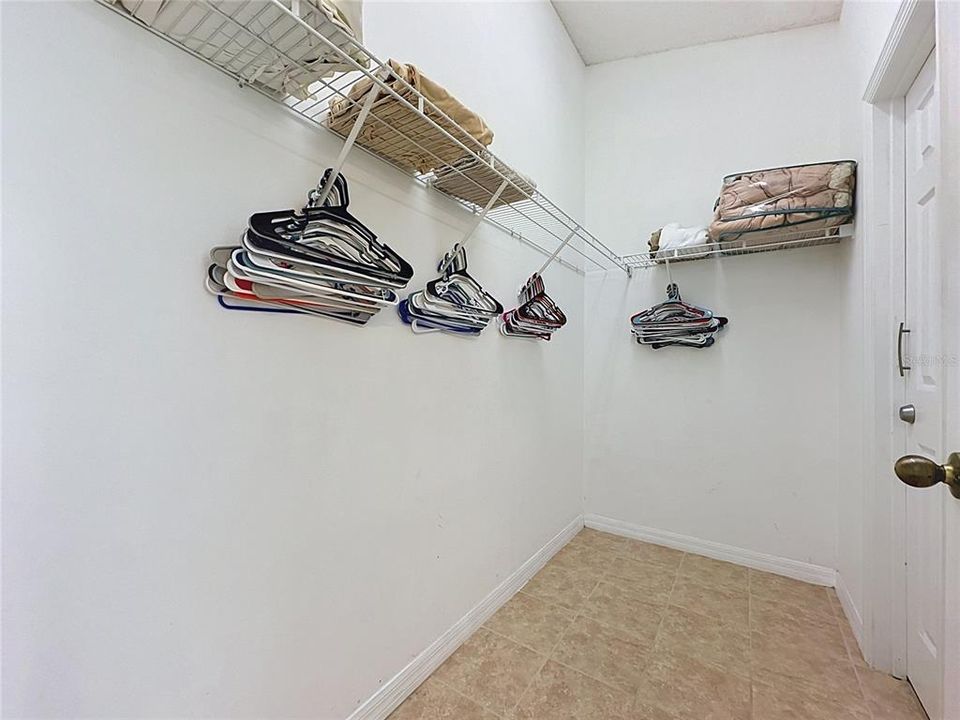
    • Walk-In Closet(s)

    Bedrooms and bathrooms

    • Bedrooms: 4

    • Full bathrooms: 2

  • Parking

    • Garage Door Opener

    Property

    • Levels: One

    • Pool Private: Yes

    • Exterior Features: Sliding Doors

    Lot

    • Lot: 0.13 Acres

    Other Property Information

    • Parcel Number: 272717741005001290

    • Zoning: SFR

  • Type and style

    • Property Type: Residential

    • Property Sub Type: Single Family Residence

  • Utility

    • Cable Available

    • Electricity Connected

    • Sewer Connected

    • Street Lights

    • Water Connected

  • Other financial information

    • HOA: $222

    • HOA Frequency: Quarterly

    • Annual tax amount: $6,876

  • Source details

    • MLS ID: S5156215

    Other facts

    • Construction Materials: Block / Stucco

    • Foundation Details: Slab

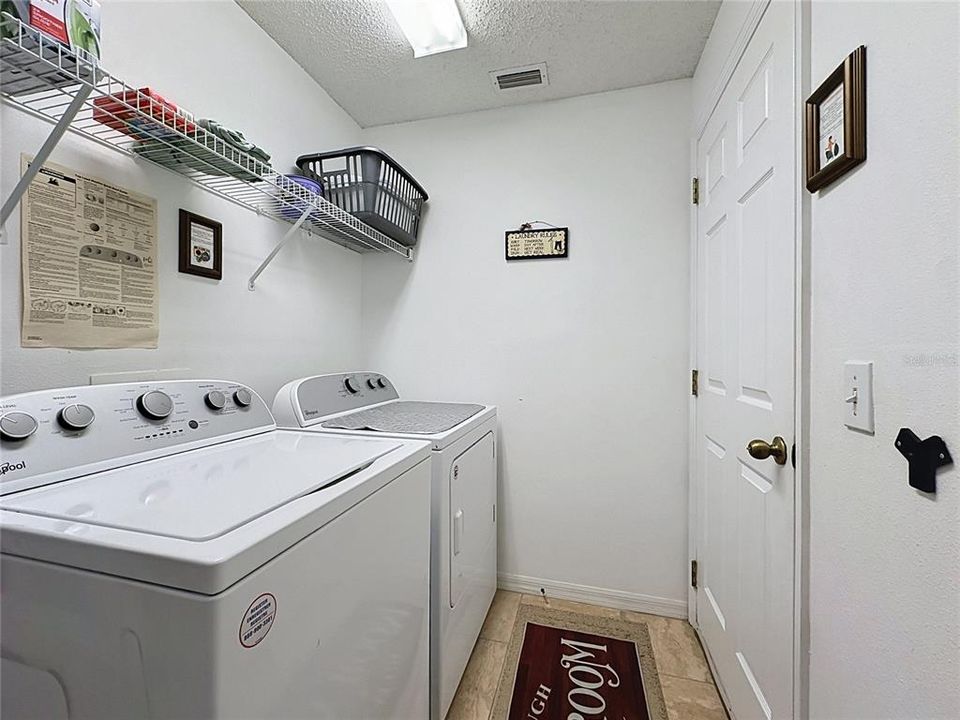
    • Laundry Features: Inside / Laundry Room

    • Lot Features: Landscaped

    • Patio And Porch Features: Rear Porch / Screened

    • Pool Features: Gunite / In Ground / Screen Enclosure

    • Window Features: Blinds / Window Treatments

    • Direction Faces: West

    • Architectural Style: Traditional

    • Garage Spaces: 2

    • Attached Garage: Yes

    • Garage: Yes

    • Living Area: 1940

    • Water Source: Public

    • Subdivision Name: SOUTHERN DUNES / KOKOMO BAY PH 02

Private inquiry
Talk to the advisor on this listing.
Floor plans, HOA docs, off-market comparables, scheduling a private showing — one message, direct to the local specialist.

More like this

For Sale
$364,000
House
4 bds · 3 ba · 2,237 sqft
HORSE CREEK, DAVENPORT
843 CHINOY ROAD
New
For Sale
$339,990
House
4 bds · 2 ba · 1,715 sqft
CROWS NEST ESTATES, DAVENPORT
120 CAPTAIN HOOK WAY
New
For Sale
$395,000
House
3 bds · 2 ba · 2,067 sqft
DAVENPORT, DAVENPORT
12 E LEMON STREET
New
For Sale
$389,900
House
4 bds · 3 ba · 2,392 sqft
RESERVE/AVIANA, DAVENPORT
1365 YORKDALE ROAD
New
For Sale
$259,999
House
3 bds · 2 ba · 1,250 sqft
LOCKHARTS SUB, HAINES CITY
1003 AVENUE A
New
For Sale
$395,000
Lots/Land
1.07 acres
RIGGINS H S SUB, HAINES CITY
US HIGHWAY 17/92 W
New
For Sale
$460,000
House
4 bds · 3 ba
HARTFORD TERRACE, Davenport
3078 Norcott dr, Davenport FL 33837
New
For Sale
$390,000
House
4 bds · 4 ba · 2,404 sqft
BALMORAL ESTATES, HAINES CITY
209 MACAULAYS COVE

Market around this address

Live counts in the same area.
View all

The multiple listing information is provided by the Stellar MLS from a copyrighted compilation of listings. The compilation of listings and each individual listing are ©2026-present Stellar MLS. All Rights Reserved. The information provided is for consumers' personal, noncommercial use and may not be used for any purpose other than to identify prospective properties consumers may be interested in purchasing. All properties are subject to prior sale or withdrawal. All information provided is deemed reliable but is not guaranteed accurate, and should be independently verified. Listing courtesy of: COLDWELL BANKER REALTY