Sell Your Home
Get a free home valuation
Contact
Tell us about your needs

2817 ROLLING ACRES PLACE

House Recently Sold
$728,000

BTC: 8.77108434

ETH: 299.34210526

Sold on: 2026-05-07
2 days
4 bds
4 ba
3,315 sqft

Overview

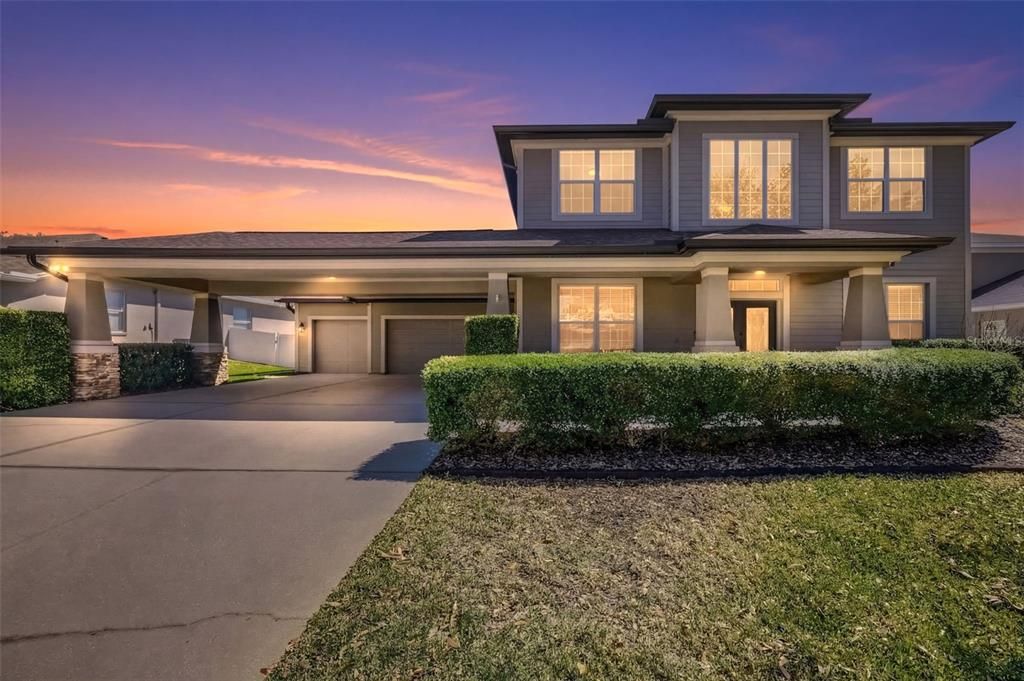
TRUE GEM...Welcome to this STUNNING 4-bedroom / 4.5-bathroom + OFFICE/DEN home with a pool and over 3,300 sq. ft. of living space where elegance meets comfort at every turn. From the moment you arrive, you’ll be impressed by the architectural details, including covered portico that accommodates three cars, and spacious 3-car garage with epoxy flooring. One garage bay is currently set up as a home gym, offering a fantastic space for workouts, but it can easily be converted back to a traditional garage. The expansive driveway offers parking for up to 9 additional vehicles, perfect for entertaining guests and family gatherings. Inside, you’ll walk in to find soaring HIGH CEILINGS and a thoughtful layout that offers both openness and warmth. The gourmet eat-in kitchen features a center island, GRANITE countertops, beautiful wood cabinetry with convenient pull-out trays for exceptional storage, STAINLESS STEEL appliances, and a BUTLER'S PANTRY complete with a WINE FRIDGE. The kitchen opens to the family room with an electric fireplace and overlooks the sparkling HEATED SALTWATER POOL. Step through the TRIPLE GLASS SLIDER to a large screened patio, creating the perfect indoor-outdoor living space for everyday enjoyment and entertaining. The main level includes the elegant Primary Suite with coffered ceilings, a sitting area, and a spacious en suite bath with a walk-in shower. You’ll also find the formal living room, dining room, OFFICE/DEN, DROP ZONE, half bath, and an inviting outdoor living area with a shed featuring electric service, ideal for extra storage or hobbies. For added security and peace of mind, the home is equipped with exterior security cameras throughout. Upstairs you’ll find a LARGE LOFT area along with additional bedrooms, making this home ideal for guests or MULTI-GENERATIONAL LIVING, with 3 FULL EN SUITES providing privacy and comfort for family and visitors alike. Additional highlights include a NEW PAINT, NEWER ROOF (2022), new water heater, timeless design, and a prime location just minutes from TOP-RATED SCHOOLS, shopping, dining, and easy interstate access. This is more than a house — it’s a home designed for connection, comfort, and style. Don’t miss your chance to make it yours — call today to schedule your private showing!

Location

Details

Type:
Residential
Parking:
Driveway / Garage Door Opener / Ground Level / Oversized / Portico
Year Built:
2005
Lot:
0.26 Acres
Heating:
Electric
Price/sqft:
$220
Cooling:
Central Air
HOA:
$735

Valuation

Our model vs. what's actually selling nearby.
Estimate
$728,000
$668K – $754K
Confidence Medium
List vs. estimate
At estimate
List $728,000 · +0.0%
List is in line with recent comparable activity.
Price per sq ft
$219
+1.7% vs. city median $215
Based on
5 MLS comparables
Median of recent comparable listings. Sold comps use closing price, active listings use list price.

Highlights

Annual tax
$7,363
2025
HOA
$735/yr
Pool
Heated
View
Pool
Garage
3 car garage
Pets
Allowed
All facts and features
  • Flooring

    • Bamboo

    • Tile

    • Travertine

    • Hardwood

    Heating

    • Electric

    Cooling

    • Central Air

    Appliances

    • Convection Oven

    • Dishwasher

    • Disposal

    • Electric Water Heater

    • Microwave

    • Range

    • Refrigerator

    • Wine Refrigerator

    Other interior features

    • Ceiling Fan(s)

    • Central Vacuum

    • Chair Rail

    • Crown Molding

    • High Ceilings

    • In Wall Pest System

    • Kitchen/Family Room Combo

    • Primary Bedroom Main Floor

    • Solid Wood Cabinets

    • Split Bedroom

    • Stone Counters

    • Thermostat

    • Tray Ceiling(s)

    • Walk-In Closet(s)

    • Window Treatments

    Bedrooms and bathrooms

    • Bedrooms: 4

    • Bathrooms: 1

    • Full bathrooms: 4

  • Parking

    • Driveway

    • Garage Door Opener

    • Ground Level

    • Oversized

    • Portico

    Property

    • Levels: Two

    • Pool Private: Yes

    • Exterior Features: Irrigation System / Rain Gutters / Sidewalk / Sliding Doors / Sprinkler Metered

    Lot

    • Lot: 0.26 Acres

    Other Property Information

    • Parcel Number: U01302072200000200029.0

    • Zoning: PD

  • Type and style

    • Property Type: Residential

    • Property Sub Type: Single Family Residence

  • Utility

    • BB/HS Internet Available

    • Cable Available

    • Electricity Connected

    • Public

    • Sewer Connected

    • Water Connected

  • Other financial information

    • HOA: $735

    • HOA Frequency: Annually

    • Annual tax amount: $7,363

  • Source details

    • MLS ID: TB8485433

    Other facts

    • Construction Materials: Block / Stucco / Vinyl Siding

    • Foundation Details: Slab

    • Fireplace Features: Electric / Family Room

    • Laundry Features: Inside / Laundry Room

    • Lot Features: In County / Landscaped / Sidewalk

    • Patio And Porch Features: Covered / Patio / Porch / Screened

    • Pool Features: Heated / In Ground / Lighting / Salt Water / Screen Enclosure

    • Window Features: Blinds

    • Direction Faces: West

    • Other Structures: Shed(s)

    • Architectural Style: Contemporary

    • Fireplace: Yes

    • Garage Spaces: 3

    • Attached Garage: Yes

    • Garage: Yes

    • Living Area: 3315

    • Water Source: Public

    • Subdivision Name: HARVEST FIELD

Private inquiry
Talk to the advisor on this listing.
Floor plans, HOA docs, off-market comparables, scheduling a private showing — one message, direct to the local specialist.

More like this

Recently Sold
$509,500
House
4 bds · 3 ba · 2,297 sqft
BLOOMINGDALE OAKS, VALRICO
1749 SHADY LEAF DRIVE
Recently Sold
$845,000
House
5 bds · 4 ba · 3,578 sqft
CRESTWOOD ESTATES, VALRICO
4592 FOLEY GROVE DRIVE
Recently Sold
$640,000
House
5 bds · 4 ba · 3,299 sqft
BONTERRA, VALRICO
214 BON VIE PLACE
Recently Sold
$722,205
House
4 bds · 3 ba · 2,705 sqft
CRESTWOOD ESTATES, VALRICO
4586 FOLEY GROVE DRIVE
Recently Sold
$722,366
House
4 bds · 3 ba · 2,705 sqft
CRESTWOOD ESTATES, VALRICO
4530 FOLEY GROVE DRIVE
Recently Sold
$919,946
House
4 bds · 3 ba · 2,903 sqft
BARRINGTON PRESERVE, BRANDON
1108 BUCK CREEK
Recently Sold
$685,000
Commercial
0 room(s) · 3,627 sqft
BRANDON BUS SITES UNIT, BRANDON
302 W ROBERTSON STREET
Recently Sold
$892,585
House
4 bds · 3 ba · 3,182 sqft
CRESTWOOD ESTATES, VALRICO
4571 FOLEY GROVE DRIVE

Market around this address

Live counts in the same area.
View all

The multiple listing information is provided by the Stellar MLS from a copyrighted compilation of listings. The compilation of listings and each individual listing are ©2026-present Stellar MLS. All Rights Reserved. The information provided is for consumers' personal, noncommercial use and may not be used for any purpose other than to identify prospective properties consumers may be interested in purchasing. All properties are subject to prior sale or withdrawal. All information provided is deemed reliable but is not guaranteed accurate, and should be independently verified. Listing courtesy of: RE/MAX COLLECTIVE