Sell Your Home
Get a free home valuation
Contact
Tell us about your needs
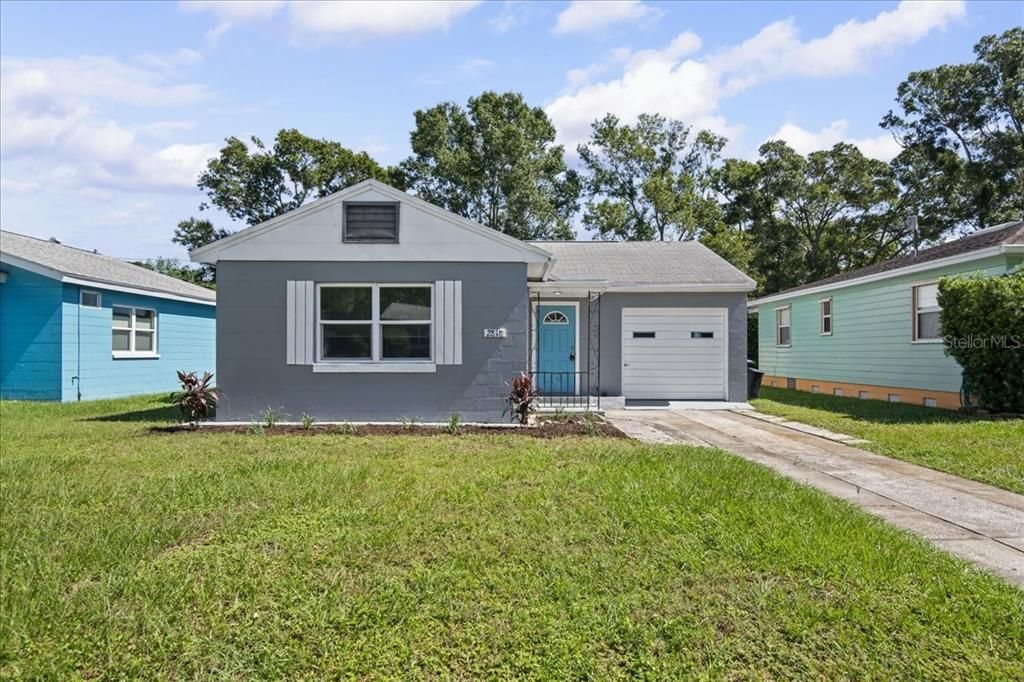
2818 UPTON STREET S

House For Sale
$399,000

BTC: 4.90412979

ETH: 164.06250000

New
3 bds
1 ba
926 sqft

Overview

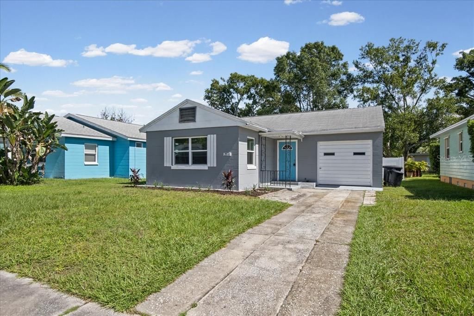
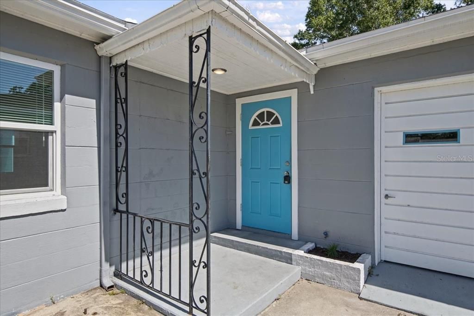
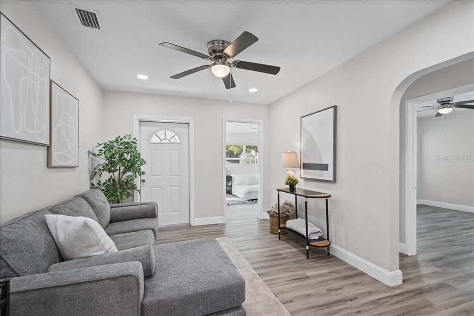
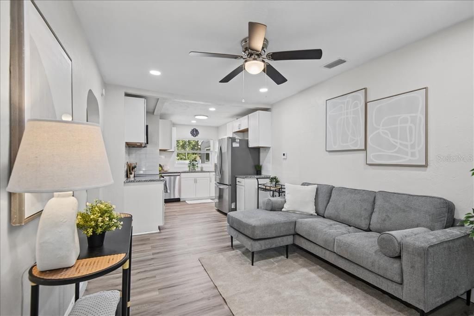
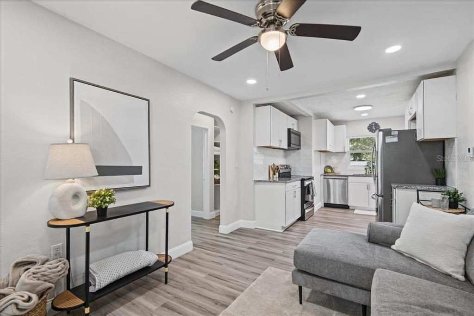
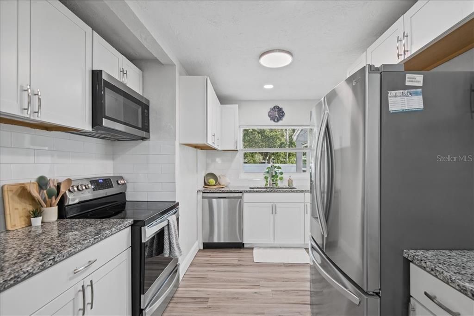
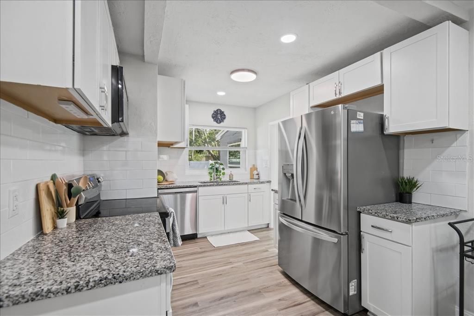
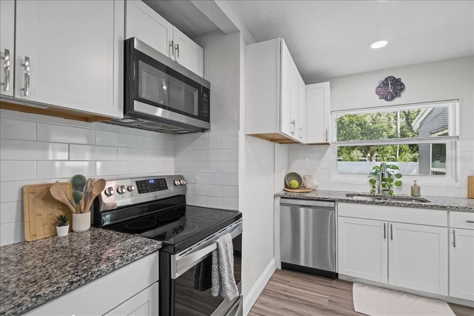
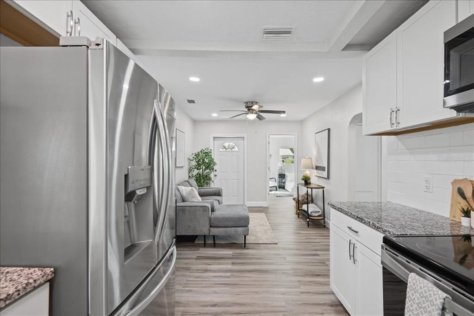
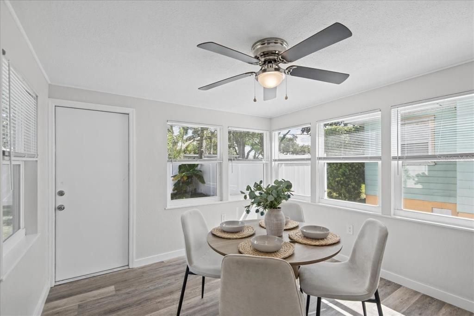
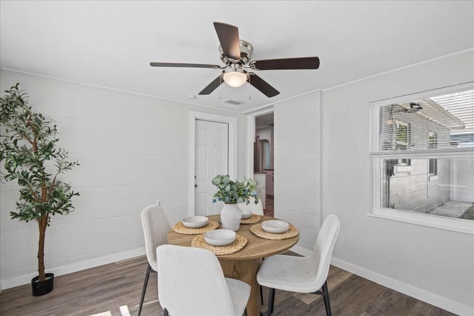
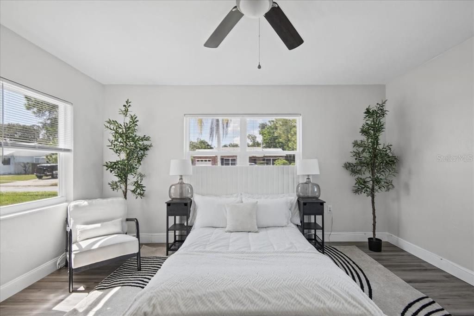
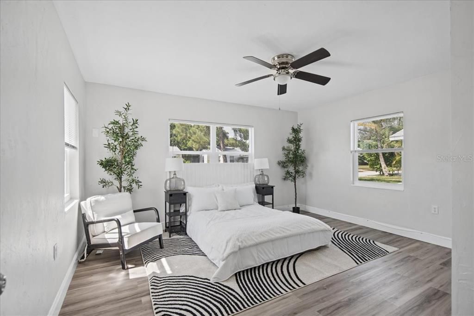
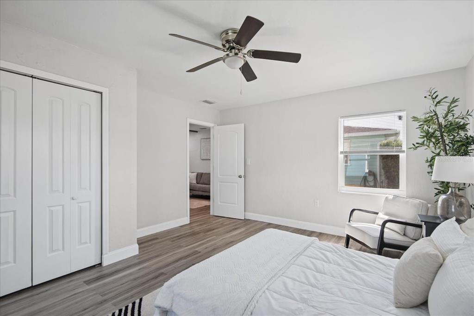
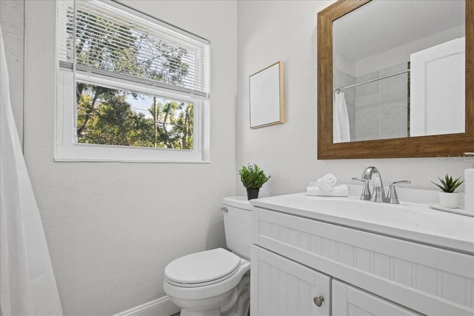
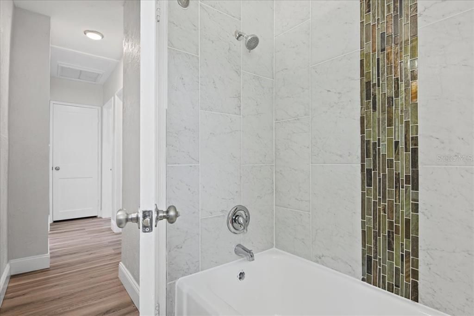
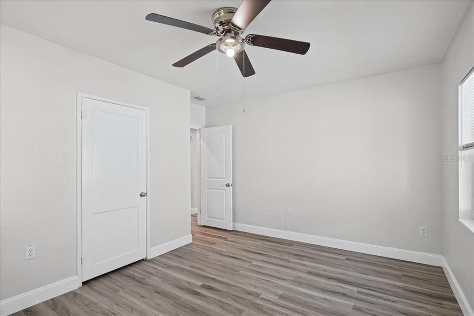
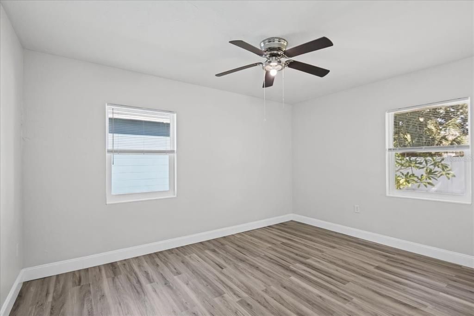
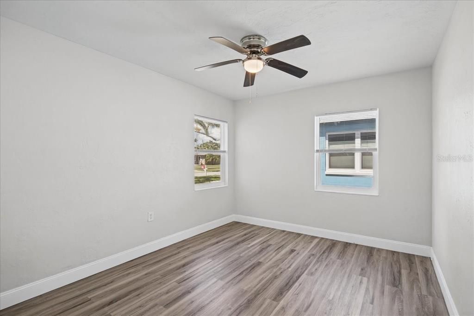
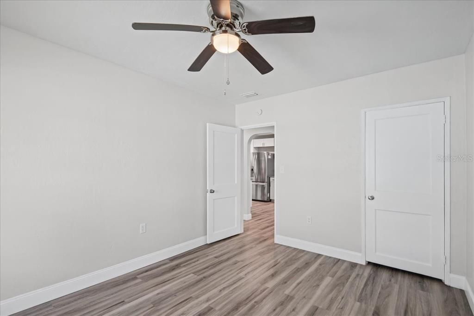
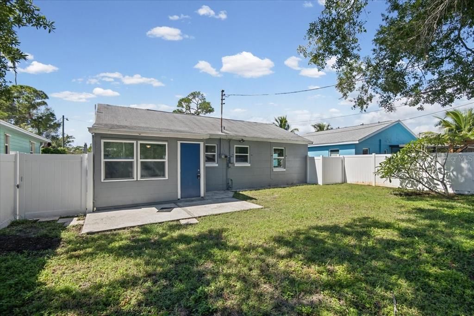
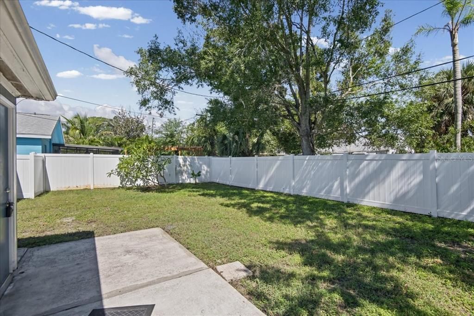
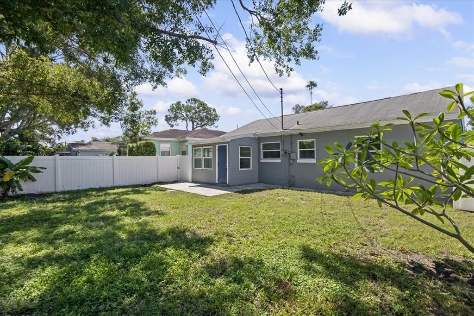
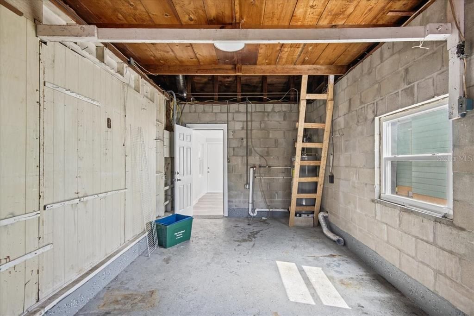
Welcome to 2818 Upton Street S in Gulfport! This recently renovated 3-bedroom, 1-bath concrete block home offers 926 square feet of updated living space. The interior features luxury vinyl plank flooring throughout, neutral paint colors, updated lighting, and ceiling fans. The kitchen is equipped with white cabinetry, granite countertops, a subway tile backsplash, and stainless steel appliances. A bright living room and separate dining area with abundant windows create a comfortable, inviting atmosphere. Outside, the spacious, fully fenced backyard provides plenty of room for entertaining, pets, or outdoor activities. Additional features include a one-car garage, driveway parking, and a covered front entry. Conveniently located near Gulfport's local restaurants, shops, waterfront attractions, and the beaches, with easy access to downtown St. Petersburg. This move-in-ready home offers an excellent combination of modern updates and practical living space. Schedule your private showing today!

Location

Details

Type:
Residential
Parking:
No Data
Year Built:
1948
Lot:
0.12 Acres
Heating:
Electric
Price/sqft:
$431
Cooling:
Central Air
HOA:
No Data

Valuation

Our model vs. what's actually selling nearby.
Estimate
$314,500
$219K – $457K
Confidence Low
List vs. estimate
$84K above estimate
List $399,000 · +26.9%
Our model says this listing is priced above recent comparable activity. Room to negotiate.
Price per sq ft
$430
+12.9% vs. city median $381
Based on
66 MLS comparables
Median of recent comparable listings. Sold comps use closing price, active listings use list price.

Highlights

Annual tax
$4,347
2025
All facts and features
  • Flooring

    • Luxury Vinyl

    Heating

    • Electric

    Cooling

    • Central Air

    Appliances

    • Dishwasher

    • Microwave

    • Range

    • Refrigerator

    Other interior features

    • Ceiling Fan(s)

    Bedrooms and bathrooms

    • Bedrooms: 3

    • Full bathrooms: 1

  • Property

    • Levels: One

    • Exterior Features: Sidewalk

    Lot

    • Lot: 0.12 Acres

    Other Property Information

    • Parcel Number: 333116951300060090

  • Type and style

    • Property Type: Residential

    • Property Sub Type: Single Family Residence

  • Utility

    • Electricity Connected

    • Sewer Connected

    • Water Connected

  • Other financial information

    • Annual tax amount: $4,347

  • Source details

    • MLS ID: TB8554576

    Other facts

    • Construction Materials: Block

    • Foundation Details: Slab

    • Laundry Features: In Garage

    • Direction Faces: West

    • Attached Garage: Yes

    • Garage: Yes

    • Living Area: 926

    • Water Source: Public

    • Subdivision Name: WATERVIEW PARK SEC 2

Private inquiry
Talk to the advisor on this listing.
Floor plans, HOA docs, off-market comparables, scheduling a private showing — one message, direct to the local specialist.

More like this

For Sale
$399,900
Multi-family
4 bds · 1,760 sqft
PAINES SUB, ST PETERSBURG
1139 40TH STREET S
For Sale
$469,900
House
2 bds · 2 ba · 1,388 sqft
EAGLE CREST, ST PETERSBURG
740 64TH STREET N
For Sale
$307,900
Condo/Co-op
1 bds · 1 ba · 698 sqft
CHATEAU PELHAM APTS CONDO, ST PETE BEACH
3575 GULF BOULEVARD UNIT 204
For Sale
$375,000
House
2 bds · 2 ba · 1,370 sqft
GENTRY GARDENS UNIT 1, ST PETERSBURG
2175 64TH AVENUE S
For Sale
$305,000
House
3 bds · 1 ba · 1,094 sqft
CITRUS PARK, ST PETERSBURG
2112 25TH STREET S
For Sale
$329,000
House
2 bds · 1 ba · 883 sqft
PASADENA ESTATES, ST PETERSBURG
6459 3RD AVENUE S
For Sale
$449,900
House
2 bds · 1 ba · 1,108 sqft
PASADENA ON THE GULF SEC B, ST PETERSBURG
7116 DATE PALM AVENUE S
New
For Sale
$319,000
Condo/Co-op
2 bds · 2 ba · 1,030 sqft
PELICAN CREEK VILLAGE CONDO, ST PETERSBURG
6313 PELICAN CREEK CROSSING UNIT -

Market around this address

Live counts in the same area.
View all

The multiple listing information is provided by the Stellar MLS from a copyrighted compilation of listings. The compilation of listings and each individual listing are ©2026-present Stellar MLS. All Rights Reserved. The information provided is for consumers' personal, noncommercial use and may not be used for any purpose other than to identify prospective properties consumers may be interested in purchasing. All properties are subject to prior sale or withdrawal. All information provided is deemed reliable but is not guaranteed accurate, and should be independently verified. Listing courtesy of: DIGI REALTY GROUP, INC.