Sell Your Home
Get a free home valuation
Contact
Tell us about your needs
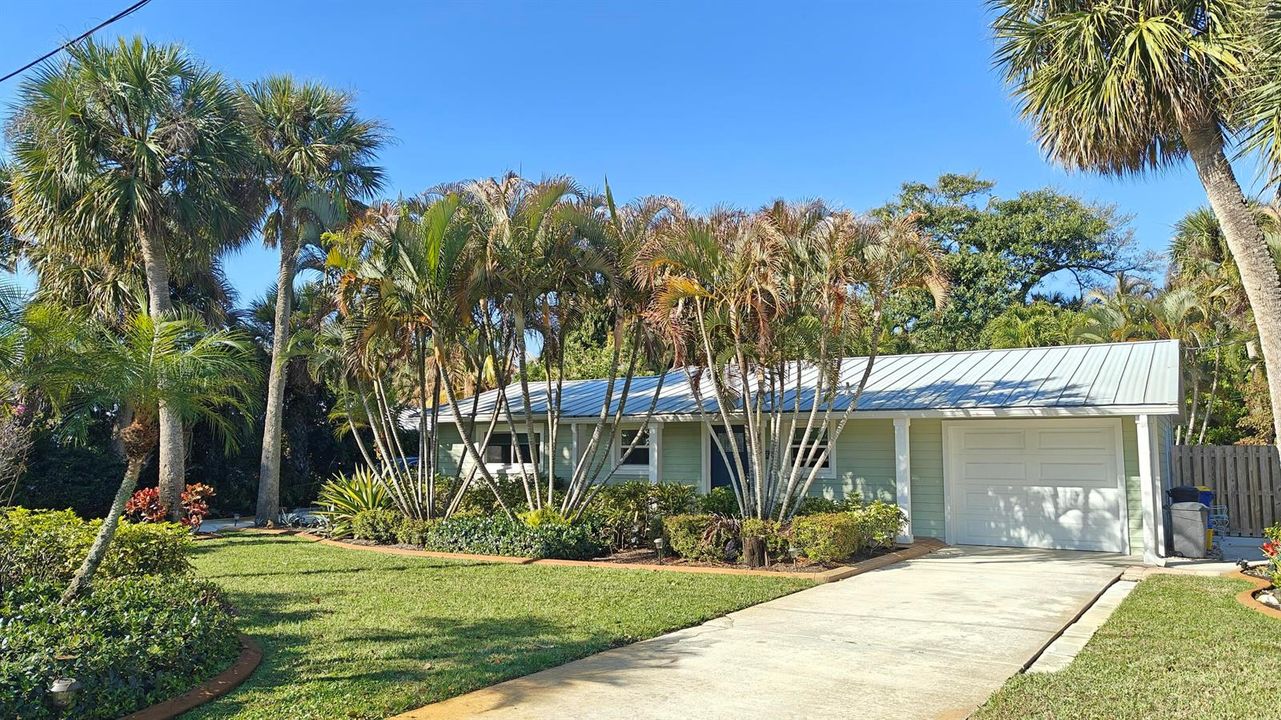
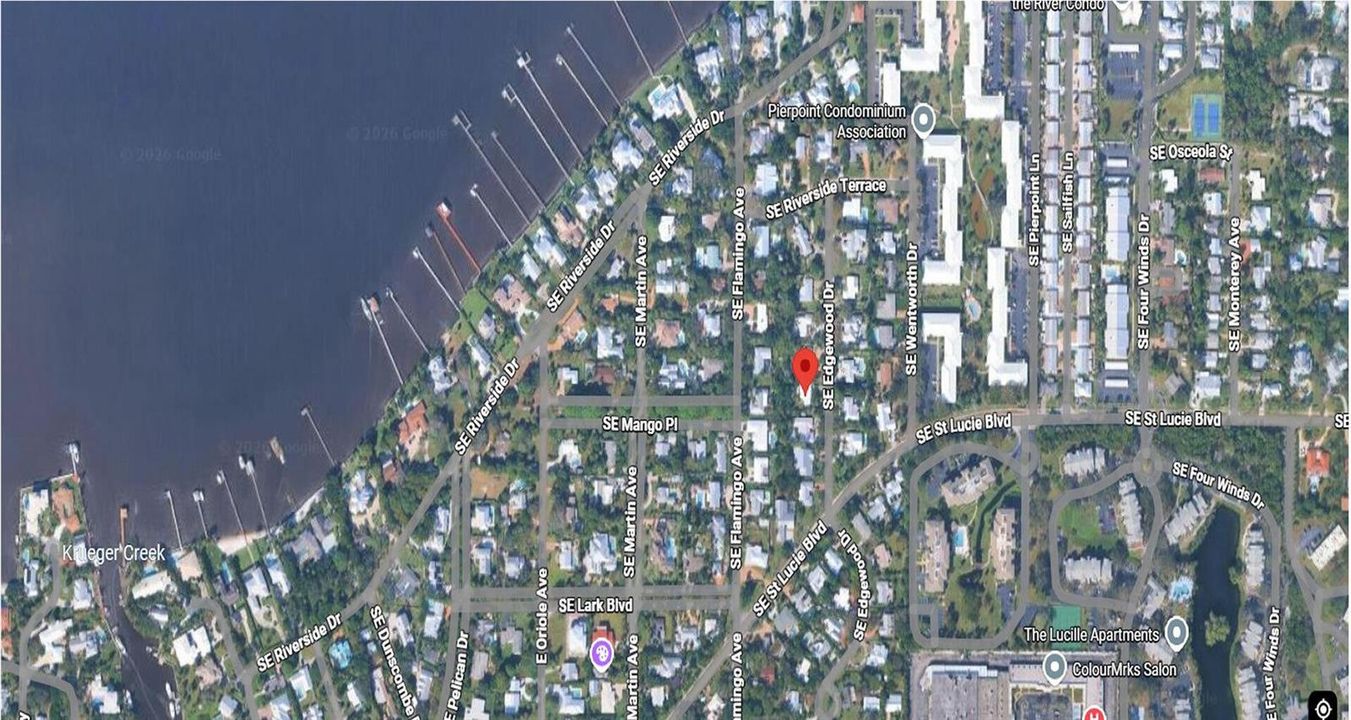
282 SE Edgewood Drive, Stuart FL 34996

House Recently Sold
$545,000

BTC: 6.58610272

ETH: 224.09539474

Sold on: 2026-07-14
118 days
2 bds
2 ba
1,200 sqft

Overview

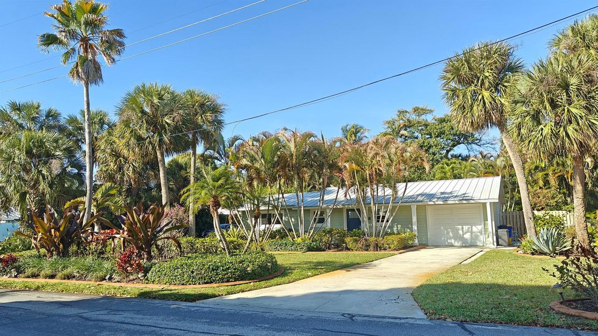
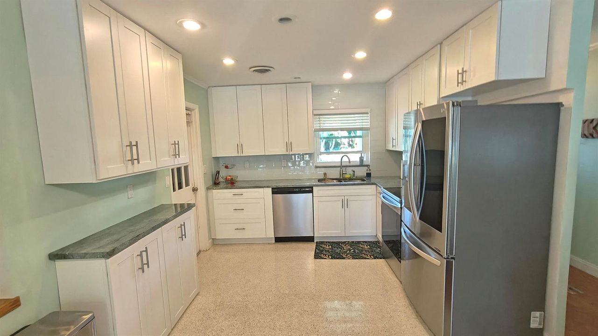
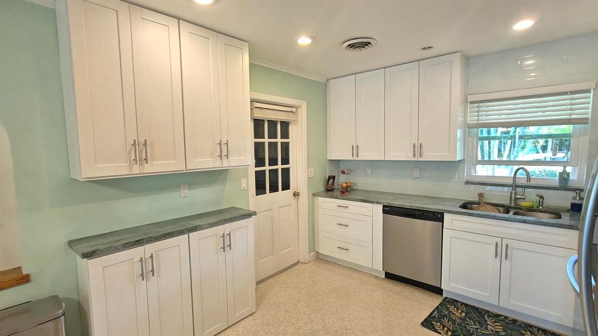
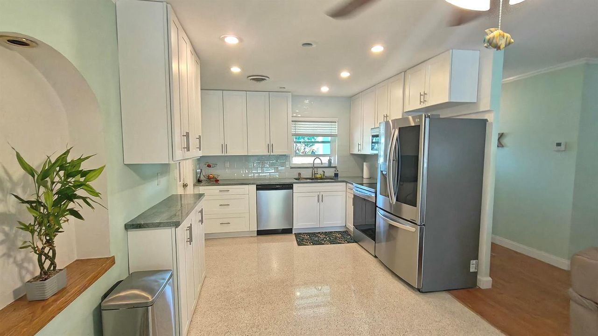
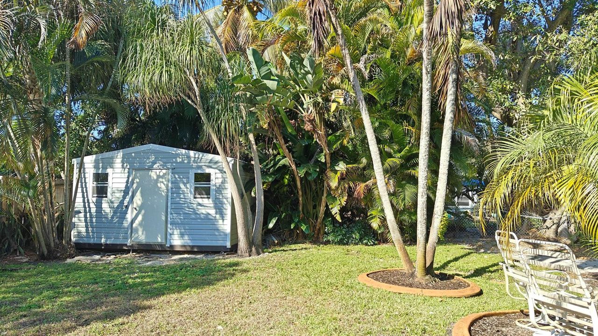
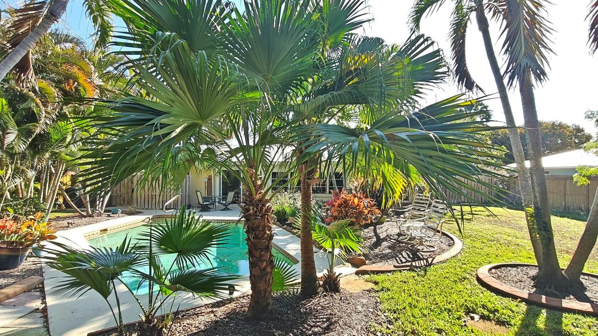
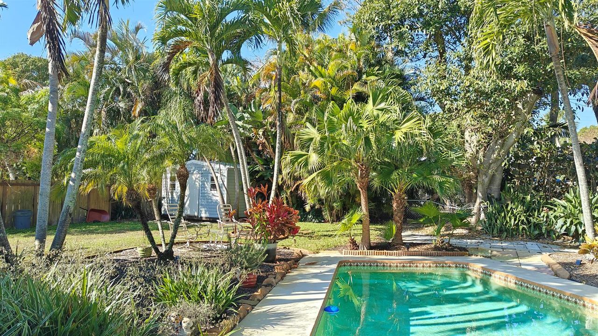
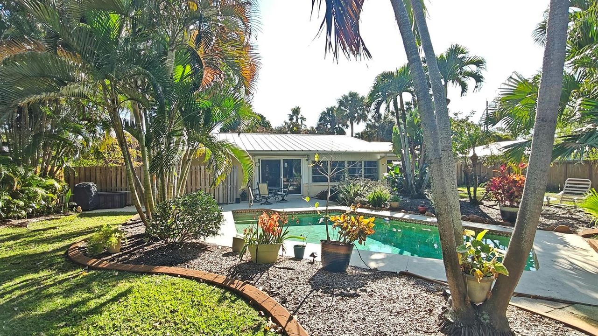
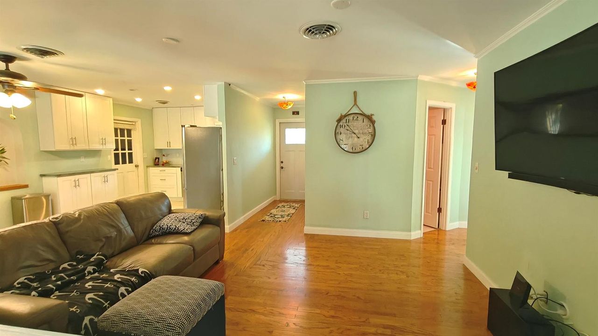
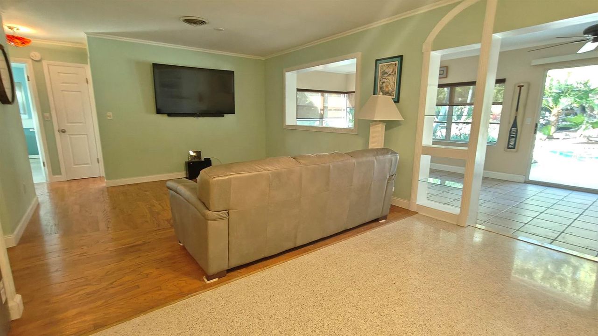
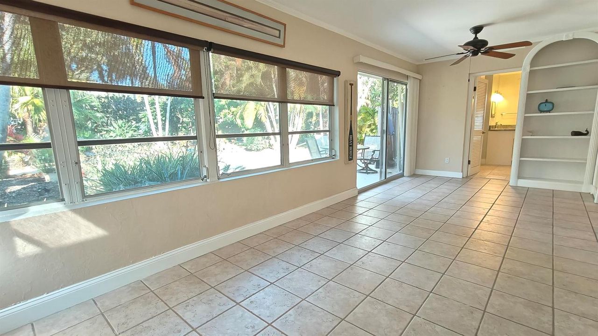
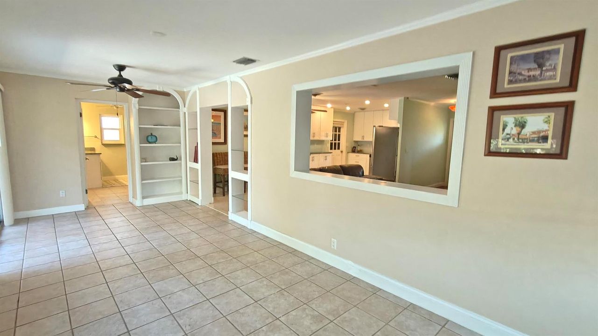
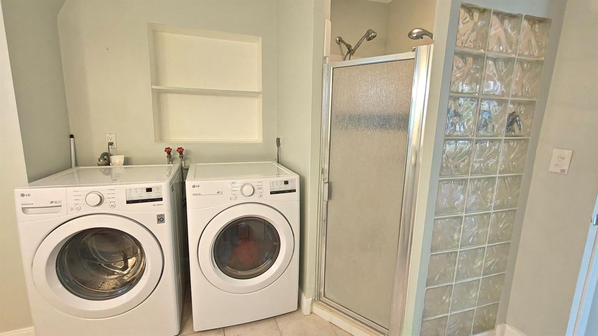
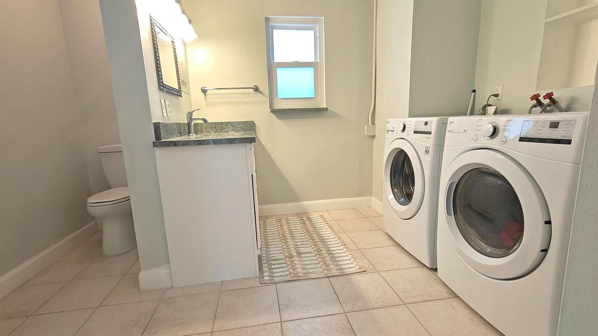
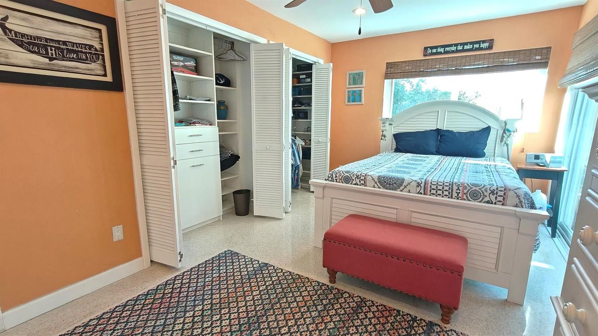
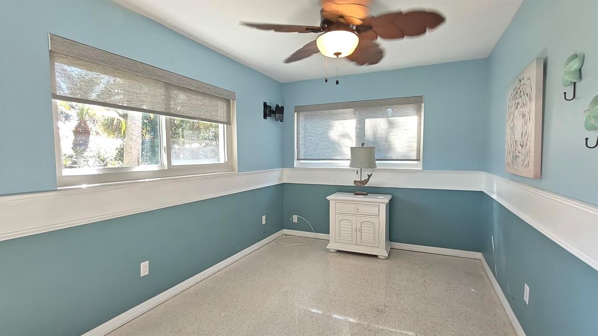
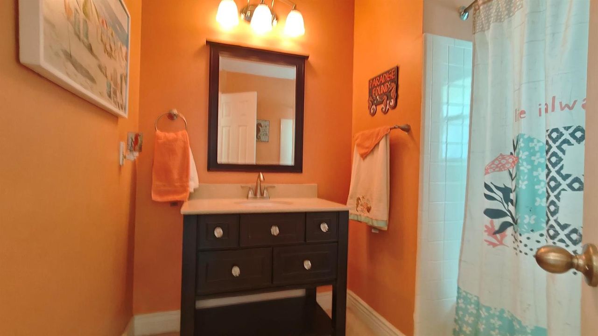
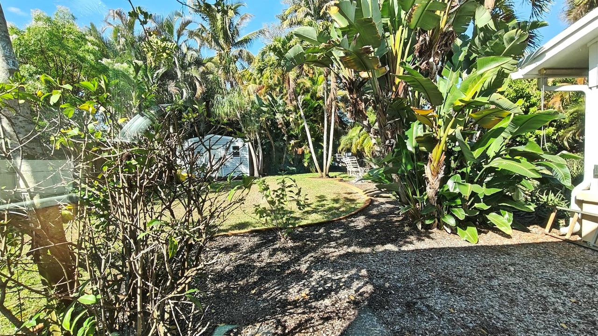
Welcome to your own private tropical retreat in the heart of Stuart! This charming Key West-style 2-bedroom, 2-bath home is tucked away in one of Martin County's most desirable neighborhoods, offering the perfect blend of privacy, comfort, and Florida charm. Surrounded by lush, beautifully landscaped grounds, this property feels like a serene oasis. The sparkling 12x18 pool creates the ultimate backyard escape ideal for soaking up the sun or entertaining family and friends. Inside, you'll find an inviting open-concept floor plan designed for easy living. The updated kitchen, featuring newer appliances (2021), flows seamlessly into the main living areas, making hosting effortless A spacious Florida room/family room provides versatile bonus space; perfect as a home office, media room, or additional gathering area. Thoughtful upgrades add peace of mind, including: New roof and gutters (2021) - Impact windows and doors (2021) - Water heater (2020) - Washer and dryer (2021) - Durable Hardi Plank siding Additional highlights include a large 14x20 shed with electric, ideal for a workshop, studio, or extra storage; two driveways, one extended to accommodate a boat and/or RV. Conveniently located just minutes from downtown Stuart's charming shops, restaurants, beaches, and hospital, this exceptional property offers the very best of coastal Florida living; privacy, functionality, and timeless style all in one beautiful package.

Location

Details

Type:
Residential
Parking:
1 Space / Parking Garage
Year Built:
1968
Lot:
0.28 Acres
Heating:
Central
Price/sqft:
$479
Cooling:
Central Air
HOA:
No Data

Valuation

Our model vs. what's actually selling nearby.
Estimate
$339,900
$259K – $403K
Confidence Low
List vs. estimate
$235K above estimate
List $574,900 · +69.1%
Our model says this listing is priced above recent comparable activity. Room to negotiate.
Price per sq ft
$479
+47.1% vs. city median $325
Based on
13 MLS comparables
Median of recent comparable listings. Sold comps use closing price, active listings use list price.

Highlights

Annual tax
$4,247
2025
Pool
Concrete
View
Garden, Pool
Garage
1 car garage
Pets
Allowed
All facts and features
  • Flooring

    • Terrazzo

    • Wood

    Heating

    • Central

    Cooling

    • Central Air

    Appliances

    • Electric Water Heater

    • Dishwasher

    • Dryer

    • Ice Maker

    • Microwave

    • Electric Range

    • Refrigerator

    • Washer

    Other interior features

    • Built-in Features

    • Entrance Foyer

    • Den/Library/Office

    • Family Room

    • Florida Room

    • Storage

    Bedrooms and bathrooms

    • Bedrooms: 2

    • Full bathrooms: 2

  • Parking

    • 1 Space

    • Parking Garage

    Property

    • Levels: 1

    • Pool Private: Yes

    • Exterior Features: East Of Us1 / Fruit Trees

    Lot

    • Lot: 0.28 Acres

    Other Property Information

    • Parcel Number: 033841015000000500

    • Zoning: RES

  • Type and style

    • Property Type: Residential

    • Property Sub Type: Single Family Residence

  • Utility

    • Sewer Connected

    • Water Connected

    • Sewer Available

    • Water Available

  • Other financial information

    • Annual tax amount: $4,247

  • Source details

    • MLS ID: R11165279

    Other facts

    • Construction Materials: Concrete Block Construction

    • Lot Features: 1/4 To Less Than 1/2 Acre Lot / East Of US 1 / Less Than 1 Acre

    • Patio And Porch Features: Patio

    • Pool Features: Concrete

    • Window Features: Partial Impact Glass / Partial Panel Shutters/Awnings / Hurricane Shutters

    • Direction Faces: East

    • Other Structures: Livable / Extra Building/Shed / Shed(s) / Storage Shed

    • Garage Spaces: 1

    • Attached Garage: Yes

    • Garage: Yes

    • Living Area: 1200

    • Water Source: Public

    • Subdivision Name: ST LUCIE PARK,St. Lucie Park Estat

Private inquiry
Talk to the advisor on this listing.
Floor plans, HOA docs, off-market comparables, scheduling a private showing — one message, direct to the local specialist.

More like this

437 NE Bayberry Lane, Jensen Beach FL 34957
Recently Sold
$592,000
House
3 bds · 2 ba · 1,807 sqft
PINECREST LAKES PH 1, Jensen Beach
437 NE Bayberry Lane, Jensen Beach FL 34957
Recently Sold
$435,000
House
3 bds · 2 ba · 1,622 sqft
GOLDEN GATE, STUART
3037 SE IRIS STREET
New
Recently Sold
$599,000
House
4 bds · 3 ba · 2,118 sqft
SAVANNA HIGHLANDS, Jensen Beach
1095 NE Tuxedo Terrace, Jensen Beach FL 34957
New
Recently Sold
$680,000
House
3 bds · 2 ba · 1,668 sqft
BAY ST LUCIE, Stuart
974 SE SAINT LUCIE Boulevard, Stuart FL 34996
899 NE Juniper Place, Jensen Beach FL 34957
New
Recently Sold
$685,000
House
3 bds · 2 ba · 2,206 sqft
PINECREST LAKES, Jensen Beach
899 NE Juniper Place, Jensen Beach FL 34957
1309 NE 29th Terrace, Jensen Beach FL 34957
New
Recently Sold
$530,000
House
3 bds · 2 ba · 1,906 sqft
LEGION HEIGHTS, Jensen Beach
1309 NE 29th Terrace, Jensen Beach FL 34957
New
Recently Sold
$430,000
House
3 bds · 2 ba · 1,629 sqft
Pineapple Plantation 01, Jensen Beach
1983 NW Marsh Rabbit Lane, Jensen Beach FL 34957
New
Recently Sold
$480,000
House
3 bds · 2 ba · 1,624 sqft
WALTON MANOR, Stuart
1153 SE 14th Street, Stuart FL 34996

Market around this address

Live counts in the same area.
View all

The multiple listing information is provided by the Miami Association of REALTORS® from a copyrighted compilation of listings. The compilation of listings and each individual listing are ©2026-present Miami Association of REALTORS®. All Rights Reserved. The information provided is for consumers' personal, noncommercial use and may not be used for any purpose other than to identify prospective properties consumers may be interested in purchasing. All properties are subject to prior sale or withdrawal. All information provided is deemed reliable but is not guaranteed accurate, and should be independently verified. Listing courtesy of: Nobs Realty LLC