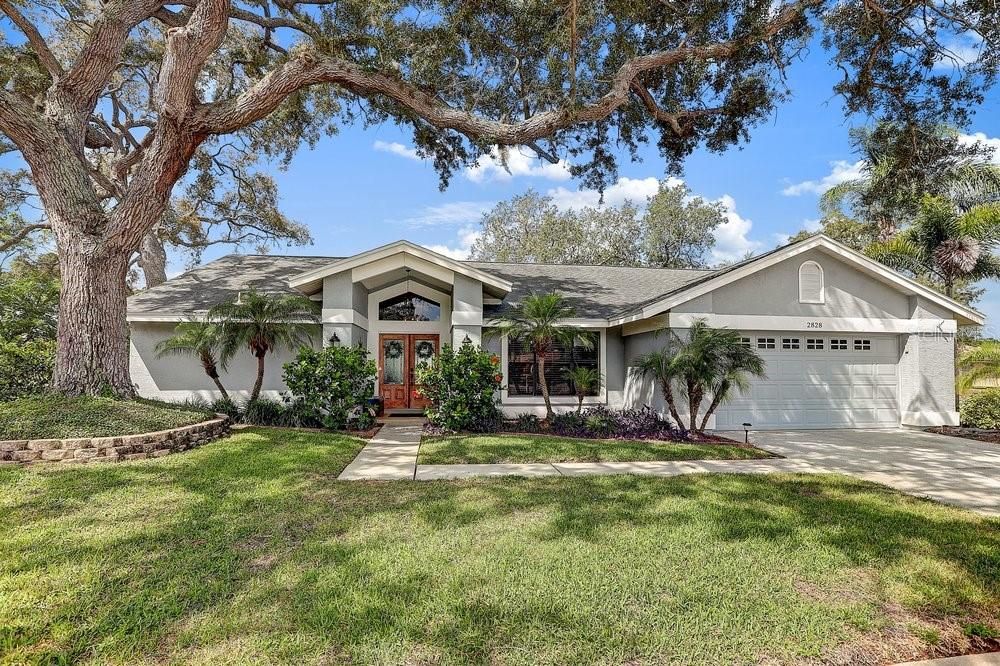
Welcome to 2828 Woodrose Court, a beautifully updated Arthur Rutenberg pool home tucked away on a quiet cul-de-sac in the desirable Gulf Trace community. Situated on an oversized pond-front homesite surrounded by mature oak trees and lush landscaping, this property offers the perfect combination of privacy, comfort, and Florida outdoor living.
From the moment you arrive, you'll appreciate the care and attention that has gone into maintaining and updating this home. Major improvements include a roof installed in 2018, luxury vinyl flooring throughout the main living areas, new carpeting, a remodeled primary shower, new sliding doors with hurricane protection, additional attic insulation, updated kitchen appliances, a refaced kitchen, refinished saltwater pool with pool heater, new pavers, and irrigation system.
As you enter through the new front doors, you're welcomed into a spacious floor plan with vaulted ceilings and beautiful views of the pool, lanai, and tranquil pond beyond. The formal living and dining spaces flow seamlessly into the heart of the home, where the kitchen offers abundant cabinetry, a pantry, updated appliances, breakfast bar seating, and a sunny breakfast nook overlooking the water.
The family room is warm and inviting, centered around a wood-burning fireplace and designed to take full advantage of the backyard views. Large hurricane-impact sliding doors fill the home with natural light while providing seamless access to the expansive screened lanai, creating the perfect indoor-outdoor lifestyle.
The primary suite is a private retreat featuring direct access to the pool area, peaceful water views, generous closet space, and an updated ensuite bathroom with dual sinks and a beautifully remodeled walk-in shower. The split-bedroom floor plan provides privacy for family and guests, with two additional bedrooms and a spacious guest bathroom featuring a jetted tub and convenient access to the pool.
The true highlight of this home is the outdoor living space. Whether you're enjoying your morning coffee overlooking the pond, spending the afternoon floating in the heated saltwater pool, or entertaining family and friends under the covered lanai, this backyard was designed to be enjoyed year-round. The spacious yard, mature landscaping, and peaceful waterfront setting create a serene backdrop that is hard to find.
Ideally located in a non-flood zone, this home offers added peace of mind while being just minutes from Anclote River Park, boat launches, Gulf beaches, historic Tarpon Springs, shopping, dining, golf, and major commuter routes. While remaining convenient to the Tampa International Airport. Combining timeless Arthur Rutenberg design, extensive updates, waterfront views, and an exceptional outdoor living experience, 2828 Woodrose Court delivers the Florida lifestyle buyers have been searching for.