Sell Your Home
Get a free home valuation
Contact
Tell us about your needs
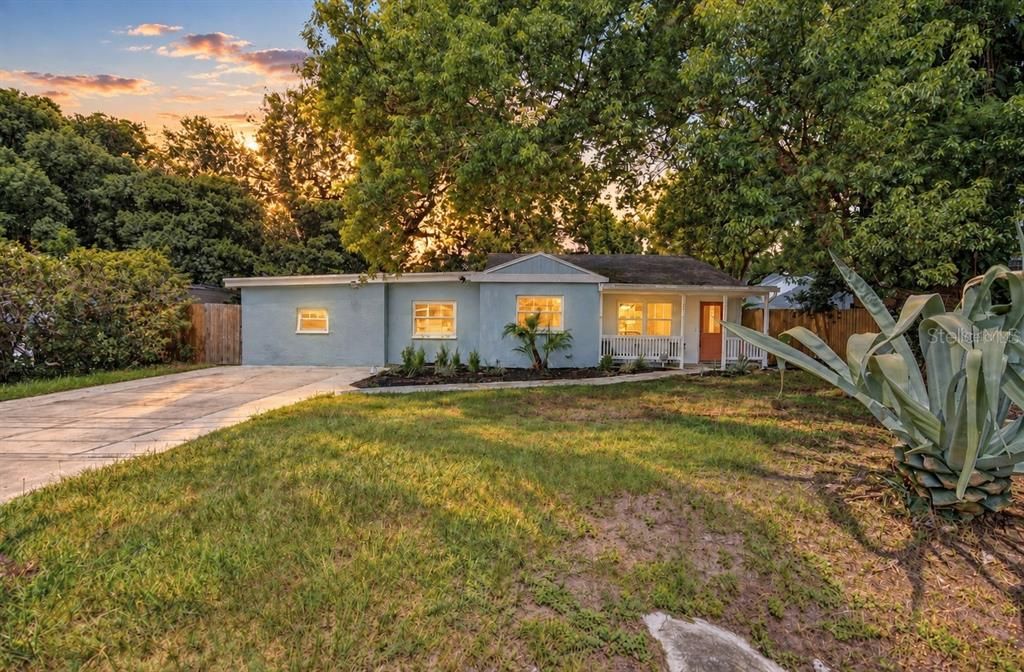
2829 LAKE MARGARET DRIVE

House For Sale
$400,000

BTC: 5.08582327

ETH: 158.07152737

1 days
3 bds
2 ba
1,247 sqft

Overview

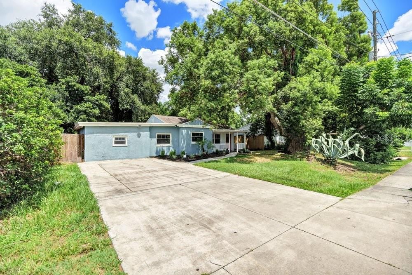
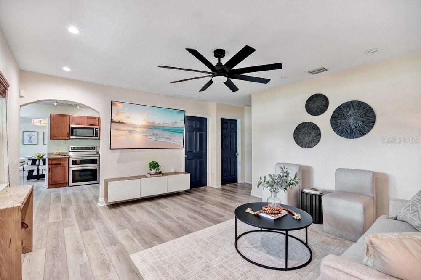
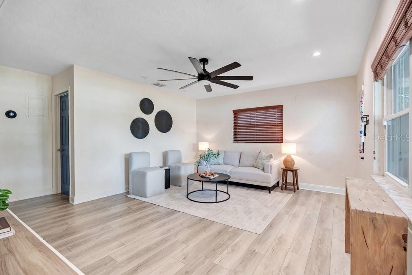
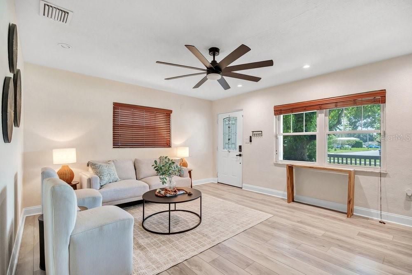
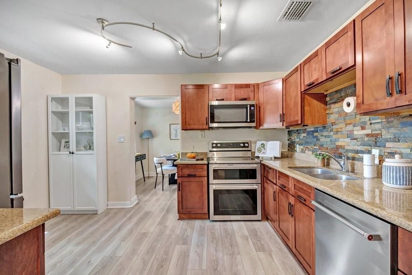
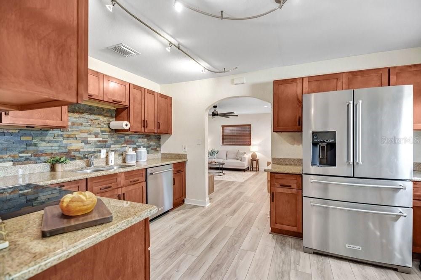
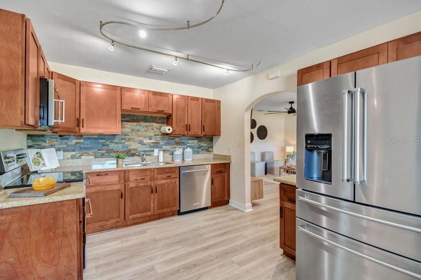
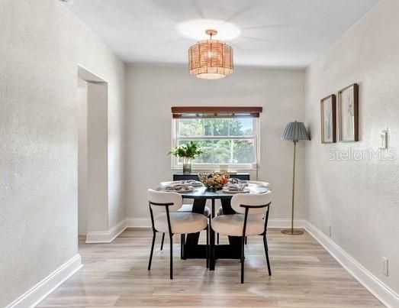
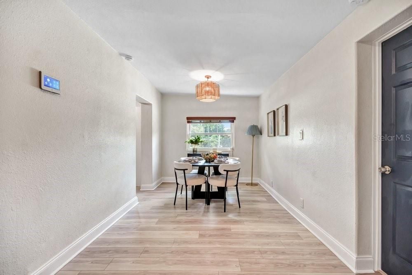
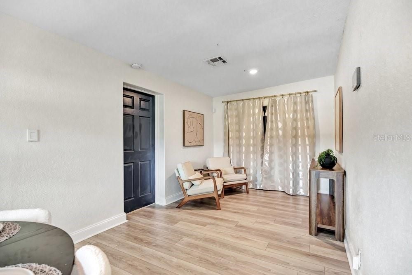
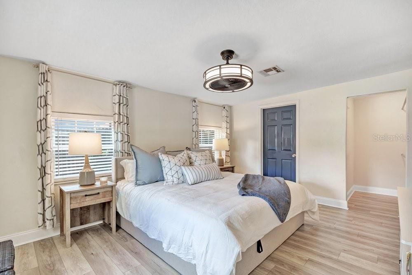
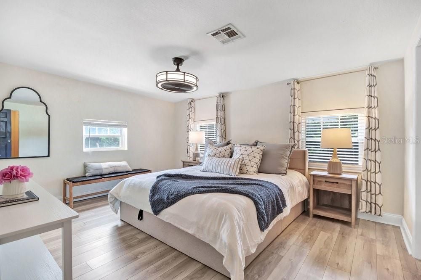
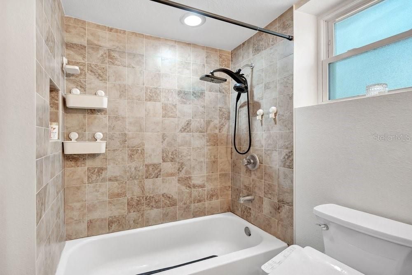
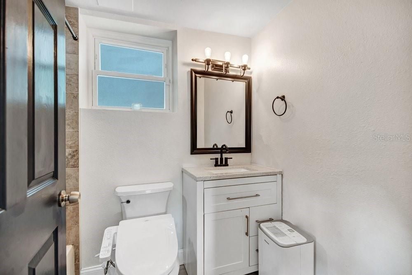
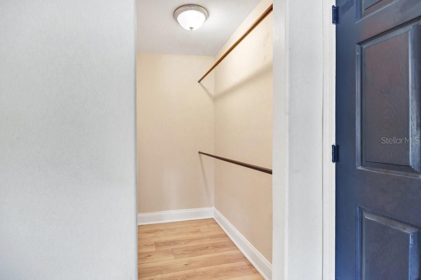
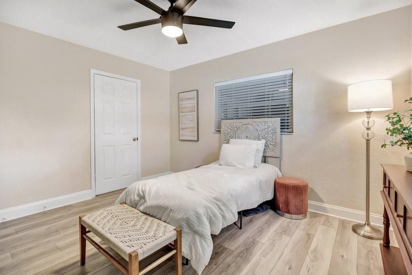
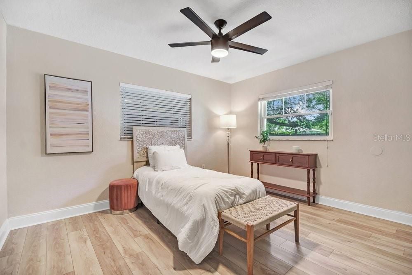
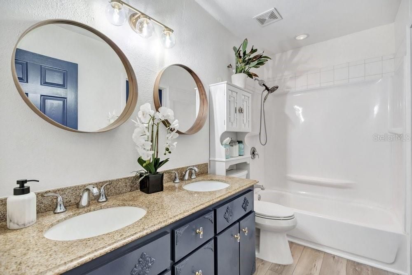
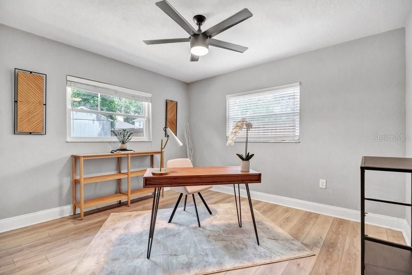
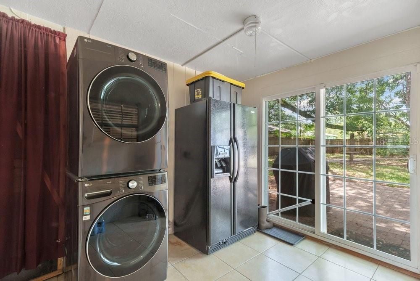
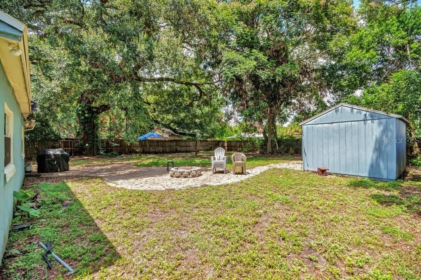
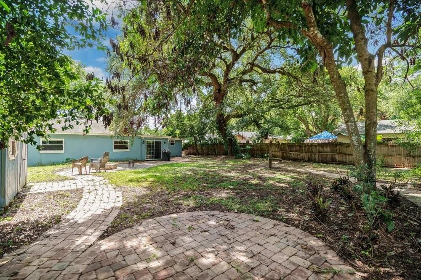
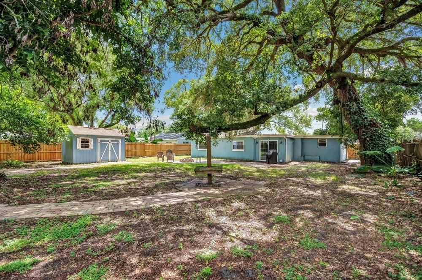
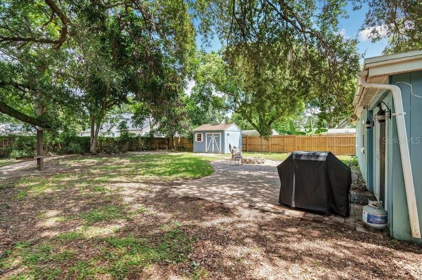
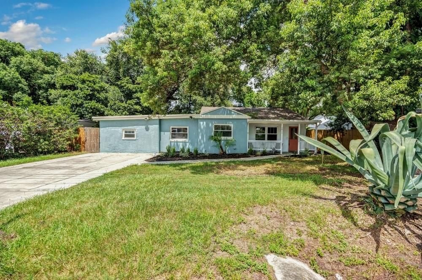
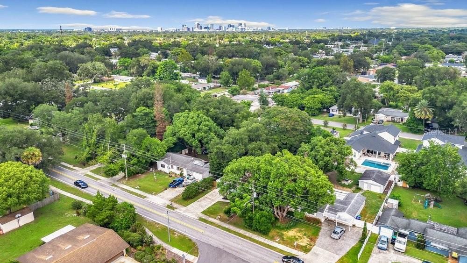
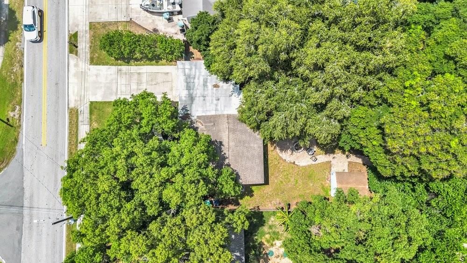
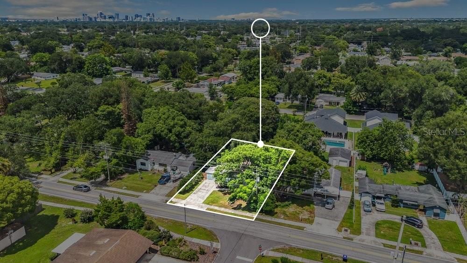
Welcome to this move-in-ready Conway-area bungalow, where comfortable interiors and an expansive backyard create the perfect balance of city convenience and room to unwind. Inside, an open, light-filled layout features updated flooring, modern lighting and a flexible split-bedroom floor plan that provides added privacy. The spacious kitchen offers granite countertops, a natural stone backsplash, abundant wood cabinetry and kitchen aid stainless-steel appliances, while arched openings add character and create an easy flow between the kitchen and living spaces. Generously sized bedrooms include walk-in closets, and the primary suite features an updated bath. French doors open to an oversized, fully fenced backyard shaded by magnificent mature oak trees. Multiple paved gathering areas provide plenty of space for outdoor dining, grilling, entertaining or relaxing around the fire pit, while the large storage shed keeps lawn equipment and recreational gear neatly tucked away. Important improvements include a new septic tank and drain field in 2022, 2016 roof with third-nail reinforcement completed in 2021, energy-efficient insulated windows and updated electrical panel in 2024, Carrier HVAC system installed in 2020, exterior paint and wood fencing completed in 2020, and electric water heater installed in 2021. Located just minutes from Downtown Orlando and the popular SoDo, Hourglass and Conway districts, with convenient access to local restaurants, breweries, shopping and Fort Gatlin Recreation Complex. This inviting home delivers the space, updates and central Orlando lifestyle you’ve been looking for. Easy to see. Call/Text for your private showing today!

Location

Details

Type:
Residential
Parking:
Driveway / None
Year Built:
1952
Lot:
0.23 Acres
Heating:
Electric
Price/sqft:
$321
Cooling:
Central Air
HOA:
No Data

Valuation

Our model vs. what's actually selling nearby.
Estimate
$315,000
$205K – $421K
Confidence Low
List vs. estimate
$85K above estimate
List $400,000 · +27.0%
Our model says this listing is priced above recent comparable activity. Room to negotiate.
Price per sq ft
$320
+22.8% vs. city median $261
Based on
45 MLS comparables
Median of recent comparable listings. Sold comps use closing price, active listings use list price.

Highlights

Annual tax
$4,842
2025
Pets
Allowed
All facts and features
  • Flooring

    • Ceramic Tile

    • Laminate

    Heating

    • Electric

    Cooling

    • Central Air

    Appliances

    • Convection Oven

    • Dishwasher

    • Disposal

    • Dryer

    • Electric Water Heater

    • Microwave

    • Refrigerator

    • Washer

    Other interior features

    • Ceiling Fan(s)

    • Eating Space In Kitchen

    • Primary Bedroom Main Floor

    • Split Bedroom

    • Stone Counters

    • Walk-In Closet(s)

    • Window Treatments

    Bedrooms and bathrooms

    • Bedrooms: 3

    • Full bathrooms: 2

  • Parking

    • Driveway

    • None

    Property

    • Levels: One

    • Exterior Features: Irrigation System / Lighting

    Lot

    • Lot: 0.23 Acres

    Other Property Information

    • Parcel Number: 072330299202120

    • Zoning: R-1A

  • Type and style

    • Property Type: Residential

    • Property Sub Type: Single Family Residence

  • Utility

    • BB/HS Internet Available

    • Cable Connected

    • Electricity Connected

    • Water Connected

  • Other financial information

    • Annual tax amount: $4,842

  • Source details

    • MLS ID: O6437683

    Other facts

    • Construction Materials: Block / Stucco

    • Foundation Details: Slab

    • Laundry Features: Laundry Room

    • Lot Features: In County / Near Public Transit / Oversized Lot / Unincorporated

    • Patio And Porch Features: Covered / Patio / Porch

    • Window Features: Blinds / Insulated Windows / Window Treatments

    • Direction Faces: South

    • Other Structures: Shed(s)

    • Architectural Style: Bungalow

    • Living Area: 1247

    • Water Source: Public

    • Subdivision Name: GLASS GARDENS

Private inquiry
Talk to the advisor on this listing.
Floor plans, HOA docs, off-market comparables, scheduling a private showing — one message, direct to the local specialist.

More like this

For Sale
$339,900
House
3 bds · 1 ba · 988 sqft
FERNWAY, ORLANDO
1723 WEEKS AVENUE
For Sale
$339,000
House
3 bds · 2 ba · 1,311 sqft
GRANT STATION, ORLANDO
2011 WINSLOW DRIVE
New
For Sale
$440,000
House
3 bds · 2 ba · 1,736 sqft
PLAZA PLACE, ORLANDO
3318 FLORENE DRIVE
New
For Sale
$399,999
Lots/Land
0.17 acres
SEMINOLE PARK, ORLANDO
2203 E WASHINGTON STREET
New
For Sale
$289,900
House
3 bds · 2 ba · 1,330 sqft
AGNES HEIGHTS, ORLANDO
3404 SEBRING AVENUE
New
For Sale
$450,000
House
4 bds · 3 ba · 1,683 sqft
FERNWAY, ORLANDO
3338 ONTARIO AVENUE
New
For Sale
$349,000
House
3 bds · 2 ba · 1,190 sqft
ROBINSDALE, ORLANDO
4107 DUBLIN STREET
New
For Sale
$290,000
House
3 bds · 1 ba · 948 sqft
HEART O CONWAY, ORLANDO
4309 MIZELL STREET

Market around this address

Live counts in the same area.
View all

The multiple listing information is provided by the Stellar MLS from a copyrighted compilation of listings. The compilation of listings and each individual listing are ©2026-present Stellar MLS. All Rights Reserved. The information provided is for consumers' personal, noncommercial use and may not be used for any purpose other than to identify prospective properties consumers may be interested in purchasing. All properties are subject to prior sale or withdrawal. All information provided is deemed reliable but is not guaranteed accurate, and should be independently verified. Listing courtesy of: COMPASS FLORIDA LLC