
Sell Your Home
Get a free home valuation
Contact
Tell us about your needs
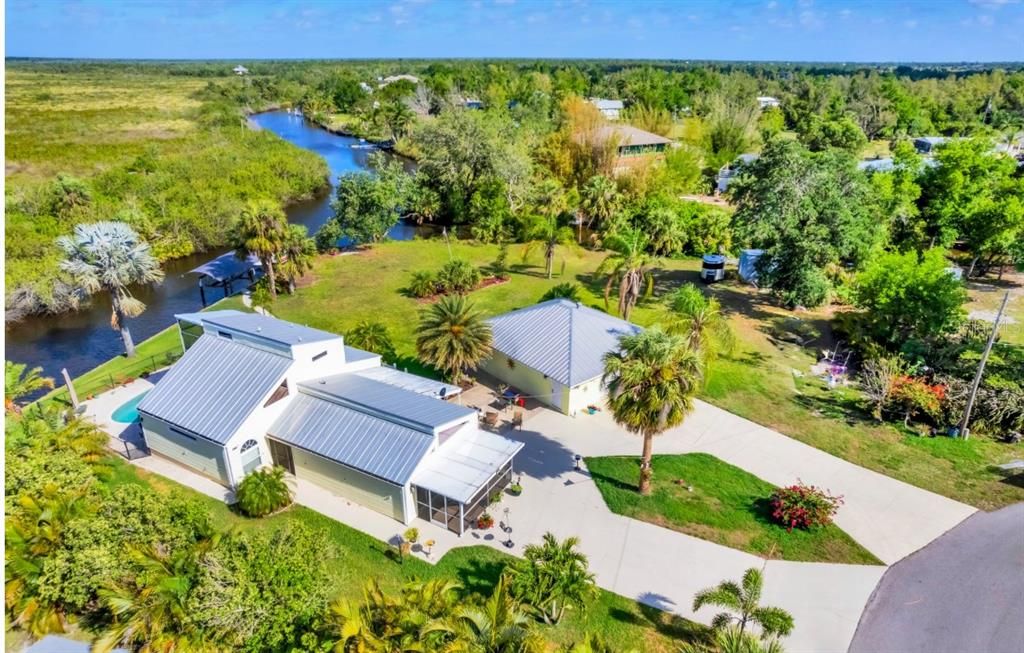
283 HILLTOP CIRCLE

House Recently Sold
$535,000

BTC: 6.57571288

ETH: 219.98355263

Sold on: 2025-05-19
12 days
Waterfront
3 bds
2 ba
1,856 sqft

Overview

AMAZING 3 BEDROOM 2 BATH POOL HOME IN PEACE RIVER SHORES..3 WATERFRONT LOTS INCLUDED, FIRST LOT HAS THE HOUSE, AND 2ND LOT HAS OVERSIZED DETATCHED GARAGE, 3RD LOT IS VACANT. HOME IS ALL UPDATED, HUGE MASTER SUITE UP STAIRS, 2 SCREENED LANAIS ONE IN MASTER SUITE AND THE OTHER IS OFF POOL. 2 BOAT LIFTS, HUGE FAMILY ROOM, AND LIVING ROOM, KITCHEN HAS BEEN REMODELED AND IS STUNNING. POOL AREA IS AMAZING WITH A SCREENED LANAI OFF HOUSE. AMAZING SUNSET VIEWS EACH AND EVERY NIGHT FROM YOUR MASTED LANIA AS WELL AS THE KITCHEN, LIVING ROOM AND POOL AREA, THIS HOME IS ONE OF A KIND. OVER 200 FT OF SEAWALL OVER 3 LOTS. DETATCHED GARAGE IS OVER SIZED 30 X 36. WASHER AND DRYER IS LOCATED IN THERE. HOME HAS INCREDIBLE SPRINKLER SYSTEM. METAL ROOF IS 50 YEAR WARRANTY , WHICH WAS INSTALLED IN 2004. THIS HOME ASLO HAS INSTANT HOT WATER WITH A TANKLESS WATER HEATER. THE WELL HAS A BRAND NEW PUMP. ENTIRE SEPTIC WAS REPLACED 5 YEARS AGO. HOME HAS 2 AC UNITS. MAIN A/C IS 3 YEARS OLD AND THE SMALLER UNIT IS 6. CELING FANS WERE ALL JUST REPACED. THIS HOME HAS BEEN IMPECCABLY CARED FOR BY A VERY PROUD OWNER WHO WORKED AND CARED FOR THIS HOME FOR YEARS! HOUSE REQUIRES FLOOD INSURANCE. 10 MINUTES BY BOAT TO PEACE RIVER, ANOTHER 8-10 MINUTES TO FISHERMANS VILLAGE.

Location

Details

Type:
Residential
Parking:
Driveway / Garage Door Opener / Golf Cart Garage / Ground Level / Oversized / Workshop in Garage
Year Built:
1983
Lot:
0.60 Acres
Heating:
Central
Price/sqft:
$323
Cooling:
Central Air
HOA:
No Data

Valuation

Our model vs. what's actually selling nearby.
Estimate
$499,000
$369K – $599K
Confidence Low
List vs. estimate
$100K above estimate
List $599,000 · +20.0%
Our model says this listing is priced above recent comparable activity. Room to negotiate.
Price per sq ft
$322
+48.0% vs. city median $218
Based on
6 MLS comparables
Median of recent comparable listings. Sold comps use closing price, active listings use list price.

Highlights

Annual tax
$1,756
2024
Pool
Deck
View
Pool, Water
Waterfront
Canal - Brackish
Garage
2 car garage
All facts and features
  • Flooring

    • Ceramic Tile

    • Laminate

    • Porcelain Tile

    Heating

    • Central

    Cooling

    • Central Air

    Appliances

    • Dishwasher

    • Dryer

    • Electric Water Heater

    • Microwave

    • Range

    • Refrigerator

    • Tankless Water Heater

    • Washer

    Other interior features

    • Cathedral Ceiling(s)

    • Ceiling Fan(s)

    • High Ceilings

    • PrimaryBedroom Upstairs

    • Solid Surface Counters

    • Solid Wood Cabinets

    • Split Bedroom

    • Stone Counters

    • Vaulted Ceiling(s)

    • Walk-In Closet(s)

    • Window Treatments

    Bedrooms and bathrooms

    • Bedrooms: 3

    • Full bathrooms: 2

  • Parking

    • Driveway

    • Garage Door Opener

    • Golf Cart Garage

    • Ground Level

    • Oversized

    • Workshop in Garage

    Property

    • Levels: Two

    • Pool Private: Yes

    • Exterior Features: Balcony / Irrigation System / Lighting / Sliding Doors / Sprinkler Metered / Storage

    Lot

    • Lot: 0.60 Acres

    Other Property Information

    • Parcel Number: 402301155001

    • Zoning: RSF3.5

  • Type and style

    • Property Type: Residential

    • Property Sub Type: Single Family Residence

  • Utility

    • Cable Available

    • Cable Connected

    • Electricity Available

    • Electricity Connected

    • Phone Available

    • Public

    • Sprinkler Well

  • Other financial information

    • Annual tax amount: $1,757

  • Source details

    • MLS ID: P4934386

    Other facts

    • Construction Materials: HardiPlank Type

    • Foundation Details: Block

    • Laundry Features: Other

    • Lot Features: Cleared

    • Patio And Porch Features: Covered / Deck / Enclosed / Front Porch / Patio / Rear Porch / Screened

    • Pool Features: Deck / In Ground / Pool Sweep

    • Window Features: Blinds / Shades

    • Direction Faces: South

    • Other Structures: Workshop

    • Waterfront: Yes

    • Garage Spaces: 2

    • Garage: Yes

    • Living Area: 1856

    • Water Source: Well

    • Lot Size Dimensions: 63 x 148

    • Subdivision Name: PEACE RIVER SHORES

Private inquiry
Talk to the advisor on this listing.
Floor plans, HOA docs, off-market comparables, scheduling a private showing — one message, direct to the local specialist.

More like this

Recently Sold
$444,100
House
4 bds · 2 ba · 2,330 sqft
PUNTA GORDA ISLES SEC 20, PUNTA GORDA
426 POSADAS CIRCLE
Recently Sold
$625,000
House
3 bds · 3 ba · 1,909 sqft
HRBR HEIGHTS, PUNTA GORDA
27353 VOYAGEUR DRIVE
Recently Sold
$475,000
House
4 bds · 3 ba · 2,427 sqft
PUNTA GORDA ISLES, PUNTA GORDA
354 PORTO ALEGRE STREET
Recently Sold
$594,000
Multi-family
6 bds · 3,032 sqft
PUNTA GORDA ISLES SEC 23, PUNTA GORDA
26481-26483 EXPLORER ROAD
Recently Sold
$575,000
Multi-family
6 bds · 2,474 sqft
PUNTA GORDA ISLES SEC 23, PUNTA GORDA
1125 HIGHLANDS ROAD
Recently Sold
$575,000
Multi-family
6 bds · 2,354 sqft
PUNTA GORDA ISLES SEC 23, PUNTA GORDA
1298-1300 NAVIGATOR ROAD
Recently Sold
$575,000
House
6 bds · 4 ba · 2,500 sqft
PUNTA GORDA ISLES SEC 23, PUNTA GORDA
1151-1153 OCEANIC ROAD
Recently Sold
$459,000
House
3 bds · 2 ba · 1,712 sqft
SUNNYBREEZE HARBOR SEC 10A, ARCADIA
8658 SW RIVIERA DRIVE

Market around this address

Live counts in the same area.
View all

The multiple listing information is provided by the Stellar MLS from a copyrighted compilation of listings. The compilation of listings and each individual listing are ©2026-present Stellar MLS. All Rights Reserved. The information provided is for consumers' personal, noncommercial use and may not be used for any purpose other than to identify prospective properties consumers may be interested in purchasing. All properties are subject to prior sale or withdrawal. All information provided is deemed reliable but is not guaranteed accurate, and should be independently verified. Listing courtesy of: LISA DAVIS POWERHOUSE REAL