Sell Your Home
Get a free home valuation
Contact
Tell us about your needs
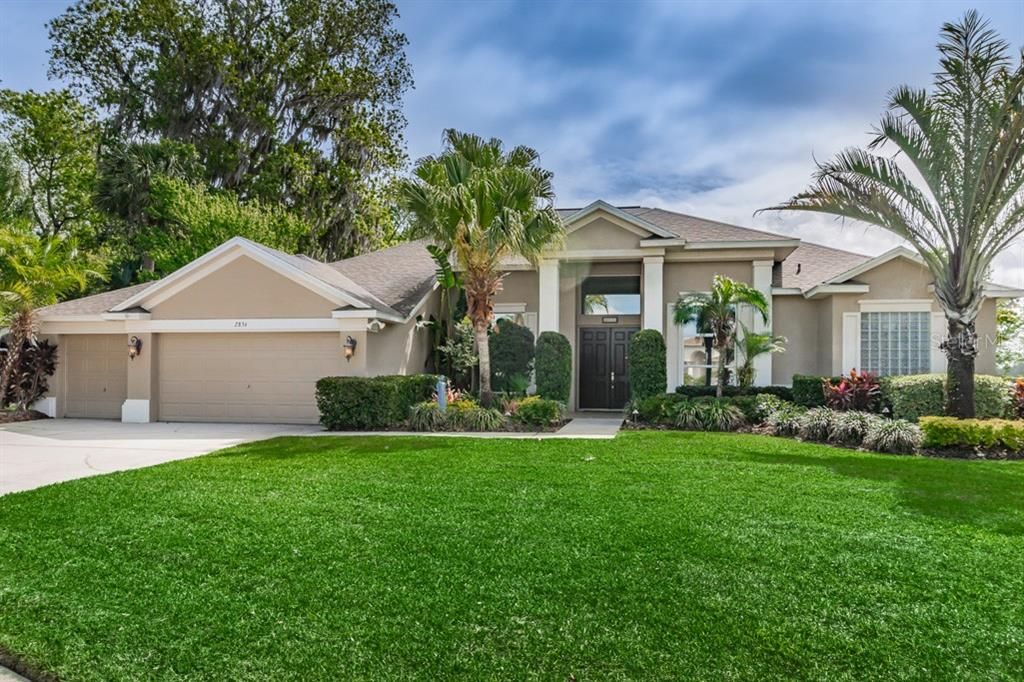
2836 MOSSY TIMBER TRAIL

House Recently Sold
$544,900

BTC: 6.51638364

ETH: 224.05427632

Sold on: 2020-04-22
3 days
Waterfront
4 bds
3 ba
3,590 sqft

Overview

Irreplaceable Custom Waterfront Pool Home! Stunning 4 bdrm 3 bath with 3590 sq. ft., heated salt water pool, spa, huge screened lanai, enormous media room & oversized 3 car garage. As you entered you are greeted with soaring ceilings, rich hardwood floors, formal living room, dining room & oversized office with storage closet & built-in bookcase. Massive master bedroom has volume coffered ceilings, tall pocket sliders leading to huge lanai, plant shelves, & huge his & hers walk-in closets. Master bath is loaded with cabinets, porcelain tile, dual sinks, huge walk-in shower, water closet, & large garden tub. Gourmet kitchen comes with rich hardwood cabinets, center island, miles of granite countertops, pull out pantry & shelves, built-in kitchen, appliance garage, double convection wall oven, cooktop, upgraded stainless appliances & generous breakfast bar that overlooks the inviting family room loaded with windows & cozy wood burning fireplace. Two generous bedrooms share a Jack & Jill bath, the 4th spacious bedroom can act as a mother-in-law or guest suite as it is in a wing with the extra large pool bath & private media room. The media room, family room, living room all open onto the lushly designed heated salted water pool with built in spa. The most dramatic part of this 1.123 acre estate is the view of 80 acre lake & the privacy of the conservation area. Custom features such as real oak hardwood floors, porcelain tile, tons of closets for storage, & soaring ceilings make this home a One Of A Kind!!!

Location

Details

Type:
Residential
Parking:
Driveway / Garage Door Opener / Oversized
Year Built:
2002
Lot:
1.00 Acres
Heating:
Central / Electric / Heat Pump / Zoned
Price/sqft:
$153
Cooling:
Central Air / Zoned
HOA:
$250

Highlights

Annual tax
$5,969
2019
HOA
$250/qtr
Common Area Taxes, Community Pool, Escrow Reserves Fund
Pool
Child Safety Fence
View
Pool, Trees/Woods
Waterfront
Waterfront, Lake Front
Garage
3 car garage
Pets
Allowed
All facts and features
  • Flooring

    • Carpet

    • Porcelain Tile

    • Hardwood

    Heating

    • Central

    • Electric

    • Heat Pump

    • Zoned

    Cooling

    • Central Air

    • Zoned

    Appliances

    • Built-In Oven

    • Convection Oven

    • Cooktop

    • Dishwasher

    • Disposal

    • Dryer

    • Gas Water Heater

    • Microwave

    • Refrigerator

    • Washer

    • Water Filtration System

    Other interior features

    • Built-in Features

    • Cathedral Ceiling(s)

    • Ceiling Fan(s)

    • Crown Molding

    • Eating Space In Kitchen

    • High Ceilings

    • Kitchen/Family Room Combo

    • Primary Bedroom Main Floor

    • Open Floorplan

    • Solid Wood Cabinets

    • Split Bedroom

    • Stone Counters

    • Walk-In Closet(s)

    Bedrooms and bathrooms

    • Bedrooms: 4

    • Full bathrooms: 3

  • Parking

    • Driveway

    • Garage Door Opener

    • Oversized

    Property

    • Levels: One

    • Pool Private: Yes

    • Exterior Features: Dog Run / Irrigation System / Lighting / Rain Gutters / Sidewalk / Sliding Doors

    Lot

    • Lot: 1.00 Acres

    Other Property Information

    • Parcel Number: U0430215V3E0000000023.0

    • Zoning: PD/PD

  • Type and style

    • Property Type: Residential

    • Property Sub Type: Single Family Residence

  • Utility

    • Cable Connected

    • Electricity Connected

    • Propane

    • Sewer Connected

    • Sprinkler Recycled

    • Underground Utilities

    • Water Connected

  • Other financial information

    • HOA: $250

    • HOA Frequency: Quarterly

    • Annual tax amount: $5,969

  • Source details

    • MLS ID: T3226086

    Other facts

    • Construction Materials: Block / Stucco

    • Foundation Details: Stem Wall

    • Fireplace Features: Family Room / Wood Burning

    • Laundry Features: Inside / Laundry Closet

    • Lot Features: Conservation Area / In County / Oversized Lot / Sidewalk

    • Patio And Porch Features: Covered / Front Porch / Patio / Screened

    • Pool Features: Child Safety Fence / Gunite / Heated / In Ground / Pool Sweep / Salt Water / Screen Enclosure

    • Window Features: Blinds / Rods

    • Direction Faces: North

    • Architectural Style: Contemporary / Custom

    • Waterfront: Yes

    • Fireplace: Yes

    • Water Body Name: LAKE STEARNS

    • Garage Spaces: 3

    • Attached Garage: Yes

    • Garage: Yes

    • Living Area: 3590

    • Water Source: Public

    • Subdivision Name: TWIN LAKES PARCEL E2

Private inquiry
Talk to the advisor on this listing.
Floor plans, HOA docs, off-market comparables, scheduling a private showing — one message, direct to the local specialist.

More like this

Recently Sold
$480,000
House
3 bds · 2 ba · 2,101 sqft
BENT TREE, VALRICO
3950 APPLETREE DRIVE
Recently Sold
$465,450
House
4 bds · 2 ba · 1,859 sqft
RIVER HILLS COUNTRY CLUB PARCE, VALRICO
3338 STONEBRIDGE TRAIL
Recently Sold
$650,000
House
4 bds · 2 ba · 2,393 sqft
RIVER HILLS COUNTRY CLUB PARCE, VALRICO
5840 BENT GRASS DRIVE
Recently Sold
$527,125
House
3 bds · 3 ba · 2,230 sqft
VALRI FRST PH 1 & 2, VALRICO
737 GRAZING VIEW PLACE
Recently Sold
$450,000
House
4 bds · 2 ba · 2,119 sqft
RANCH ROAD GROVES UNIT 1A, VALRICO
4603 GENTRICE DRIVE
Recently Sold
$405,000
House
4 bds · 2 ba · 1,808 sqft
COPPER RIDGE TR E, VALRICO
904 GRAND CANYON DRIVE
Recently Sold
$550,000
Commercial
0 room(s) · 3,160 sqft
UNPLATTED, VALRICO
2801 E SR 60 HIGHWAY
Recently Sold
$415,000
House
4 bds · 2 ba · 1,890 sqft
BUCKHORN THIRD ADD UNIT 2, VALRICO
2714 BRIANHOLLY DRIVE

Market around this address

Live counts in the same area.
View all

The multiple listing information is provided by the Stellar MLS from a copyrighted compilation of listings. The compilation of listings and each individual listing are ©2026-present Stellar MLS. All Rights Reserved. The information provided is for consumers' personal, noncommercial use and may not be used for any purpose other than to identify prospective properties consumers may be interested in purchasing. All properties are subject to prior sale or withdrawal. All information provided is deemed reliable but is not guaranteed accurate, and should be independently verified. Listing courtesy of: COLDWELL BANKER REALTY