
Sell Your Home
Get a free home valuation
Contact
Tell us about your needs
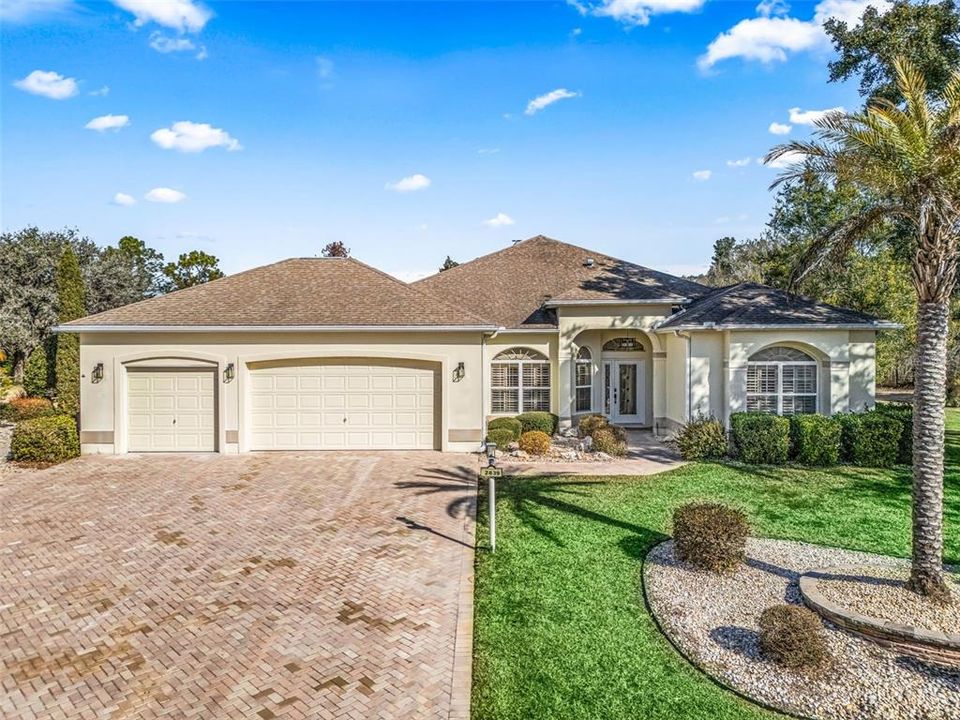
2839 LARRANAGA DRIVE

House Recently Sold
$840,000

BTC: 12.88738877

ETH: 441.49182189

Sold on: 2026-03-05
8 days
4 bds
3 ba
2,602 sqft

Overview

Welcome to The Village of Harmeswood, where The Villages’ renowned active lifestyle blends seamlessly with privacy, tranquility, and estate-style living on expansive homesites. Situated on a sprawling lot just shy of one acre, this customized Natchez model offers space, refinement, and thoughtful design in a setting where homes are not positioned on top of one another. Designed for both everyday comfort and elegant entertaining, the residence features a 22' x 40' swimming pool complemented by generous outdoor living space and a grilling area ideal for gatherings. Inside, soaring ceilings enhance the open feel of the main living areas, which include a formal dining room, an eat-in kitchen, and a spacious living room with a dedicated office just off the main living area. A full bathroom with direct pool access adds both convenience and functionality. The split floor plan provides privacy for owners and guests alike. The primary suite offers two walk-in closets in addition to a built-in closet, while each guest bedroom also includes custom built-in closet space. The kitchen is appointed with granite countertops and a matching granite backsplash, and the laundry room is conveniently located just off the kitchen. Completing the home is a deep three-car garage, providing ample space for vehicles, storage, or hobby use. If you’ve been seeking refined living with room to breathe — both indoors and out — this Harmeswood property delivers space, privacy, and the lifestyle The Villages is known for. Let’s get you living the dream in The Villages.

Location

Details

Type:
Residential
Parking:
No Data
Year Built:
2001
Lot:
0.83 Acres
Heating:
Natural Gas
Price/sqft:
$317
Cooling:
Central Air
HOA:
No Data

Valuation

Our model vs. what's actually selling nearby.
Estimate
$779,900
$407K – $825K
Confidence Low
List vs. estimate
$45K above estimate
List $825,000 · +5.8%
Our model says this listing is priced above recent comparable activity. Room to negotiate.
Price per sq ft
$317
+24.7% vs. city median $254
Based on
5 MLS comparables
Median of recent comparable listings. Sold comps use closing price, active listings use list price.

Highlights

Annual tax
$8,162
2025
Pool
Gunite
View
Trees/Woods
Garage
3 car garage
Pets
Allowed
All facts and features
  • Flooring

    • Carpet

    • Ceramic Tile

    • Luxury Vinyl

    Heating

    • Natural Gas

    Cooling

    • Central Air

    Appliances

    • Dishwasher

    • Disposal

    • Dryer

    • Microwave

    • Refrigerator

    • Washer

    • Water Purifier

    • Water Softener

    Other interior features

    • Ceiling Fan(s)

    • High Ceilings

    • Living Room/Dining Room Combo

    • Split Bedroom

    • Stone Counters

    • Tray Ceiling(s)

    • Window Treatments

    Bedrooms and bathrooms

    • Bedrooms: 4

    • Full bathrooms: 3

  • Property

    • Levels: One

    • Pool Private: Yes

    • Exterior Features: Irrigation System / Lighting / Outdoor Grill / Outdoor Kitchen / Rain Gutters

    Lot

    • Lot: 0.83 Acres

    Other Property Information

    • Parcel Number: D03H024

    • Zoning: R

  • Type and style

    • Property Type: Residential

    • Property Sub Type: Single Family Residence

  • Utility

    • Cable Connected

    • Electricity Connected

    • Natural Gas Connected

  • Other financial information

    • Annual tax amount: $8,162

  • Source details

    • MLS ID: G5108206

    Other facts

    • Construction Materials: Block / Stucco

    • Foundation Details: Slab

    • Laundry Features: Inside

    • Lot Features: Landscaped

    • Pool Features: Gunite / In Ground / Solar Heat

    • Window Features: Shutters

    • Direction Faces: South

    • Garage Spaces: 3

    • Attached Garage: Yes

    • Garage: Yes

    • Living Area: 2602

    • Water Source: Public

    • Lot Size Dimensions: 150 x 240

    • Subdivision Name: VILLAGES/SUMTER

Private inquiry
Talk to the advisor on this listing.
Floor plans, HOA docs, off-market comparables, scheduling a private showing — one message, direct to the local specialist.

More like this

Recently Sold
$762,500
House
3 bds · 2 ba · 2,659 sqft
HICKORY HILL HAMMOCK 1ST ADD, LADY LAKE
Recently Sold
$679,000
House
3 bds · 2 ba · 2,816 sqft
THE VILLAGES, THE VILLAGES
1802 CAVAZOS COURT
Recently Sold
$695,000
House
3 bds · 2 ba · 2,358 sqft
VILLAGES/SUMTER UN 21, THE VILLAGES
2140 ZARAGOZA PLACE
Recently Sold
$770,000
House
3 bds · 2 ba · 3,023 sqft
VILLAGES/MARION UN 53, THE VILLAGES
17717 SE 88TH COVINGTON CIRCLE
Recently Sold
$695,000
Lots/Land
2.69 acres
TOWN/OXFORD, OXFORD
11693 COUNTY ROAD 106
Recently Sold
$777,000
House
2 bds · 3 ba · 986 sqft
LAKE WEIR, SUMMERFIELD
10391 SE SUNSET HARBOR ROAD
Recently Sold
$670,000
House
3 bds · 2 ba · 2,698 sqft
BRIDLE TRAIL ESTATES, SUMMERFIELD
17160 SE 104TH AVENUE
Recently Sold
$925,000
House
4 bds · 3 ba · 3,656 sqft
THE VILLAGES, THE VILLAGES
2039 ALLENDE AVENUE

Market around this address

Live counts in the same area.
View all

The multiple listing information is provided by the Stellar MLS from a copyrighted compilation of listings. The compilation of listings and each individual listing are ©2026-present Stellar MLS. All Rights Reserved. The information provided is for consumers' personal, noncommercial use and may not be used for any purpose other than to identify prospective properties consumers may be interested in purchasing. All properties are subject to prior sale or withdrawal. All information provided is deemed reliable but is not guaranteed accurate, and should be independently verified. Listing courtesy of: RE/MAX PREMIER REALTY