Sell Your Home
Get a free home valuation
Contact
Tell us about your needs
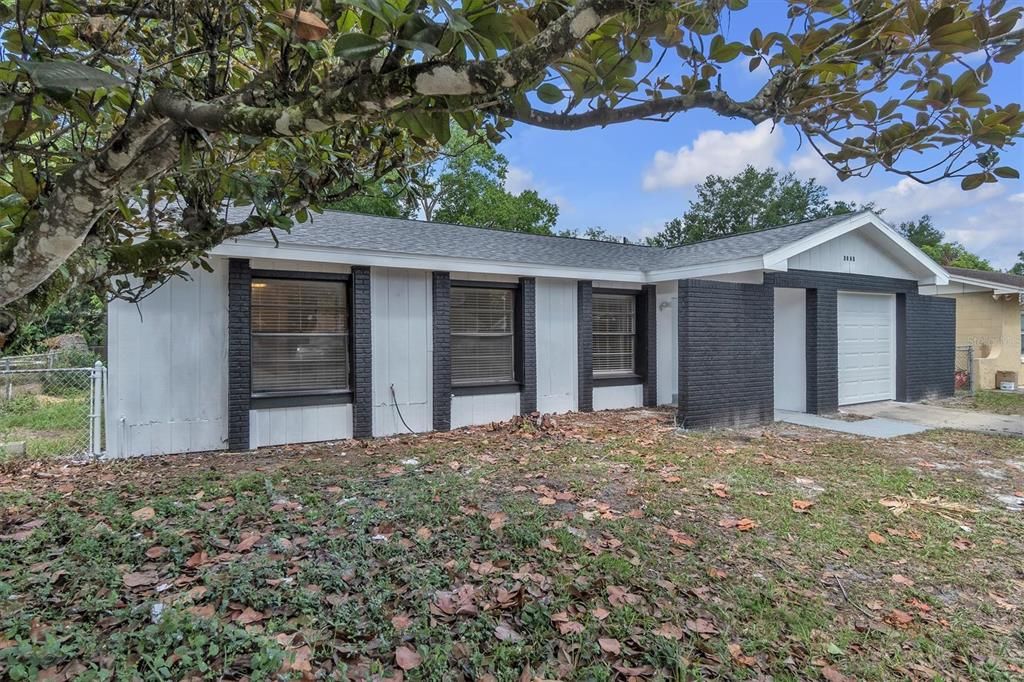
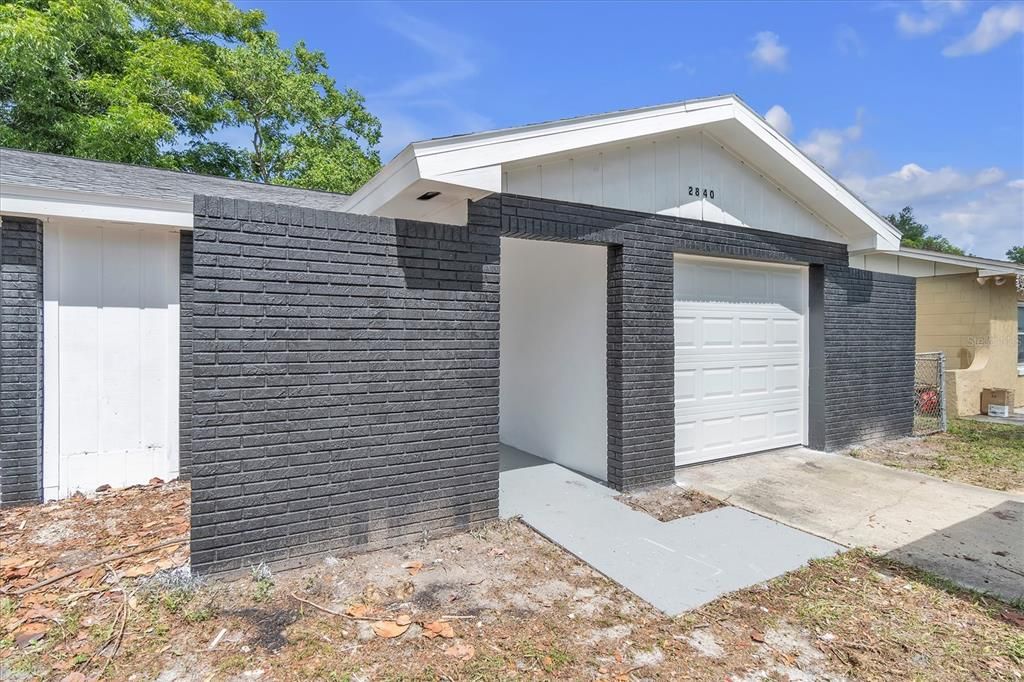
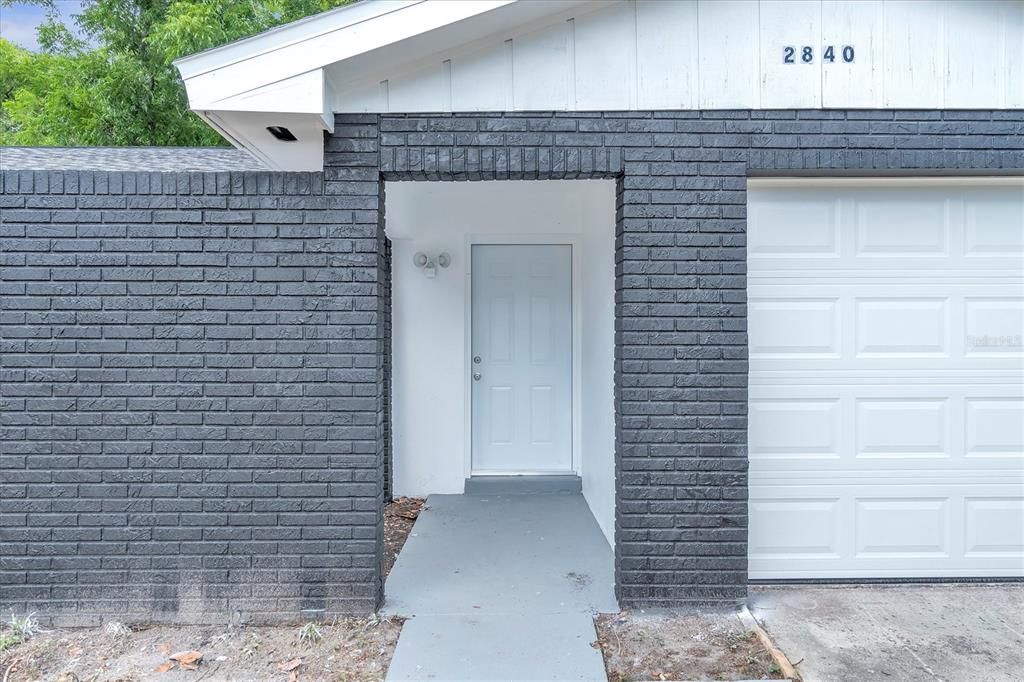
2840 CENTRAL DRIVE

House For Rent
$2,100

BTC: 0.02525860

ETH: 0.79245283

/mo
3 days
2 bds
1 ba
1,053 sqft

Overview

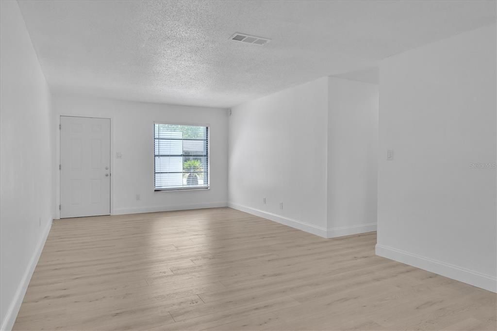
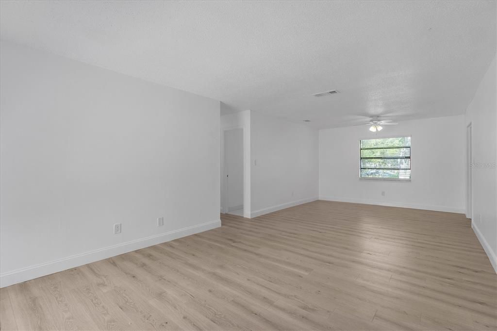
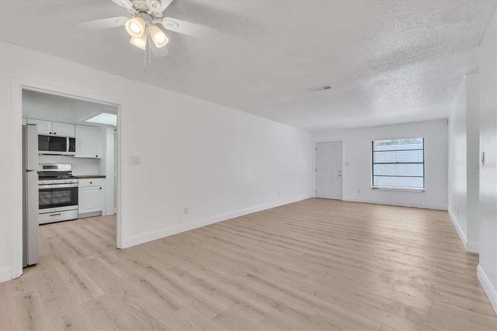
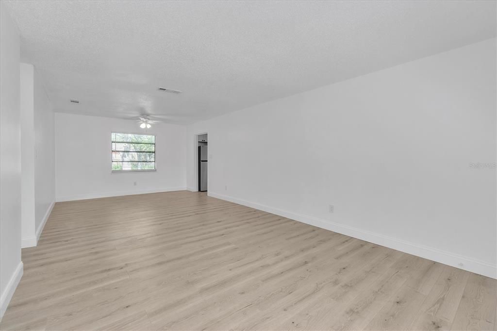
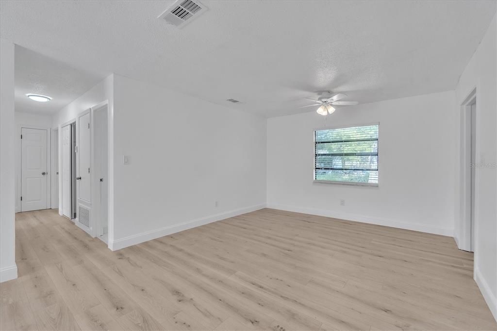
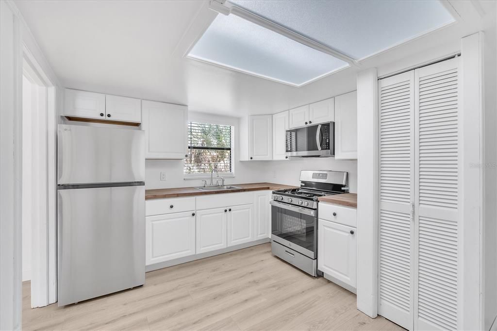
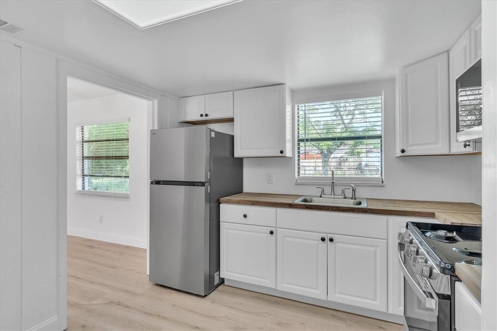
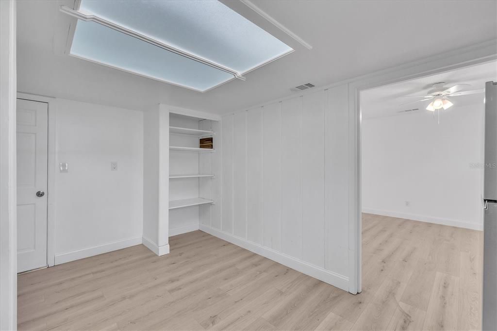
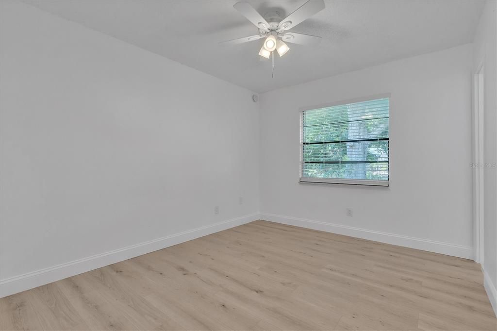
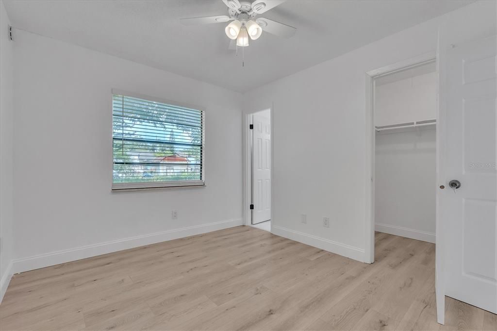
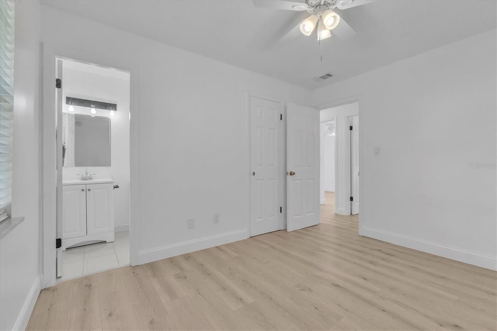
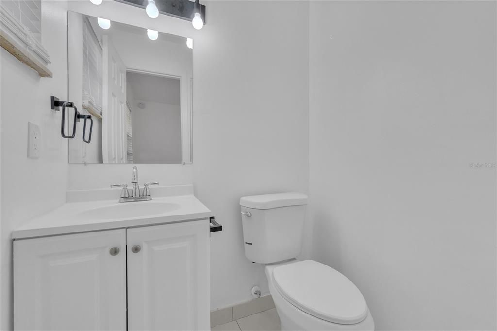
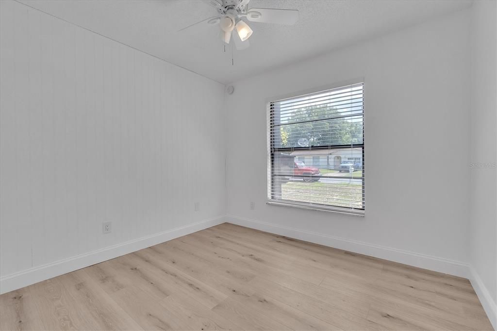
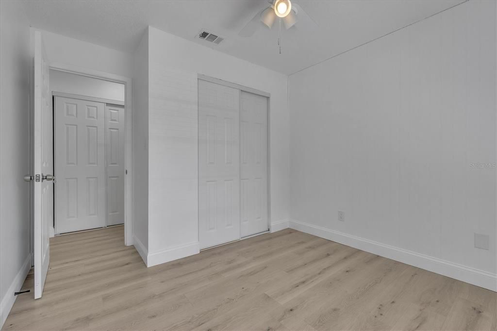
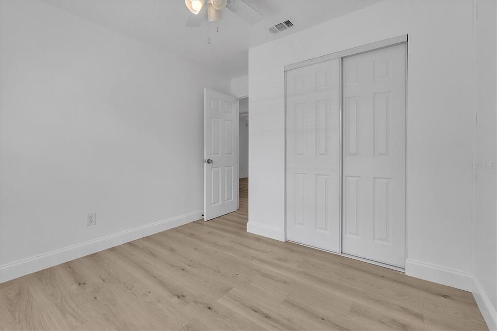
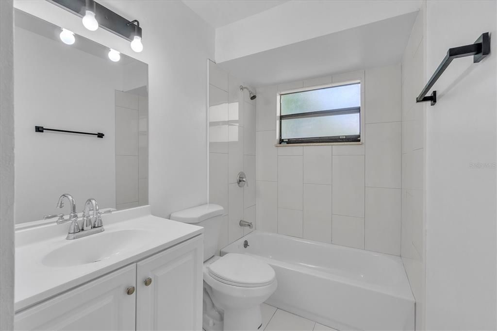
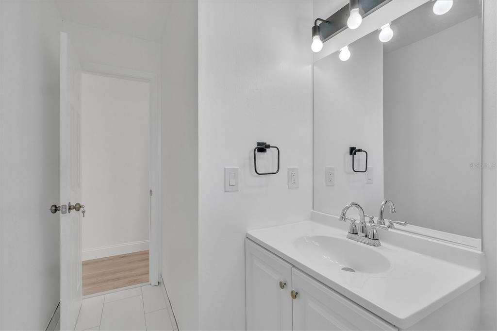
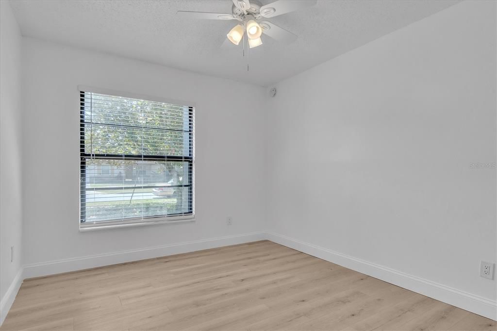
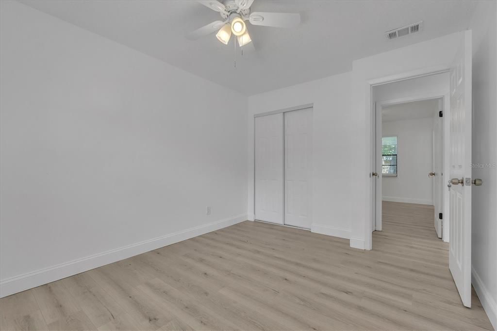
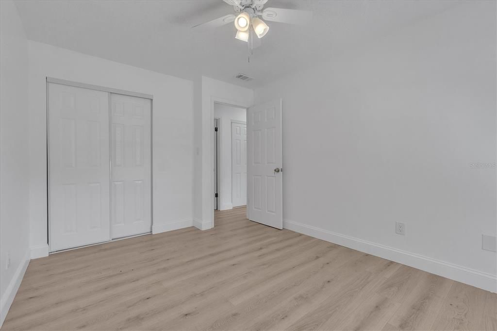
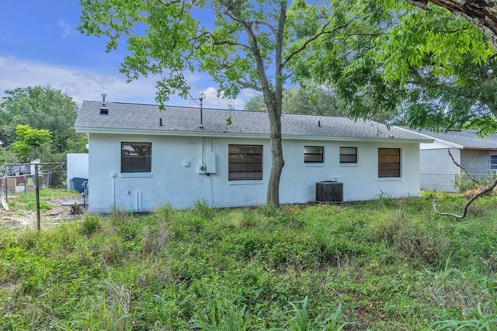
Open-Concept Living: The heart of the home features a spacious open floor plan where the living, dining, and kitchen areas seamlessly flow together. Freshly painted walls in soft, neutral tones provide a versatile backdrop for any decor style. Gourmet Kitchen: The kitchen is a chef's delight with sleek granite countertops, custom cabinetry, and top-of-the-line stainless steel appliances. An elegant island with seating offers a perfect spot for casual dining or entertaining. Luxurious Master Suite: The master bedroom is a tranquil retreat with ample space and natural light. The en-suite bathroom boasts a spa-like atmosphere with a walk-in shower, dual vanities with modern fixtures, and a chic, freestanding soaking tub. Stylish Bathrooms: Both bathrooms have been meticulously redesigned with contemporary tile work, stylish vanities, and high-end fixtures. The second bathroom also features a bathtub with a glass shower enclosure. Elegant Flooring: High-quality, durable flooring runs throughout the home, with beautiful hardwood in the common areas and plush carpeting in the bedrooms for added comfort. Modern Conveniences: The home is equipped with updated HVAC, new windows, and a state-of-the-art security system.

Location

Details

Type:
Residential Lease
Parking:
No Data
Year Built:
1973
Lot:
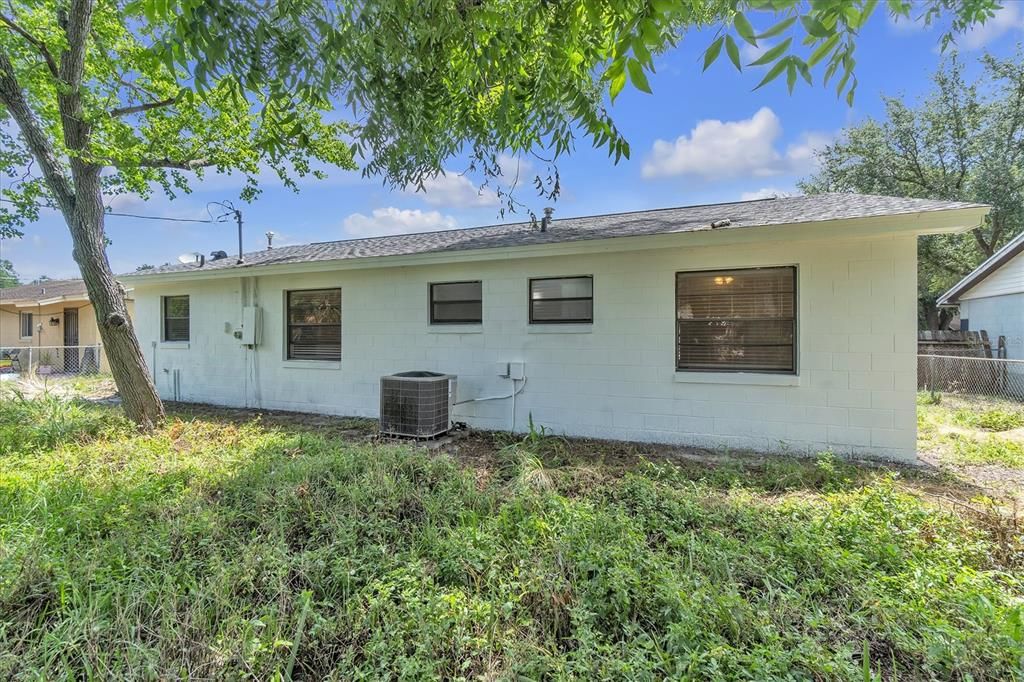
0.16 Acres
Heating:
Central
Price/sqft:
$2
Cooling:
Central Air
HOA:
No Data

Highlights

Garage
1 car garage
Pets
Allowed
All facts and features
  • Heating

    • Central

    Cooling

    • Central Air

    Appliances

    • Dishwasher

    • Dryer

    • Gas Water Heater

    • Microwave

    • Range

    • Refrigerator

    Other interior features

    • Open Floorplan

    Bedrooms and bathrooms

    • Bedrooms: 2

    • Bathrooms: 1

    • Full bathrooms: 1

  • Property

    • Levels: One

    Lot

    • Lot: 0.16 Acres

    Other Property Information

    • Parcel Number: 0620315050C000120

  • Type and style

    • Property Type: Residential Lease

    • Property Sub Type: Single Family Residence

  • Source details

    • MLS ID: TB8551870

    Other facts

    • Laundry Features: Laundry Closet

    • Garage Spaces: 1

    • Attached Garage: Yes

    • Garage: Yes

    • Living Area: 1053

    • Subdivision Name: WOODMERE PARK 2ND REP

Private inquiry
Talk to the advisor on this listing.
Floor plans, HOA docs, off-market comparables, scheduling a private showing — one message, direct to the local specialist.

More like this

New
For Rent
$2,695 /mo
House
4 bds · 2 ba · 1,955 sqft
CELERY KEY, SANFORD
217 MARATHON LANE
New
For Rent
$2,250 /mo
Townhouse
3 bds · 2 ba · 1,587 sqft
TOWNS AT LAKE MONROE COMMONS, SANFORD
232 CAPE HONEYSUCKLE PLACE
New
For Rent
$1,650 /mo
Condo/Co-op
2 bds · 2 ba · 912 sqft
NORTHLAKE VILLAGE CONDO 3, SANFORD
1202 NORTHLAKE DRIVE
New
For Rent
$2,000 /mo
House
3 bds · 2 ba · 1,099 sqft
PALM POINT, SANFORD
2612 DAFFADIL TERRACE
New
For Rent
$1,850 /mo
Townhouse
3 bds · 2 ba · 1,420 sqft
PLACID LAKE TWNHMS, SANFORD
518 WILTON CIRCLE
For Rent
$1,795 /mo
Townhouse
2 bds · 2 ba · 1,152 sqft
HIDDEN LAKE VILLAS PH 5, SANFORD
102 EDGEWATER CIRCLE
+$100
For Rent
$1,995 /mo
House
3 bds · 2 ba · 1,099 sqft
PALM POINT, SANFORD
1828 LACY LANE
For Rent
$2,400 /mo
Townhouse
3 bds · 2 ba · 1,702 sqft
WINDSOR SQUARE, SANFORD
4839 CLIVEDEN LOOP

Market around this address

Live counts in the same area.
View all

The multiple listing information is provided by the Stellar MLS from a copyrighted compilation of listings. The compilation of listings and each individual listing are ©2026-present Stellar MLS. All Rights Reserved. The information provided is for consumers' personal, noncommercial use and may not be used for any purpose other than to identify prospective properties consumers may be interested in purchasing. All properties are subject to prior sale or withdrawal. All information provided is deemed reliable but is not guaranteed accurate, and should be independently verified. Listing courtesy of: LOKATION