Sell Your Home
Get a free home valuation
Contact
Tell us about your needs
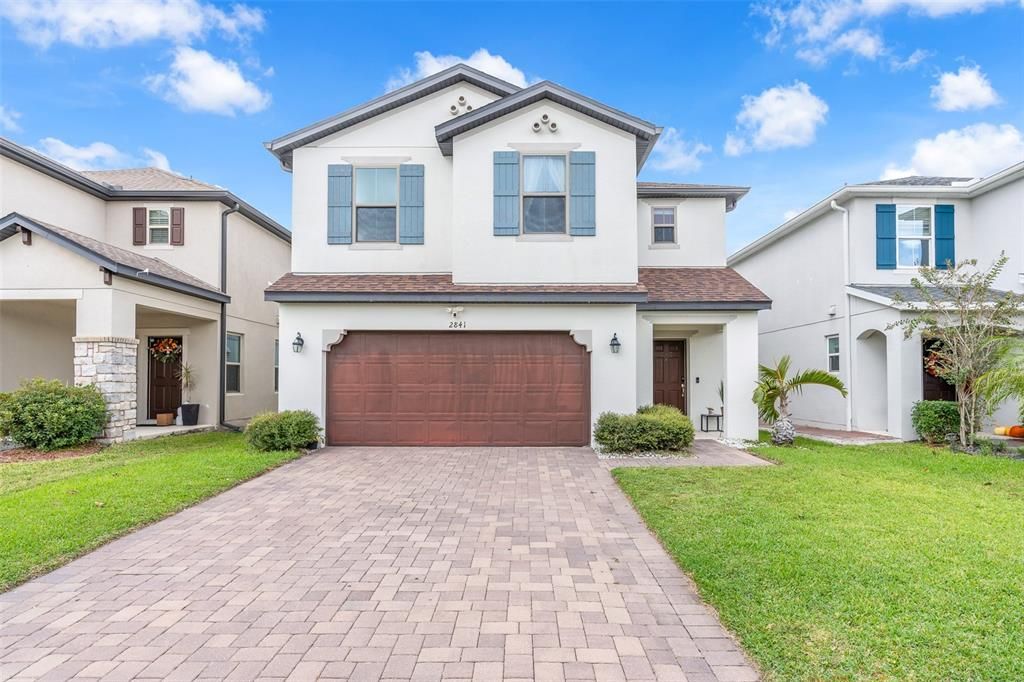
2841 NOBLE CROW DRIVE

House For Sale
$449,000

BTC: 5.86468130

ETH: 199.55555556

1 days
4 bds
2 ba
2,309 sqft

Overview

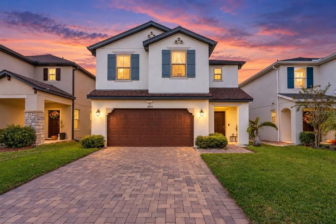
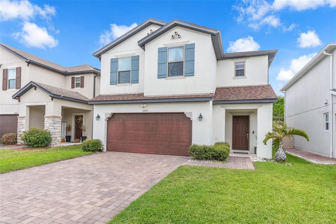
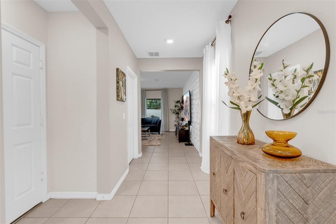
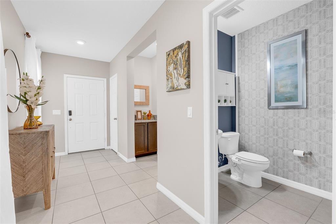
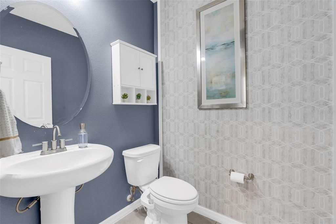
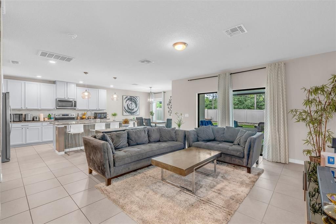
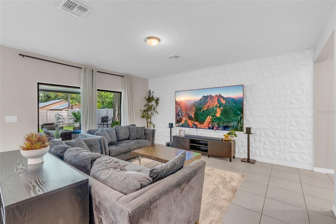
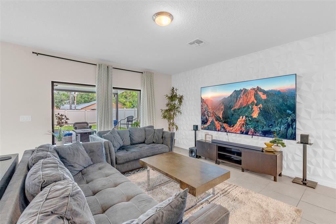
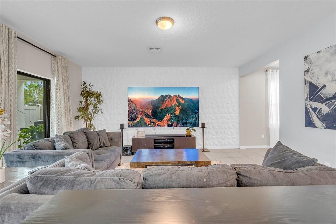
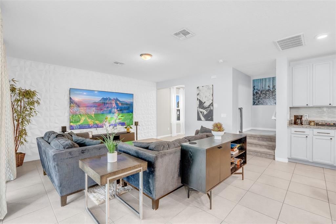
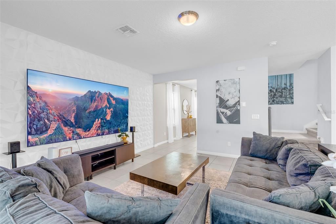
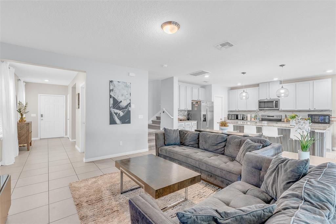
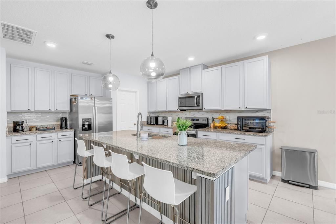
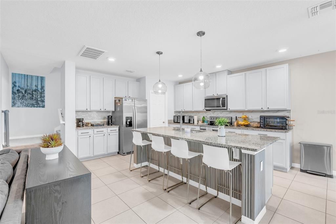
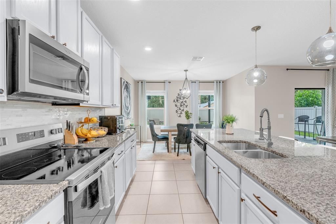
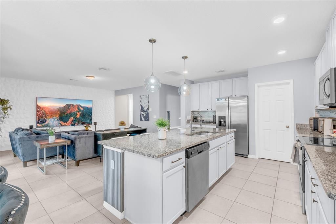
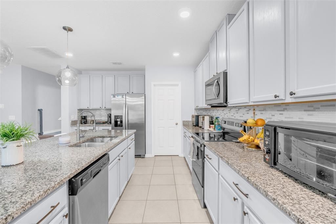
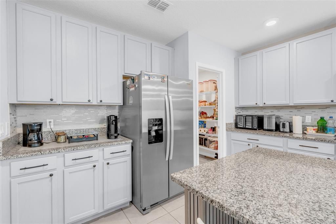
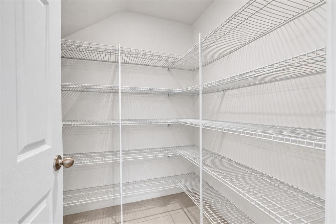
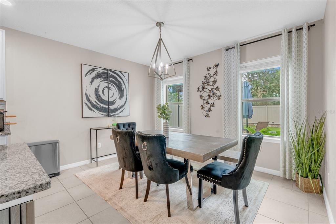
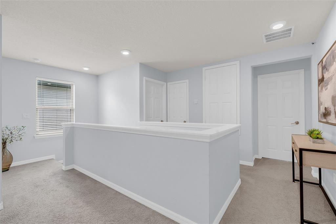
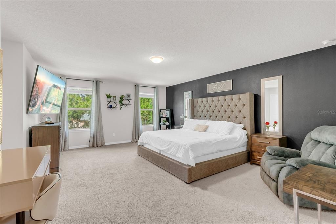
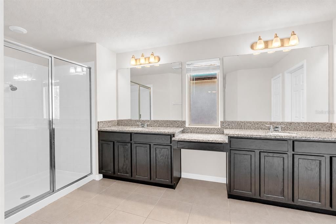
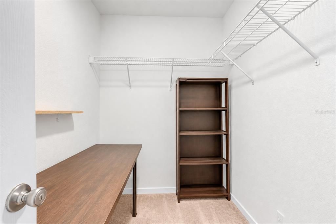
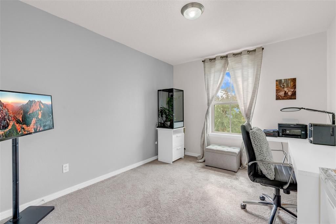
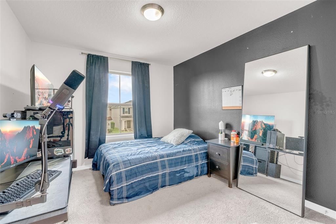
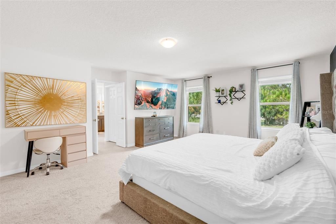
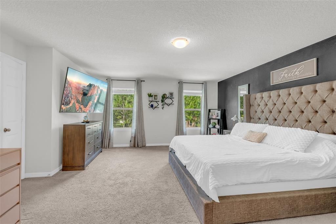
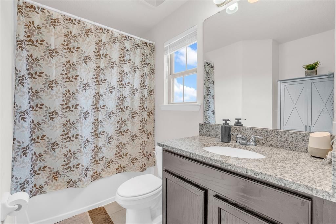
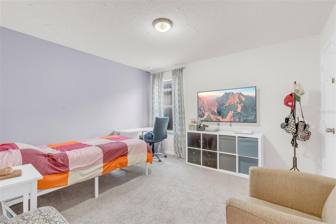
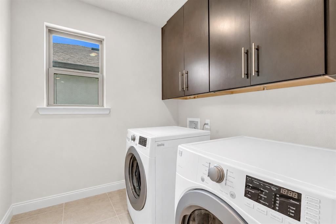
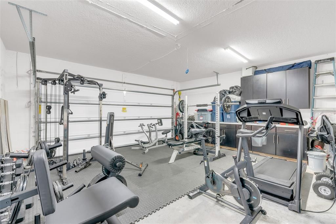
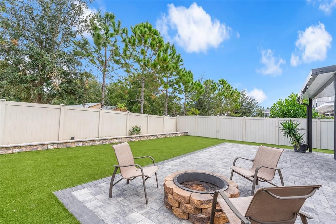
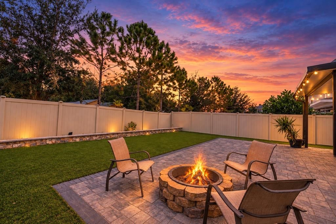
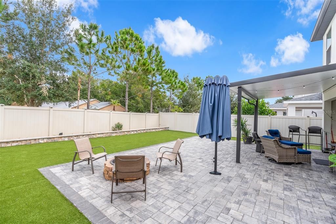
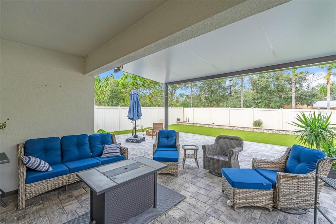
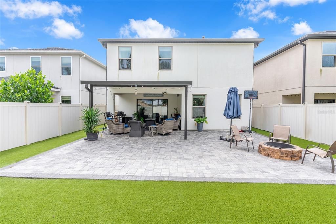
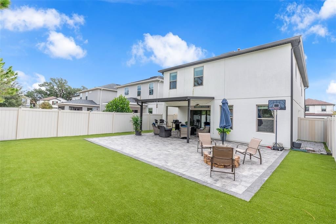
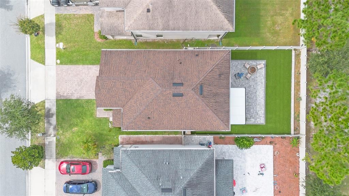
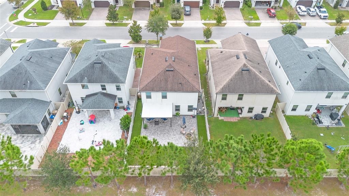
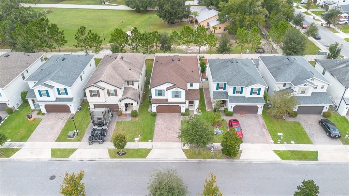
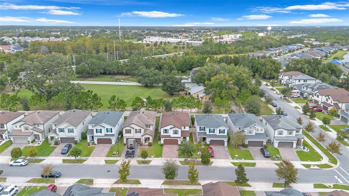
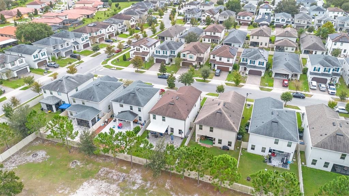
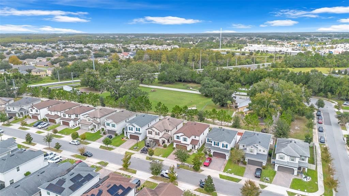
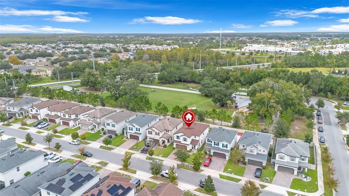
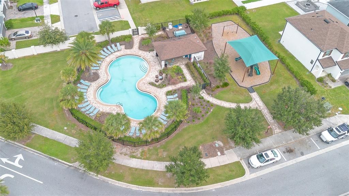
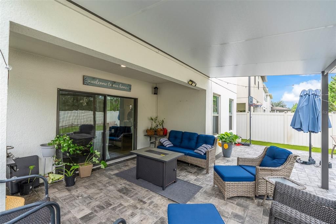
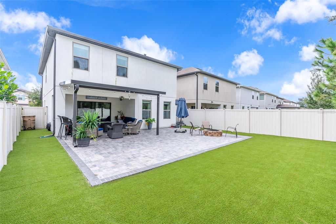
Welcome to this beautifully presented two-story home at 2841 Noble Crow Drive in Kissimmee! From the inviting front entrance and paved driveway to the thoughtfully designed interior, this residence offers a wonderful combination of comfort, style, and functional living spaces. Step inside to discover a bright, open-concept layout with tile flooring throughout the main living areas, abundant natural light, and a seamless connection between the living room, dining area, and kitchen. The spacious kitchen features granite countertops, stainless steel appliances, ample cabinetry, a stylish tile backsplash, and a large center island with breakfast bar seating. A walk-in pantry provides additional storage and everyday convenience.*** The home also features a water purification system, adding an extra level of convenience to everyday living.*** The generously sized primary suite offers plenty of room to relax, while the private bathroom features dual vanities, a glass-enclosed shower, and generous counter space. Additional interior highlights include spacious secondary bedrooms, a dedicated laundry room with overhead cabinetry, and versatile storage areas. One of the property's standout features is its inviting outdoor living space. Sliding glass doors open to a covered patio overlooking a fully fenced backyard with an expansive paver patio, landscaped planting areas, and a built-in fire pit—an excellent setting for outdoor gatherings, entertaining, or simply relaxing. The attached two-car garage provides additional flexibility for parking and storage. With its welcoming layout, attractive finishes, and impressive outdoor entertaining space, this home is ready for its next chapter. Schedule your private showing today! Property will be sold unfurnished. Furniture, decorations, and personal belongings shown in the photographs are not included in the sale.
Location

Details

Type:
Residential
Parking:
No Data
Year Built:
2020
Lot:
0.11 Acres
Heating:
Electric
Price/sqft:
$194
Cooling:
Central Air
HOA:
$93

Valuation

Our model vs. what's actually selling nearby.
Estimate
$398,445
$348K – $508K
Confidence Low
List vs. estimate
$50K above estimate
List $449,000 · +12.7%
Our model says this listing is priced above recent comparable activity. Room to negotiate.
Price per sq ft
$194
-3.3% vs. city median $201
Based on
26 MLS comparables
Median of recent comparable listings. Sold comps use closing price, active listings use list price.

Highlights

Annual tax
$4,325
2025
HOA
$93/mo
Pets
Allowed
All facts and features
  • Flooring

    • Carpet

    • Ceramic Tile

    • Granite

    Heating

    • Electric

    Cooling

    • Central Air

    Appliances

    • Dishwasher

    • Disposal

    • Dryer

    • Electric Water Heater

    • Exhaust Fan

    • Ice Maker

    • Microwave

    • Range

    • Refrigerator

    • Washer

    Other interior features

    • Ceiling Fan(s)

    • Kitchen/Family Room Combo

    • Living Room/Dining Room Combo

    • PrimaryBedroom Upstairs

    Bedrooms and bathrooms

    • Bedrooms: 4

    • Bathrooms: 1

    • Full bathrooms: 2

  • Property

    • Levels: Two

    • Exterior Features: Irrigation System / Rain Gutters / Sidewalk / Sliding Doors / Sprinkler Metered

    Lot

    • Lot: 0.11 Acres

    Other Property Information

    • Parcel Number: 052530402600010420

    • Zoning: R1

  • Type and style

    • Property Type: Residential

    • Property Sub Type: Single Family Residence

  • Utility

    • Cable Available

    • Electricity Available

    • Phone Available

    • Water Available

  • Other financial information

    • HOA: $93

    • HOA Frequency: Monthly

    • Annual tax amount: $4,325

  • Source details

    • MLS ID: O6454077

    Other facts

    • Construction Materials: Block / Concrete / Stucco

    • Foundation Details: Slab

    • Laundry Features: Inside

    • Direction Faces: East

    • Attached Garage: Yes

    • Garage: Yes

    • Living Area: 2309

    • Water Source: Public

    • Subdivision Name: MARBELLA PH 1

Private inquiry
Talk to the advisor on this listing.
Floor plans, HOA docs, off-market comparables, scheduling a private showing — one message, direct to the local specialist.

More like this

For Sale
$339,900
House
4 bds · 2 ba · 1,775 sqft
BVL UNIT 7, KISSIMMEE
461 BOXWOOD COURT
For Sale
$540,000
House
4 bds · 2 ba · 2,270 sqft
LAKE PRESERVE - PHASE 1, ORLANDO
3268 STONEWYCK STREET
New
For Sale
$375,000
House
3 bds · 2 ba · 1,856 sqft
SANDPOINT AT MEADOW WOODS, ORLANDO
1229 SANDBROOK DRIVE
New
For Sale
$465,000
House
4 bds · 2 ba · 1,966 sqft
CEDAR BEND/MDW WOODS-PH 01, ORLANDO
14908 CEDAR BRANCH WAY
New
For Sale
$399,900
House
4 bds · 3 ba · 2,266 sqft
MEADOW WOODS VILLAGE 09 PH 02, ORLANDO
13409 TEXAS WOODS CIRCLE
New
For Sale
$389,900
House
4 bds · 2 ba · 1,677 sqft
MALLARD CREEK, KISSIMMEE
2136 MALLARD CREEK CIRCLE
New
For Sale
$425,000
House
4 bds · 2 ba · 2,007 sqft
CEDAR BEND AT MEADOW WOODS PH 2, ORLANDO
2053 CEDAR GARDEN DRIVE
New
For Sale
$450,000
House
4 bds · 3 ba · 1,856 sqft
BVL UNIT 3, KISSIMMEE
136 PUELBA LANE

Market around this address

Live counts in the same area.
View all

The multiple listing information is provided by the Stellar MLS from a copyrighted compilation of listings. The compilation of listings and each individual listing are ©2026-present Stellar MLS. All Rights Reserved. The information provided is for consumers' personal, noncommercial use and may not be used for any purpose other than to identify prospective properties consumers may be interested in purchasing. All properties are subject to prior sale or withdrawal. All information provided is deemed reliable but is not guaranteed accurate, and should be independently verified. Listing courtesy of: WRA BUSINESS & REAL ESTATE