Sell Your Home
Get a free home valuation
Contact
Tell us about your needs
2845 59TH CIRCLE S

House For Sale
$675,000

BTC: 8.58232676

ETH: 266.74570243

3 days
3 bds
2 ba
1,925 sqft

Overview

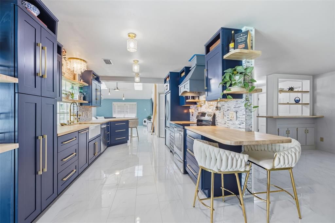
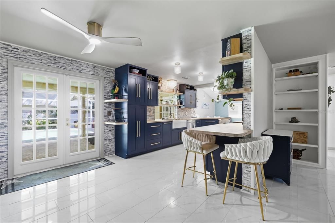
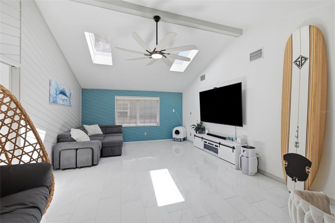
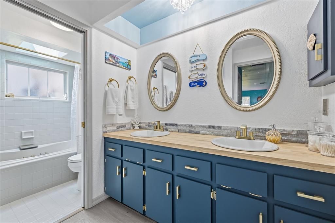
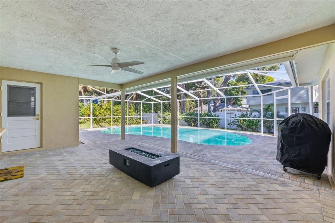
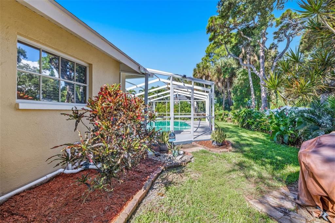
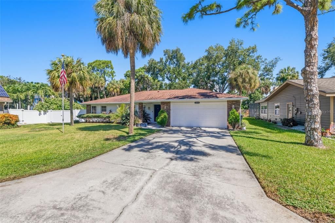
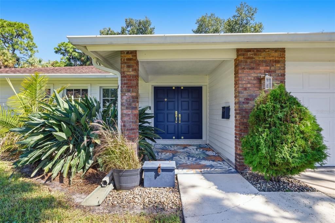
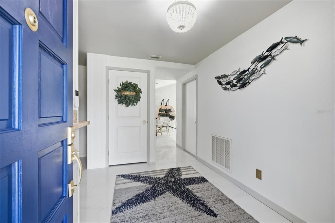
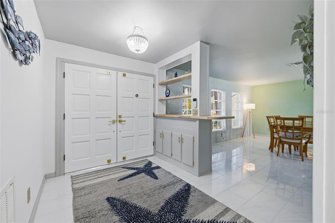
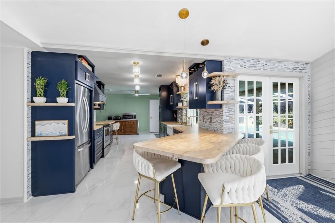
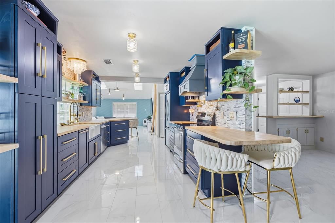
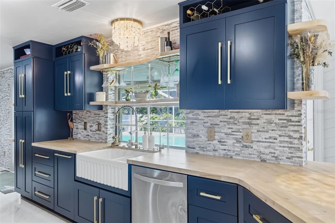
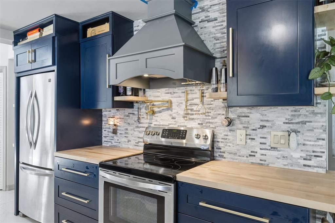
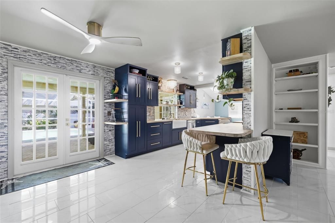
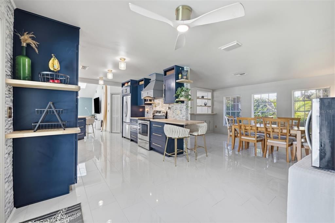
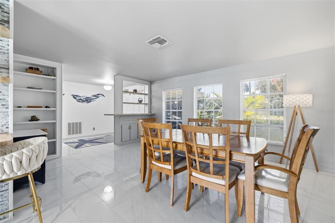
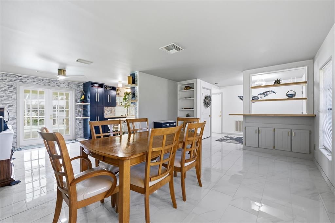
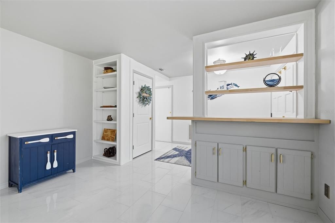
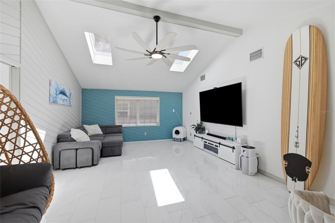
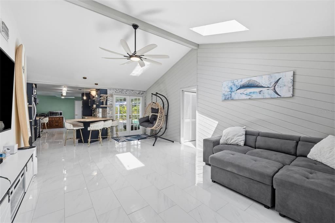
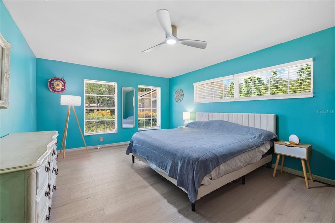
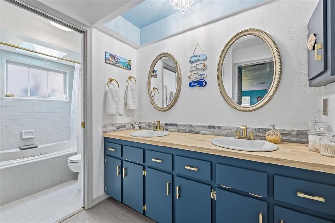
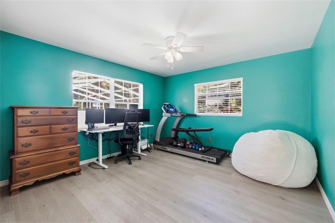
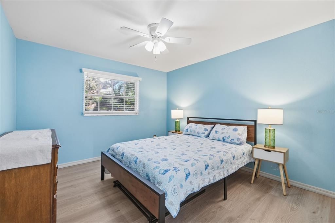
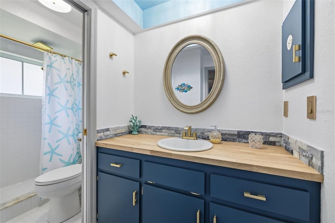
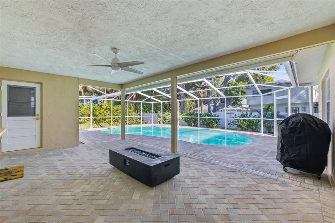
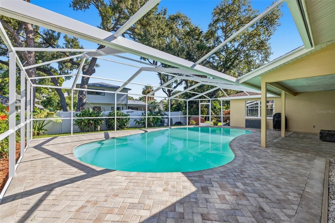
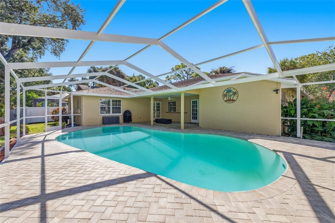
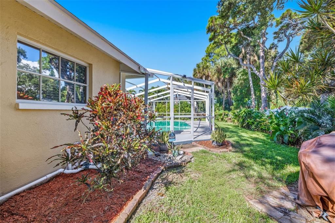
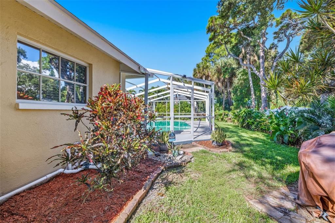
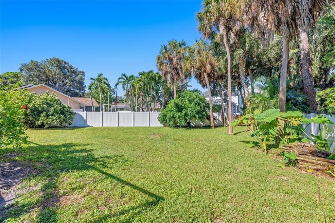
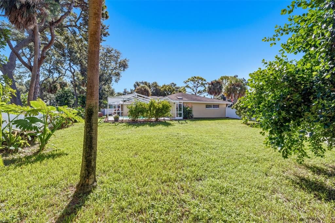
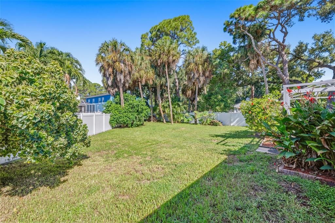
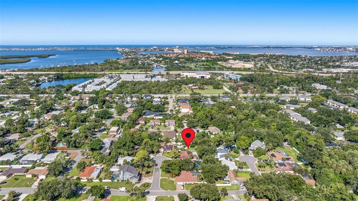
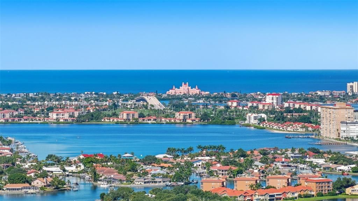
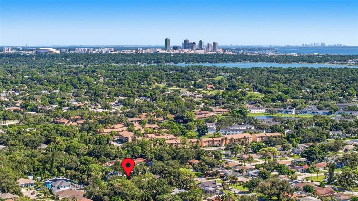
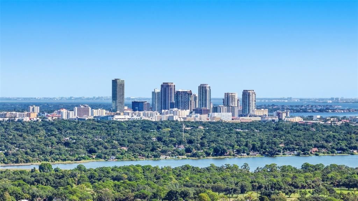
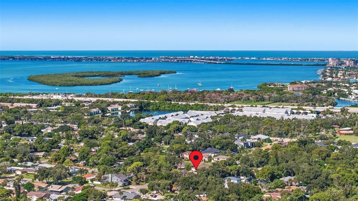
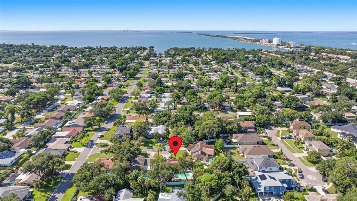
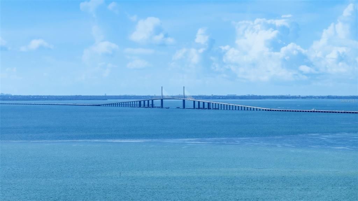
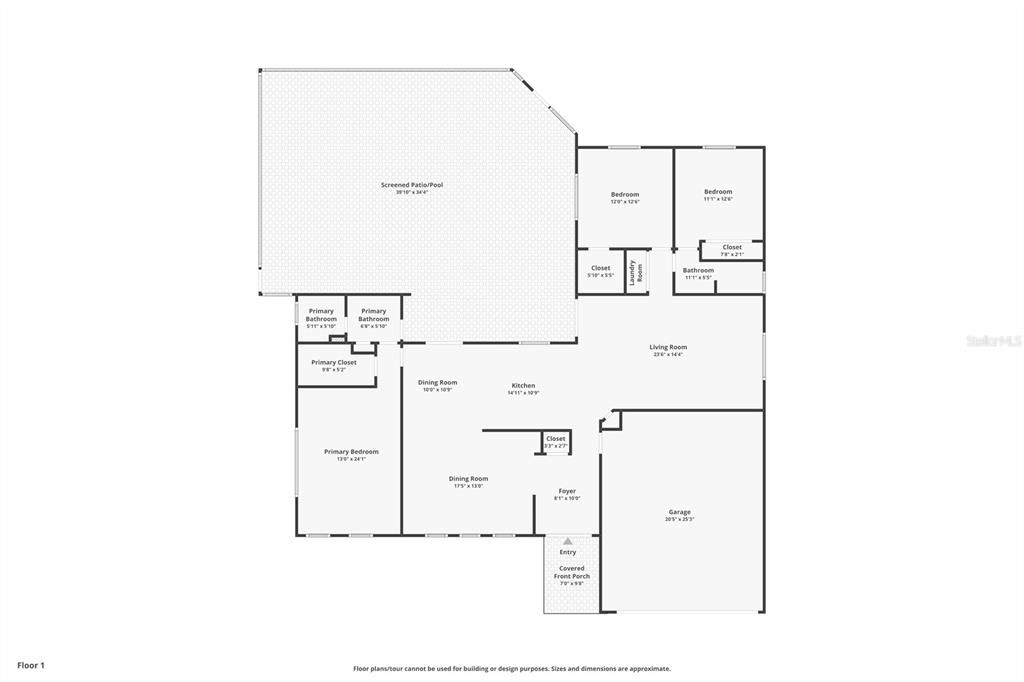
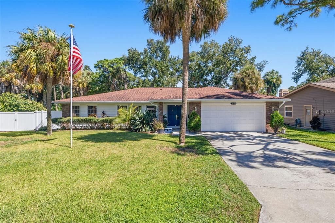
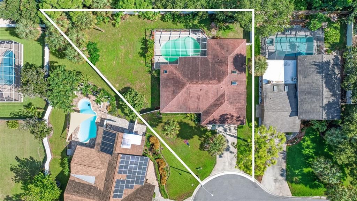
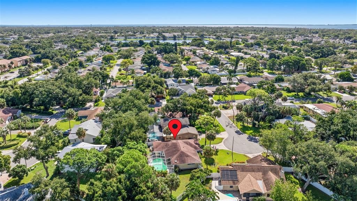
Welcome to your own slice of Florida living! Tucked away on a quiet cul-de-sac, this beautifully updated single-story pool home combines stylish interiors, a spacious pie-shaped lot, and an incredibly convenient St. Petersburg location. A stately double-door entrance welcomes you into a bright, open interior featuring new glossy tile flooring, updated light fixtures, and an abundance of natural light. At the heart of the home is the renovated 2025 kitchen, designed to make a statement with rich navy cabinetry with dovetail construction, warm wood countertops, a marble tile backsplash, and elegant gold-accent hardware and fixtures. Generous cabinetry, open shelving, a farmhouse-style sink, and breakfast-bar seating add both character and functionality. The living spaces flow effortlessly toward the backyard, creating an ideal setup for everyday living and entertaining. Step outside to a covered patio and screened-in pool, perfect for enjoying Florida's year-round sunshine. Beyond the pool enclosure, the property opens to an oversized, fully fenced backyard situated on a spacious pie-shaped lot—offering plenty of room to play, entertain, garden, or simply enjoy the extra outdoor space. Additional updates and features include a 2025 tankless water heater, SimpliSafe security system, Arlo doorbell camera, hurricane-protection film on most windows and a generous attached 2 car garage. And the location makes it even better. Enjoy easy access to grocery stores, shopping, dining, Interstate 275, and the Sunshine Skyway Bridge, all while being approximately 11 minutes from vibrant Downtown St. Petersburg and 11 minutes from the beach! Book your showing today!
Location

Details

Type:
Residential
Parking:
No Data
Year Built:
1987
Lot:
0.28 Acres
Heating:
Central
Price/sqft:
$351
Cooling:
Central Air
HOA:
No Data

Valuation

Our model vs. what's actually selling nearby.
Estimate
$599,000
$537K – $719K
Confidence Low
List vs. estimate
$76K above estimate
List $675,000 · +12.7%
Our model says this listing is priced above recent comparable activity. Room to negotiate.
Price per sq ft
$350
+4.5% vs. city median $335
Based on
9 MLS comparables
Median of recent comparable listings. Sold comps use closing price, active listings use list price.

Highlights

Annual tax
$10,448
2025
Pool
In Ground
Garage
2 car garage
Pets
Allowed
All facts and features
  • Flooring

    • Laminate

    • Tile

    Heating

    • Central

    Cooling

    • Central Air

    Appliances

    • Dishwasher

    • Disposal

    • Dryer

    • Gas Water Heater

    Other interior features

    • Built-in Features

    • Ceiling Fan(s)

    • Eating Space In Kitchen

    • Open Floorplan

    • Primary Bedroom Main Floor

    • Skylight(s)

    • Solid Wood Cabinets

    • Vaulted Ceiling(s)

    • Walk-In Closet(s)

    Bedrooms and bathrooms

    • Bedrooms: 3

    • Full bathrooms: 2

  • Property

    • Levels: One

    • Pool Private: Yes

    • Exterior Features: French Doors / Irrigation System / Rain Gutters / Sidewalk

    Lot

    • Lot: 0.28 Acres

    Other Property Information

    • Parcel Number: 113216714160010180

  • Type and style

    • Property Type: Residential

    • Property Sub Type: Single Family Residence

  • Utility

    • BB/HS Internet Available

    • Cable Available

    • Electricity Connected

    • Public

    • Sewer Connected

    • Sprinkler Recycled

    • Water Connected

  • Other financial information

    • Annual tax amount: $10,448

  • Source details

    • MLS ID: TB8545320

    Other facts

    • Construction Materials: Block / Stucco

    • Foundation Details: Slab

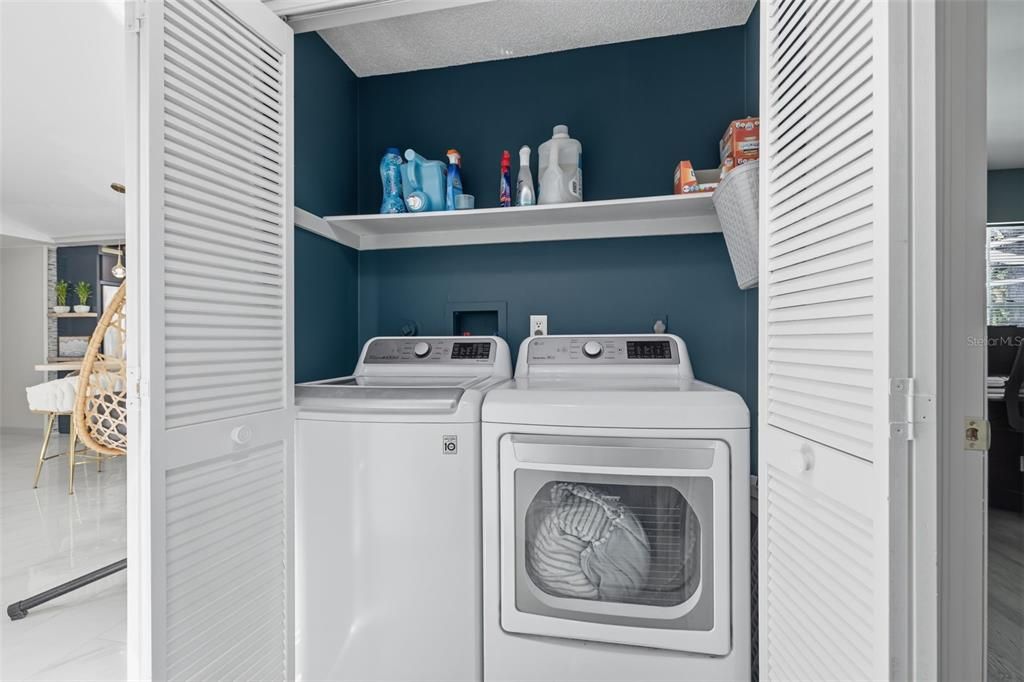
    • Laundry Features: Inside / Laundry Closet

    • Lot Features: Cul-De-Sac

    • Patio And Porch Features: Covered / Front Porch / Porch / Rear Porch / Screened

    • Pool Features: In Ground / Screen Enclosure

    • Window Features: Blinds

    • Direction Faces: South

    • Architectural Style: Florida / Traditional

    • Garage Spaces: 2

    • Attached Garage: Yes

    • Garage: Yes

    • Living Area: 1925

    • Water Source: Public

    • Subdivision Name: PINELLAS POINT WOODLANDS

Private inquiry
Talk to the advisor on this listing.
Floor plans, HOA docs, off-market comparables, scheduling a private showing — one message, direct to the local specialist.

More like this

New
For Sale
$509,000
House
4 bds · 2 ba · 1,805 sqft
PECAN HIGHLANDS, ST PETERSBURG
2321 25TH AVENUE S
New
For Sale
$474,000
House
4 bds · 2 ba · 1,805 sqft
PARK'S SUB, JOHN M, ST PETERSBURG
1710 30TH STREET S
New
For Sale
$850,000
House
3 bds · 4 ba · 1,739 sqft
BRUNSON-DOWELL SUB 1, ST PETERSBURG
2135 44TH STREET S
For Sale
$695,000
House
3 bds · 2 ba · 2,007 sqft
LAKEWOOD ESTATES TRACTS 10-11, ST PETERSBURG
2596 COLUMBUS WAY S
For Sale
$560,000
Lots/Land
0.72 acres
GILBARTS LAKE PARK, ST PETERSBURG
1510 22ND AVENUE S
For Sale
$560,000
House
3 bds · 3 ba · 1,658 sqft
GILBARTS LAKE PARK, ST PETERSBURG
1510 22ND AVENUE S
For Sale
$500,000
House
3 bds · 2 ba · 1,210 sqft
LAKEWOOD ESTATES SPIEWAK ADD, ST PETERSBURG
2940 47TH AVENUE S
For Sale
$575,000
Condo/Co-op
2 bds · 2 ba · 1,320 sqft
LA PUERTA DEL SOL CONDO, ST PETERSBURG
5729 PUERTA DEL SOL BOULEVARD S UNIT 381

Market around this address

Live counts in the same area.
View all

The multiple listing information is provided by the Stellar MLS from a copyrighted compilation of listings. The compilation of listings and each individual listing are ©2026-present Stellar MLS. All Rights Reserved. The information provided is for consumers' personal, noncommercial use and may not be used for any purpose other than to identify prospective properties consumers may be interested in purchasing. All properties are subject to prior sale or withdrawal. All information provided is deemed reliable but is not guaranteed accurate, and should be independently verified. Listing courtesy of: KELLER WILLIAMS SOUTH TAMPA