Sell Your Home
Get a free home valuation
Contact
Tell us about your needs
28450 SILVER PALM DRIVE

House For Sale
$625,000

BTC: 8.16993464

ETH: 260.41666667

New
Waterfront
3 bds
2 ba
2,104 sqft

Overview

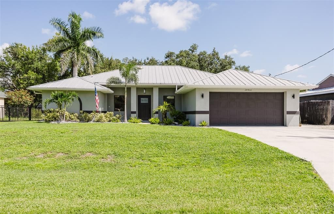
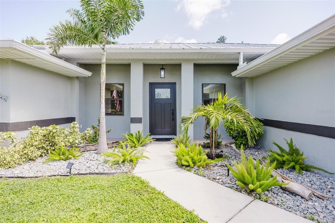
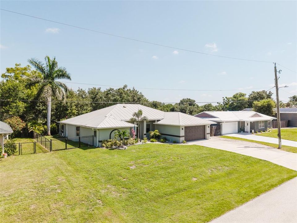
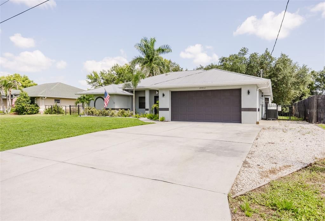
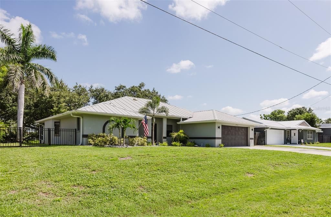
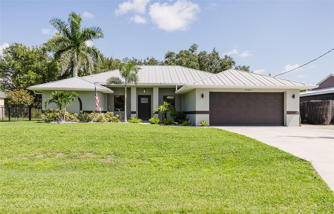
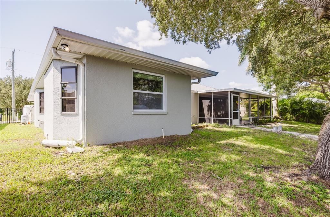
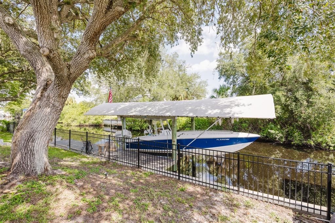
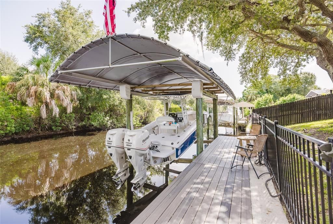
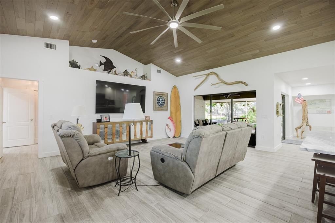
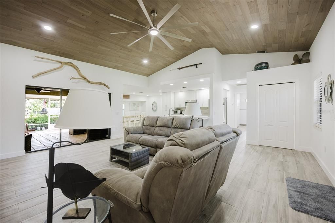
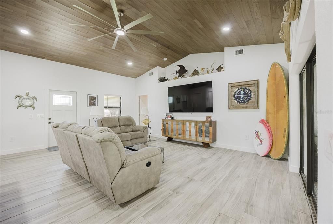
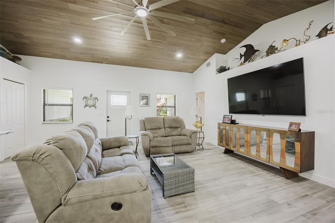
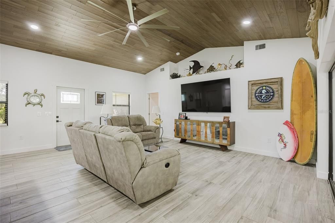
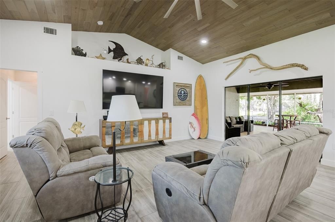
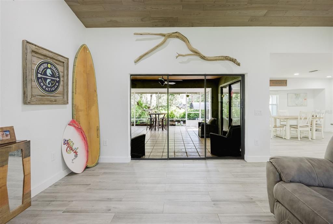
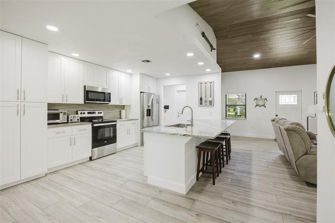
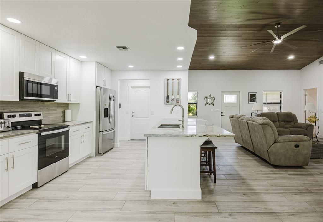
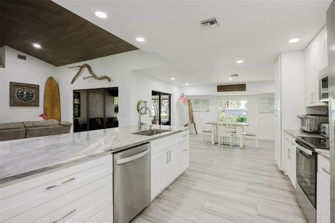
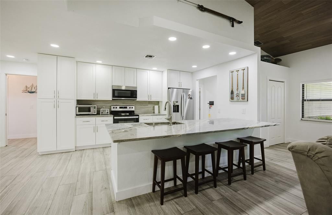
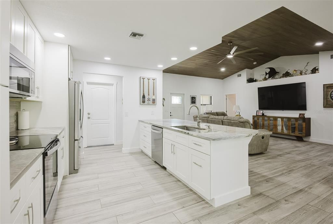
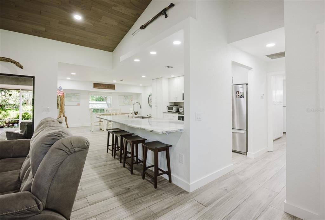
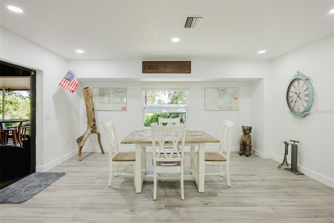
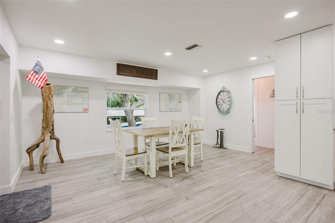
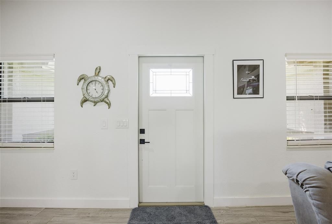
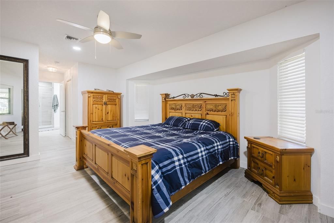
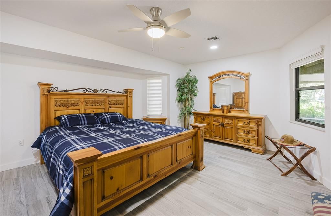
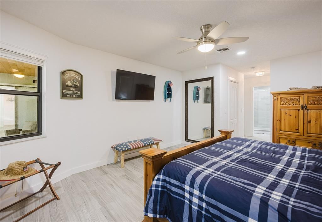
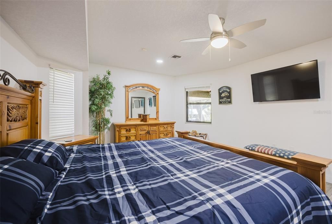
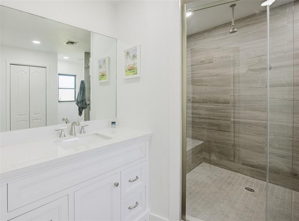
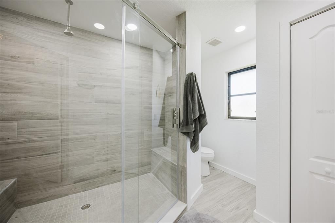
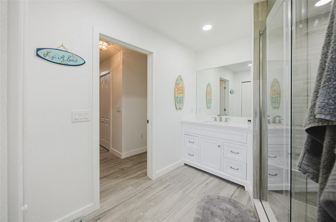
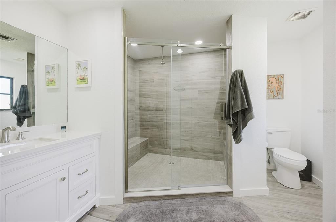
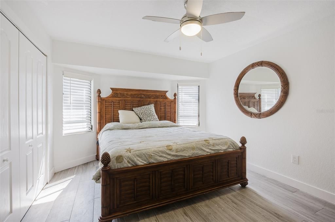
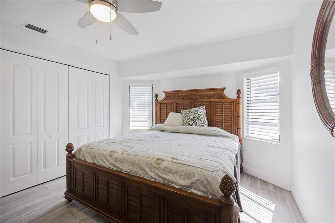
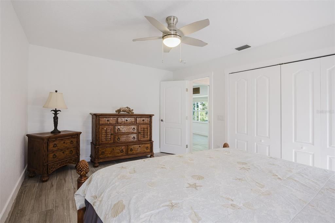
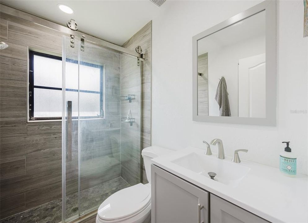
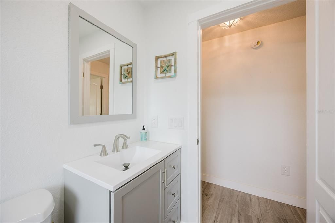
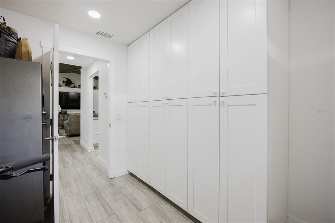
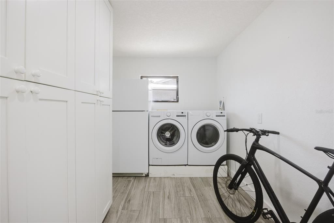
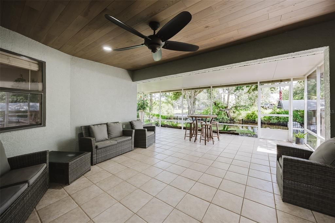
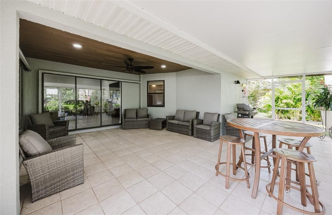
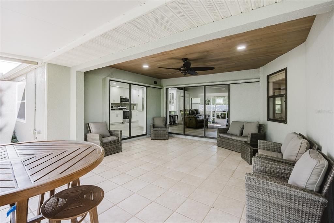
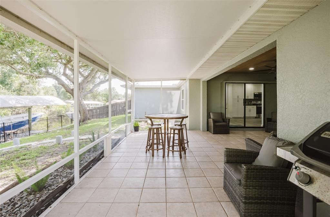
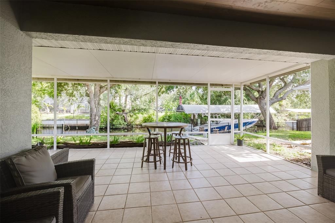
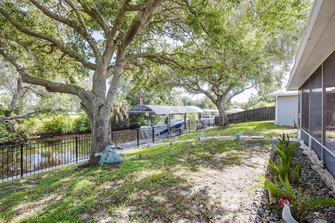
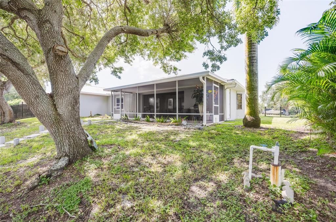
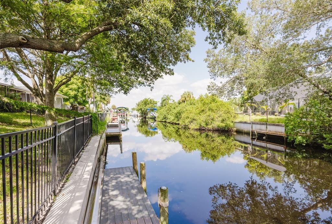
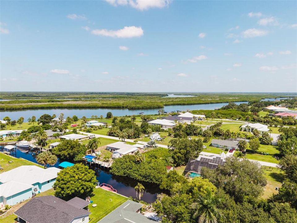
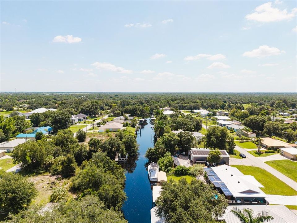
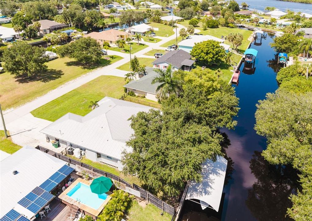
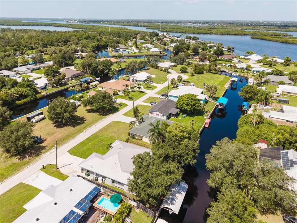
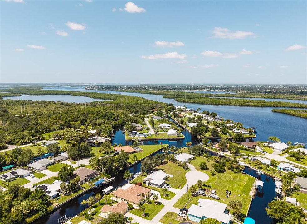
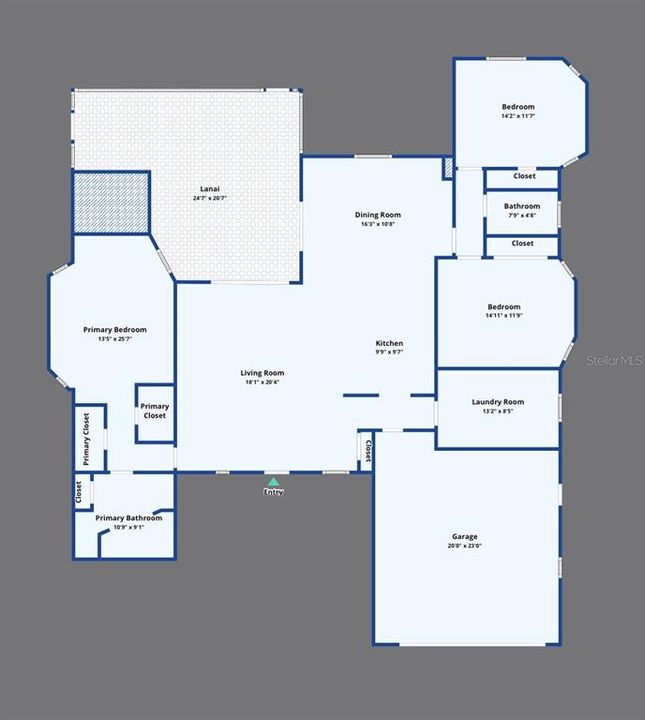
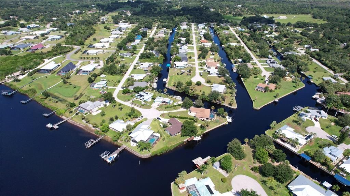
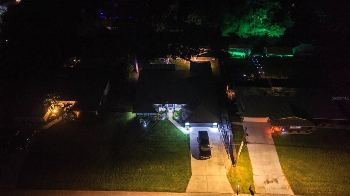
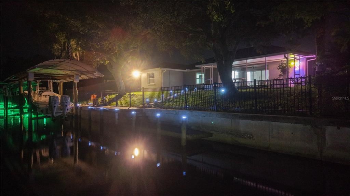
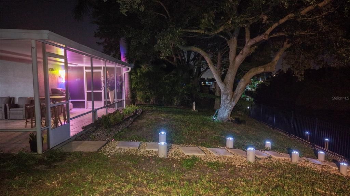
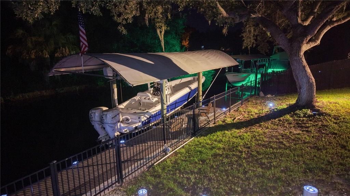
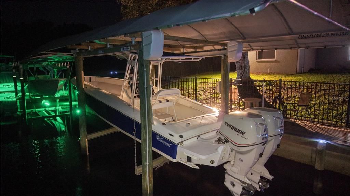
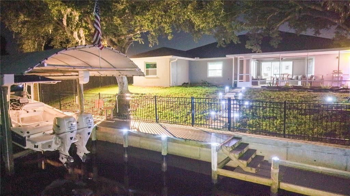
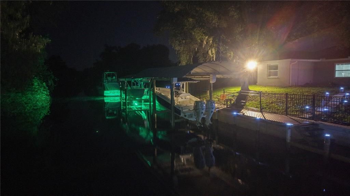
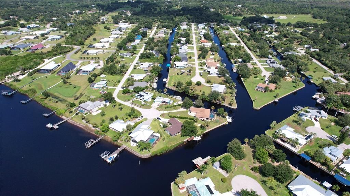
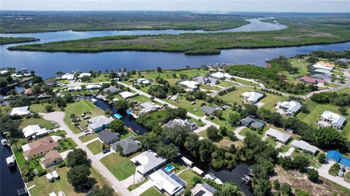
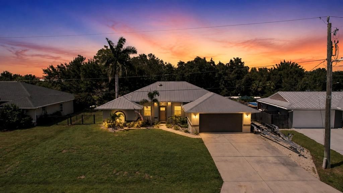
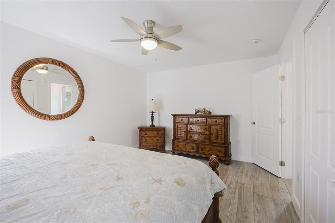
Experience the best of Southwest Florida waterfront living in this beautifully and fully remodeled 3-bedroom, 2-bath home offering over 2,100 square feet of living space with direct access to the Peace River, Charlotte Harbor, and the Gulf of Mexico. A true boater’s paradise, this property features a covered boat lift accommodating up to a 31-foot boat, along with a concrete seawall. Step outside and enjoy easy access to some of the area’s most desirable waterways—all from your own backyard. Inside, the home has been thoughtfully remodeled throughout, featuring tile-plank flooring with seamless transitions between rooms, new baseboards and casings, recessed lighting and fixtures, a new AC system, and new appliances. The spacious kitchen is designed for both everyday living and entertaining, with solid-surface countertops, soft-close cabinetry, and a large island with seating for four. Both bathrooms have been beautifully updated with solid-surface countertops, new cabinetry, and updated fixtures. The spacious owner’s suite offers two walk-in closets for exceptional storage. Soaring ceilings accented with beautiful tongue-and-groove wood planking add warmth and character, while the matching wood-plank lanai ceiling creates a seamless indoor-outdoor feel. The fully tiled lanai provides the perfect place to relax, entertain, and take in the waterfront setting. Additional features include inside laundry, thoughtful updates throughout, and a layout designed for comfortable Florida living. Home can be sold turn key and fully furnished. Bring your boat, leave the stress behind, and enjoy the freedom of waterfront living with access to the Peace River, Charlotte Harbor, and the Gulf of Mexico right from your own backyard.
Location

Details

Type:
Residential
Parking:
No Data
Year Built:
1997
Lot:
0.21 Acres
Heating:
Central
Price/sqft:
$297
Cooling:
Central Air
HOA:
No Data

Valuation

Our model vs. what's actually selling nearby.
Estimate
$487,000
$325K – $781K
Confidence Low
List vs. estimate
$138K above estimate
List $625,000 · +28.3%
Our model says this listing is priced above recent comparable activity. Room to negotiate.
Price per sq ft
$297
+34.6% vs. city median $220
Based on
39 MLS comparables
Median of recent comparable listings. Sold comps use closing price, active listings use list price.

Highlights

Annual tax
$3,274
2025
View
Water
Waterfront
Brackish Water, Canal - Brackish
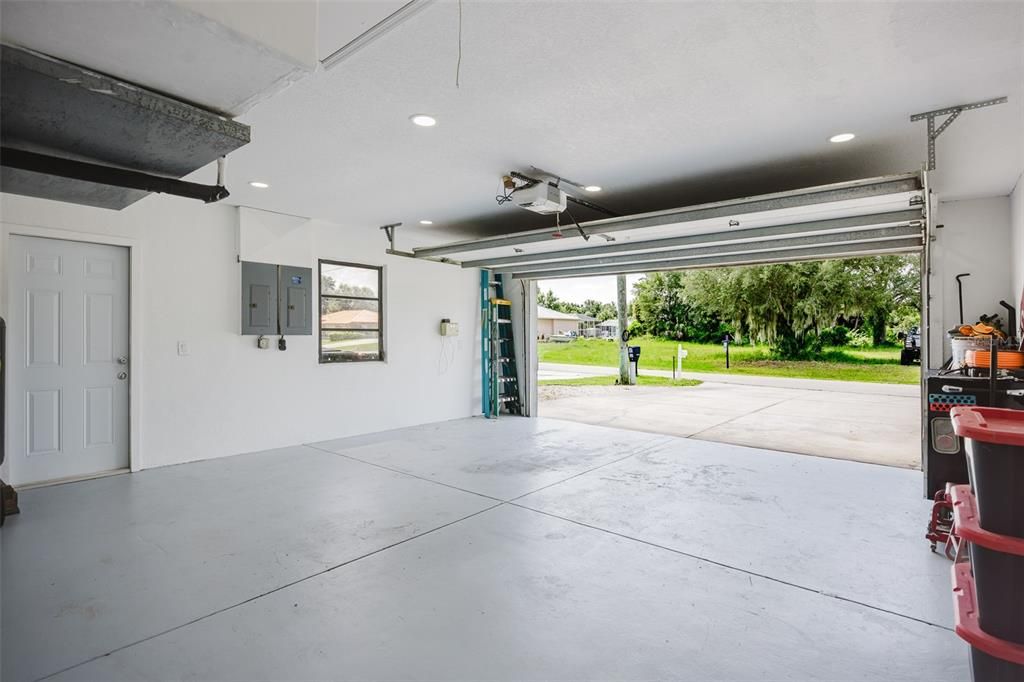
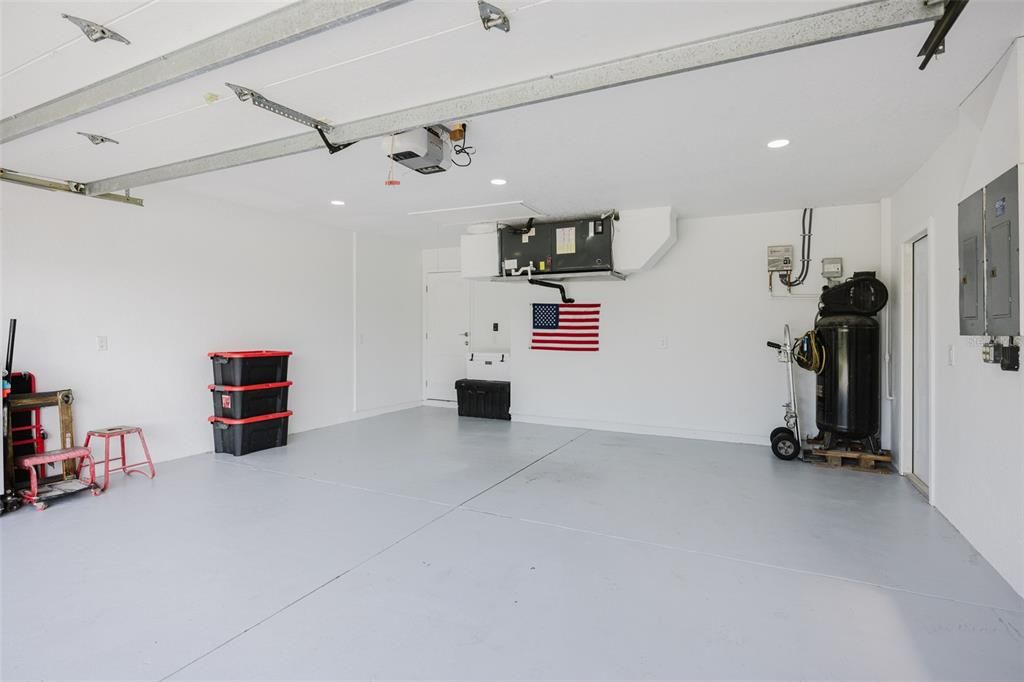
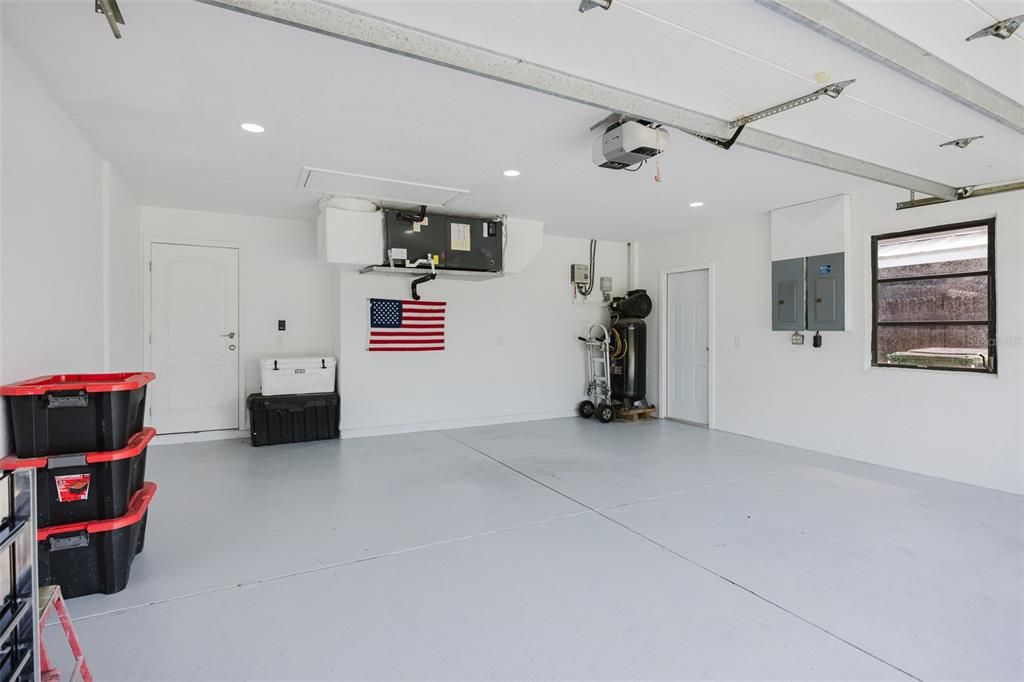
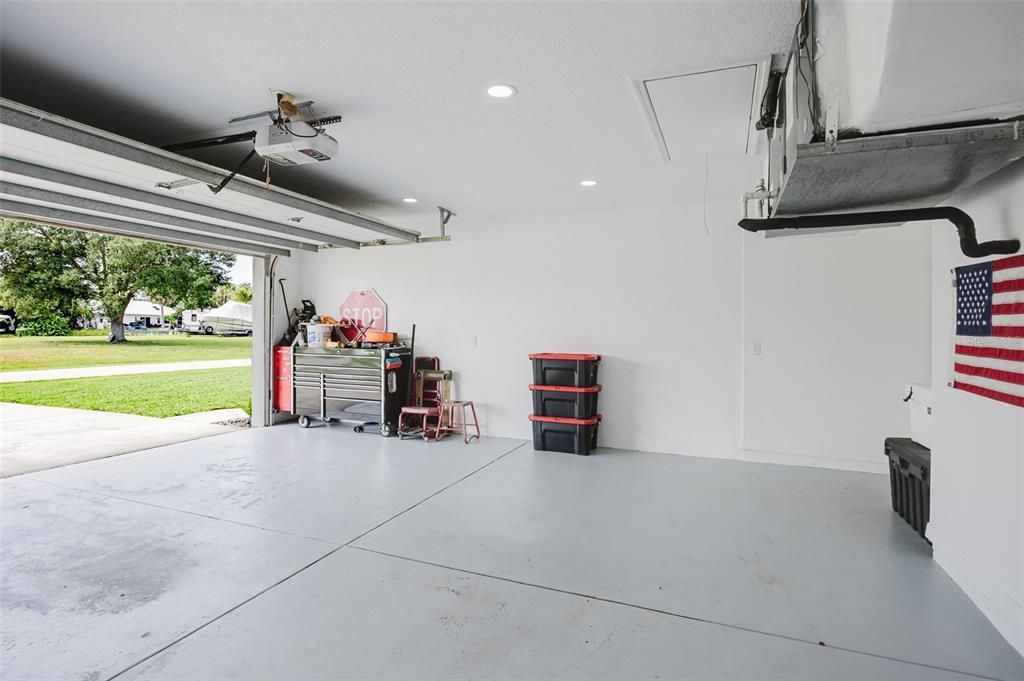
Garage
2 car garage
Furnished
Negotiable
Pets
Allowed
All facts and features
  • Flooring

    • Ceramic Tile

    • Luxury Vinyl

    Heating

    • Central

    Cooling

    • Central Air

    Appliances

    • Convection Oven

    • Cooktop

    • Dishwasher

    • Dryer

    • Freezer

    • Ice Maker

    • Microwave

    • Refrigerator

    • Tankless Water Heater

    • Washer

    • Water Purifier

    • Water Softener

    Other interior features

    • Built-in Features

    • Cathedral Ceiling(s)

    • Ceiling Fan(s)

    • Eating Space In Kitchen

    • High Ceilings

    • Kitchen/Family Room Combo

    • Open Floorplan

    • Primary Bedroom Main Floor

    • Solid Surface Counters

    • Solid Wood Cabinets

    • Split Bedroom

    • Vaulted Ceiling(s)

    • Walk-In Closet(s)

    • Window Treatments

    Bedrooms and bathrooms

    • Bedrooms: 3

    • Full bathrooms: 2

  • Property

    • Levels: One

    • Exterior Features: Lighting

    Lot

    • Lot: 0.21 Acres

    Other Property Information

    • Parcel Number: 402314279005

    • Zoning: RSF5

  • Type and style

    • Property Type: Residential

    • Property Sub Type: Single Family Residence

  • Utility

    • Cable Available

    • Street Lights

  • Other financial information

    • Annual tax amount: $3,275

  • Source details

    • MLS ID: D6148455

    Other facts

    • Construction Materials: Block

    • Foundation Details: Slab

    • Laundry Features: Inside / Laundry Room

    • Patio And Porch Features: Covered / Deck / Screened

    • Direction Faces: South

    • Waterfront: Yes

    • Garage Spaces: 2

    • Attached Garage: Yes

    • Garage: Yes

    • Living Area: 2104

    • Water Source: Well

    • Lot Size Dimensions: 80 x 116

    • Subdivision Name: PALM SHORES

Private inquiry
Talk to the advisor on this listing.
Floor plans, HOA docs, off-market comparables, scheduling a private showing — one message, direct to the local specialist.

More like this

For Sale
$575,000
Multi-family
0 room(s) · 2,500 sqft
PUNTA GORDA ISLES SEC 23, PUNTA GORDA
1337-1339 SAN CRISTOBAL AVENUE
For Sale
$449,997
House
3 bds · 3 ba · 2,498 sqft
PUNTA GORDA ISLES SEC 20, PUNTA GORDA
430 CARTAGENA STREET
For Sale
$485,000
House
3 bds · 2 ba · 2,231 sqft
PUNTA GORDA ISLES SEC 20, PUNTA GORDA
339 BARCELONA STREET
For Sale
$550,000
Multi-family
6 bds · 2,474 sqft
PORT CHARLOTTE SEC 23, PUNTA GORDA
1306-1308 SAXONY CIRCLE
For Sale
$438,900
Multi-family
6 bds · 2,498 sqft
PUNTA GORDA ISLES SEC 23, PUNTA GORDA
26245 NORTHERN CROSS ROAD
-$25K
For Sale
$725,000
House
3 bds · 3 ba · 2,321 sqft
THE ESTATES ON PEACE RIVER, PUNTA GORDA
28960 GIN LANE
-$6K
For Sale
$657,500
House
3 bds · 2 ba · 2,038 sqft
PEACE RIVER SHORES, PUNTA GORDA
569 RIO VISTA AVENUE
For Sale
$534,900
House
3 bds · 3 ba · 2,264 sqft
PUNTA GORDA ISLES SEC 20, PUNTA GORDA
27423 NATAL DRIVE

Market around this address

Live counts in the same area.
View all

The multiple listing information is provided by the Stellar MLS from a copyrighted compilation of listings. The compilation of listings and each individual listing are ©2026-present Stellar MLS. All Rights Reserved. The information provided is for consumers' personal, noncommercial use and may not be used for any purpose other than to identify prospective properties consumers may be interested in purchasing. All properties are subject to prior sale or withdrawal. All information provided is deemed reliable but is not guaranteed accurate, and should be independently verified. Listing courtesy of: GANGWAY REALTY