Sell Your Home
Get a free home valuation
Contact
Tell us about your needs
2848 SE NORMAN AVENUE

House For Sale
$360,000

BTC: 4.22535211

ETH: 135.84905660

-$10K (2026/09/11)
43 days
3 bds
2 ba
1,732 sqft

Overview

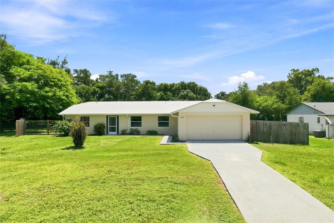
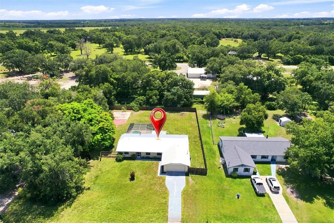
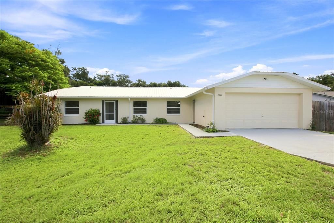
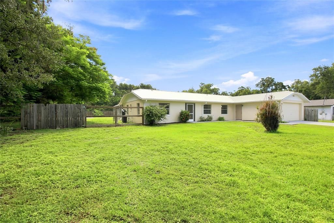
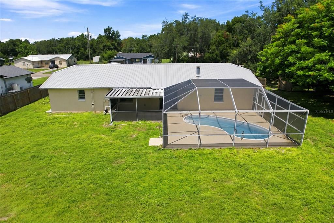
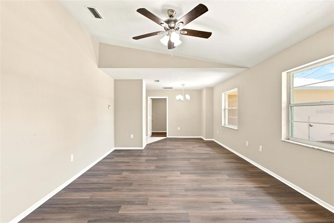
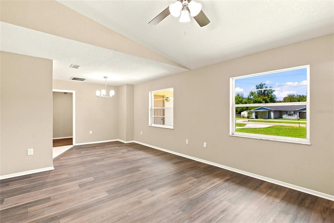
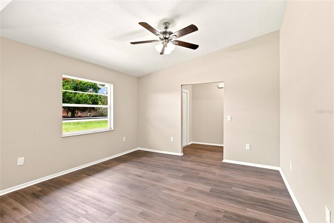
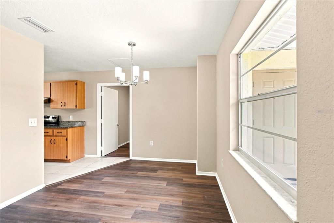
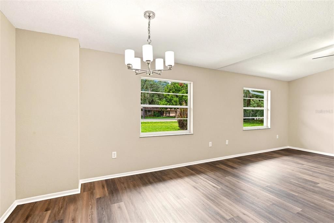
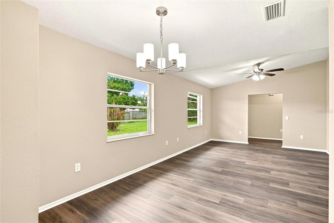
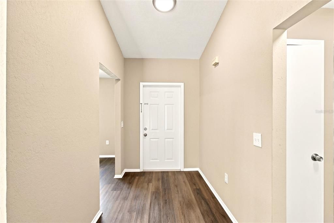
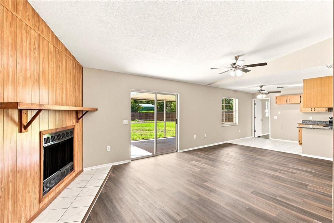
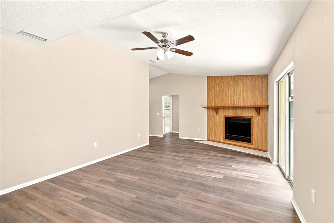
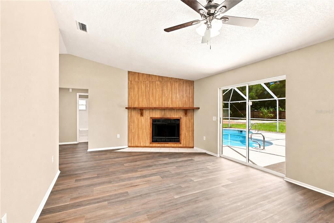
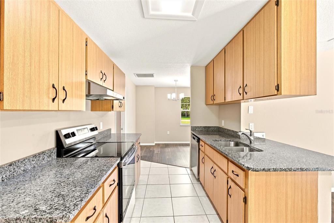
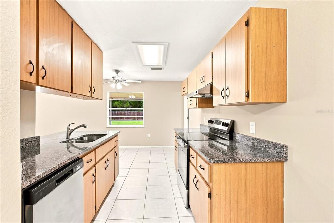
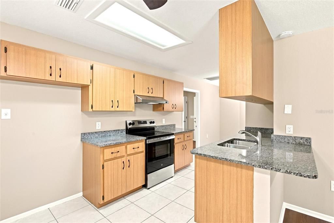
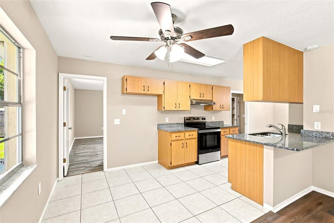
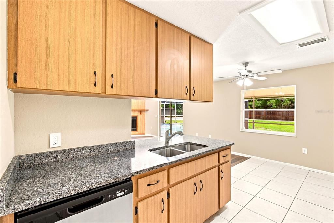
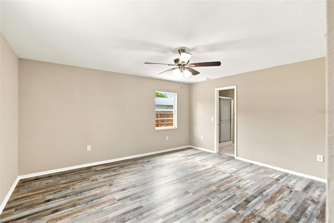
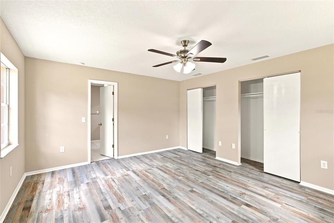
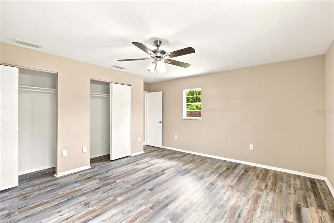
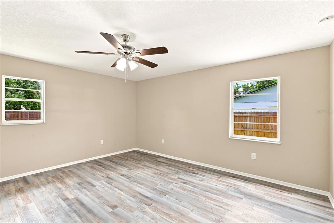
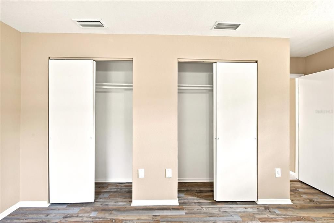
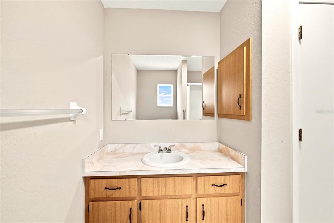
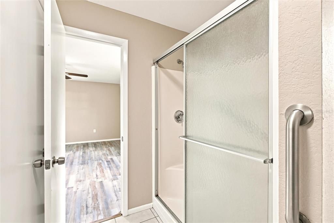
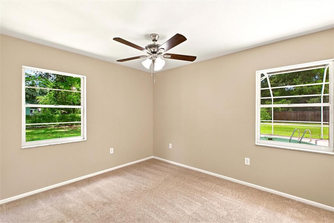
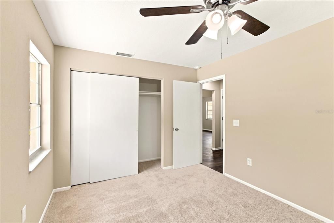
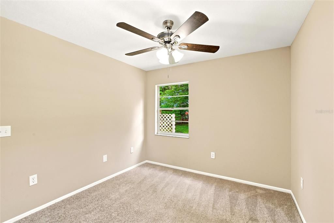
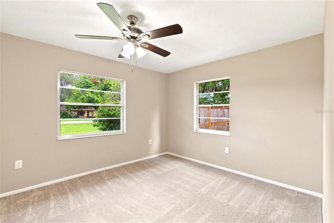
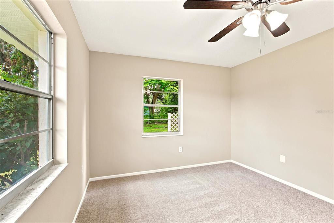
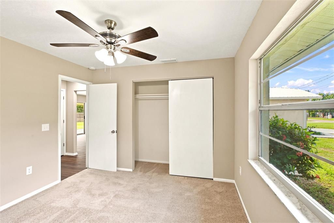
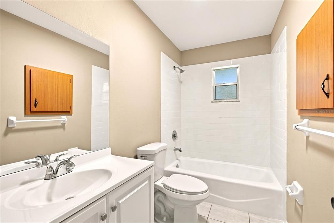
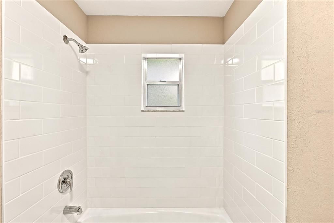
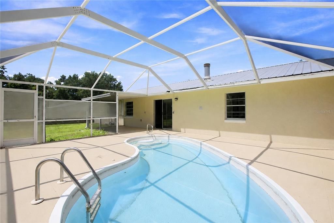
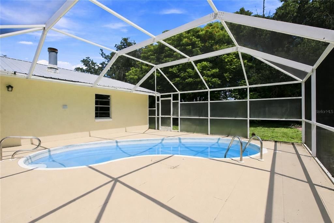
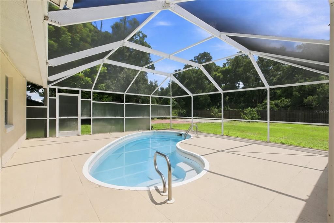
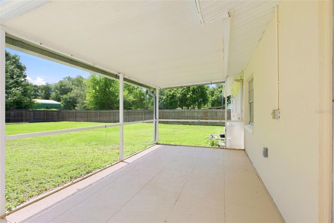
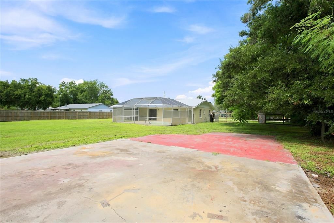
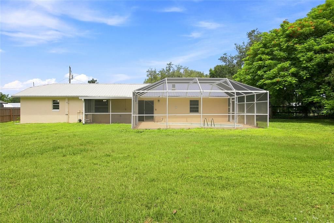
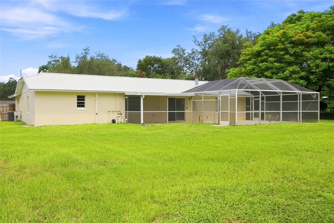
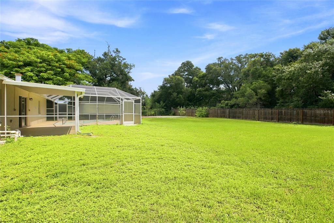
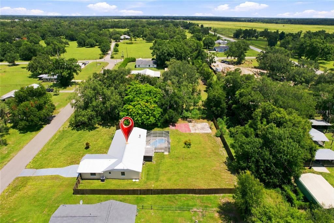
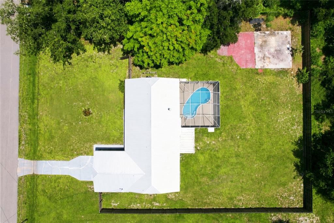
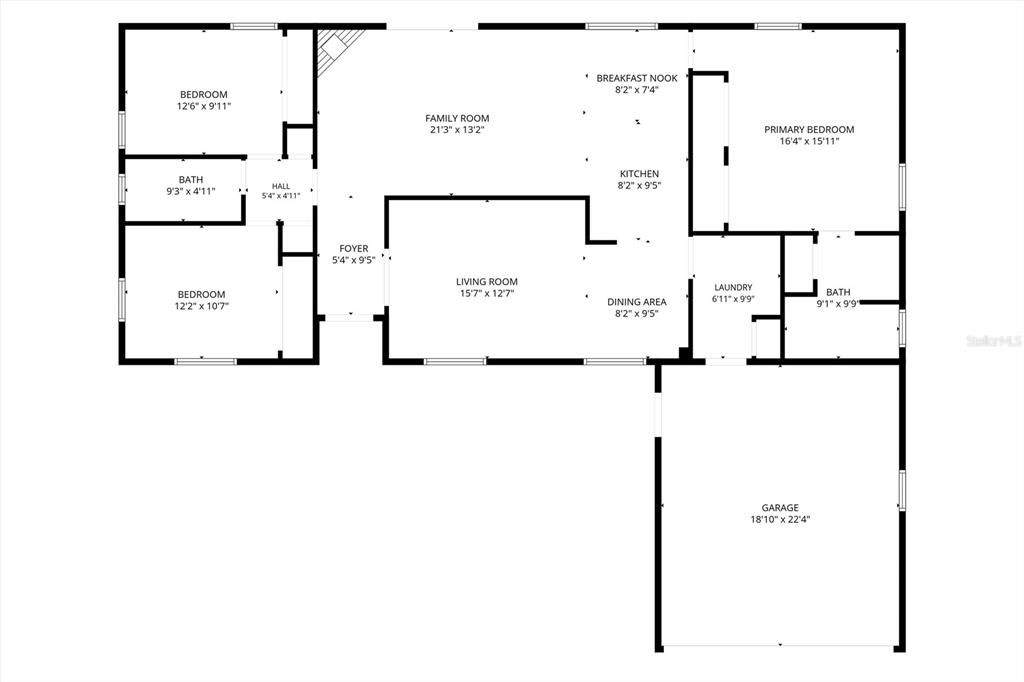
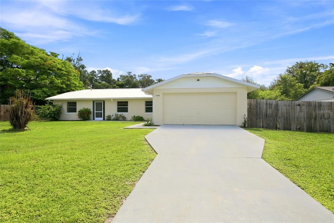
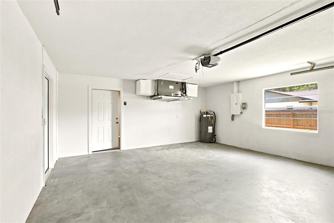
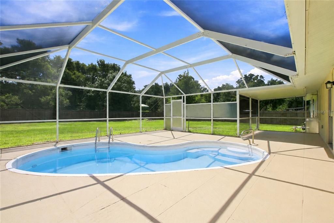
Welcome to this beautifully updated 3 Bedroom, 2 Bath pool home offering the perfect blend of comfort, style, and convenience. Situated on a fenced lot just off State Road 31, this move-in ready property features a metal roof and split floor plan with vaulted ceilings that create a bright and spacious living environment. Recent improvements include fresh interior and exterior paint, luxury vinyl plank flooring, new carpet, updated light fixtures, new ceiling fans, new appliances, new well equipment and new pool equipment. The updated guest bathroom adds a modern touch, while the spacious kitchen and living room with fireplace flow seamlessly to the outdoor living space. Step outside to your private backyard featuring an inground pool and fenced yard, great for entertaining, relaxing, or enjoying Florida's year-round sunshine. The attached 2-car garage provides additional storage.
Location

Details

Type:
Residential
Parking:
No Data
Year Built:
1990
Lot:
0.51 Acres
Heating:
Central
Price/sqft:
$208
Cooling:
Central Air
HOA:
No Data

Highlights

Annual tax
$4,523
2025
Pool
In Ground
Garage
2 car garage
Pets
Allowed
All facts and features
  • Flooring

    • Carpet

    • Ceramic Tile

    • Luxury Vinyl

    Heating

    • Central

    Cooling

    • Central Air

    Appliances

    • Dishwasher

    • Microwave

    • Range

    Other interior features

    • Ceiling Fan(s)

    • Vaulted Ceiling(s)

    Bedrooms and bathrooms

    • Bedrooms: 3

    • Full bathrooms: 2

  • Property

    • Levels: One

    • Pool Private: Yes

    • Exterior Features: Private Mailbox / Sliding Doors

    Lot

    • Lot: 0.51 Acres

    Other Property Information

    • Parcel Number: 083825035700000040

    • Zoning: RMF-6

  • Type and style

    • Property Type: Residential

    • Property Sub Type: Single Family Residence

  • Utility

    • Electricity Connected

  • Other financial information

    • Annual tax amount: $4,523

  • Source details

    • MLS ID: A4703426

    Other facts

    • Construction Materials: Stucco / Vinyl Siding

    • Foundation Details: Block

    • Fireplace Features: Wood Burning

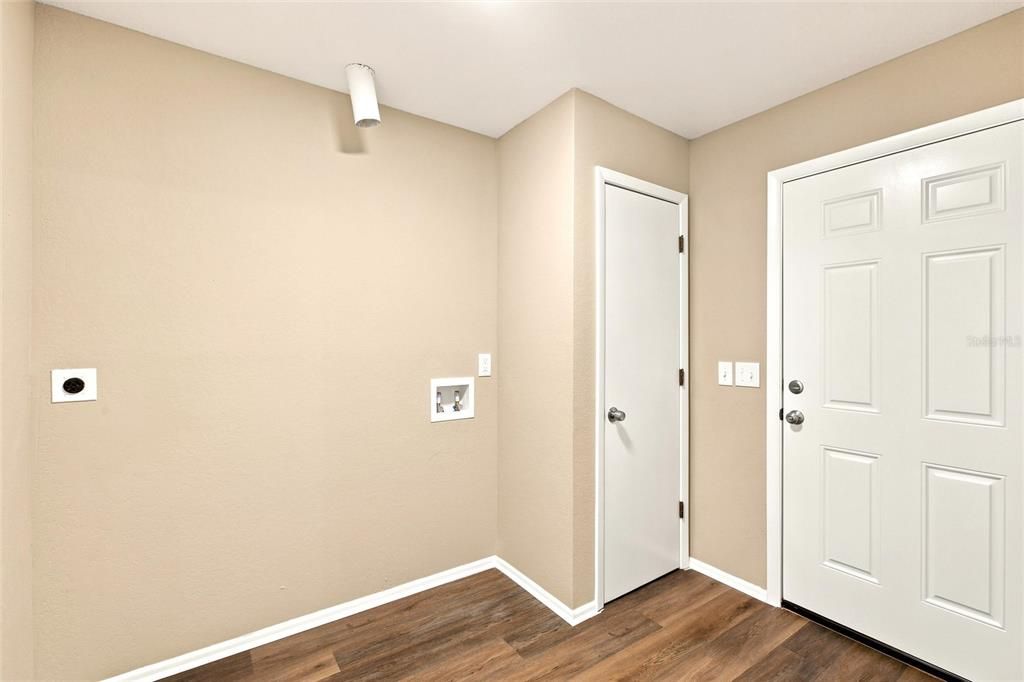
    • Laundry Features: Common Area

    • Lot Features: Landscaped

    • Patio And Porch Features: Screened

    • Pool Features: In Ground

    • Direction Faces: West

    • Architectural Style: Ranch

    • Fireplace: Yes

    • Garage Spaces: 2

    • Attached Garage: Yes

    • Garage: Yes

    • Living Area: 1732

    • Water Source: Well

    • Lot Size Dimensions: 125 x 176 x 125 x 176

    • Subdivision Name: SANDALWOOD ESTATES FIRST ADD

Private inquiry
Talk to the advisor on this listing.
Floor plans, HOA docs, off-market comparables, scheduling a private showing — one message, direct to the local specialist.

More like this

For Sale
$325,000
House
3 bds · 2 ba · 1,208 sqft
FOREST PINE ESTATES, ARCADIA
1737 SE MAPLE DRIVE
For Sale
$300,000
House
4 bds · 2 ba · 1,568 sqft
ORANGE HEIGHTS 1ST ADD, ARCADIA
2422 SW ALICE AVENUE
-$12K
For Sale
$299,000
House
3 bds · 2 ba · 1,321 sqft
AMBRA KAY TERRACE, ARCADIA
2260 SW LOIS AVENUE
-$14K
For Sale
$285,000
Multi-family
0 room(s) · 1,140 sqft
A W GILCHRIST RESUB, ARCADIA
628 E MAGNOLIA STREET
-$7K
For Sale
$292,000
House
3 bds · 2 ba · 1,406 sqft
VILLA RICA PARK AMBLERS REPL, ARCADIA
34 SEVILLA AVENUE
-$30K
For Sale
$410,000
House
3 bds · 2 ba · 2,491 sqft
DAUGHTREYS ADDITION, ARCADIA
223 N MONROE AVENUE
-$900
For Sale
$379,000
House
4 bds · 2 ba · 1,600 sqft
WAY & MCCHESNEY ADD 6, ARCADIA
1620 SE HAVEN DRIVE
-$20K
For Sale
$359,000
House
4 bds · 2 ba · 2,128 sqft
DAUGHTREYS ADD TO ARCADIA, ARCADIA
213 N MONROE AVENUE

Market around this address

Live counts in the same area.
View all

The multiple listing information is provided by the Stellar MLS from a copyrighted compilation of listings. The compilation of listings and each individual listing are ©2026-present Stellar MLS. All Rights Reserved. The information provided is for consumers' personal, noncommercial use and may not be used for any purpose other than to identify prospective properties consumers may be interested in purchasing. All properties are subject to prior sale or withdrawal. All information provided is deemed reliable but is not guaranteed accurate, and should be independently verified. Listing courtesy of: RE/MAX HALLMARK REALTY